
Save
Ask
Tour
Hide
$425,000
New Listing
3613 Rosewalk CircleHighlands Ranch, CO 80129
For Sale|Single Family Residence|Active
3
Beds
3
Total Baths
2
Full Baths
1
Partial Bath
1,448
SqFt
$294
/SqFt
1990
Built
Subdivision:
Westridge Village
County:
Douglas
Call Now: 720 839 4300
Is this the listing for you? We can help make it yours.
720 839 4300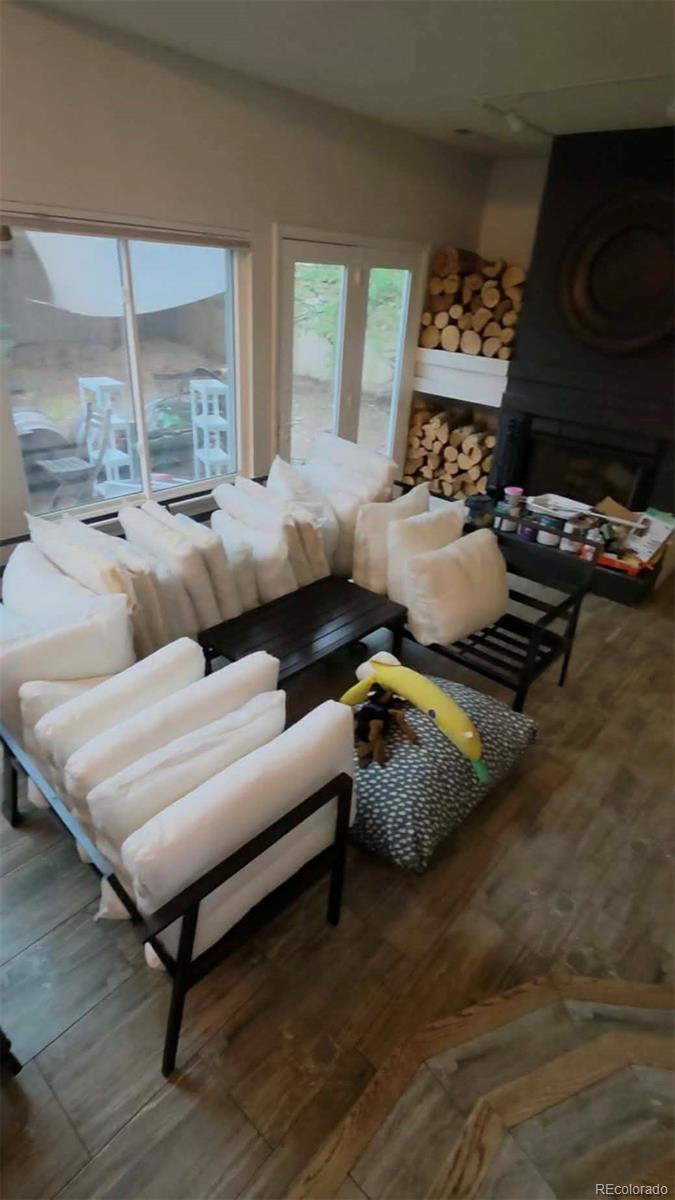
Save
Ask
Tour
Hide
Mortgage Calculator
Monthly Payment (Est.)
Enter an interest rate to see your estimated monthly payment.Calculator powered by Showcase IDX, a Constellation1 Company. Copyright ©2026 Information is deemed reliable but not guaranteed.
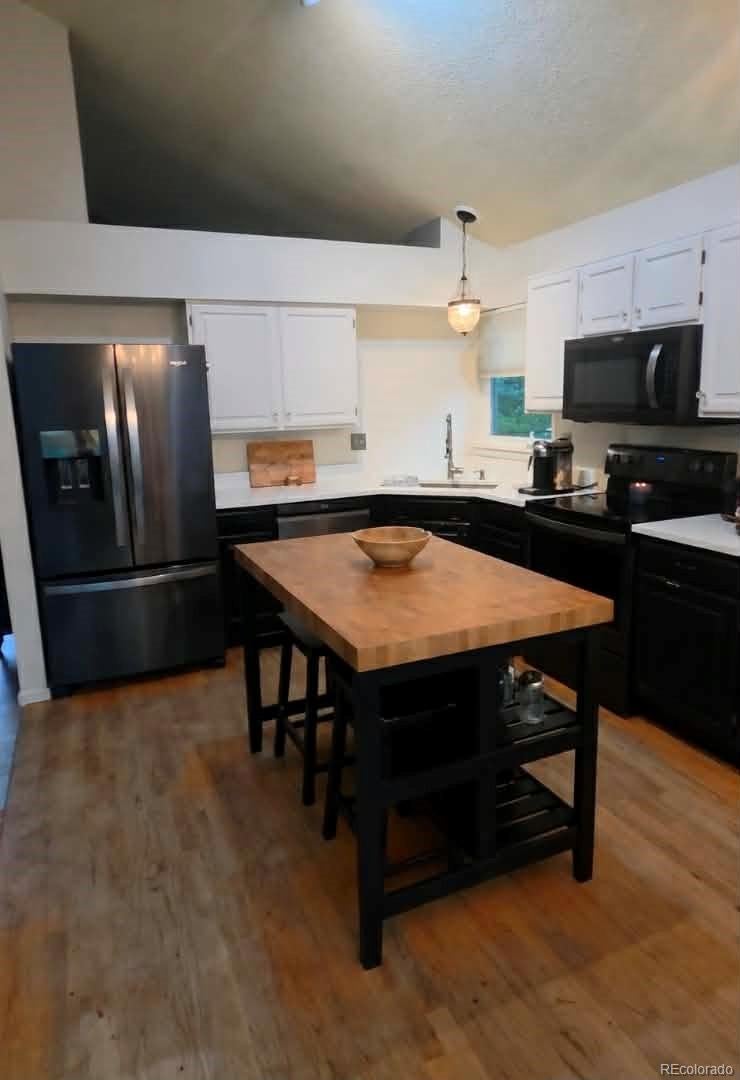
Bring your vision to this Highlands Ranch opportunity! Offered at $425,000, this 3-bedroom, 2.5-bath home combines great bones with a desirable location and the potential to make it your own. A newer roof and replacement of most windows provide a head start as you plan future updates. Whether you’re looking to personalize your next home or explore an investment opportunity, this property deserves a closer look. The home is being offered as-is, with the seller requesting a quick closing. Cash is preferred, though conventional financing with a quick close may be considered.
Save
Ask
Tour
Hide
Listing Snapshot
Price
$425,000
Days On Site
0 Days
Bedrooms
3
Inside Area (SqFt)
1,448 sqft
Total Baths
3
Full Baths
2
Partial Baths
1
Lot Size
0.12 Acres
Year Built
1990
MLS® Number
1511267
Status
Active
Property Tax
$3,717
HOA/Condo/Coop Fees
$58 monthly
Sq Ft Source
Public Records
Friends & Family
Recent Activity
| 5 hours ago | Listing updated with changes from the MLS® | |
| 11 hours ago | Listing first seen on site |
General Features
Acres
0.12
Attached Garage
Yes
Garage
Yes
Garage Spaces
2
Levels
Multi/Split
Parking
Attached
Parking Spaces
2
Property Condition
Fixer
Property Sub Type
Single Family Residence
Sewer
Public Sewer
SqFt Above
1448
SqFt Total
1911
Zoning
PDU
Interior Features
Appliances
DishwasherDryerOvenRefrigeratorWasher
Basement
Partial
Fireplace
Yes
Fireplace Features
Wood Burning
Fireplaces
1
Flooring
LaminateVinyl
Heating
Forced Air
Laundry Features
In Unit
Bathroom Full
Level - Upper
Bathroom Half
Level - Lower
Bedroom
Level - Upper
Family Room
Level - Lower
Kitchen
Level - Main
Living Room
Level - Main
Save
Ask
Tour
Hide
Exterior Features
Construction Details
Wood Siding
Roof
Shingle
Community Features
Association Fee
$174.0
Association Fee Frequency
Quarterly
School District
Douglas RE-1
Financing Terms Available
CashConventional
Schools
School District
Douglas RE-1
Elementary School
Coyote Creek
Middle School
Ranch View
High School
Thunderridge
Listing courtesy of eXp Realty, LLC caseysellscolorado@gmail.com

The content relating to real estate for sale in this Web site comes in part from the Internet Data eXchange ("IDX") program of METROLIST, INC., DBA RECOLORADO real estate listings held by brokers other than eXp Realty, LLC are marked with the IDX Logo. This information is being provided for the consumers' personal, non-commercial use and may not be used for any other purpose. All information subject to change and should be independently verified.
The content relating to real estate for sale in this Web site comes in part from the Internet Data eXchange ("IDX") program of METROLIST, INC., DBA RECOLORADO real estate listings held by brokers other than eXp Realty, LLC are marked with the IDX Logo. This information is being provided for the consumers' personal, non-commercial use and may not be used for any other purpose. All information subject to change and should be independently verified.
Neighborhood & Commute
Source: Walkscore
Disclosure: Community information and market data powered by Constellation Data Labs. Information is deemed reliable but not guaranteed.
Save
Ask
Tour
Hide