Save
Ask
Tour
Hide
Share
$570,000
1 Day On Site

8020 Tennyson Street
Westminster, CO 80031

For Sale|Single Family Residence|Active
4
Beds
2
Total Baths
1
Full Bath
1
Partial Bath
2,122
SqFt
$269
/SqFt
1957
Built
Subdivision:
Westminster Hills
County:
Adams
Call Now: 720 839 4300
Is this the listing for you? We can help make it yours.
720 839 4300
8020 Tennyson Street8020 Tennyson Street8020 Tennyson Street8020 Tennyson Street
Save
Ask
Tour
Hide
Share

Mortgage Calculator

Monthly Payment (Est.)

Enter an interest rate to see your estimated monthly payment.
Calculator powered by Showcase IDX, a Constellation1 Company. Copyright ©2026 Information is deemed reliable but not guaranteed.

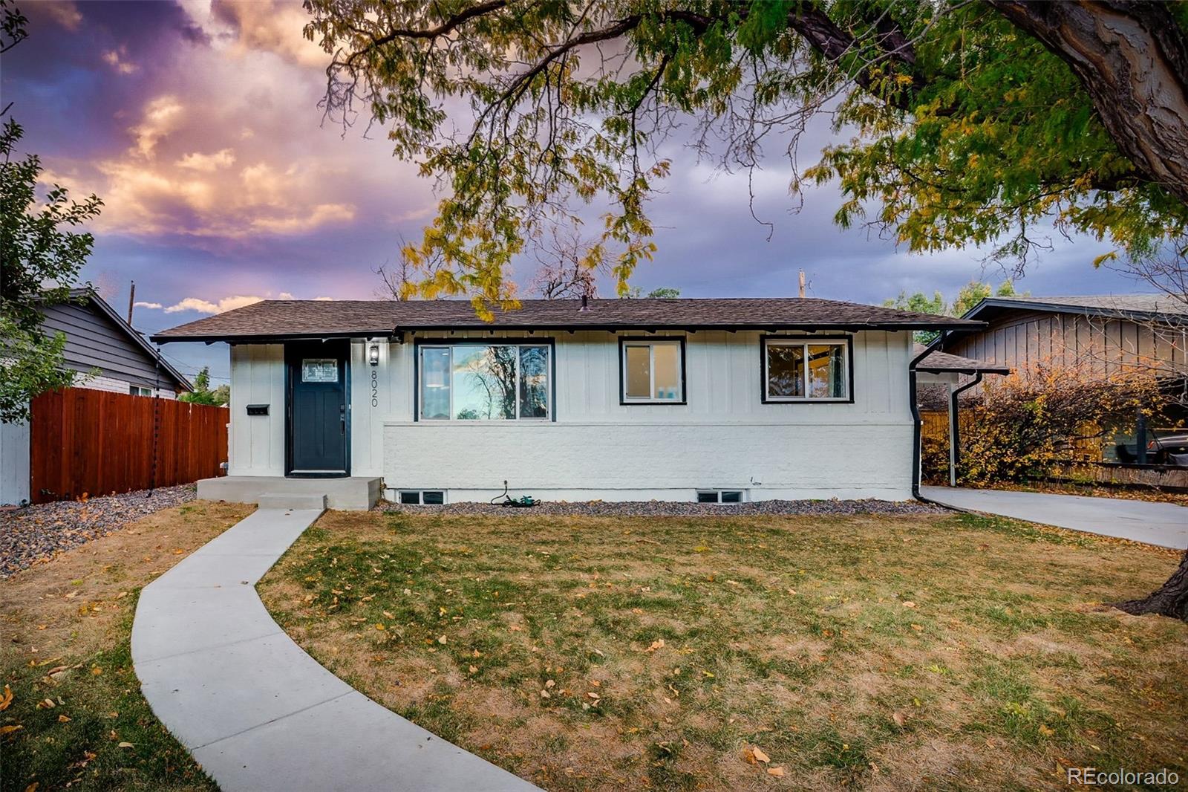
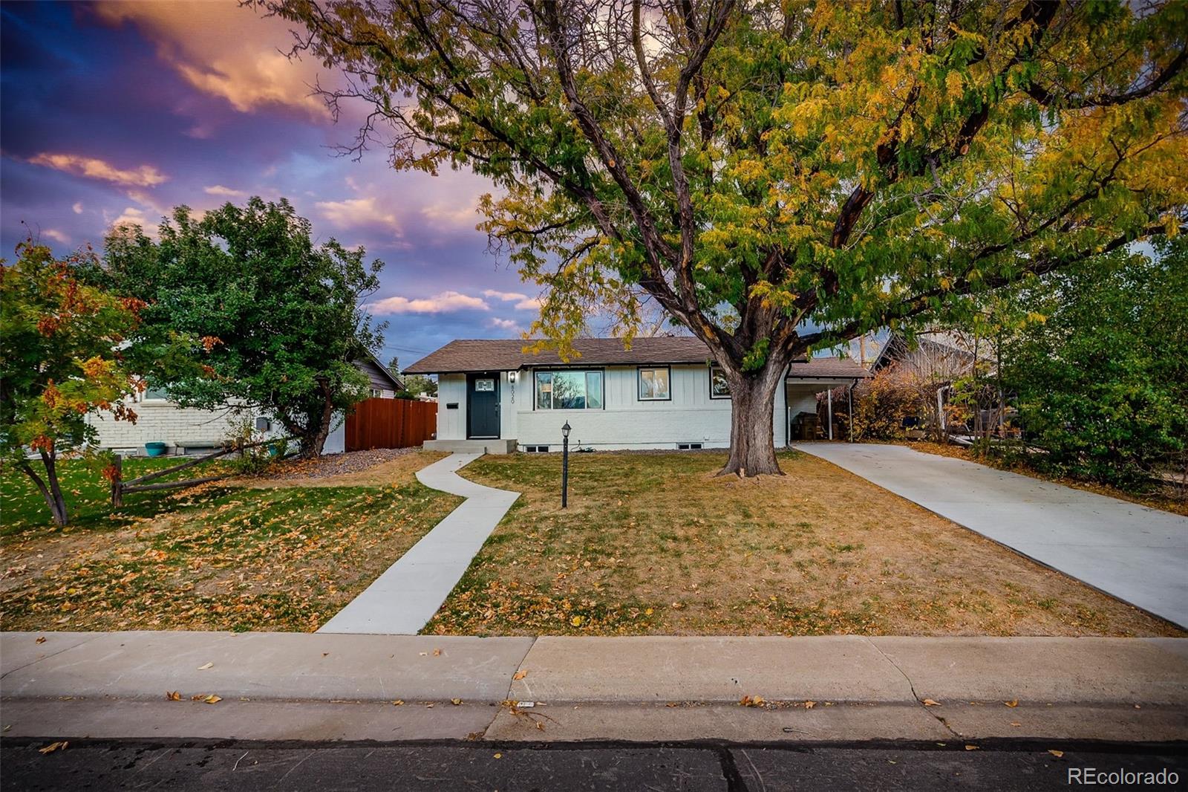
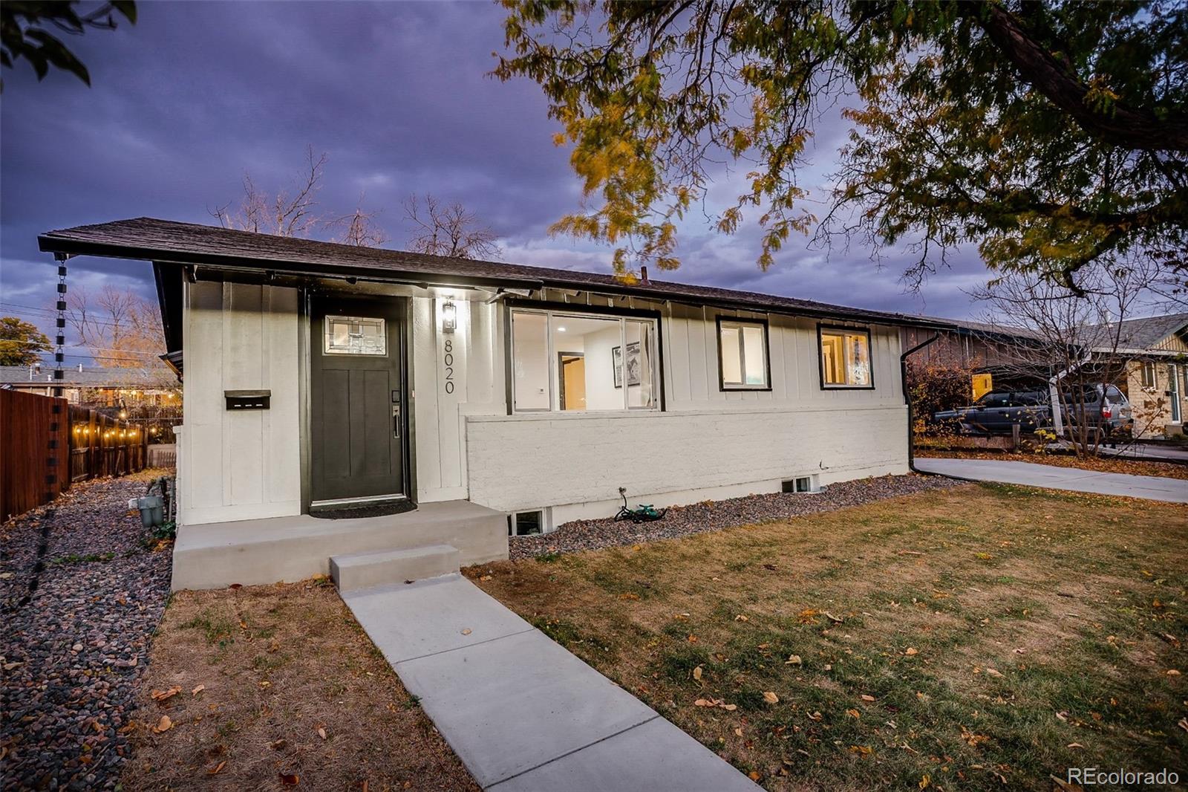
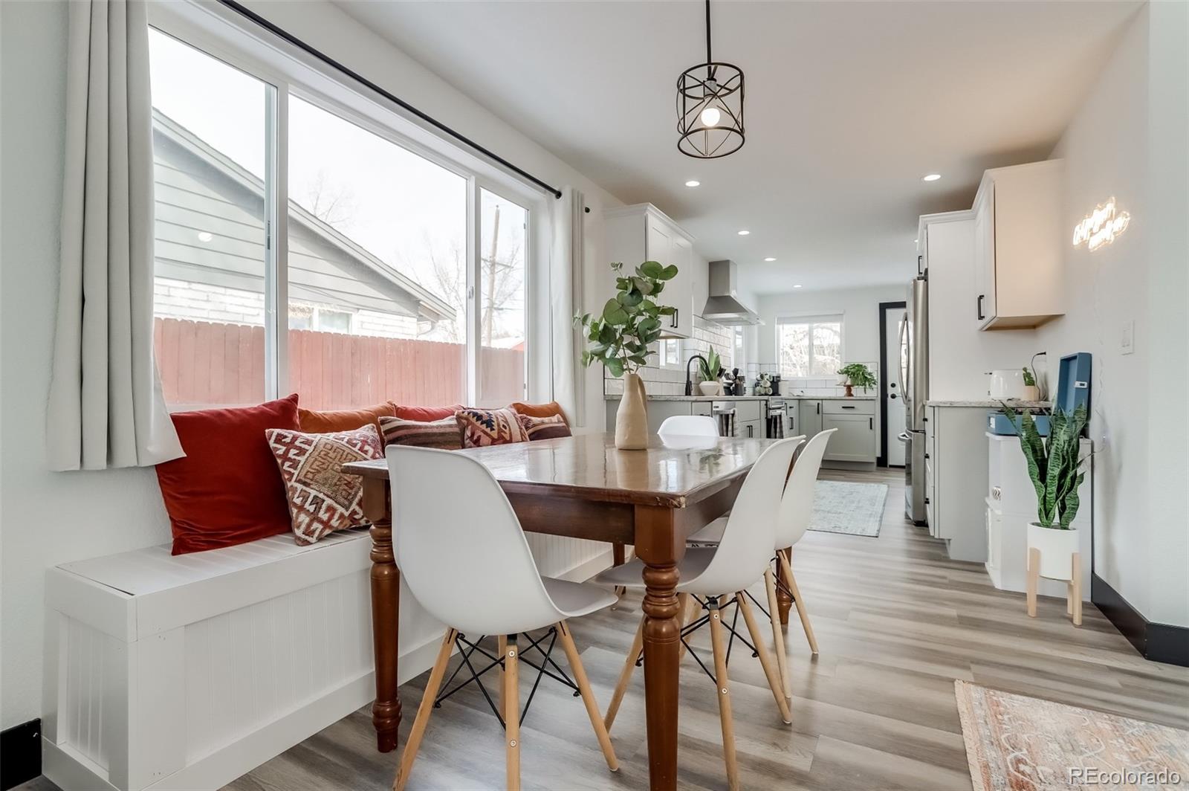
Beautifully updated Westminster home offering the perfect combination of comfortable living and proven rental performance! Currently operating as a successful short-term rental, the property generated approximately $75k in revenue in 2025. Sold fully furnished and turnkey, including a private hot tub, this 4-bedroom, 2-bathroom home features 2,122 square feet of living space with an open floor plan, modern kitchen, and stylish finishes throughout. The finished basement offers a second living area with wet bar, two non-conforming bedrooms, and plenty of flexibility for entertaining or hosting guests. Outside, the fully fenced backyard is designed for relaxation and fun, complete with a hot tub, hammocks, horseshoe pits, and outdoor dining beneath string lights. With central A/C, ample parking, and convenient access to Highway 36, downtown Denver, and Boulder, the location is equally appealing. Whether you're a first-time homebuyer looking for a move-in-ready home or an investor seeking an established rental property, this one checks all the boxes! Historical rental income and investment pro forma available upon request.

Save
Ask
Tour
Hide
Share
Listing Snapshot
Price 
$570,000
Days On Site 
1 Day
Bedrooms 
4
Inside Area (SqFt) 
2,122 sqft
Total Baths 
2
Full Baths 
1
Partial Baths 
1
Lot Size 
0.15 Acres
Year Built 
1957
MLS® Number 
1516424
Status 
Active
Property Tax 
$2,309
HOA/Condo/Coop Fees 
N/A
Sq Ft Source 
Public Records
Friends & Family
Recent Activity
17 hours agoListing updated with changes from the MLS®
17 hours agoStatus changed to Active
yesterdayListing first seen on site
General Features
Acres 
0.15
Carport 
1
Direction Faces 
West
Levels 
One
Parking 
Concrete
Parking Spaces 
1
Property Condition 
Updated/Remodeled
Property Sub Type 
Single Family Residence
Security 
Smoke Detector(s)
Sewer 
Public Sewer
SqFt Above 
1061
SqFt Below 
1061
SqFt Total 
2122
Utilities 
Natural Gas AvailableCable AvailableElectricity ConnectedNatural Gas ConnectedPhone Available
Water Source 
Public
Interior Features
Appliances 
DishwasherDisposalDryerFreezerMicrowaveOvenRangeRefrigeratorWasher
Basement 
Finished
Cooling 
Central Air
Flooring 
CarpetLaminateTile
Furnished 
Furnished
Heating 
Forced Air
Interior 
Granite CountersOpen Floorplan
Laundry Features 
In Unit
Main Level Bedrooms 
2
Spa 
Yes
Window Features 
Double Pane Windows
Bathroom Full 
Level - Main
Bathroom Three Quarter 
Level - Basement
Bedroom 
Level - BasementDescription - non-conforming
Family Room 
Level - Basement
Kitchen 
Level - Main
Living Room 
Level - Main
Save
Ask
Tour
Hide
Share
Exterior Features
Construction Details 
BrickFrameWood Siding
Exterior 
Rain Gutters
Fencing 
Partial
Roof 
Composition
Spa 
Yes
Windows/Doors 
Double Pane Windows
Community Features
School District 
Westminster Public Schools
Financing Terms Available 
CashConventionalFHAVA Loan
Roads 
Paved
Schools
School District
Westminster Public Schools
Elementary School
Harris Park
Middle School
Shaw Heights
High School
Westminster
Listing courtesy of Good Neighbor LLC garrett@thegoodneighbors.com


The content relating to real estate for sale in this Web site comes in part from the Internet Data eXchange ("IDX") program of METROLIST, INC., DBA RECOLORADO real estate listings held by brokers other than Good Neighbor LLC are marked with the IDX Logo. This information is being provided for the consumers' personal, non-commercial use and may not be used for any other purpose. All information subject to change and should be independently verified.

Neighborhood & Commute
Source: Walkscore
Disclosure: Community information and market data powered by Constellation Data Labs. Information is deemed reliable but not guaranteed.
Save
Ask
Tour
Hide
Share

Scroll to Top