Save
Ask
Tour
Hide
Share
$389,000
2 Days On Site

5555 E Briarwood Avenue 403
Centennial, CO 80122

For Sale|Condominium|Active
2
Beds
3
Total Baths
2
Full Baths
1
Partial Bath
1,427
SqFt
$273
/SqFt
1997
Built
Subdivision:
Summer Hill
County:
Arapahoe
Call Now: 720 839 4300
Is this the listing for you? We can help make it yours.
720 839 4300
5555 E Briarwood Avenue 4035555 E Briarwood Avenue 4035555 E Briarwood Avenue 4035555 E Briarwood Avenue 403
Save
Ask
Tour
Hide
Share

Mortgage Calculator

Monthly Payment (Est.)

Enter an interest rate to see your estimated monthly payment.
Calculator powered by Showcase IDX, a Constellation1 Company. Copyright ©2026 Information is deemed reliable but not guaranteed.

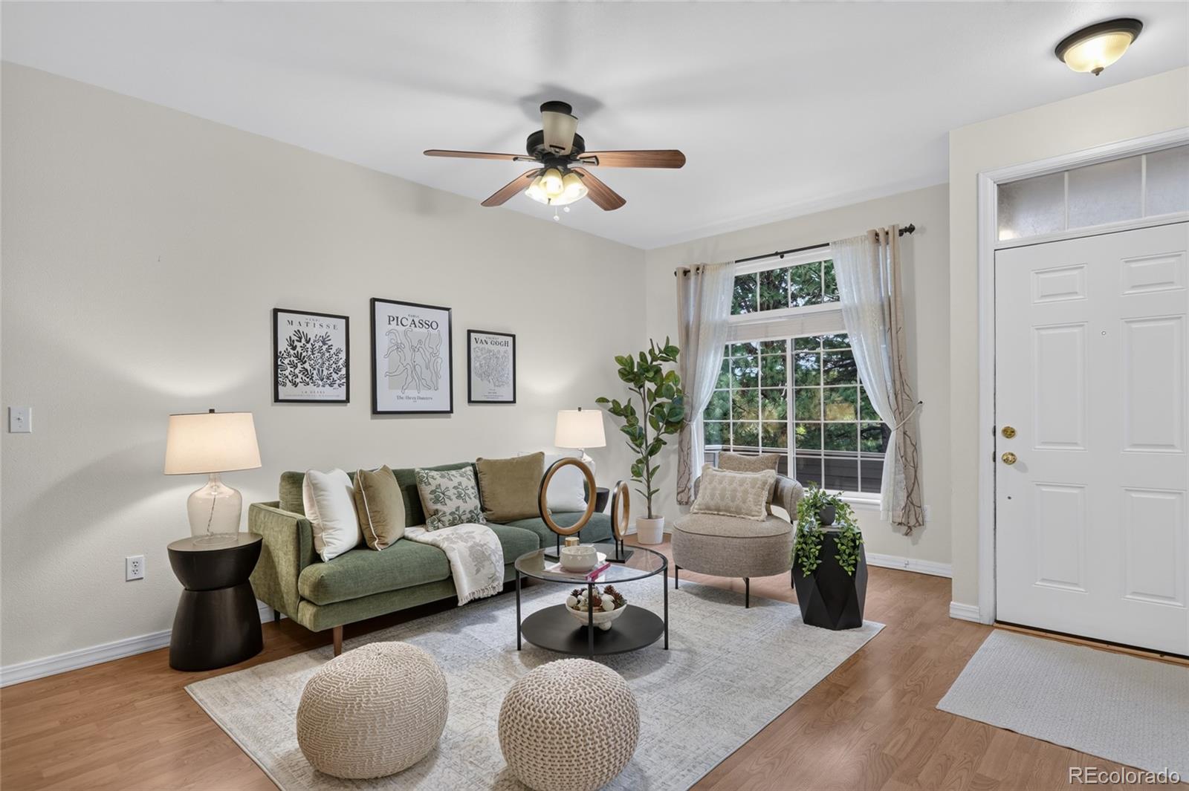
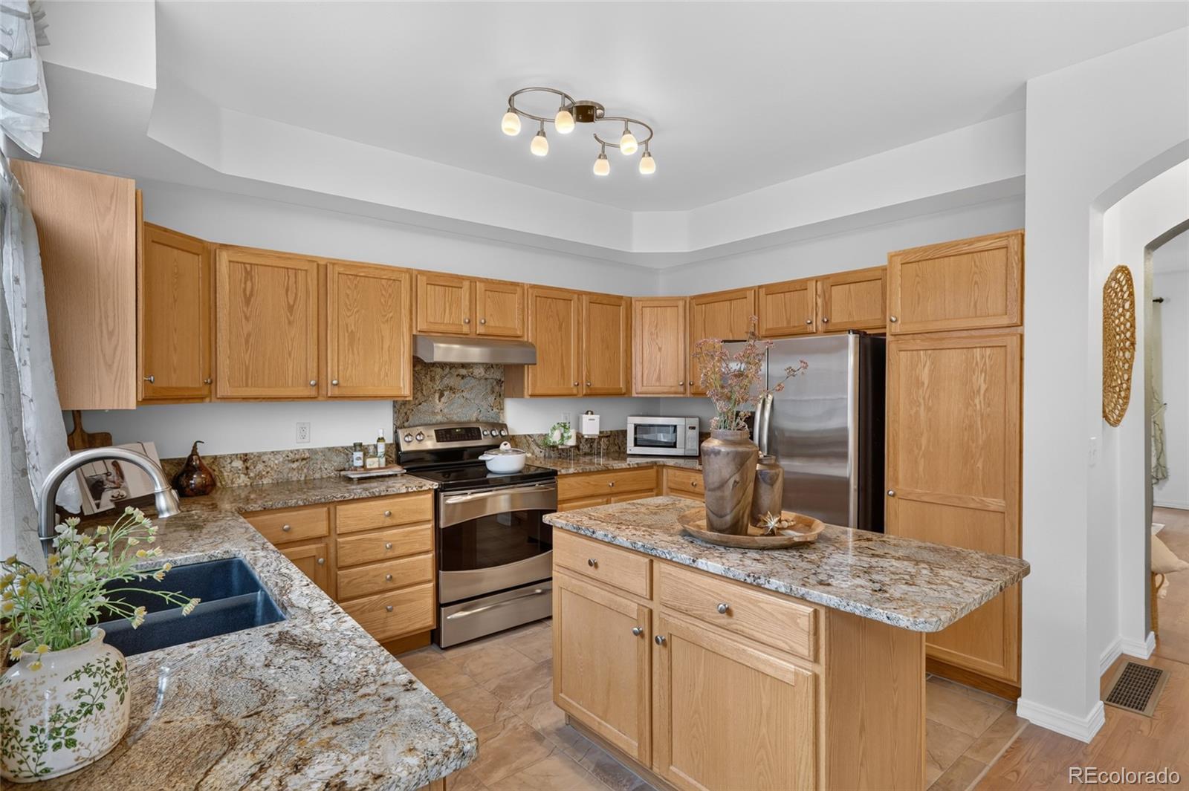
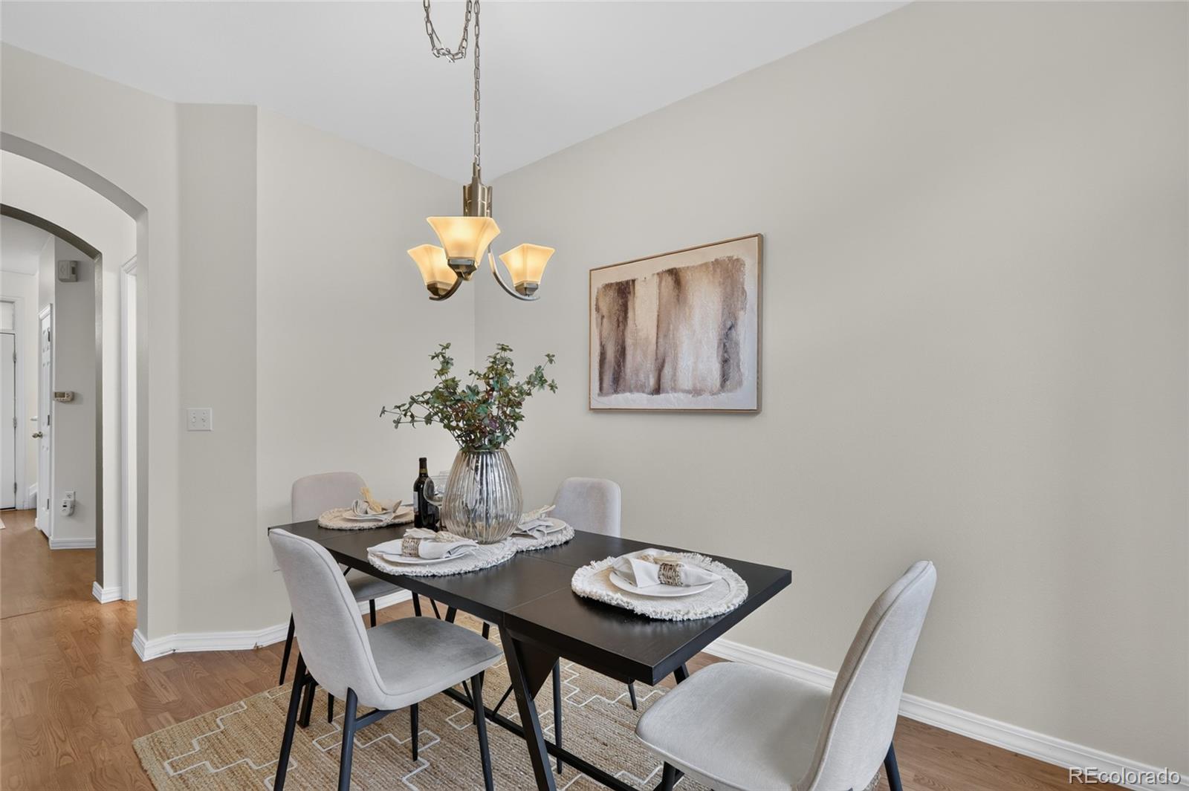
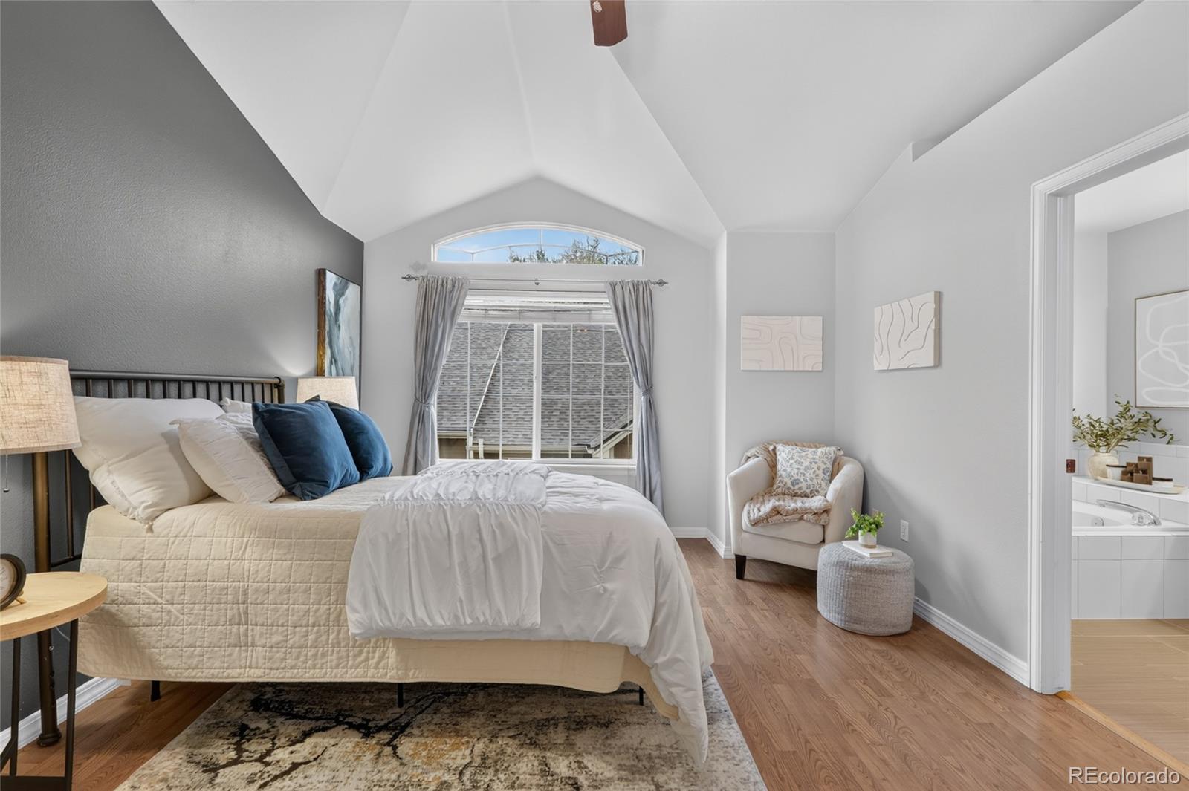
There’s something special about coming home to a place that feels warm, welcoming, and unmistakably yours. Tucked into a fantastic Centennial location, this charming 2-bedroom, 2.5-bath townhome offers a comfortable, inviting atmosphere that makes everyday living feel a little more special. With brand-new carpet and fresh paint touches, the home feels fresh and refreshed, ready for you to settle in and make it your own. The spacious kitchen is sure to impress, featuring granite countertops, stainless steel appliances, and a center island that adds both style and functionality. The oversized eat-in dining area is perfect for slow weekend breakfasts, catching up over dinner, or gathering with friends. Just beyond, the comfortable living room invites you to unwind by the gas fireplace after a long day, enjoy a quiet evening in, or curl up with your favorite show. A convenient main-level powder room makes hosting guests easy, too. Upstairs, the spacious primary suite feels like your own private retreat, complete with vaulted ceilings and an ensuite bathroom designed for relaxation. Enjoy the luxury of a large soaking tub, a separate shower, and a dual vanity that offers extra space and convenience to start and end your day. The second bedroom features its own ensuite 3/4 bath, offering wonderful flexibility. Downstairs, you’ll find a separate laundry area and access to the attached two-car garage, providing the everyday convenience and extra storage space that make life a little easier. And then there’s the location! Enjoy being close to shopping, dining, and everyday essentials, with convenient access to I-25, the Denver Tech Center, and Park Meadows. When the weekend calls for a change of scenery, C-470 makes it easy to head toward the mountains for a day of exploring, hiking, or simply enjoying all that Colorado has to offer. This inviting townhome is fresh, stylish, and ready for you to make it your own!

Save
Ask
Tour
Hide
Share
Listing Snapshot
Price 
$389,000
Days On Site 
2 Days
Bedrooms 
2
Inside Area (SqFt) 
1,427 sqft
Total Baths 
3
Full Baths 
2
Partial Baths 
1
Lot Size 
N/A
Year Built 
1997
MLS® Number 
1563760
Status 
Active
Property Tax 
$3,598
HOA/Condo/Coop Fees 
$450 monthly
Sq Ft Source 
Public Records
Friends & Family
Recent Activity
17 hours agoListing updated with changes from the MLS®
yesterdayStatus changed to Active
2 days agoListing first seen on site
General Features
Attached Garage 
Yes
Foundation 
Slab
Garage 
Yes
Garage Spaces 
2
Levels 
Two
Parking 
Attached
Parking Spaces 
2
Property Sub Type 
Condominium
Security 
Smoke Detector(s)
Sewer 
Public Sewer
SqFt Above 
1328
SqFt Below 
99
SqFt Total 
1928
Water Source 
Public
Interior Features
Appliances 
DishwasherDisposalDryerMicrowaveOvenRangeRefrigeratorWasher
Basement 
FinishedPartial
Cooling 
Ceiling Fan(s)Central Air
Fireplace 
Yes
Fireplace Features 
Gas LogLiving Room
Fireplaces 
1
Flooring 
CarpetLaminateTile
Heating 
Forced Air
Interior 
Ceiling Fan(s)Eat-in KitchenHigh CeilingsKitchen IslandPantryVaulted Ceiling(s)Walk-In Closet(s)
Laundry Features 
In Unit
Bathroom Full 
Level - UpperDescription - Full, private ensuite bathroom
Bathroom Half 
Level - MainDescription - Main floor powder room with pedestal sink off living room
Bedroom 
Level - UpperDescription - Vaulted ceiling, French doors and arched window bring in abundant natural light
Kitchen 
Level - MainDescription - Bright kitchen, NEW PAINT, large island, stainless appliances
Laundry 
Level - BasementDescription - Washer & dryer included!
Living Room 
Level - MainDescription - Bright, inviting living room with an oversized picture window and cozy gas fireplace
Save
Ask
Tour
Hide
Share
Exterior Features
Construction Details 
FrameWood Siding
Lot Features 
Sprinklers In Front
Patio And Porch 
Front Porch
Roof 
Composition
Community Features
Association Amenities 
Parking
Association Fee 
$450.0
Association Fee Frequency 
Monthly
School District 
Littleton 6
Financing Terms Available 
CashConventionalFHAVA Loan
Building Access 
Exterior Access
Schools
School District
Littleton 6
Elementary School
Hopkins
Middle School
Newton
High School
Arapahoe
Listing courtesy of Compass - Denver tori@toriwhittaker.com


The content relating to real estate for sale in this Web site comes in part from the Internet Data eXchange ("IDX") program of METROLIST, INC., DBA RECOLORADO real estate listings held by brokers other than Compass - Denver are marked with the IDX Logo. This information is being provided for the consumers' personal, non-commercial use and may not be used for any other purpose. All information subject to change and should be independently verified.

Neighborhood & Commute
Source: Walkscore
Disclosure: Community information and market data powered by Constellation Data Labs. Information is deemed reliable but not guaranteed.
Save
Ask
Tour
Hide
Share

Scroll to Top