
Save
Ask
Tour
Hide
$499,990
2 Days On Site
3883 W 83rd LaneWestminster, CO 80031
For Sale|Single Family Residence|Active
3
Beds
3
Total Baths
2
Full Baths
1
Partial Bath
1,687
SqFt
$296
/SqFt
2025
Built
Subdivision:
Uplands
County:
Adams
Call Now: 720 839 4300
Is this the listing for you? We can help make it yours.
720 839 4300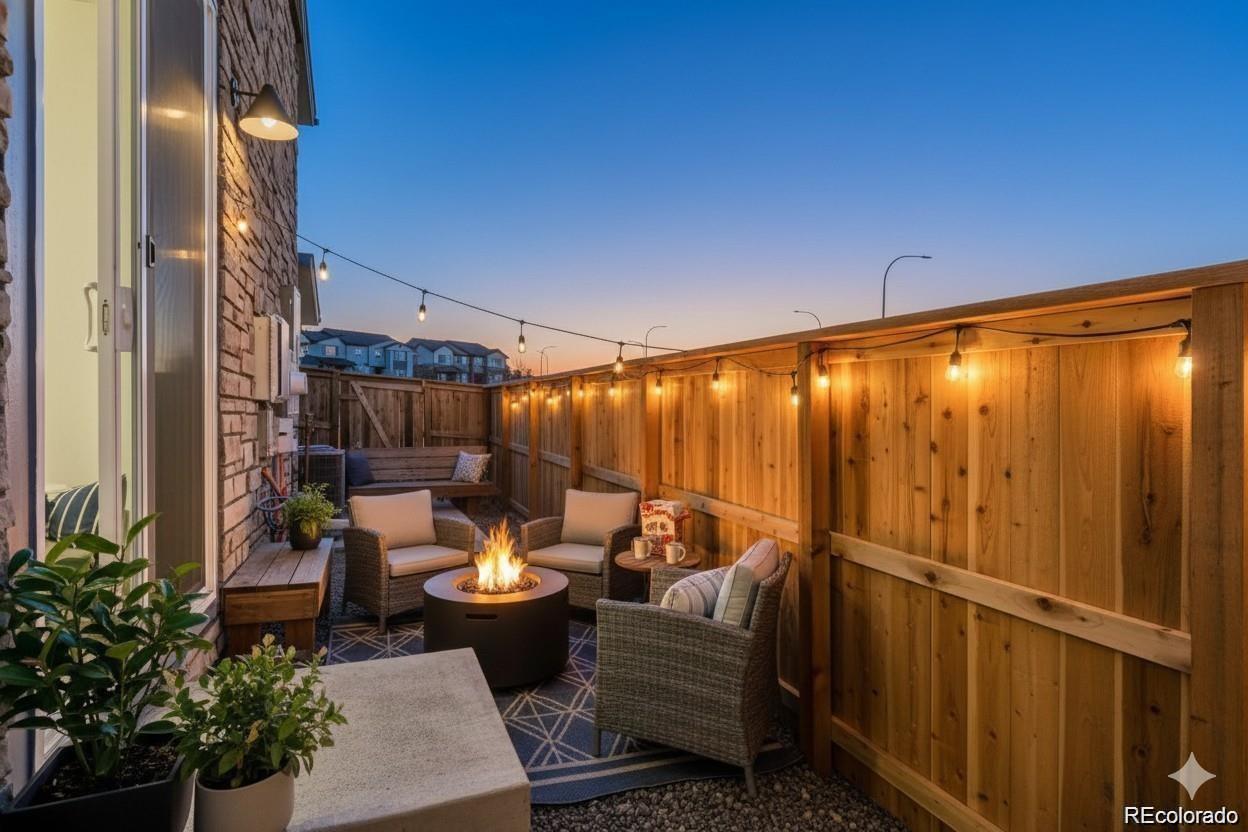
Save
Ask
Tour
Hide
Mortgage Calculator
Monthly Payment (Est.)
Enter an interest rate to see your estimated monthly payment.Calculator powered by Showcase IDX, a Constellation1 Company. Copyright ©2026 Information is deemed reliable but not guaranteed.
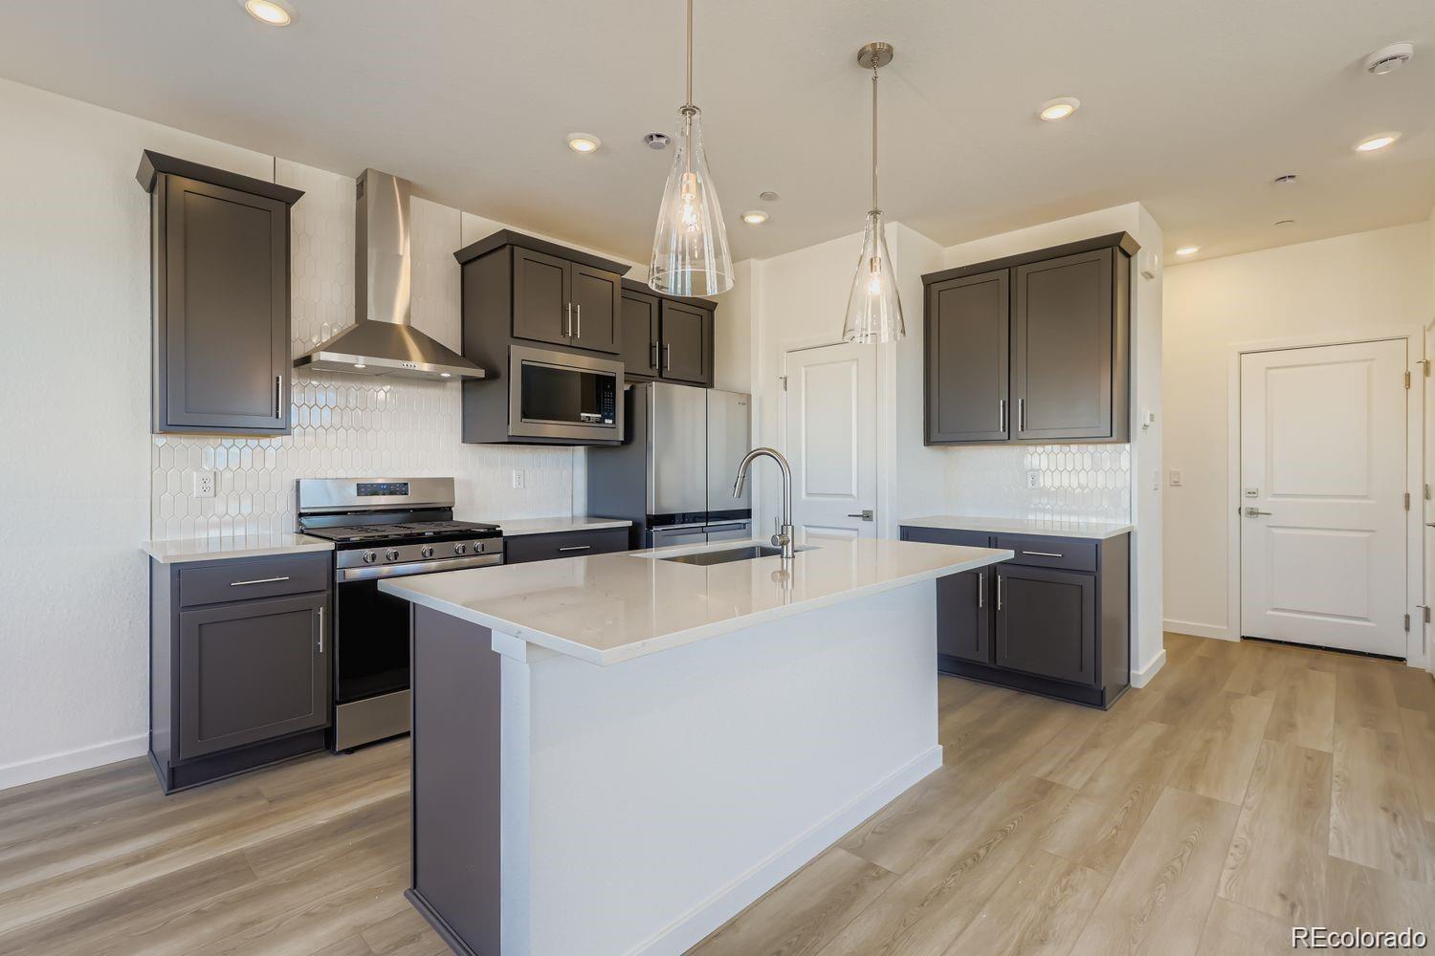
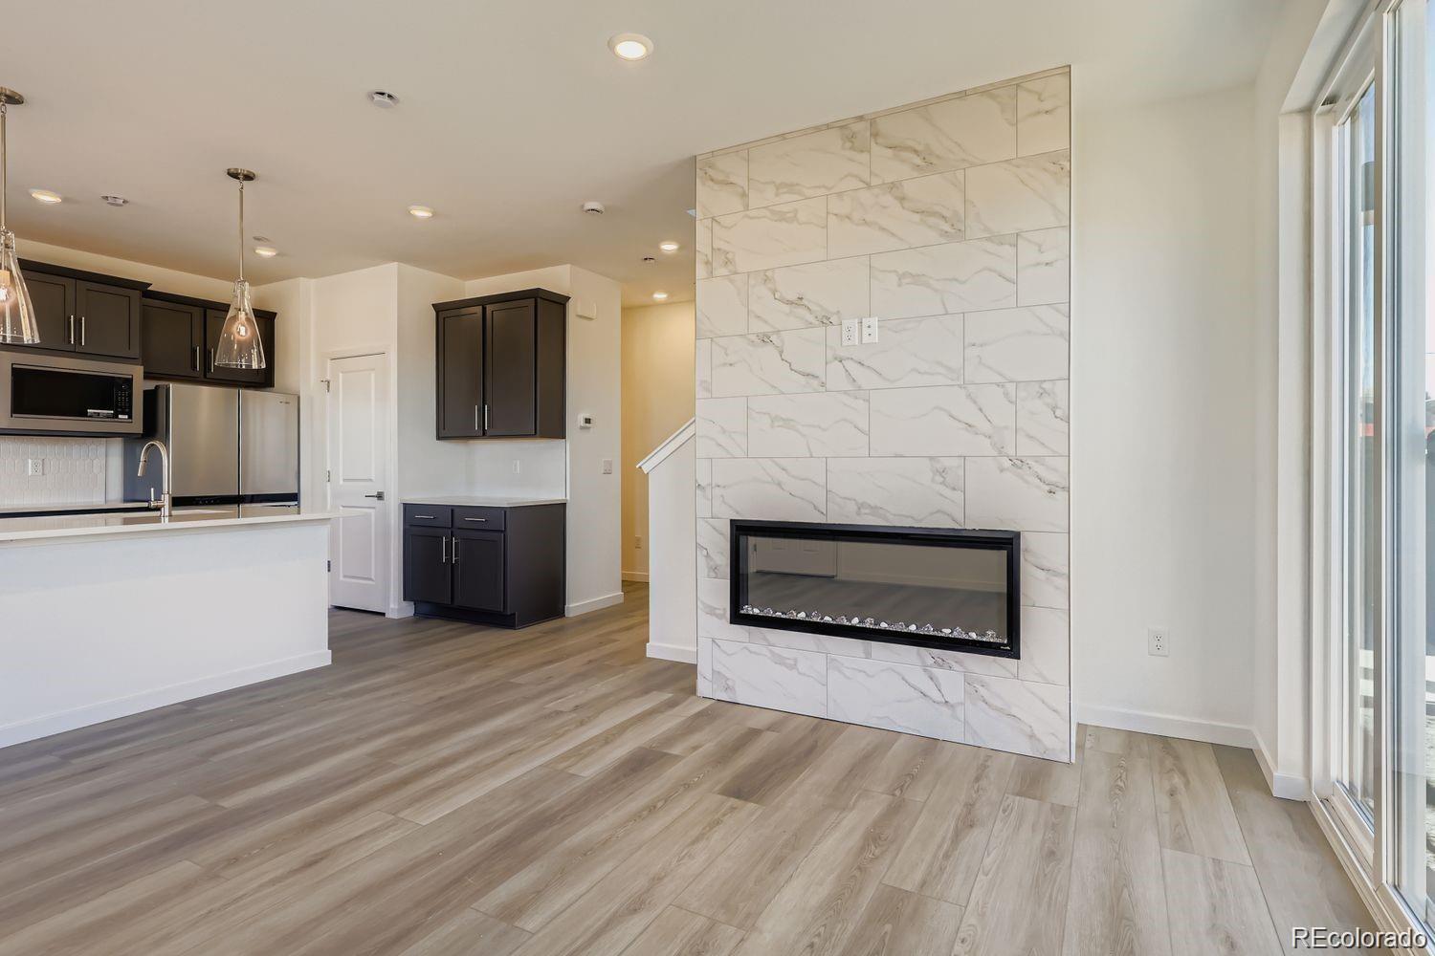
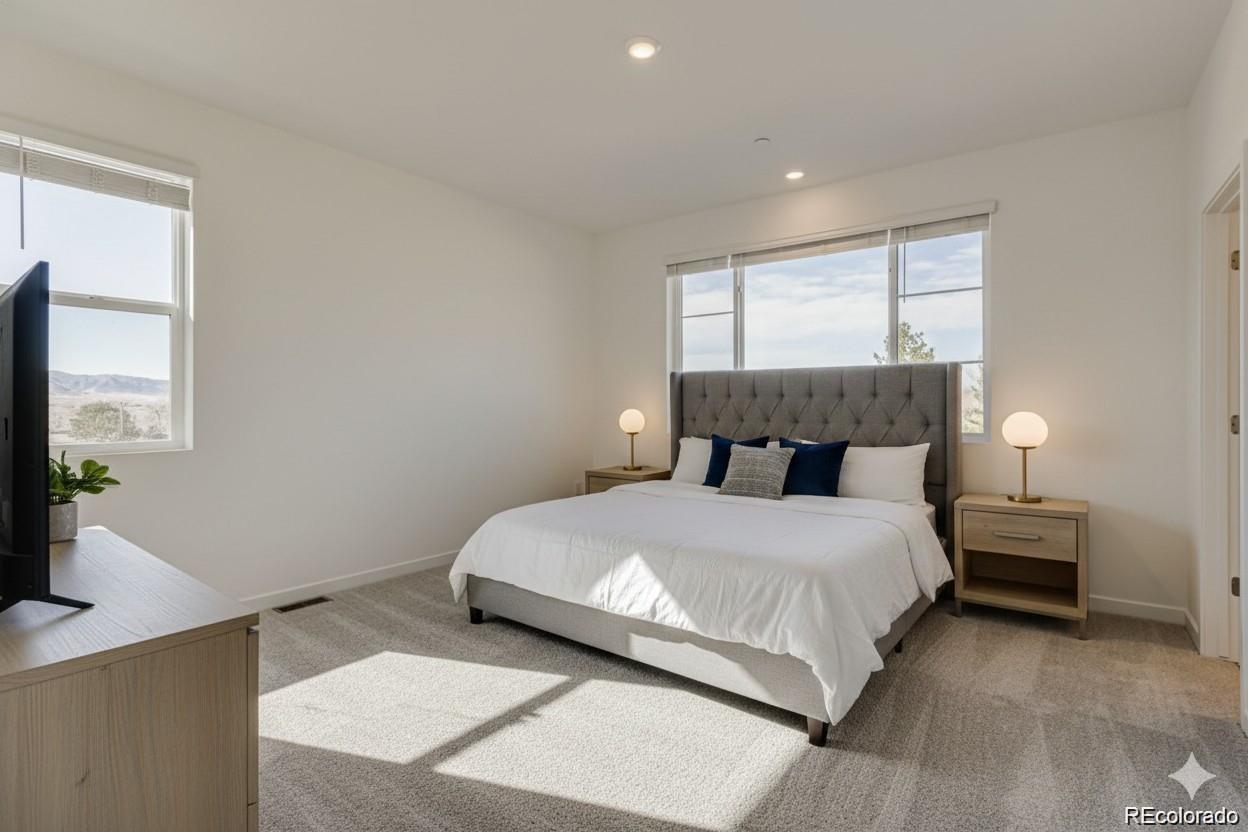
Opportunity for new construction, move in ready, in the Uplands community of Westminster. Internal parks, gardens, community center, what a lifestyle. This paired home is spacious, high-end finishes, fenced yard/patio in a quiet location. Spacious primary suite with walk-in closet and luxury private bath. Two other bedrooms share a full bath. Convenient upstairs laundry room. Energy efficient with a tankless hot water heater and solar. The Seller is offering $5000 in concessions for the Buyer.
Save
Ask
Tour
Hide
Listing Snapshot
Price
$499,990
Days On Site
2 Days
Bedrooms
3
Inside Area (SqFt)
1,687 sqft
Total Baths
3
Full Baths
2
Partial Baths
1
Lot Size
0.05 Acres
Year Built
2025
MLS® Number
1575765
Status
Active
Property Tax
$1,713
HOA/Condo/Coop Fees
$130 monthly
Sq Ft Source
Public Records
Friends & Family
Recent Activity
| 16 hours ago | Listing updated with changes from the MLS® | |
| 21 hours ago | Status changed to Active | |
| 2 days ago | Listing first seen on site |
General Features
Acres
0.05
Attached Garage
Yes
Direction Faces
Northwest
Foundation
Concrete Perimeter
Garage
Yes
Garage Spaces
2
Green Energy Efficient
HVACLightingWater HeaterWindows
Home Warranty
Yes
Levels
Two
Parking
ConcreteElectric Vehicle Charging Station(s)LightedStorageAttached
Parking Spaces
2
Pets
Cats OKDogs OK
Property Condition
New Construction
Property Sub Type
Single Family Residence
Security
Carbon Monoxide Detector(s)Smoke Detector(s)
Sewer
Public Sewer
SqFt Above
1687
SqFt Total
1687
Style
Contemporary
Utilities
Natural Gas AvailableElectricity ConnectedNatural Gas Connected
Water Source
Public
Zoning
Res
Interior Features
Appliances
DishwasherDisposalMicrowaveOvenRangeRange HoodRefrigeratorTankless Water Heater
Basement
Sump PumpCrawl Space
Cooling
Central Air
Electric
220 Volts
Fireplace
Yes
Fireplace Features
Living Room
Fireplaces
1
Flooring
CarpetLaminateTileVinylWood
Heating
Floor FurnaceNatural Gas
Interior
Breakfast BarEat-in KitchenGranite CountersHigh CeilingsKitchen IslandOpen FloorplanPantryWalk-In Closet(s)Wired for Data
Laundry Features
In Unit
Window Features
Double Pane Windows
Bathroom Full
Level - Upper
Bathroom Half
Level - Main
Bedroom
Level - Upper
Dining Room
Level - Main
Kitchen
Level - Main
Laundry
Level - Upper
Living Room
Level - Main
Save
Ask
Tour
Hide
Exterior Features
Construction Details
BrickCement SidingFrame
Exterior
LightingPrivate YardRain Gutters
Fencing
FencedFull
Lot Features
Cul-De-SacLandscapedSprinklers In Front
Patio And Porch
CoveredFront PorchPatio
Roof
Shingle
View
Mountain(s)
Waterview
Mountain(s)
Windows/Doors
Double Pane Windows
Community Features
Association Amenities
ParkParkingPlaygroundPoolTrail(s)
Association Fee
$130.0
Association Fee Frequency
Monthly
School District
Westminster Public Schools
Financing Terms Available
CashConventionalFHAVA Loan
Building Access
Exterior Access
Roads
Alley Paved
Schools
School District
Westminster Public Schools
Elementary School
Mesa
Middle School
Shaw Heights
High School
Westminster
Listing courtesy of RE/MAX Alliance valeriewestmark@gmail.com

The content relating to real estate for sale in this Web site comes in part from the Internet Data eXchange ("IDX") program of METROLIST, INC., DBA RECOLORADO real estate listings held by brokers other than RE/MAX Alliance are marked with the IDX Logo. This information is being provided for the consumers' personal, non-commercial use and may not be used for any other purpose. All information subject to change and should be independently verified.
The content relating to real estate for sale in this Web site comes in part from the Internet Data eXchange ("IDX") program of METROLIST, INC., DBA RECOLORADO real estate listings held by brokers other than RE/MAX Alliance are marked with the IDX Logo. This information is being provided for the consumers' personal, non-commercial use and may not be used for any other purpose. All information subject to change and should be independently verified.
Neighborhood & Commute
Source: Walkscore
Disclosure: Community information and market data powered by Constellation Data Labs. Information is deemed reliable but not guaranteed.
Save
Ask
Tour
Hide