Save
Ask
Tour
Hide
Share
$695,000
1 Day On Site

590 Lamar Court
Lakewood, CO 80226

Single Family Residence|Coming Soon
5
Beds
3
Total Baths
1
Full Bath
2
Partial Baths
2,771
SqFt
$251
/SqFt
1957
Built
Subdivision:
Country Club Heights
County:
Jefferson
Call Now: 720 839 4300
Is this the listing for you? We can help make it yours.
720 839 4300
590 Lamar Court590 Lamar Court590 Lamar Court590 Lamar Court
Save
Ask
Tour
Hide
Share

Mortgage Calculator

Monthly Payment (Est.)

Enter an interest rate to see your estimated monthly payment.
Calculator powered by Showcase IDX, a Constellation1 Company. Copyright ©2026 Information is deemed reliable but not guaranteed.

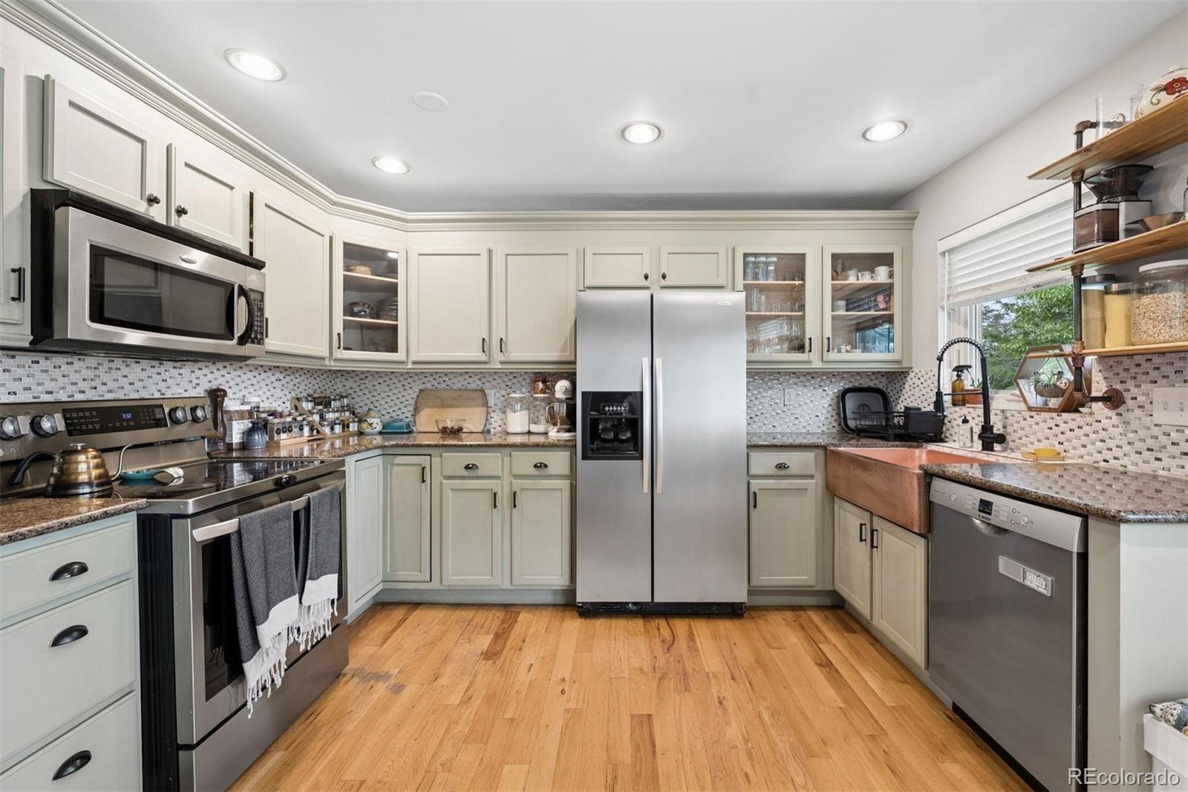
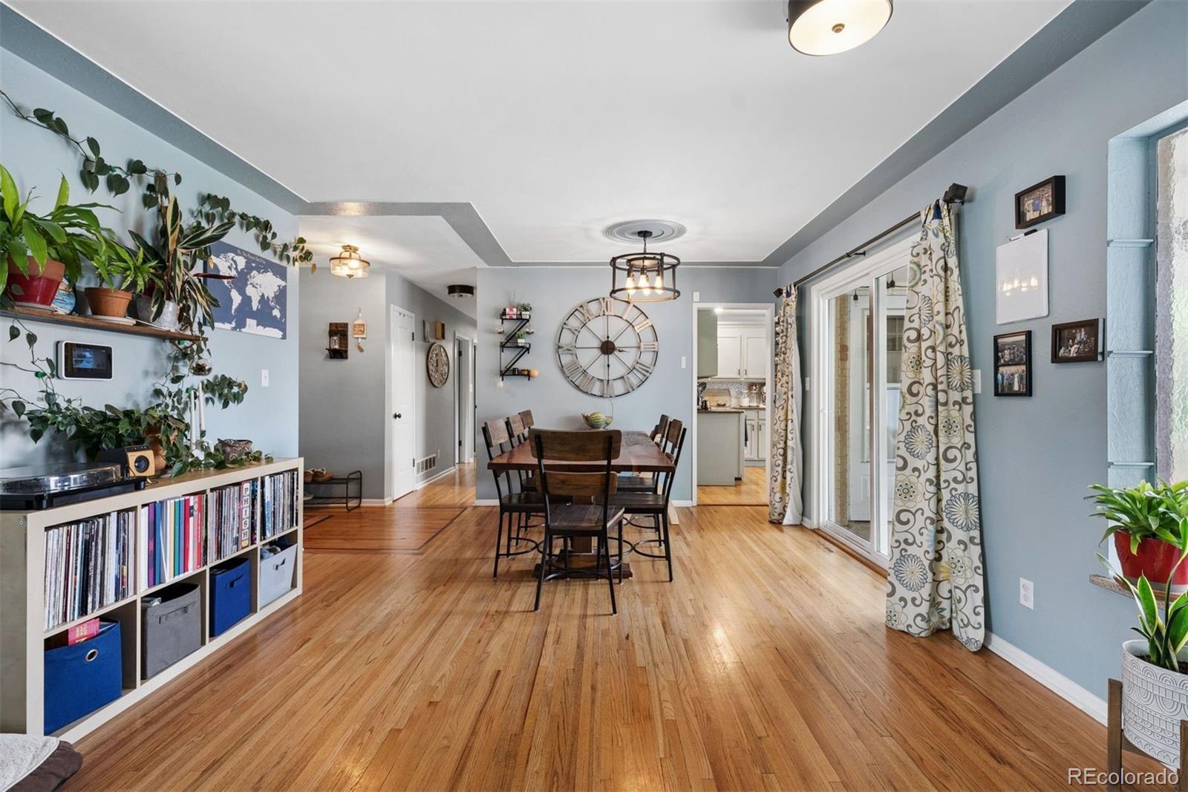
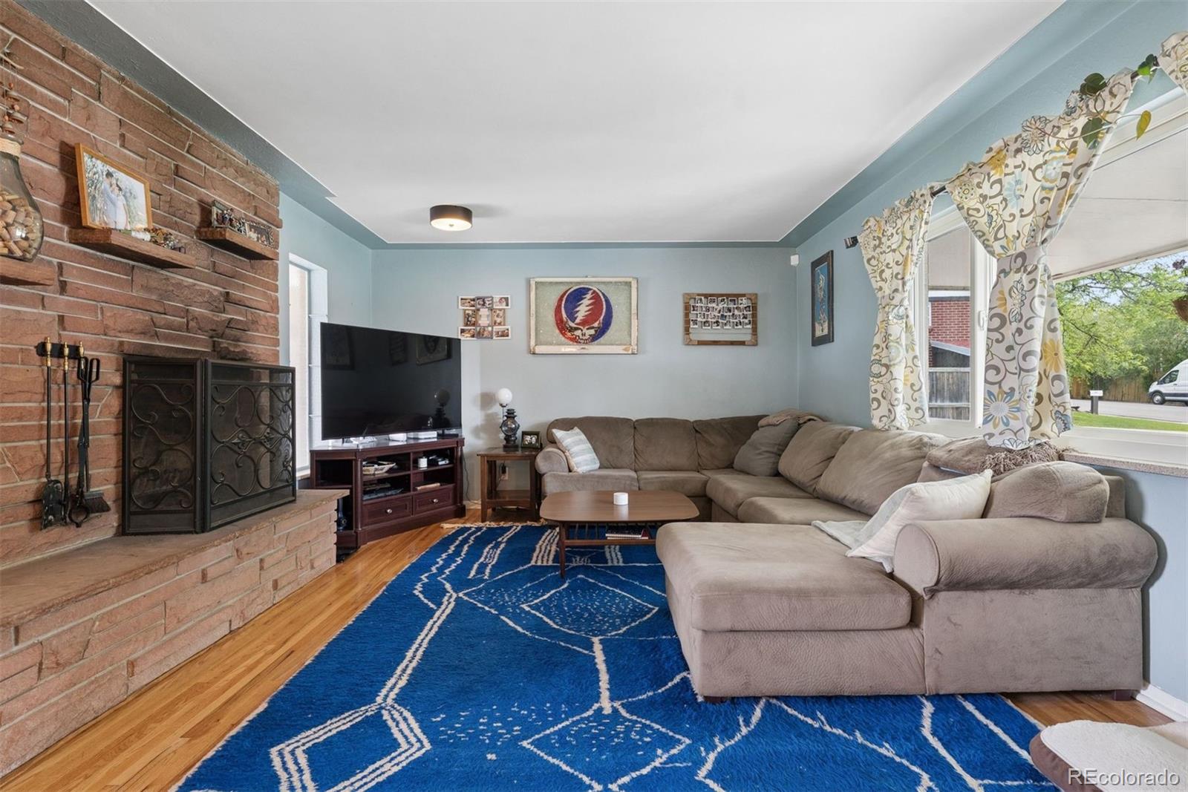
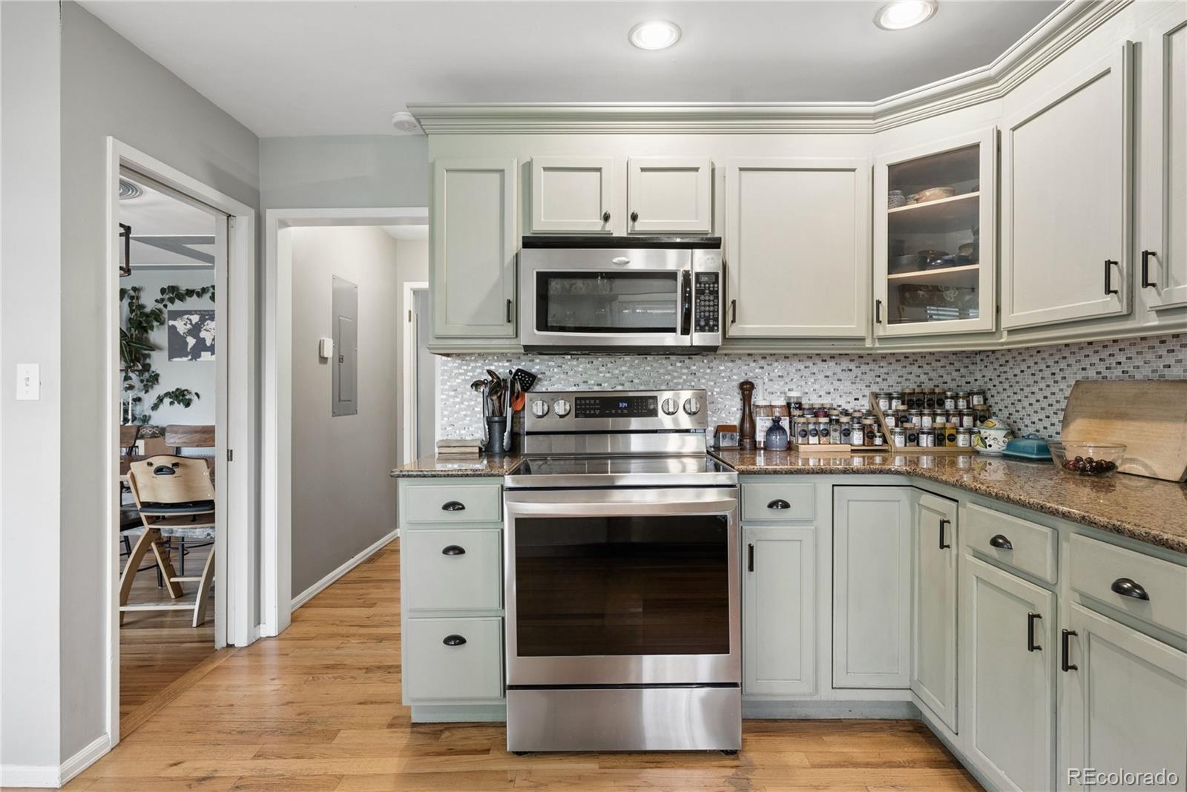
Five bedrooms, three bathrooms, a rare walkout basement and nearly a third of an acre in an established Lakewood neighborhood. This inviting ranch combines the ease of main-floor living with original hardwood floors, an updated kitchen and an exceptionally versatile floorplan that offers possibilities for multigenerational living, extended guests or rental income. Inside, an open living and dining area welcomes you with beautiful original hardwood floors, abundant natural light and a classic brick fireplace that brings warmth and character to the space. The updated kitchen features stainless steel appliances, a distinctive copper farmhouse sink and a charming window seat overlooking the yard. Three bedrooms on the main level include a spacious primary suite with its own three-quarter bath, while an updated full hall bath serves the additional bedrooms. A generous pantry offers the potential for convenient main-floor laundry. Downstairs, the rare walkout basement opens up an entirely different set of possibilities. With its own private exterior entrance, a spacious family room with a second fireplace, kitchenette, updated three-quarter bath, two bedrooms and additional bonus spaces, this level provides exceptional flexibility. Whether accommodating extended guests, creating a multigenerational living arrangement or exploring potential rental income, the possibilities are compelling. The outdoor spaces are equally appealing. A substantial .29-acre lot offers a large usable lawn, mature landscaping and a wonderful covered patio with an outdoor fireplace, ideal for gathering with friends or enjoying Colorado evenings. A storage shed, two-car garage and generous driveway parking add everyday convenience. Additional improvements include central air conditioning installed in 2018 and a water filtration system. Just a short walk to O'Kane Park and convenient to Lakewood Country Club, this established location offers excellent access to both downtown Denver and the mountains

Save
Ask
Tour
Hide
Share
Listing Snapshot
Price 
$695,000
Days On Site 
1 Day
Bedrooms 
5
Inside Area (SqFt) 
2,771 sqft
Total Baths 
3
Full Baths 
1
Partial Baths 
2
Lot Size 
0.29 Acres
Year Built 
1957
MLS® Number 
1594570
Status 
Coming Soon
Property Tax 
$4,090
HOA/Condo/Coop Fees 
N/A
Sq Ft Source 
Public Records
Friends & Family
Recent Activity
yesterdayListing updated with changes from the MLS®
yesterdayListing first seen on site
General Features
Acres 
0.29
Attached Garage 
Yes
Direction Faces 
West
Garage 
Yes
Garage Spaces 
2
Levels 
One
Parking 
ConcreteOversizedAttached
Parking Spaces 
2
Property Condition 
Updated/Remodeled
Property Sub Type 
Single Family Residence
Security 
Carbon Monoxide Detector(s)Smoke Detector(s)
Sewer 
Public Sewer
SqFt Above 
1450
SqFt Below 
1321
SqFt Total 
2900
Style 
Traditional
Water Source 
Public
Interior Features
Appliances 
OvenCooktopDishwasherDisposalDryerGas Water HeaterMicrowaveRangeRefrigeratorSelf Cleaning OvenWasher
Basement 
Exterior EntryFinishedFullInterior EntryWalk-Out Access
Cooling 
Central Air
Fireplace 
Yes
Fireplace Features 
BasementFamily RoomLiving RoomOutsideWood Burning
Fireplaces 
3
Flooring 
CarpetTileWood
Heating 
Forced AirNatural Gas
Interior 
Breakfast BarEat-in KitchenGranite CountersOpen FloorplanPantryWet Bar
Laundry Features 
In Unit
Main Level Bedrooms 
3
Bathroom Full 
Level - Main
Bathroom Three Quarter 
Level - Basement
Bedroom 
Level - BasementDescription - Non Conforming
Bonus Room 
Level - Basement
Dining Room 
Level - Main
Family Room 
Level - Basement
Kitchen 
Level - Main
Laundry 
Level - Basement
Living Room 
Level - Main
Save
Ask
Tour
Hide
Share
Exterior Features
Construction Details 
BrickFrame
Exterior 
GardenPrivate Yard
Fencing 
FencedFull
Lot Features 
Landscaped
Patio And Porch 
CoveredFront PorchPatio
Roof 
Composition
Community Features
School District 
Jefferson County R-1
Financing Terms Available 
CashConventionalFHAVA Loan
Schools
School District
Jefferson County R-1
Elementary School
Stein
Middle School
Alameda Int'l
High School
Alameda Int'l
Listing courtesy of LIV Sotheby's International Realty krussell@livsothebysrealty.com


The content relating to real estate for sale in this Web site comes in part from the Internet Data eXchange ("IDX") program of METROLIST, INC., DBA RECOLORADO real estate listings held by brokers other than LIV Sotheby's International Realty are marked with the IDX Logo. This information is being provided for the consumers' personal, non-commercial use and may not be used for any other purpose. All information subject to change and should be independently verified.

Neighborhood & Commute
Source: Walkscore
Disclosure: Community information and market data powered by Constellation Data Labs. Information is deemed reliable but not guaranteed.
Save
Ask
Tour
Hide
Share

Scroll to Top