Save
Ask
Tour
Hide
Share
$675,000
New Listing

545 Estes Street
Lakewood, CO 80226

For Sale|Single Family Residence|Active
3
Beds
2
Total Baths
1
Full Bath
1
Partial Bath
2,126
SqFt
$317
/SqFt
1954
Built
Subdivision:
Meadowlark Hills
County:
Jefferson
Call Now: 720 839 4300
Is this the listing for you? We can help make it yours.
720 839 4300
545 Estes Street545 Estes Street545 Estes Street545 Estes Street
Save
Ask
Tour
Hide
Share

Mortgage Calculator

Monthly Payment (Est.)

Enter an interest rate to see your estimated monthly payment.
Calculator powered by Showcase IDX, a Constellation1 Company. Copyright ©2026 Information is deemed reliable but not guaranteed.

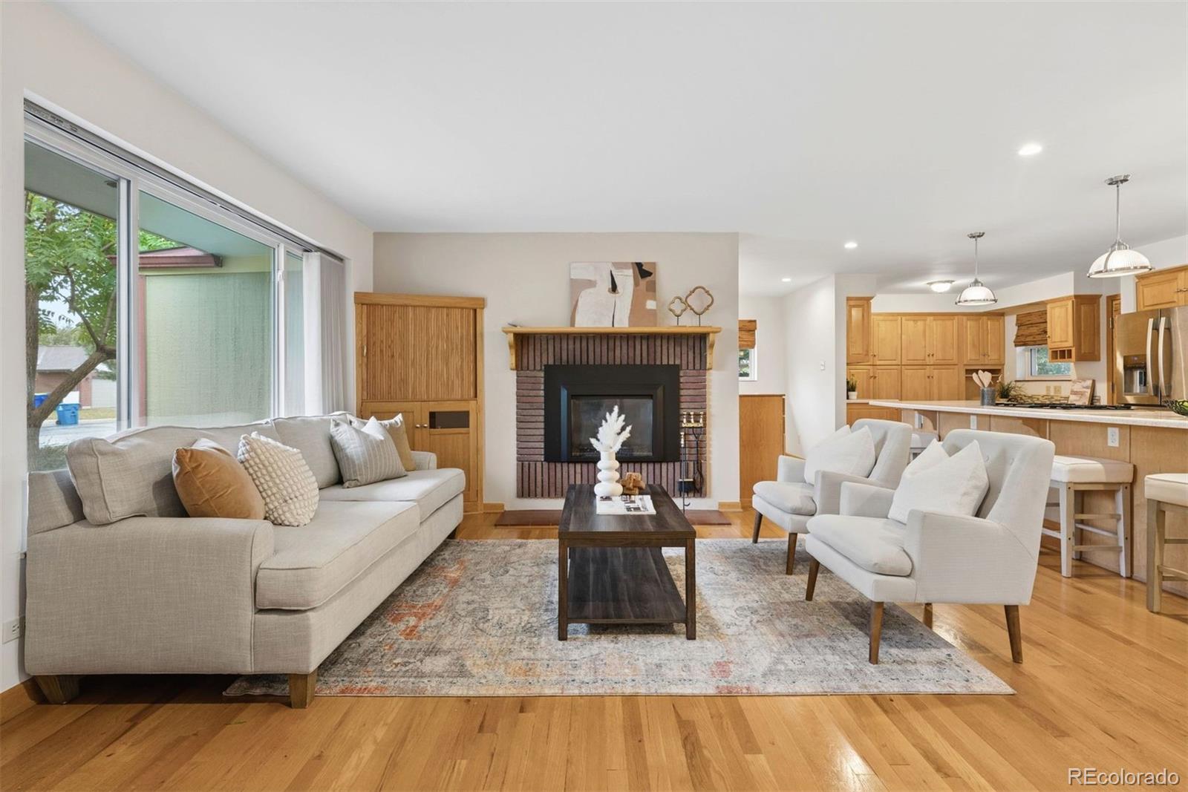
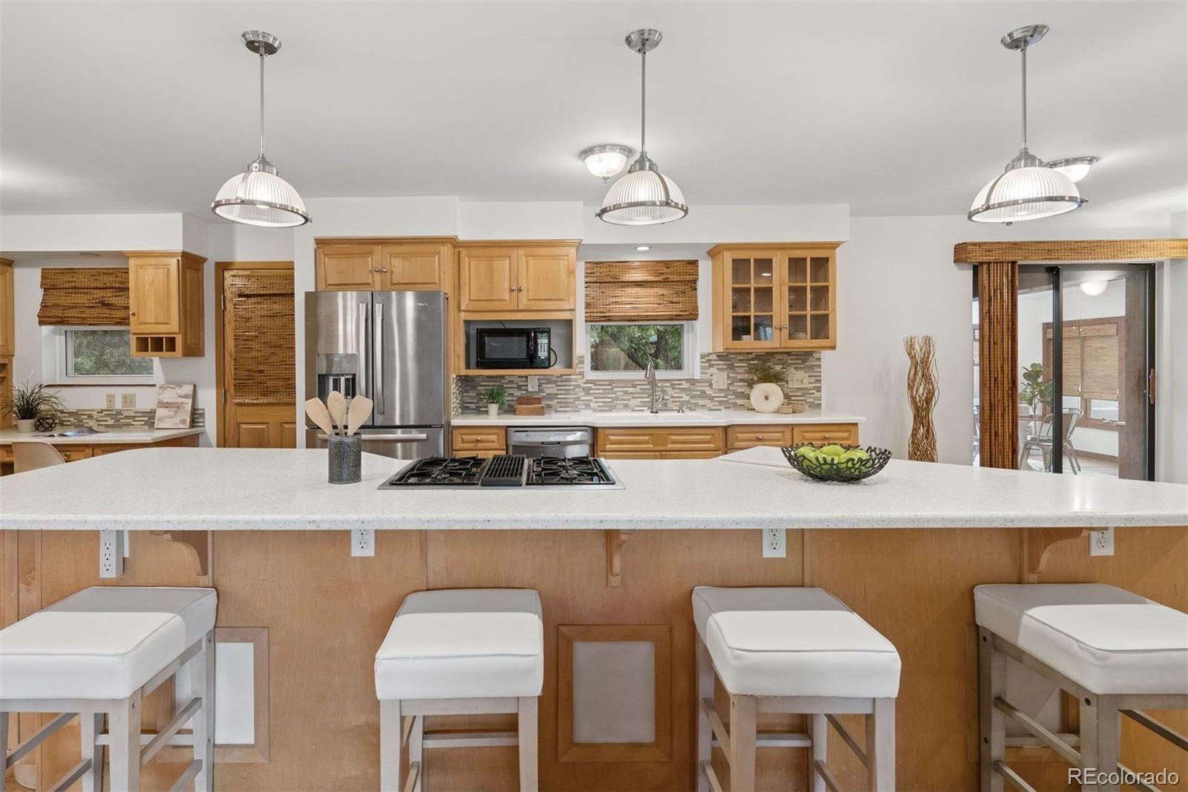
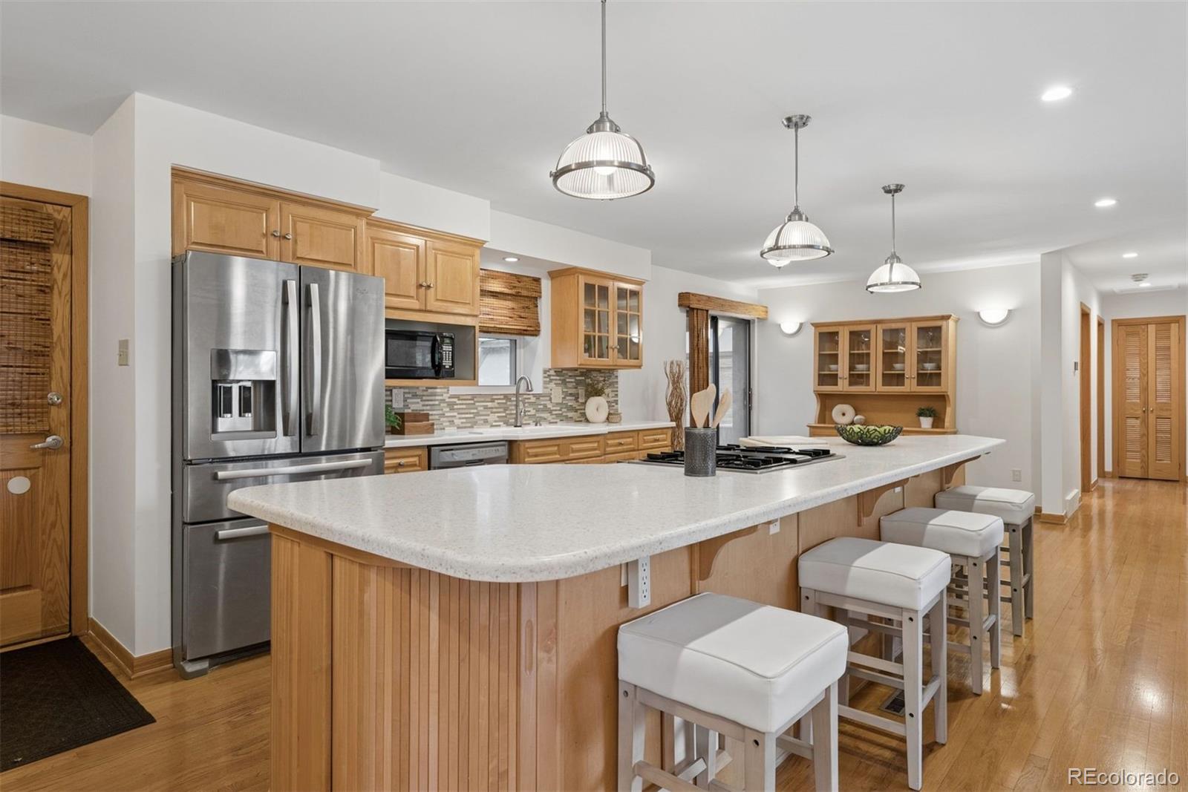
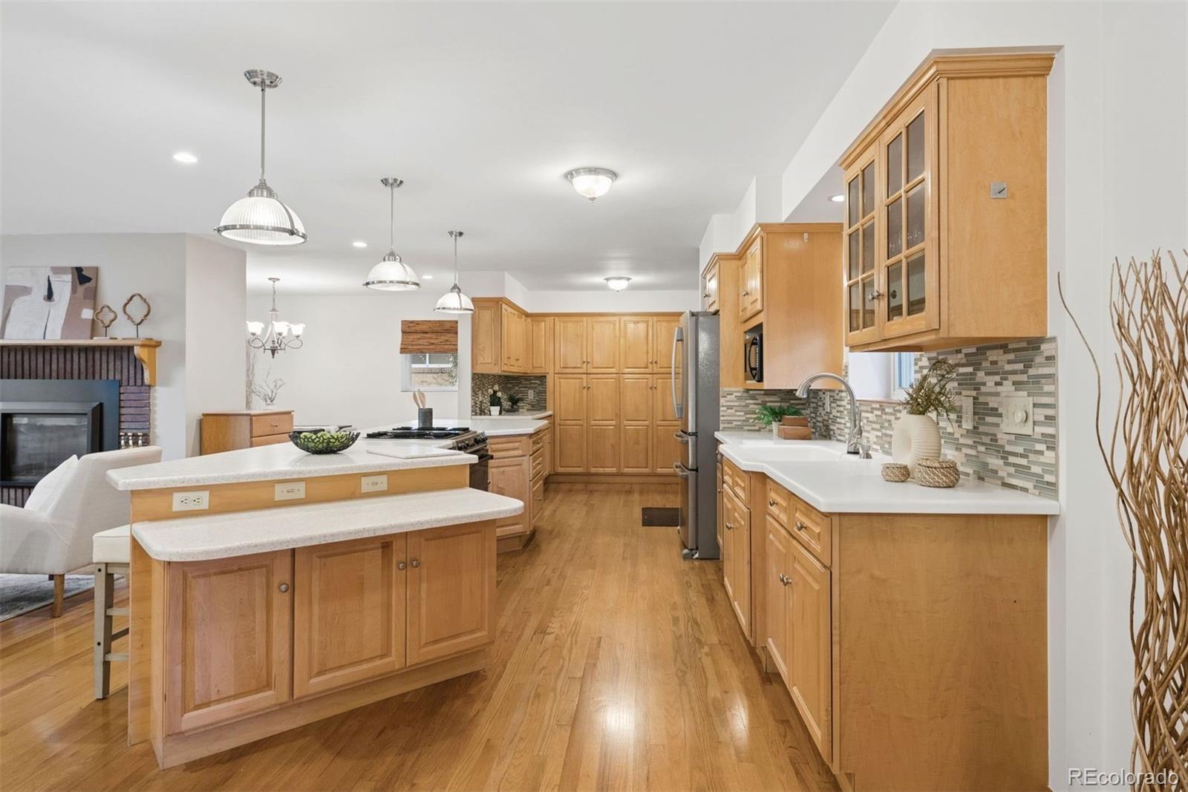
Welcome to 545 Estes Street, a bright, charming ranch-style home in an established Lakewood neighborhood. This 2,126 sq ft home features a stunning bonus sunroom and an open layout made for entertaining. The spacious kitchen has a large Premium Corian island that flows into the living room and updated addition, creating a versatile space for gatherings, casual meals, or evenings by the fireplace. Just off the kitchen, the sun-filled sunroom is ideal for morning coffee, reading, or year-round gardening. Outside, the grounds are a standout. Multiple paths lead from Little Lapine's Lending Library, hand-painted to match the fresh exterior paint, through a beautiful front garden unlike the usual lawns on the block. The lawn is seeded with drought-resistant clover that pairs well with the grass, and the pollinator garden attracts many species of pollinators, plus songbirds, squirrels, and rabbits. A permitted well provides outdoor watering. The fully fenced backyard offers a private gazebo and an expansive deck for hosting or relaxing in the sun. Central air and a newer forced-air HVAC system provide year-round comfort. Enjoy a friendly neighborhood just a 5-minute walk to Meadowlark Park and the Meadowlark shopping center, with Belmar Park within walking distance. Green Mountain Park, Bear Creek Lake Park, and the foothills are minutes away, and downtown Denver and mountain access are about 10 minutes out. Bright interiors, flexible spaces, and a backyard that invites time outdoors. See Documents for Floorplans Property qualifies for a 7/1 Conventional ARM that is up to 1 to 1.5% below fixed rates. Call Listing agent for details.

Save
Ask
Tour
Hide
Share
Listing Snapshot
Price 
$675,000
Days On Site 
0 Days
Bedrooms 
3
Inside Area (SqFt) 
2,126 sqft
Total Baths 
2
Full Baths 
1
Partial Baths 
1
Lot Size 
0.23 Acres
Year Built 
1954
MLS® Number 
1595584
Status 
Active
Property Tax 
$3,727
HOA/Condo/Coop Fees 
N/A
Sq Ft Source 
Public Records
Friends & Family
Recent Activity
4 hours agoListing updated with changes from the MLS®
7 hours agoListing first seen on site
General Features
Acres 
0.23
Garage 
Yes
Garage Spaces 
1
Levels 
One
Parking 
Concrete
Parking Spaces 
4
Property Sub Type 
Single Family Residence
Security 
Carbon Monoxide Detector(s)
Sewer 
Public Sewer
SqFt Above 
2126
SqFt Total 
2126
Water Source 
Public
Interior Features
Appliances 
Bar FridgeCooktopDishwasherDryerMicrowaveOvenRangeRefrigeratorWasher
Cooling 
Central Air
Electric 
220 Volts
Fireplace 
Yes
Fireplace Features 
GasLiving Room
Fireplaces 
1
Flooring 
TileWood
Heating 
Forced AirNatural Gas
Interior 
Built-in FeaturesEat-in KitchenKitchen IslandWet Bar
Main Level Bedrooms 
3
Window Features 
Double Pane Windows
Bathroom Full 
Level - MainDescription - Full bathroom with laundry
Bathroom Three Quarter 
Level - MainDescription - En suite - third bedroom
Bedroom 
Level - MainDescription - Nice size bedroom or could be home office
Dining Room 
Level - MainDescription - Just off the kitchen with wet bar
Kitchen 
Level - MainDescription - Large kitchen with expansive island
Living Room 
Level - MainDescription - Nice and open living room
Save
Ask
Tour
Hide
Share
Exterior Features
Construction Details 
Brick
Exterior 
GardenPrivate Yard
Fencing 
FencedFull
Lot Features 
LandscapedLevel
Patio And Porch 
Patio
Roof 
Composition
Windows/Doors 
Double Pane Windows
Community Features
School District 
Jefferson County R-1
Financing Terms Available 
CashConventionalFHAVA Loan
Schools
School District
Jefferson County R-1
Elementary School
South Lakewood
Middle School
Creighton
High School
Lakewood
Listing courtesy of LIV Sotheby's International Realty jstory@livsothebysrealty.com


The content relating to real estate for sale in this Web site comes in part from the Internet Data eXchange ("IDX") program of METROLIST, INC., DBA RECOLORADO real estate listings held by brokers other than LIV Sotheby's International Realty are marked with the IDX Logo. This information is being provided for the consumers' personal, non-commercial use and may not be used for any other purpose. All information subject to change and should be independently verified.

Neighborhood & Commute
Source: Walkscore
Disclosure: Community information and market data powered by Constellation Data Labs. Information is deemed reliable but not guaranteed.
Save
Ask
Tour
Hide
Share

Scroll to Top