Save
Ask
Tour
Hide
Share
$704,999
7 Days On Site

1030 Yank Street
Golden, CO 80401

For Sale|Single Family Residence|Active
4
Beds
3
Total Baths
1
Full Bath
2
Partial Baths
1,400
SqFt
$504
/SqFt
1971
Built
Subdivision:
Ashwood
County:
Jefferson
Call Now: 720 839 4300
Is this the listing for you? We can help make it yours.
720 839 4300
1030 Yank Street1030 Yank Street1030 Yank Street1030 Yank Street
Save
Ask
Tour
Hide
Share

Mortgage Calculator

Monthly Payment (Est.)

Enter an interest rate to see your estimated monthly payment.
Calculator powered by Showcase IDX, a Constellation1 Company. Copyright ©2026 Information is deemed reliable but not guaranteed.

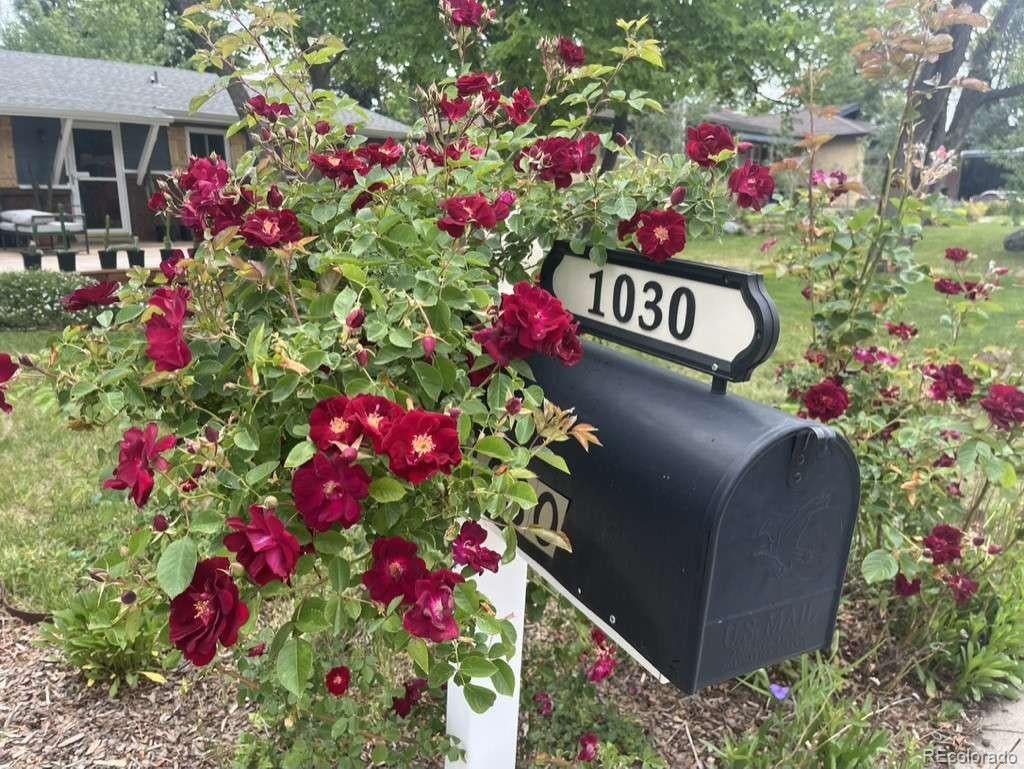
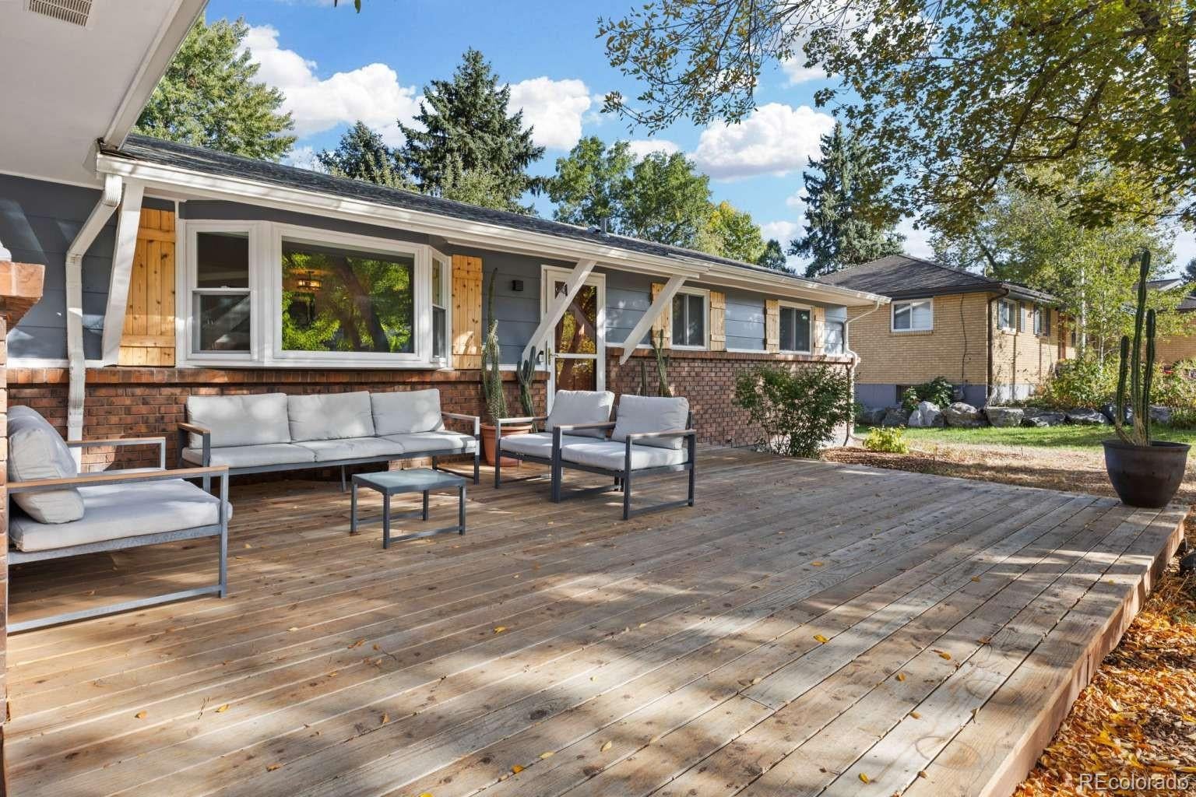
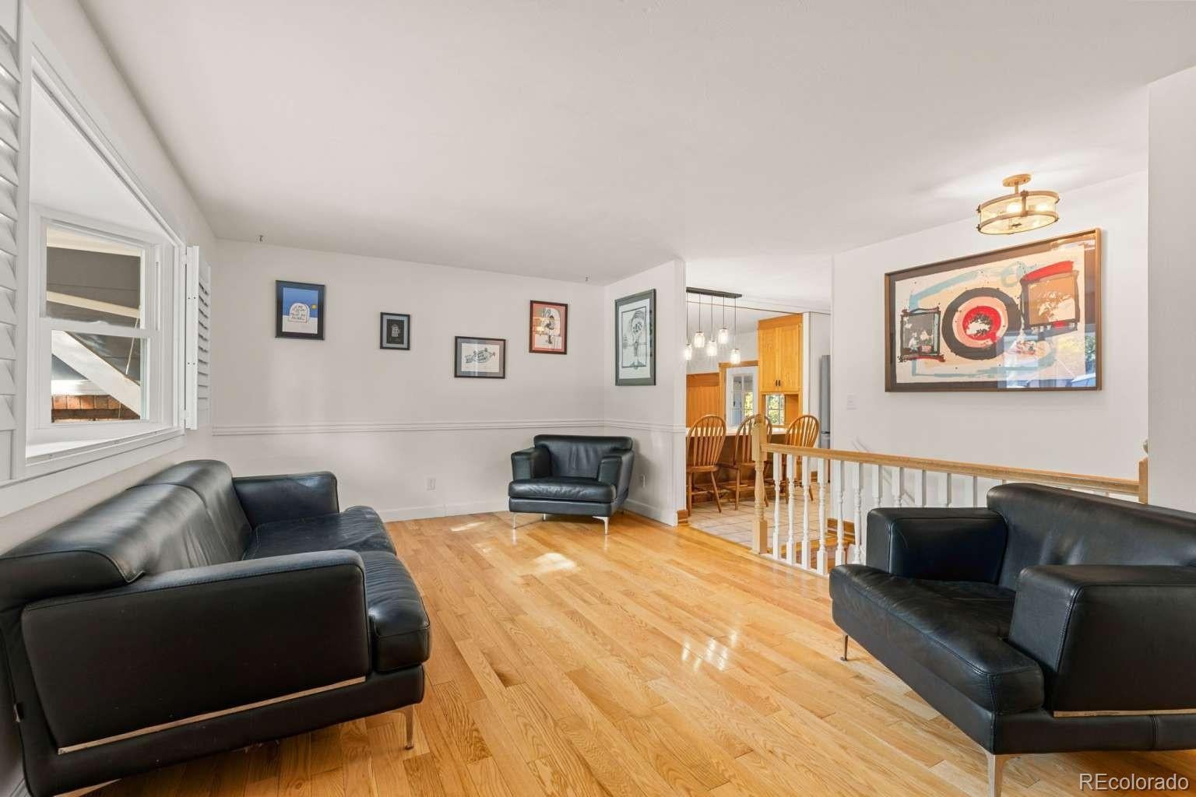
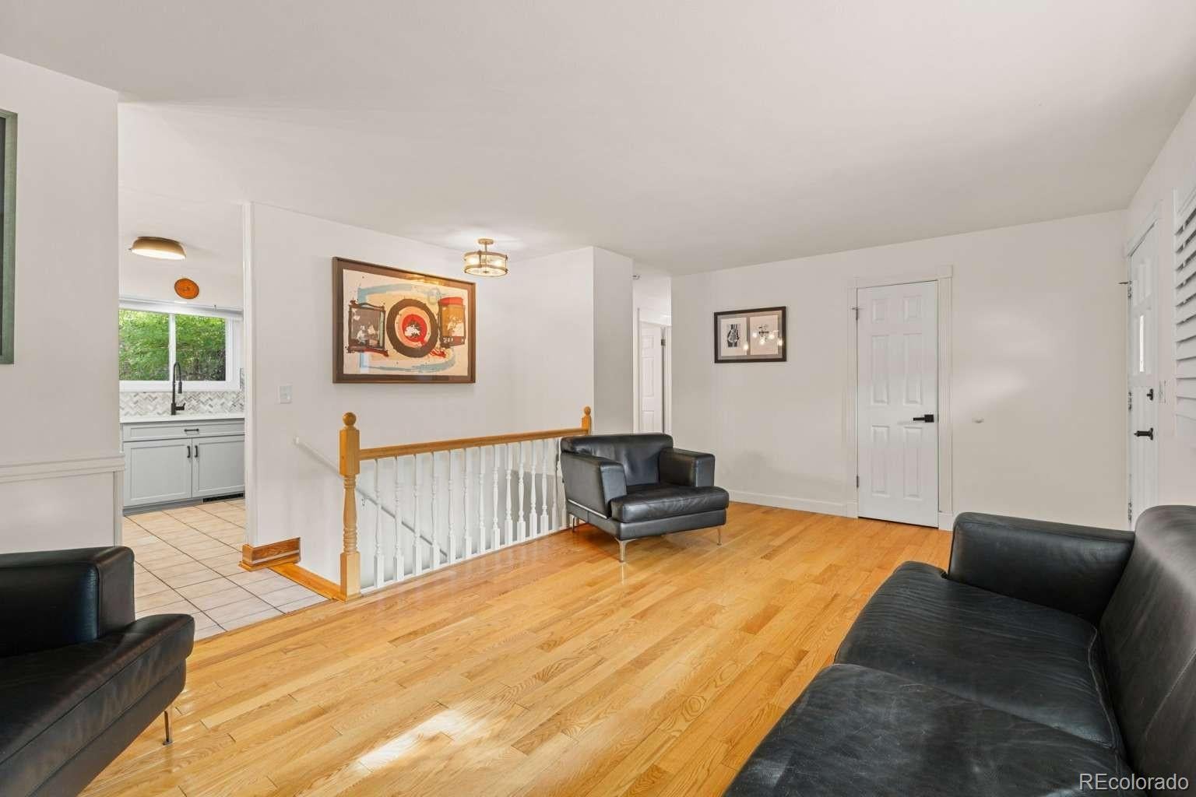
Charming ranch in Golden’s desirable Ashwood neighborhood, adjacent to Daniels Park! This 4-bedroom, 3-bath home sits on a 0.23-acre lot with an expansive yard and mature trees. Thoughtfully updated, the home features a new inviting front deck, remodeled kitchen, remodeled bathroom, refreshed master bedroom, and fresh interior and exterior paint. The finished basement offers flexible living space along with a fully functioning sauna, perfect for relaxing or entertaining. Additional features include forced-air heat, central air conditioning, and an extra-long 2-car garage. Enjoy the privacy and charm of a quiet neighborhood while being just minutes from Denver West, with easy access to both Golden and Denver, as well as nearby amenities and major highways. Welchester Elementary is conveniently located just half a block away. There is so much to love about this Golden gem, come see it for yourself!

Save
Ask
Tour
Hide
Share
Listing Snapshot
Price 
$704,999
Days On Site 
7 Days
Bedrooms 
4
Inside Area (SqFt) 
1,400 sqft
Total Baths 
3
Full Baths 
1
Partial Baths 
2
Lot Size 
0.23 Acres
Year Built 
1971
MLS® Number 
1601757
Status 
Active
Property Tax 
$4,491
HOA/Condo/Coop Fees 
N/A
Sq Ft Source 
Public Records
Friends & Family
Recent Activity
4 days agoListing updated with changes from the MLS®
a week agoListing first seen on site
General Features
Acres 
0.23
Attached Garage 
Yes
Direction Faces 
West
Foundation 
Concrete Perimeter
Garage 
Yes
Garage Spaces 
2
Levels 
Two
Parking 
Attached
Parking Spaces 
2
Property Sub Type 
Single Family Residence
Security 
Carbon Monoxide Detector(s)
Sewer 
Public Sewer
SqFt Above 
1400
SqFt Total 
2480
Utilities 
Natural Gas AvailableCable AvailableElectricity AvailableElectricity ConnectedNatural Gas ConnectedPhone AvailablePhone Connected
Water Source 
Public
Zoning 
R-2
Interior Features
Appliances 
OvenBar FridgeDishwasherDryerFreezerGas Water HeaterMicrowaveRangeRange HoodRefrigeratorSelf Cleaning OvenWasher
Basement 
Finished
Cooling 
Ceiling Fan(s)Central Air
Electric 
220 Volts
Fireplace 
Yes
Fireplace Features 
BasementDining Room
Fireplaces 
2
Flooring 
LaminateTileWood
Heating 
Forced Air
Interior 
Ceiling Fan(s)High Speed InternetSaunaWet Bar
Laundry Features 
In Unit
Main Level Bedrooms 
3
Window Features 
Bay Window(s)Double Pane WindowsWindow Coverings
Bathroom Full 
Level - Main
Bathroom Three Quarter 
Level - Main
Bedroom 
Level - Basement
Dining Room 
Level - Main
Family Room 
Level - Basement
Kitchen 
Level - Main
Laundry 
Level - Basement
Living Room 
Level - Main
Save
Ask
Tour
Hide
Share
Exterior Features
Construction Details 
BrickConcreteWood Siding
Fencing 
FencedFull
Patio And Porch 
CoveredDeckFront Porch
Roof 
Shingle
Windows/Doors 
Bay Window(s)Double Pane WindowsWindow Coverings
Community Features
School District 
Jefferson County R-1
Financing Terms Available 
CashConventional
Roads 
Paved
Schools
School District
Jefferson County R-1
Elementary School
Welchester
Middle School
Bell
High School
Golden
Listing courtesy of Lowes Flat Fee Realty adam@lowesflatfee.com


The content relating to real estate for sale in this Web site comes in part from the Internet Data eXchange ("IDX") program of METROLIST, INC., DBA RECOLORADO real estate listings held by brokers other than Lowes Flat Fee Realty are marked with the IDX Logo. This information is being provided for the consumers' personal, non-commercial use and may not be used for any other purpose. All information subject to change and should be independently verified.

Neighborhood & Commute
Source: Walkscore
Disclosure: Community information and market data powered by Constellation Data Labs. Information is deemed reliable but not guaranteed.
Save
Ask
Tour
Hide
Share

Scroll to Top