Save
Ask
Tour
Hide
Share
$275,000
1 Day On Site

Otero Ridge Condominiums
2710 E Otero Place 4
Centennial, CO 80122

For Sale|Condominium|Active
2
Beds
2
Total Baths
2
Full Baths
981
SqFt
$280
/SqFt
1984
Built
Subdivision:
Otero Ridge Condominiums
County:
Arapahoe
Call Now: 720 839 4300
Is this the listing for you? We can help make it yours.
720 839 4300
2710 E Otero Place 42710 E Otero Place 42710 E Otero Place 42710 E Otero Place 4
Save
Ask
Tour
Hide
Share

Mortgage Calculator

Monthly Payment (Est.)

Enter an interest rate to see your estimated monthly payment.
Calculator powered by Showcase IDX, a Constellation1 Company. Copyright ©2026 Information is deemed reliable but not guaranteed.

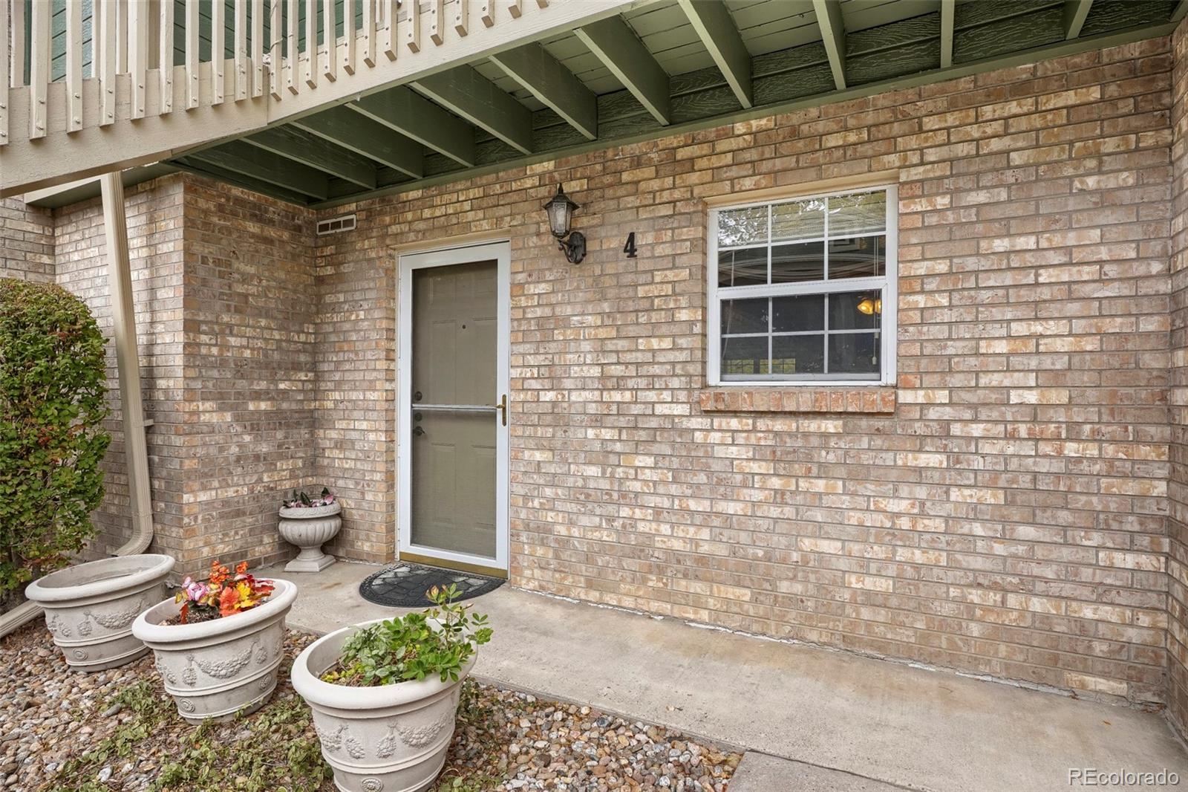
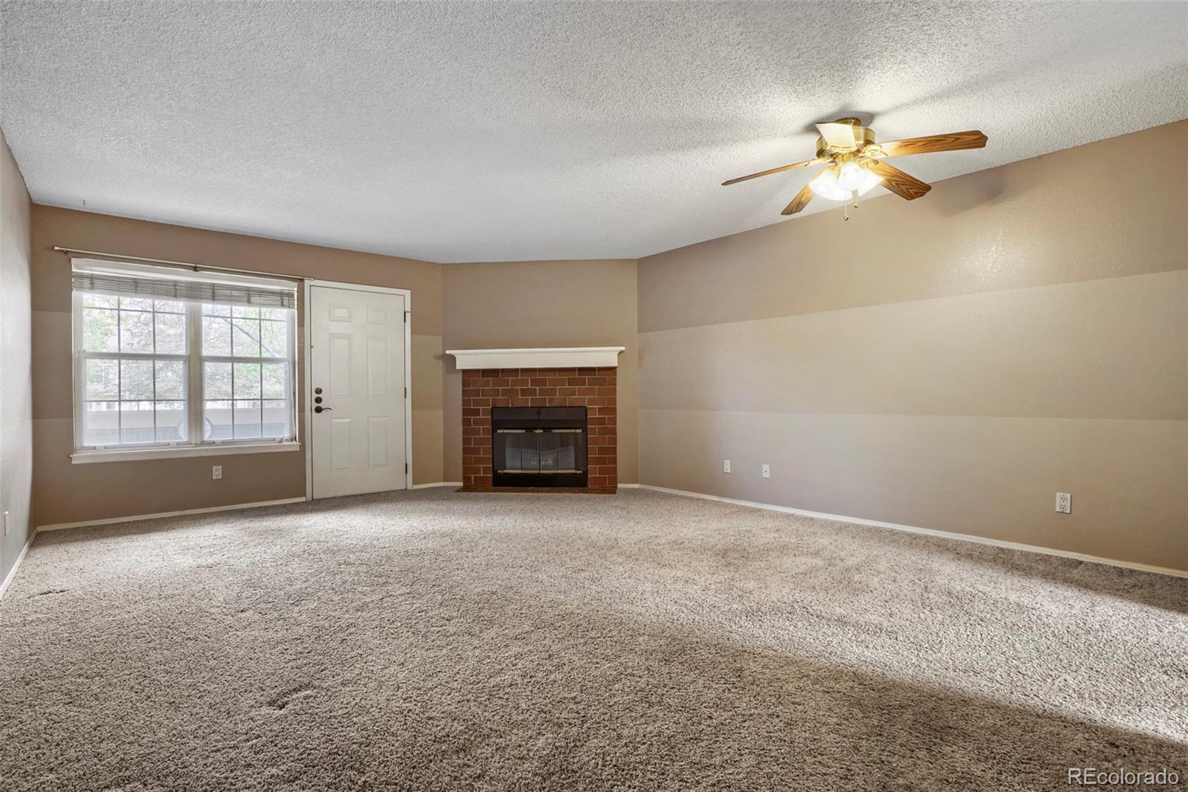
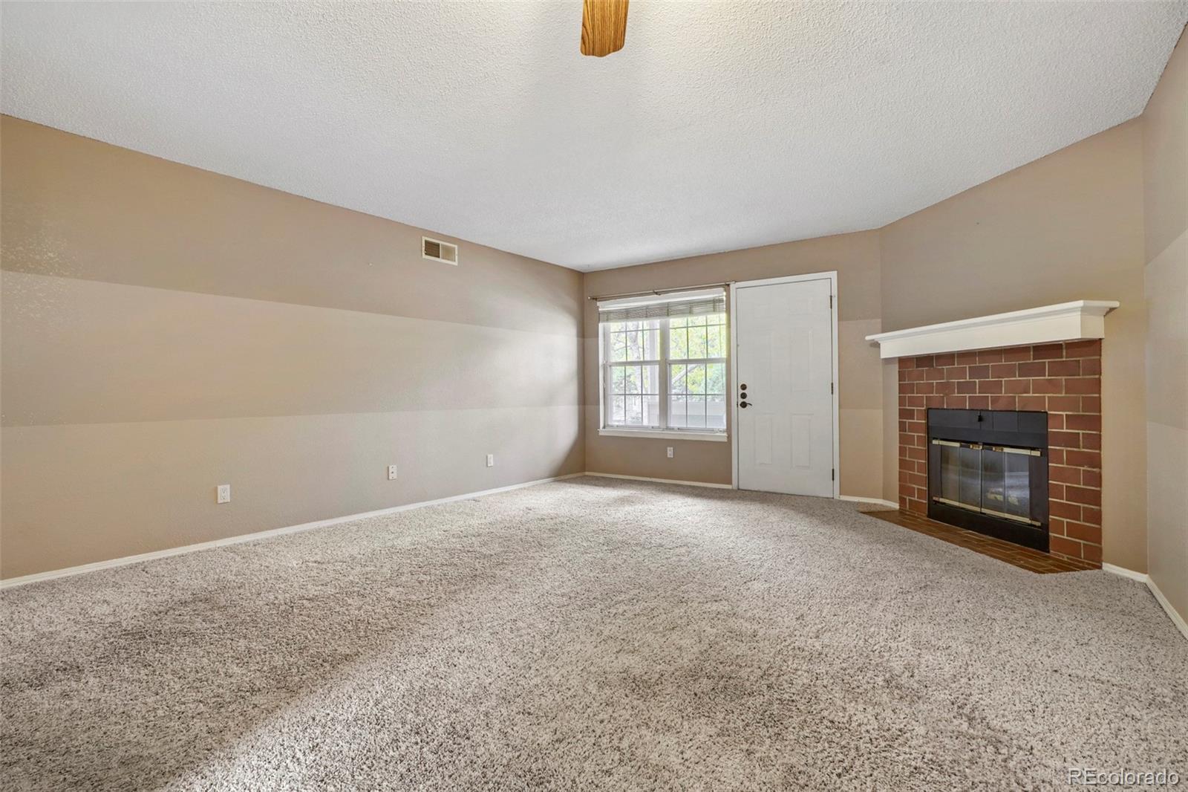
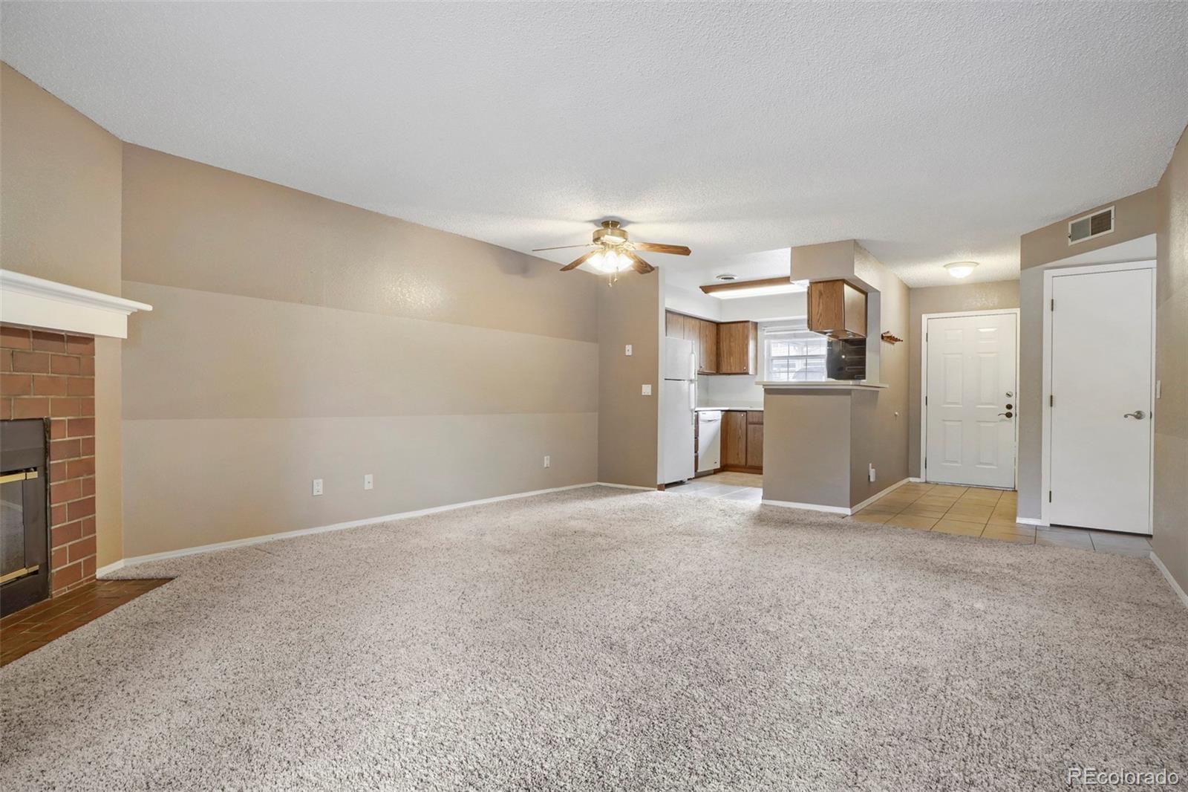
Seller offering $6,000 in concessions for a 2/1 interest rate buydown! Welcome to this beautifully maintained 2-bedroom, 2-bathroom main-level condo in the desirable Otero Ridge Condominiums in Centennial! With 981 square feet of comfortable living space, this move-in-ready home is exceptionally clean, fresh, and thoughtfully maintained. The inviting floor plan features comfortable living and dining areas, a covered back patio for relaxing outdoors, and an additional storage closet for added convenience. All appliances are included, making your move even easier! Parking is a breeze with one covered carport space and an additional reserved parking space. Enjoy the community's fantastic amenities, including a swimming pool, clubhouse, and fitness area. In excellent condition, with a convenient location and a low-maintenance lifestyle, this wonderful condo is a great opportunity to enjoy everything Centennial has to offer!

Save
Ask
Tour
Hide
Share
Listing Snapshot
Price 
$275,000
Days On Site 
1 Day
Bedrooms 
2
Inside Area (SqFt) 
981 sqft
Total Baths 
2
Full Baths 
2
Partial Baths 
N/A
Lot Size 
N/A
Year Built 
1984
MLS® Number 
1606330
Status 
Active
Property Tax 
$2,703
HOA/Condo/Coop Fees 
$443.35 monthly
Sq Ft Source 
Public Records
Friends & Family
Recent Activity
9 hours agoListing updated with changes from the MLS®
19 hours agoStatus changed to Active
yesterdayListing first seen on site
General Features
Carport 
1
Direction Faces 
South
Levels 
One
Parking 
Concrete
Parking Spaces 
2
Property Condition 
Updated/Remodeled
Property Sub Type 
Condominium
Sewer 
Public Sewer
SqFt Above 
981
SqFt Total 
981
Style 
Urban Contemporary
Utilities 
Natural Gas AvailableCable AvailableElectricity ConnectedNatural Gas Connected
Water Source 
Public
Interior Features
Appliances 
Convection OvenDisposalDryerGas Water HeaterMicrowaveRangeRefrigeratorWasher
Cooling 
Central Air
Fireplace 
Yes
Fireplace Features 
Living Room
Fireplaces 
1
Flooring 
CarpetVinyl
Furnished 
Unfurnished
Heating 
Forced AirNatural Gas
Interior 
Open Floorplan
Main Level Bedrooms 
2
Window Features 
Window Coverings
Bathroom Full 
Dimensions - 5 x 8Level - MainDescription - Full Bathroom
Bedroom 
Dimensions - 14.5 x 11.5Level - MainDescription - Spacious Second Bedroom
Kitchen 
Dimensions - 9 x 9Level - MainDescription - Open Kitchen
Living Room 
Dimensions - 16 x 20Level - MainDescription - Living Room with Fireplace; Connected to Kitchen
Save
Ask
Tour
Hide
Share
Exterior Features
Construction Details 
BrickWood Siding
Patio And Porch 
CoveredPatio
Pool Features 
Outdoor Pool
Roof 
Composition
Windows/Doors 
Window Coverings
Community Features
Accessibility Features 
Accessible BedroomAccessible Central Living AreaAccessible Kitchen
Association Amenities 
ClubhouseFitness CenterParkParkingPool
Association Fee 
$443.35
Association Fee Frequency 
Monthly
School District 
Littleton 6
Financing Terms Available 
1031 ExchangeCashConventionalVA Loan
Building Access 
Ground
Roads 
Paved
Schools
School District
Littleton 6
Elementary School
Sandburg
Middle School
Powell
High School
Arapahoe
Listing courtesy of RE/MAX Professionals kass.brandon@gmail.com


The content relating to real estate for sale in this Web site comes in part from the Internet Data eXchange ("IDX") program of METROLIST, INC., DBA RECOLORADO real estate listings held by brokers other than RE/MAX Professionals are marked with the IDX Logo. This information is being provided for the consumers' personal, non-commercial use and may not be used for any other purpose. All information subject to change and should be independently verified.

Neighborhood & Commute
Source: Walkscore
Disclosure: Community information and market data powered by Constellation Data Labs. Information is deemed reliable but not guaranteed.
Save
Ask
Tour
Hide
Share

Scroll to Top