Save
Ask
Tour
Hide
Share
$395,000
2 Days On Site

625 S Depew Street A
Lakewood, CO 80226

For Sale|Townhouse|Active
3
Beds
2
Total Baths
2
Full Baths
1,640
SqFt
$241
/SqFt
1983
Built
Subdivision:
Jefferson Gardens
County:
Jefferson
Call Now: 720 839 4300
Is this the listing for you? We can help make it yours.
720 839 4300
625 S Depew Street A625 S Depew Street A625 S Depew Street A625 S Depew Street A
Save
Ask
Tour
Hide
Share

Mortgage Calculator

Monthly Payment (Est.)

Enter an interest rate to see your estimated monthly payment.
Calculator powered by Showcase IDX, a Constellation1 Company. Copyright ©2026 Information is deemed reliable but not guaranteed.

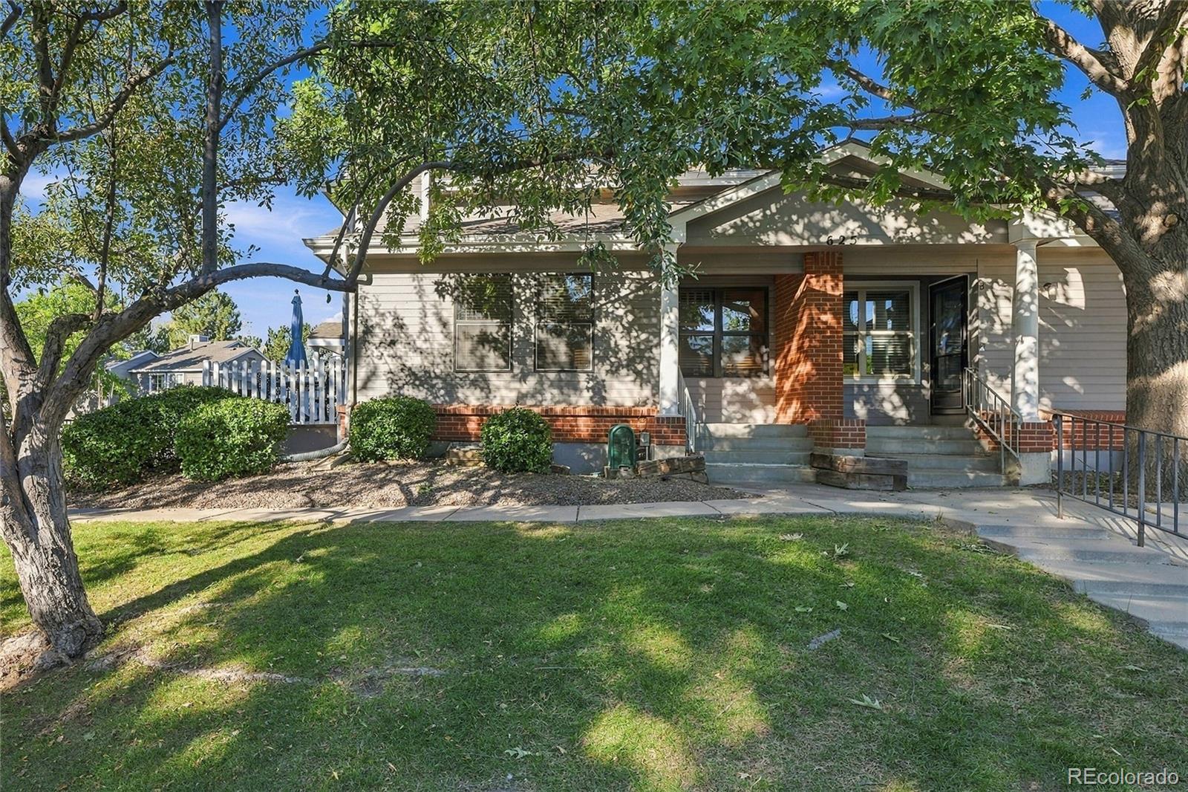
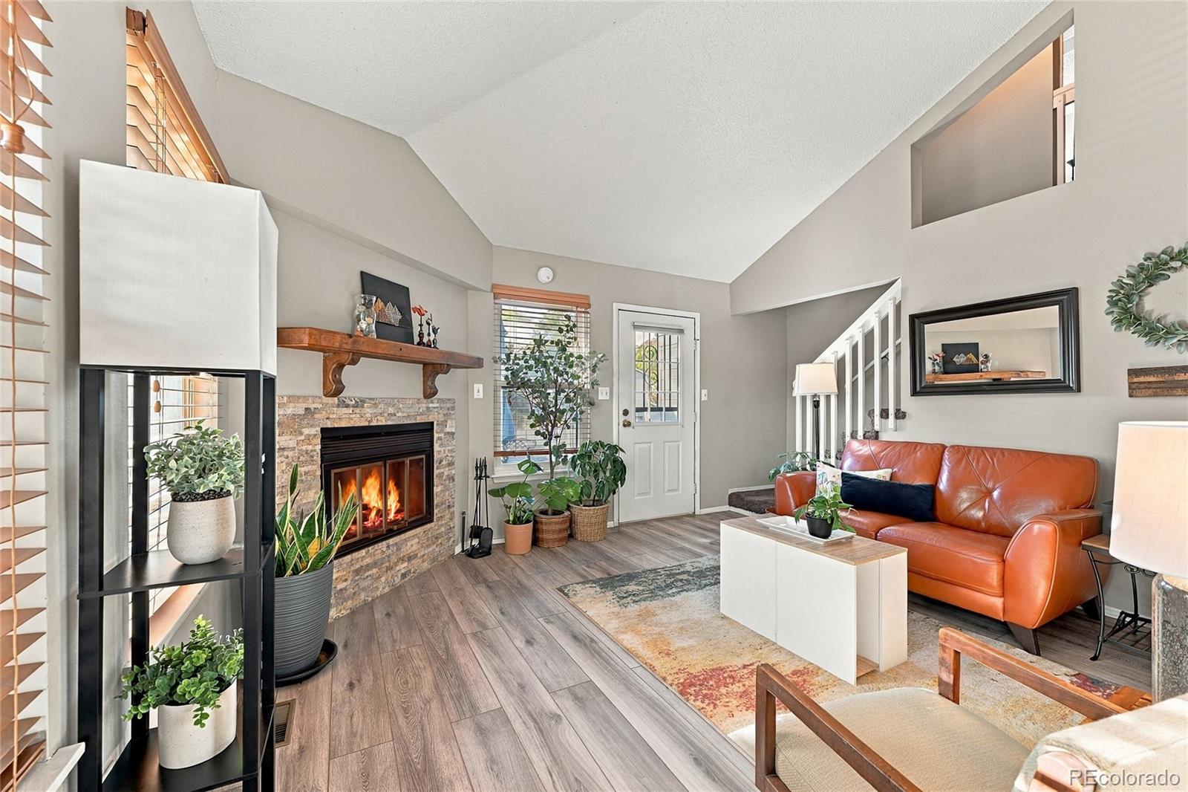
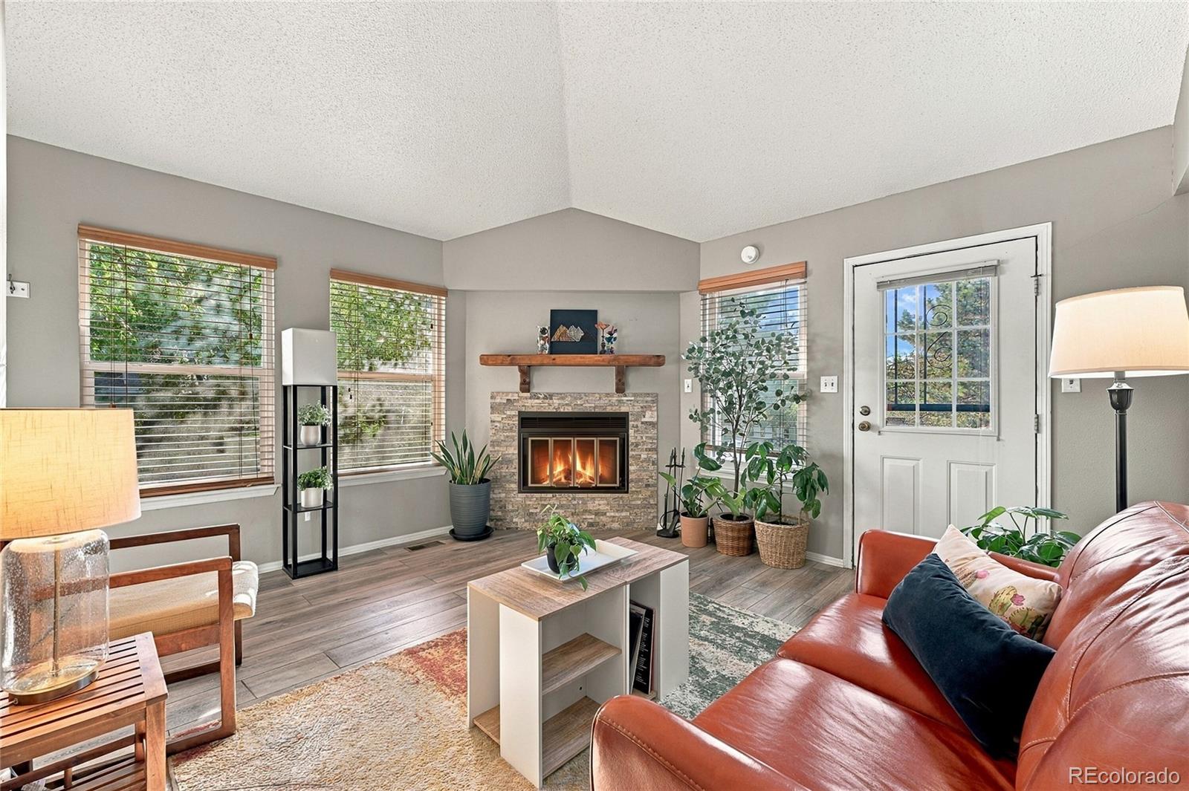
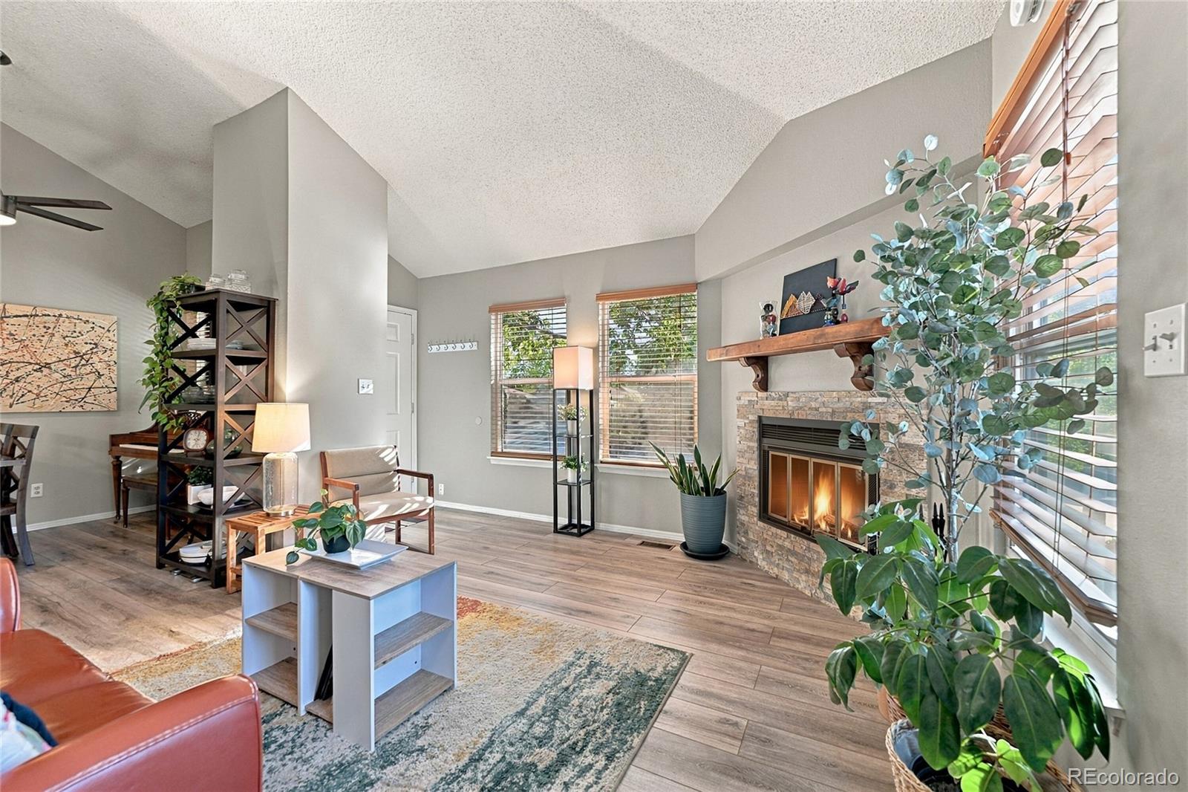
Discover inviting Lakewood living in this three-bedroom, two-bathroom townhome near Belmar. Mature trees frame the approach, creating a welcoming first impression. Vaulted ceilings, luxury plank vinyl floors, and a skylight brings warmth and natural light to the space. A wood-burning fireplace adds character and a cozy gathering spot for cooler evenings. The updated kitchen pairs generous cabinetry and counter space with an oversized pantry for everyday convenience. Cook and entertain while your guests sit at the counter sipping their drink. Bedrooms on separate levels offer flexibility for guests, a home office, or additional privacy. In the basement, the family room has a large window and the bedroom an egress window. Outside, a private fenced concrete patio creates space for morning coffee and outdoor entertaining. A detached garage provides convenient parking and additional storage within steps of your front door. With nearby shopping, dining, parks, and access to major routes, this home offers a comfortable base for enjoying Lakewood and beyond.

Save
Ask
Tour
Hide
Share
Listing Snapshot
Price 
$395,000
Days On Site 
2 Days
Bedrooms 
3
Inside Area (SqFt) 
1,640 sqft
Total Baths 
2
Full Baths 
2
Partial Baths 
N/A
Lot Size 
N/A
Year Built 
1983
MLS® Number 
1613076
Status 
Active
Property Tax 
$17
HOA/Condo/Coop Fees 
$315 monthly
Sq Ft Source 
N/A
Friends & Family
Recent Activity
2 days agoListing updated with changes from the MLS®
2 days agoListing first seen on site
General Features
Garage 
Yes
Garage Spaces 
1
Levels 
Two
Parking Spaces 
1
Property Sub Type 
Townhouse
Sewer 
Public Sewer
SqFt Above 
1057
SqFt Below 
583
SqFt Total 
1737
Water Source 
Public
Interior Features
Appliances 
DishwasherDisposalDryerGas Water HeaterMicrowaveOvenRange HoodRefrigeratorWasher
Basement 
FinishedInterior Entry
Cooling 
Central Air
Fireplace 
Yes
Fireplace Features 
Living Room
Fireplaces 
1
Flooring 
CarpetVinyl
Heating 
Forced AirNatural Gas
Main Level Bedrooms 
1
Window Features 
Skylight(s)Window Coverings
Bathroom Full 
Level - Upper
Bedroom 
Level - Main
Save
Ask
Tour
Hide
Share
Exterior Features
Construction Details 
BrickFrameWood Siding
Patio And Porch 
Patio
Roof 
Composition
Windows/Doors 
Skylight(s)Window Coverings
Community Features
Association Fee 
$315.0
Association Fee Frequency 
Monthly
School District 
Jefferson County R-1
Financing Terms Available 
1031 ExchangeCashConventional
Schools
School District
Jefferson County R-1
Elementary School
Deane
Middle School
Alameda Int'l
High School
Alameda Int'l
Listing courtesy of Your Castle Real Estate Inc GenerationsTeam@YourCastle.com


The content relating to real estate for sale in this Web site comes in part from the Internet Data eXchange ("IDX") program of METROLIST, INC., DBA RECOLORADO real estate listings held by brokers other than Your Castle Real Estate Inc are marked with the IDX Logo. This information is being provided for the consumers' personal, non-commercial use and may not be used for any other purpose. All information subject to change and should be independently verified.

Neighborhood & Commute
Source: Walkscore
Disclosure: Community information and market data powered by Constellation Data Labs. Information is deemed reliable but not guaranteed.
Save
Ask
Tour
Hide
Share

Scroll to Top