Save
Ask
Tour
Hide
Share
$599,900
19 Days On Site

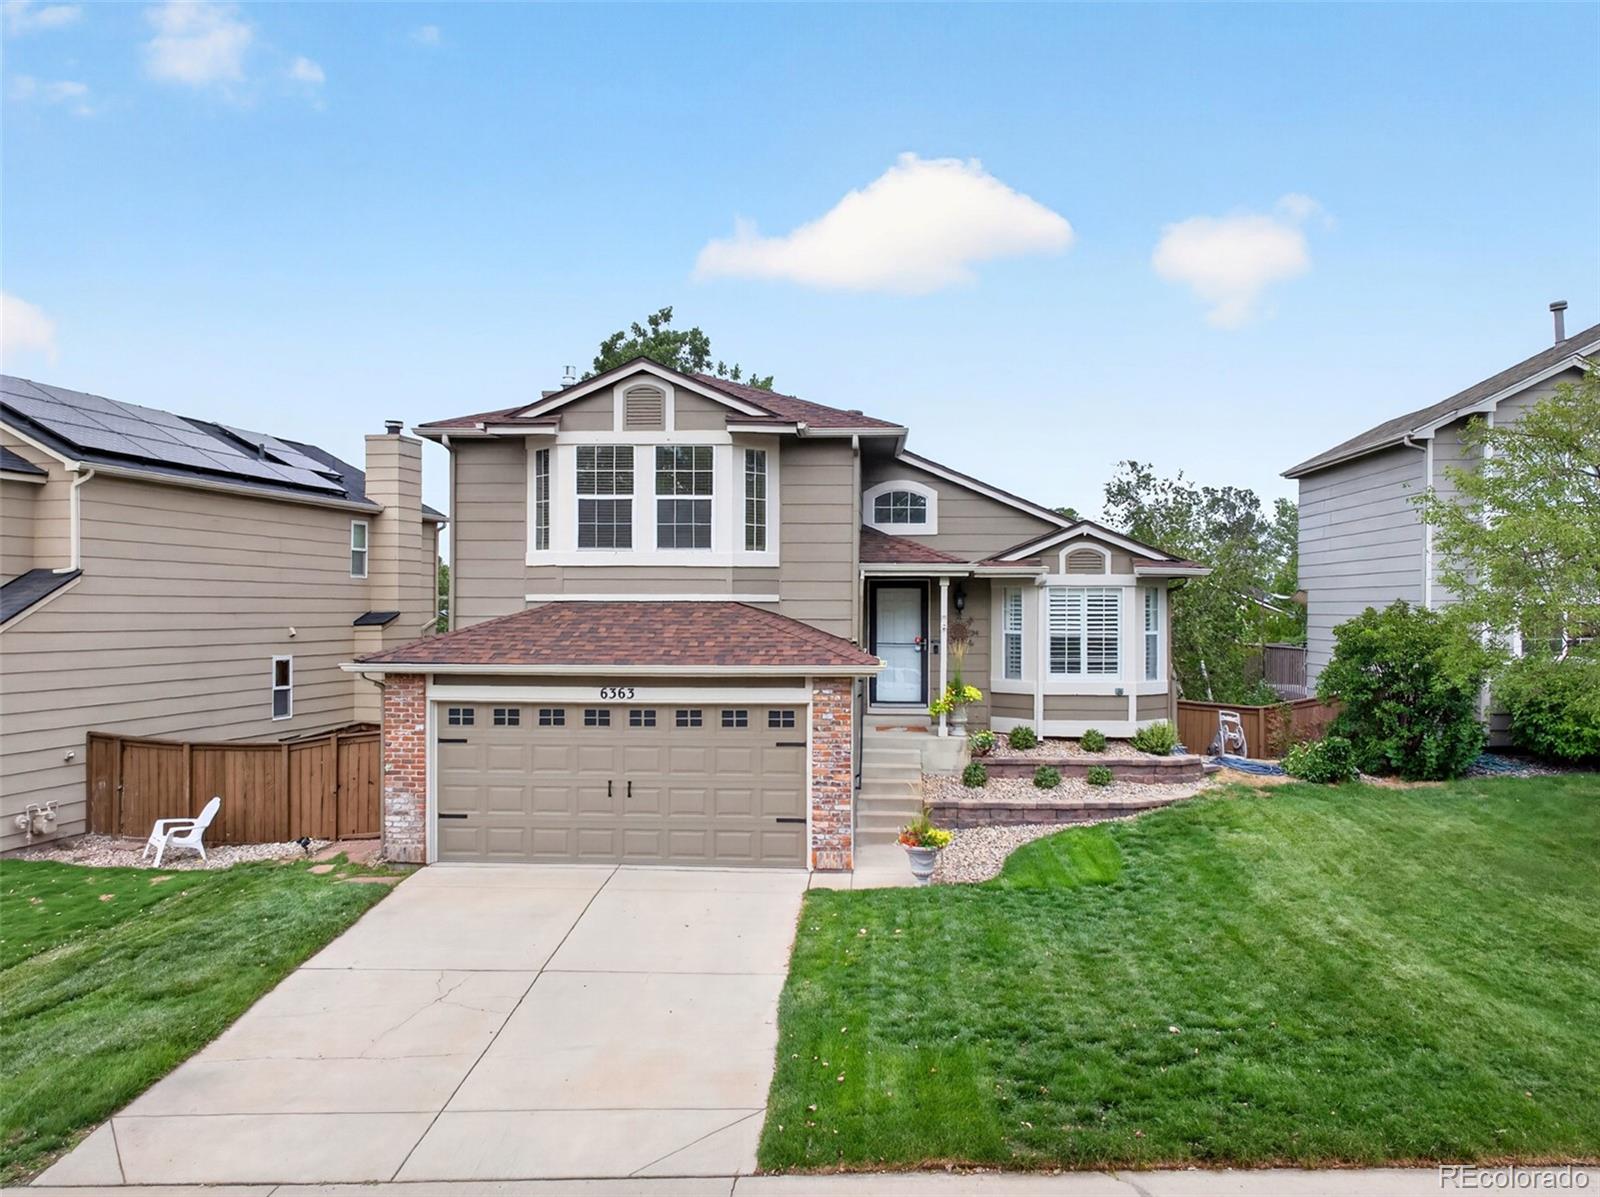
6363 Laguna Circle
Highlands Ranch, CO 80130

For Sale|Single Family Residence|Active
3
Beds
3
Total Baths
1
Full Bath
2
Partial Baths
1,782
SqFt
$337
/SqFt
1990
Built
Subdivision:
Highlands Ranch
County:
Douglas
Call Now: 720 839 4300
Is this the listing for you? We can help make it yours.
720 839 4300
6363 Laguna Circle6363 Laguna Circle6363 Laguna Circle6363 Laguna Circle
Save
Ask
Tour
Hide
Share

Mortgage Calculator

Monthly Payment (Est.)

Enter an interest rate to see your estimated monthly payment.
Calculator powered by Showcase IDX, a Constellation1 Company. Copyright ©2026 Information is deemed reliable but not guaranteed.

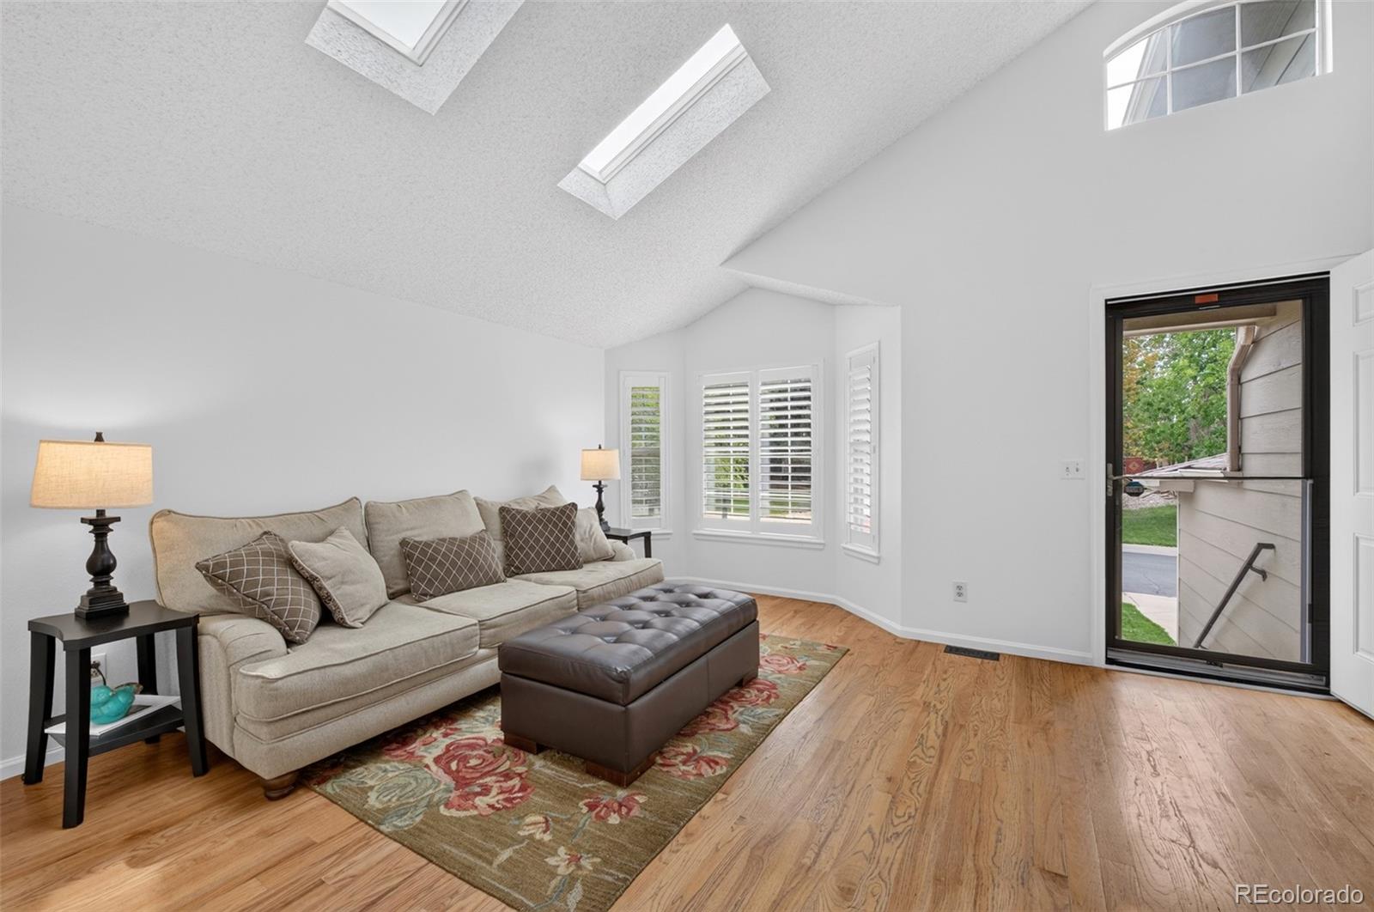
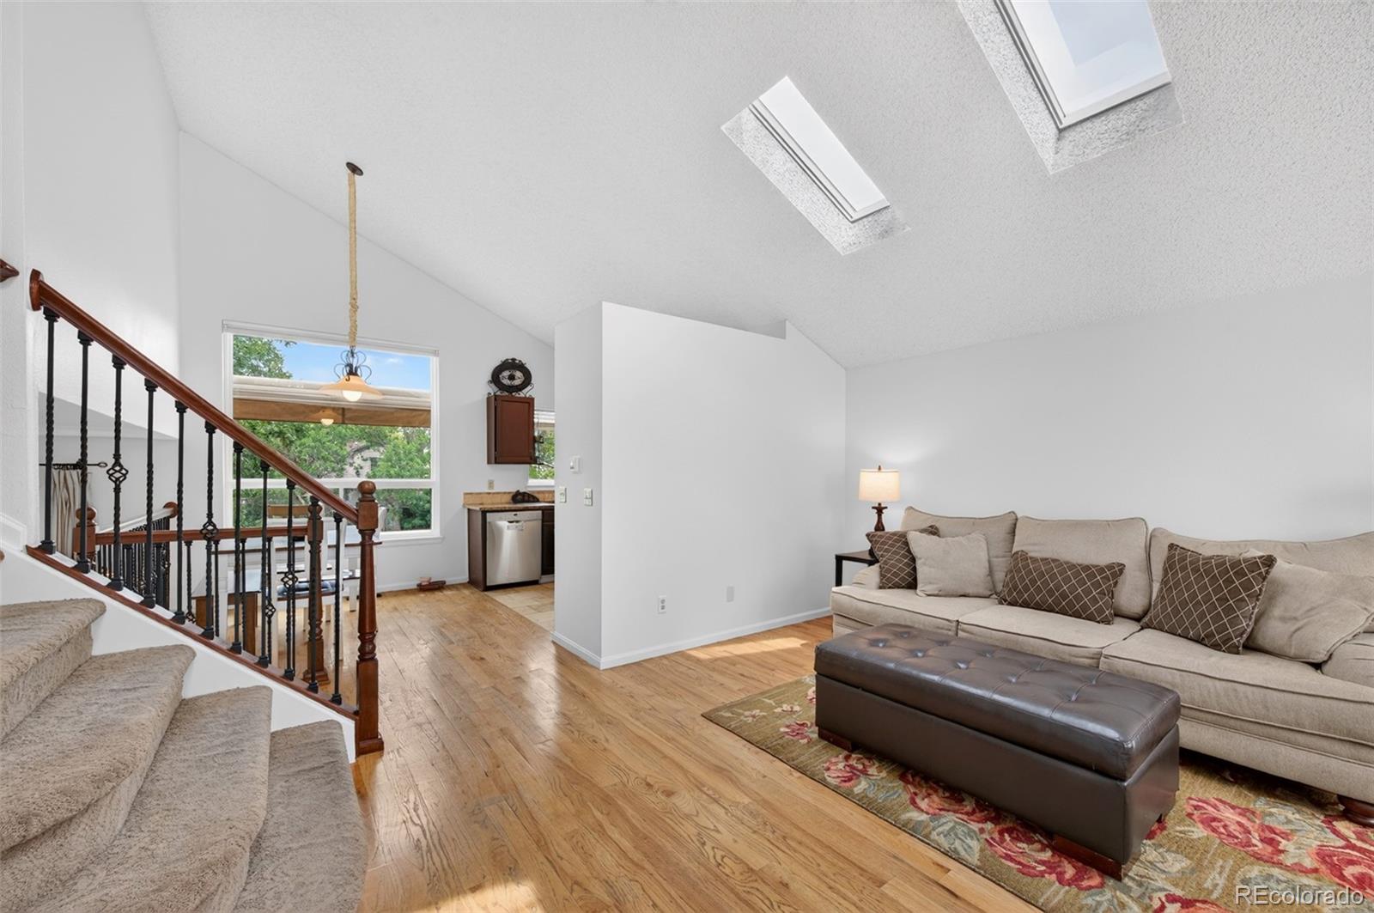
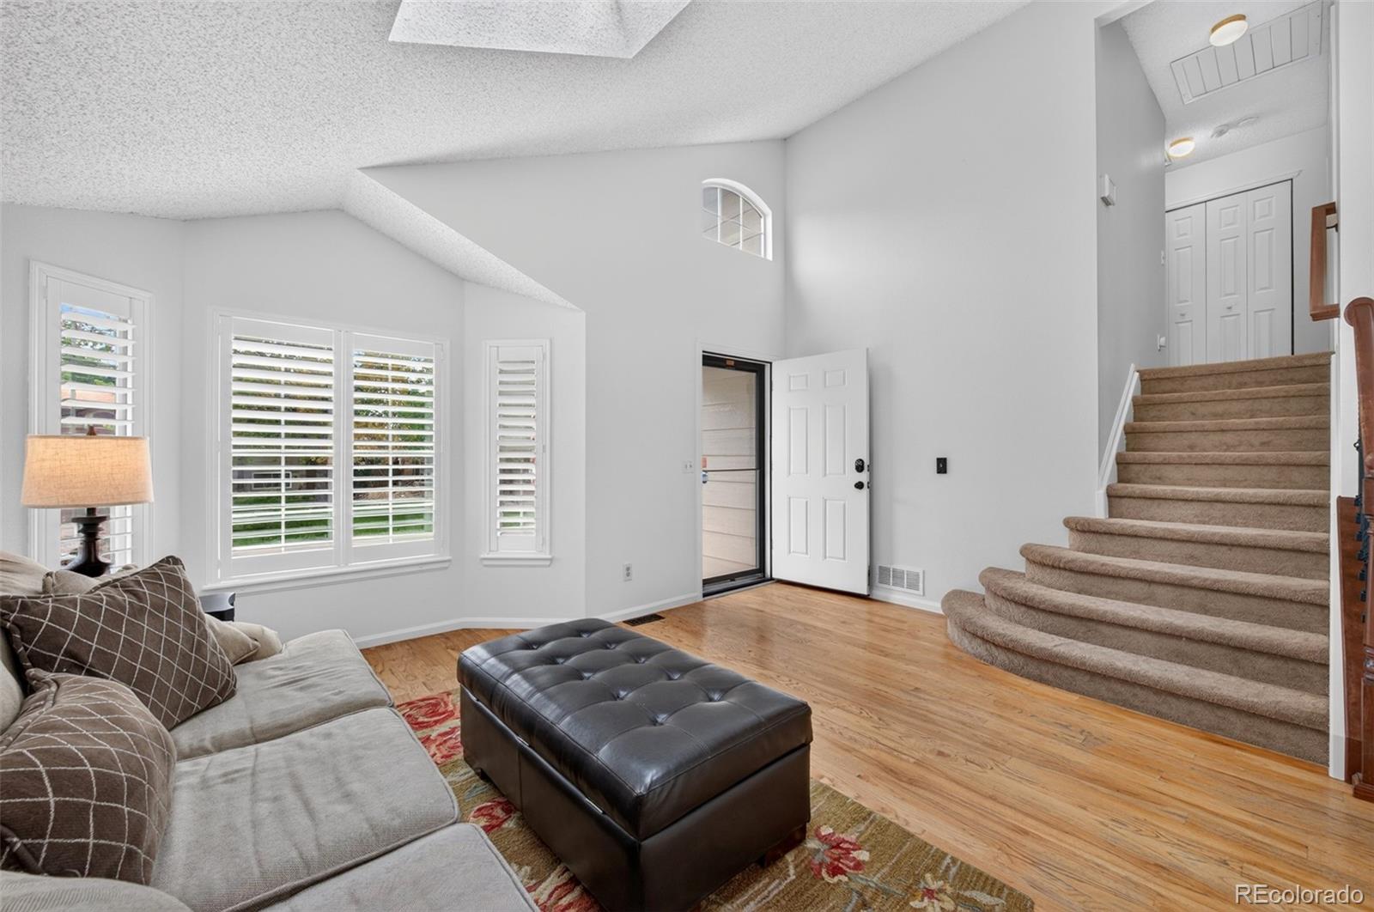
Welcome home to Highlands Ranch! Ideally situated backing to a peaceful greenbelt, this inviting home offers a wonderful combination of privacy, natural light, and easy access to neighborhood trails and amenities. The main level features hardwood floors and a bright living room with soaring ceilings and skylights that fill the space with natural light. The updated kitchen offers granite countertops and a sunny breakfast nook, while the adjoining family room features a new gas fireplace and creates a comfortable gathering space for everyday living and entertaining. Upstairs, the primary suite includes a walk-in closet and updated en-suite 3/4 bath. Two additional bedrooms and a secondary full bath complete the upper level. The walk-out basement provides flexible bonus space that can easily accommodate a home office, workout area, recreation room, or whatever best suits your needs. Step outside to the expansive private deck overlooking the greenbelt, with mountain views in the distance. A retractable awning provides shade for outdoor living and entertaining, while direct access to the walking path makes it easy to enjoy the surrounding open space. Enjoy all that Highlands Ranch has to offer, including multiple recreation centers, swimming pools, parks, playgrounds, and miles of trails.

Save
Ask
Tour
Hide
Share
Listing Snapshot
Price 
$599,900
Days On Site 
19 Days
Bedrooms 
3
Inside Area (SqFt) 
1,782 sqft
Total Baths 
3
Full Baths 
1
Partial Baths 
2
Lot Size 
0.11 Acres
Year Built 
1990
MLS® Number 
1627121
Status 
Active
Property Tax 
$3,726
HOA/Condo/Coop Fees 
$58 monthly
Sq Ft Source 
Public Records
Friends & Family
Recent Activity
6 days agoListing updated with changes from the MLS®
6 days agoPrice changed to $599,900
2 weeks agoStatus changed to Active
3 weeks agoListing first seen on site
General Features
Acres 
0.11
Attached Garage 
Yes
Direction Faces 
South
Garage 
Yes
Garage Spaces 
2
Levels 
Multi/Split
Parking 
ConcreteAttached
Parking Spaces 
2
Pets 
Yes
Property Condition 
Updated/Remodeled
Property Sub Type 
Single Family Residence
Security 
Carbon Monoxide Detector(s)Smoke Detector(s)
Sewer 
Public Sewer
SqFt Above 
1417
SqFt Below 
365
SqFt Total 
1801
Style 
Traditional
Utilities 
Natural Gas AvailableElectricity ConnectedNatural Gas Connected
Water Source 
Public
Zoning 
PDU
Interior Features
Appliances 
OvenDishwasherDisposalDryerMicrowaveRangeRefrigeratorSelf Cleaning OvenWasher
Basement 
FinishedWalk-Out Access
Cooling 
Attic FanCentral Air
Fireplace 
Yes
Fireplace Features 
Family RoomGas Log
Fireplaces 
1
Flooring 
VinylCarpetLinoleumTileWood
Heating 
Forced Air
Interior 
Breakfast BarGranite CountersOpen FloorplanVaulted Ceiling(s)Walk-In Closet(s)
Laundry Features 
In Unit
Window Features 
Bay Window(s)Double Pane WindowsSkylight(s)Window Coverings
Bathroom Full 
Level - UpperDescription - Single Vanity~Tub/Shower Combo
Bathroom Half 
Level - MainDescription - Updated~Single Vanity with Granite Countertop
Bathroom Three Quarter 
Level - UpperDescription - Updated~Single Vanity with Granite Countertop
Bedroom 
Dimensions - 14 x 9Level - UpperDescription - Carpet~Reach-in Closet
Bonus Room 
Dimensions - 23 x 12Level - BasementDescription - Walk-Out~Flexible Living Space
Family Room 
Dimensions - 19 x 12Level - LowerDescription - New Gas Fireplace~Hardwood Floor~Sliding Door to Deck
Kitchen 
Dimensions - 16 x 9Level - MainDescription - Stainless Steel Appliances~Granite Countertops~Sunny Breakfast Nook
Laundry 
Level - Basement
Living Room 
Dimensions - 16 x 16Level - MainDescription - Vaulted Ceiling~Skylights~Hardwood Floor~Plantation Shutters
Save
Ask
Tour
Hide
Share
Exterior Features
Construction Details 
BrickFrameWood Siding
Exterior 
Private Yard
Fencing 
FencedFull
Lot Features 
Greenbelt
Patio And Porch 
DeckFront Porch
Roof 
Composition
View 
Mountain(s)
Waterview 
Mountain(s)
Windows/Doors 
Bay Window(s)Double Pane WindowsSkylight(s)Window Coverings
Community Features
Association Amenities 
Fitness CenterParkPlaygroundPoolTennis Court(s)
Association Fee 
$174.0
Association Fee Frequency 
Quarterly
School District 
Douglas RE-1
Financing Terms Available 
1031 ExchangeCashConventionalVA Loan
Roads 
Paved
Schools
School District
Douglas RE-1
Elementary School
Fox Creek
Middle School
Cresthill
High School
Highlands Ranch
Listing courtesy of RE/MAX Professionals evastadelmaier@hotmail.com


The content relating to real estate for sale in this Web site comes in part from the Internet Data eXchange ("IDX") program of METROLIST, INC., DBA RECOLORADO real estate listings held by brokers other than RE/MAX Professionals are marked with the IDX Logo. This information is being provided for the consumers' personal, non-commercial use and may not be used for any other purpose. All information subject to change and should be independently verified.

Neighborhood & Commute
Source: Walkscore
Disclosure: Community information and market data powered by Constellation Data Labs. Information is deemed reliable but not guaranteed.
Save
Ask
Tour
Hide
Share

Scroll to Top