Save
Ask
Tour
Hide
Share
$849,000
22 Days On Site

8377 E 132nd Dr
Thornton, CO 80602

For Sale|Single Family Residence|Active Under Contract
5
Beds
4
Total Baths
4
Full Baths
3,168
SqFt
$268
/SqFt
2022
Built
Subdivision:
Timberleaf Sub Filing 1
County:
Adams
Call Now: 720 839 4300
Is this the listing for you? We can help make it yours.
720 839 4300
8377 E 132nd Dr8377 E 132nd Dr8377 E 132nd Dr8377 E 132nd Dr
Save
Ask
Tour
Hide
Share

Mortgage Calculator

Monthly Payment (Est.)

$3,873
Calculator powered by Showcase IDX, a Constellation1 Company. Copyright ©2026 Information is deemed reliable but not guaranteed.

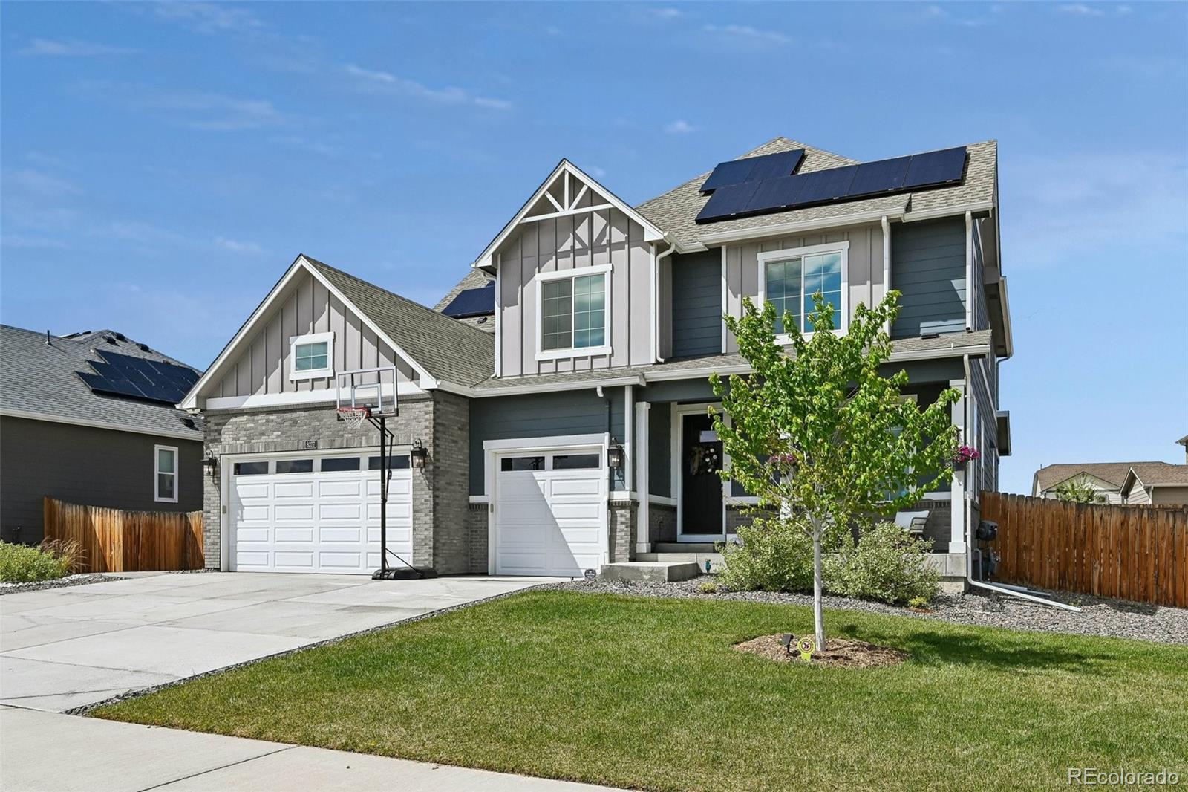
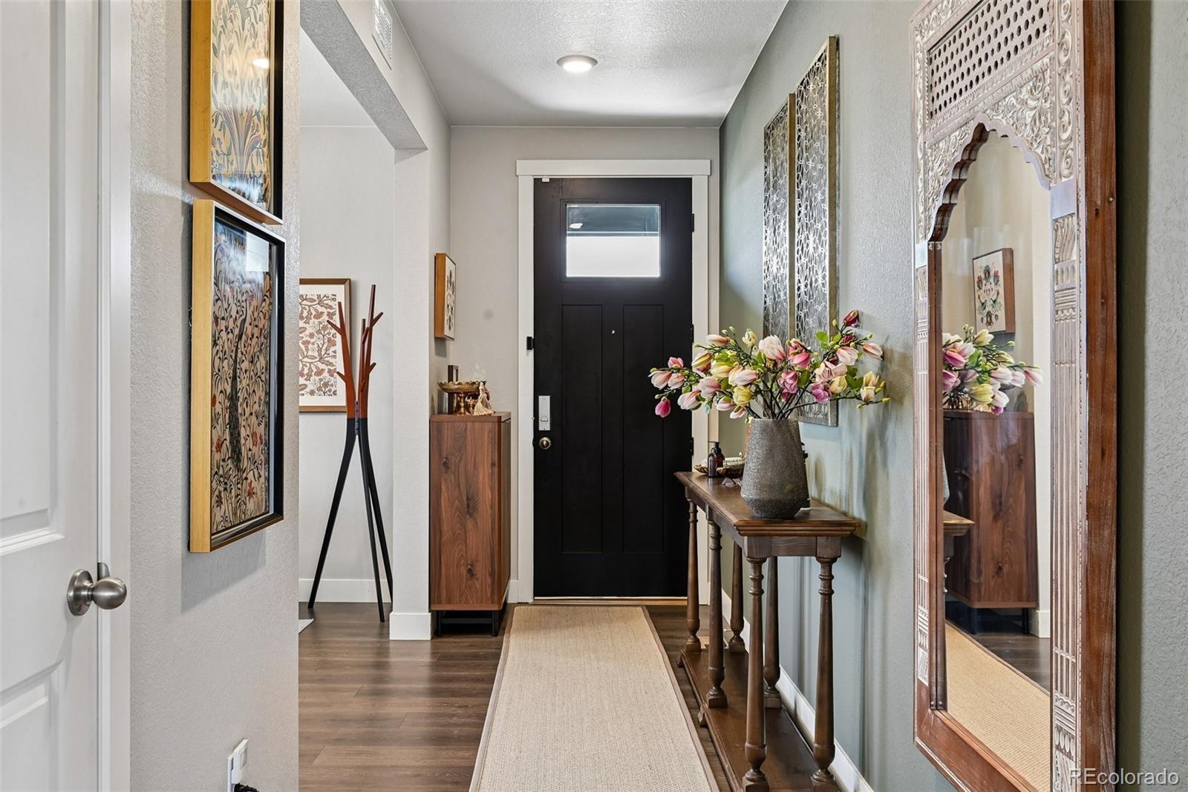
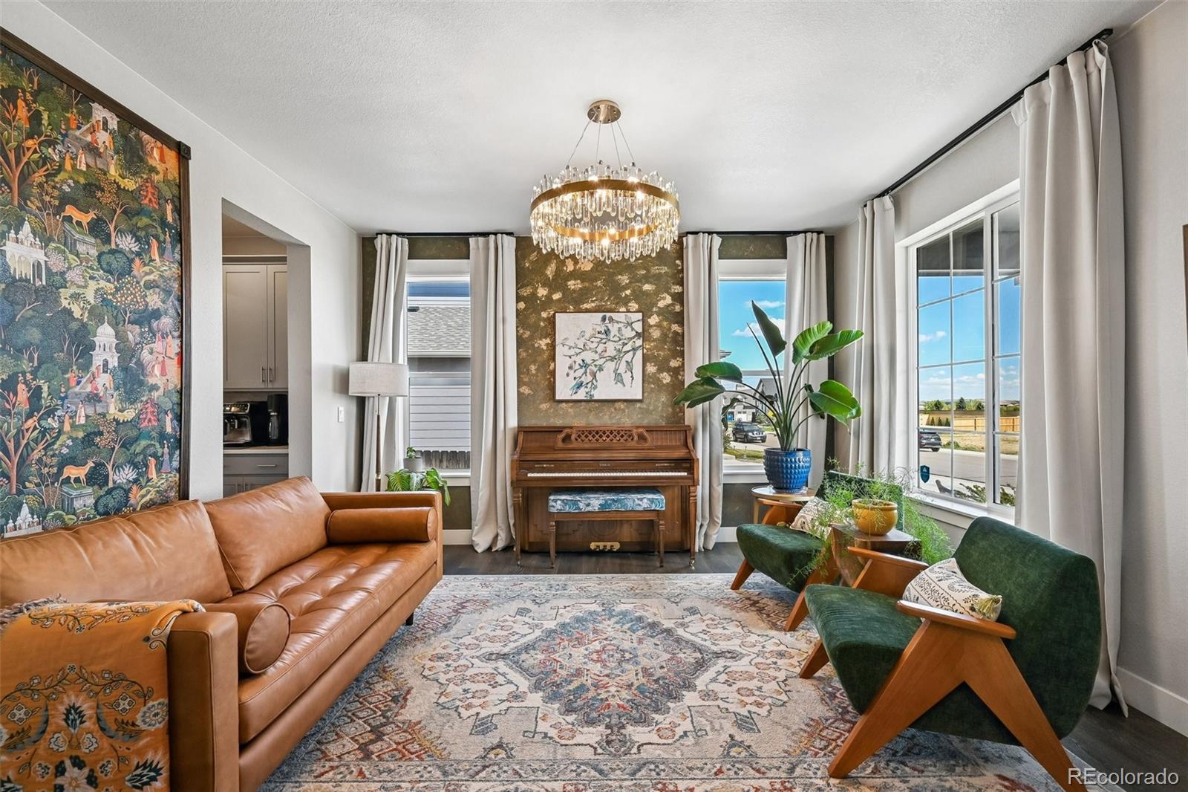
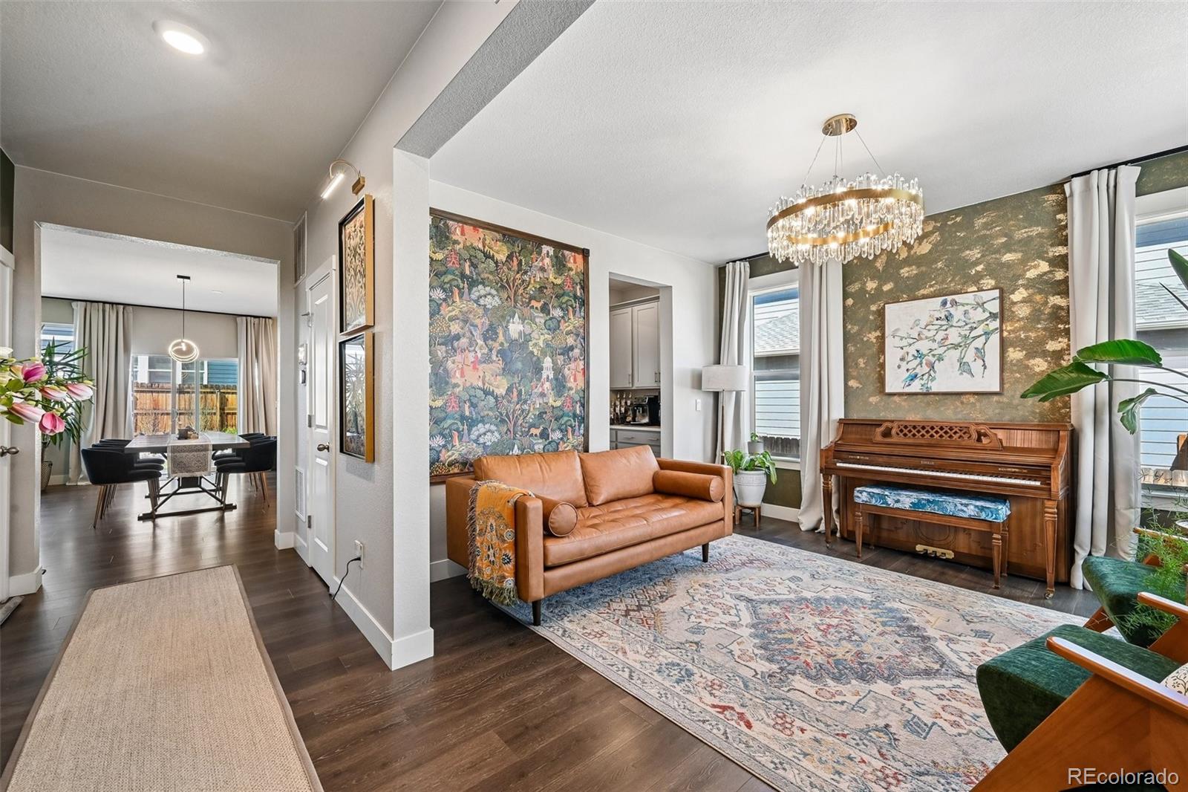
Modern Luxury Meets Everyday Ease in This 2022 Solar-Powered Gem | Timberleaf, Thornton Step into modern luxury in this beautifully upgraded 2022 single-family home in the desirable Timberleaf community. Offering 3,168 square feet of thoughtfully designed living space on an 8,634 sq ft lot, this 5-bedroom, 4-bathroom residence delivers the perfect blend of style, comfort, and efficiency. Entertain in style with a high-end gourmet kitchen and spacious butler’s pantry that will impress even the most discerning guests. A versatile front flex room adapts effortlessly to your lifestyle—home office, playroom, gym, or guest suite. Premium touches include whole-home water filtration with a softener and a reverse osmosis system with UV plumbed to the fridge and kitchen sink for the purest drinking water. Dual furnaces and air conditioning keep every corner perfectly comfortable year-round, while solar panels on the roof deliver impressive energy savings. Upstairs, retreat to a spacious primary suite and four additional bedrooms designed for rest and relaxation. Outside, your private backyard oasis awaits—complete with a paver patio, paver walkways, elegant stone retaining walls, and fruit trees—ideal for summer gatherings, kids’ play, or quiet evenings under Colorado skies. Location perfection: This home sits within walking distance to Brantner Elementary, Rodger Quist Middle, and Riverdale Ridge High. You’re also just minutes from Riverdale Golf Course, King Soopers, CVS, Walmart, and endless dining and shopping options, with easy access to I-25 and E-470. This is more than a house—it’s a lifestyle upgrade in one of Thornton’s most convenient and family-friendly communities. Move-in ready and loaded with upgrades, it won’t stay on the market long. Schedule your private tour today and picture yourself living here!

Save
Ask
Tour
Hide
Share
Listing Snapshot
Price 
$849,000
Days On Site 
22 Days
Bedrooms 
5
Inside Area (SqFt) 
3,168 sqft
Total Baths 
4
Full Baths 
4
Partial Baths 
N/A
Lot Size 
0.2 Acres
Year Built 
2022
MLS® Number 
1638686
Status 
Active Under Contract
Property Tax 
$8,490
HOA/Condo/Coop Fees 
$95 monthly
Sq Ft Source 
N/A
Friends & Family
Recent Activity
a week agoListing updated with changes from the MLS®
a week agoStatus changed to Active Under Contract
3 weeks agoListing first seen on site
General Features
Acres 
0.2
Attached Garage 
Yes
Garage 
Yes
Garage Spaces 
3
Green Energy Efficient 
AppliancesWater Heater
Levels 
Two
Parking 
Electric Vehicle Charging Station(s)Attached
Parking Spaces 
3
Property Sub Type 
Single Family Residence
Security 
Carbon Monoxide Detector(s)Smoke Detector(s)
Sewer 
Public Sewer
SqFt Above 
3168
SqFt Total 
4647
Utilities 
Natural Gas AvailableElectricity AvailableElectricity ConnectedNatural Gas Connected
Water Source 
Public
Interior Features
Appliances 
Convection OvenCooktopDishwasherDisposalDryerRefrigeratorTankless Water HeaterWasherWater Softener
Basement 
Sump PumpUnfinished
Cooling 
Central Air
Fireplace Features 
Living Room
Flooring 
CarpetLaminateTileVinyl
Heating 
Active SolarElectricForced Air
Interior 
Entrance FoyerGranite CountersKitchen IslandOpen FloorplanPantryWalk-In Closet(s)
Main Level Bedrooms 
1
Bathroom Full 
Dimensions - 12 x 14Level - Upper
Bedroom 
Dimensions - 13 x 11Level - Upper
Dining Room 
Dimensions - 8 x 19Level - Main
Kitchen 
Dimensions - 10 x 19Level - Main
Laundry 
Dimensions - 7 x 11Level - Upper
Living Room 
Dimensions - 17 x 19Level - Main
Loft 
Dimensions - 13 x 19Level - Upper
Office 
Dimensions - 12 x 14Level - Main
Save
Ask
Tour
Hide
Share
Exterior Features
Construction Details 
Frame
Exterior 
Private Yard
Fencing 
FencedFull
Lot Features 
GreenbeltLandscaped
Patio And Porch 
CoveredFront PorchPatio
Roof 
Composition
Community Features
Association Amenities 
ParkPlayground
Association Dues 
95
Financing Terms Available 
1031 ExchangeCashConventionalFHA
HOA Fee Frequency 
Monthly
Roads 
Paved
School District 
School District 27-J
Schools
School District
School District 27-J
Elementary School
Brantner
Middle School
Roger Quist
High School
Riverdale Ridge
Listing courtesy of Full Circle Realty CO peris.co.realty@gmail.com


The content relating to real estate for sale in this Web site comes in part from the Internet Data eXchange ("IDX") program of METROLIST, INC., DBA RECOLORADO real estate listings held by brokers other than Full Circle Realty CO are marked with the IDX Logo. This information is being provided for the consumers' personal, non-commercial use and may not be used for any other purpose. All information subject to change and should be independently verified.

Neighborhood & Commute
Source: Walkscore
Disclosure: Community information and market data powered by Constellation Data Labs. Information is deemed reliable but not guaranteed.
Save
Ask
Tour
Hide
Share

Scroll to Top