Save
Ask
Tour
Hide
Share
$310,000
New Listing

3912 S Richfield Way
Aurora, CO 80013

For Sale|Townhouse|Active
2
Beds
2
Total Baths
1
Full Bath
1
Partial Bath
1,143
SqFt
$271
/SqFt
1982
Built
Subdivision:
Mill Run Sub 6th Flg
County:
Arapahoe
Call Now: 720 839 4300
Is this the listing for you? We can help make it yours.
720 839 4300
3912 S Richfield Way3912 S Richfield Way3912 S Richfield Way3912 S Richfield Way
Save
Ask
Tour
Hide
Share

Mortgage Calculator

Monthly Payment (Est.)

Enter an interest rate to see your estimated monthly payment.
Calculator powered by Showcase IDX, a Constellation1 Company. Copyright ©2026 Information is deemed reliable but not guaranteed.

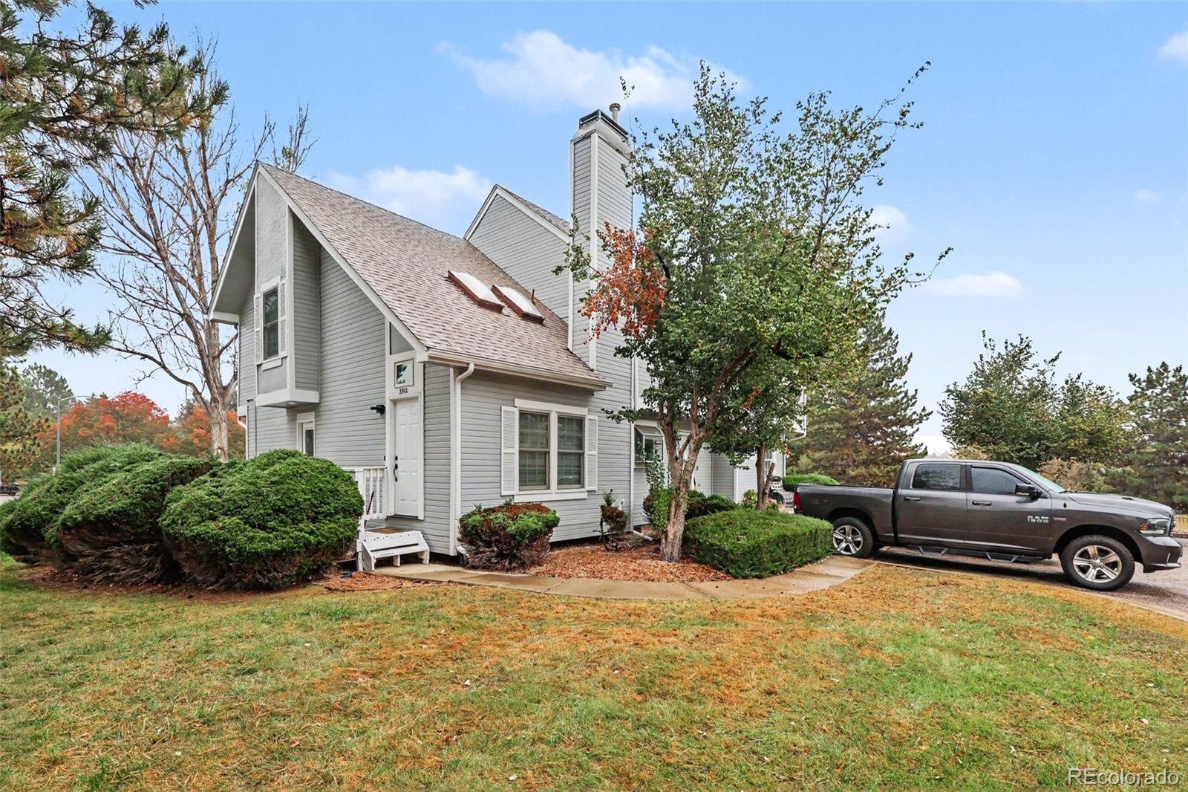
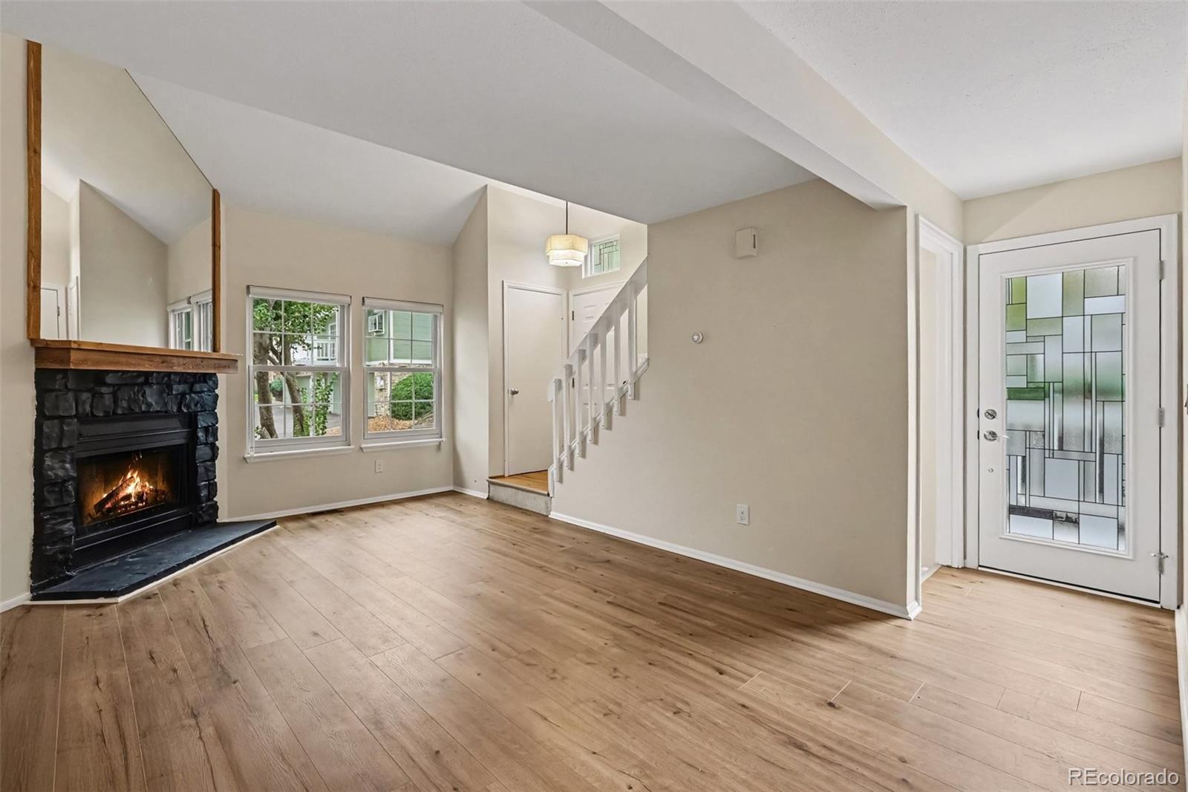
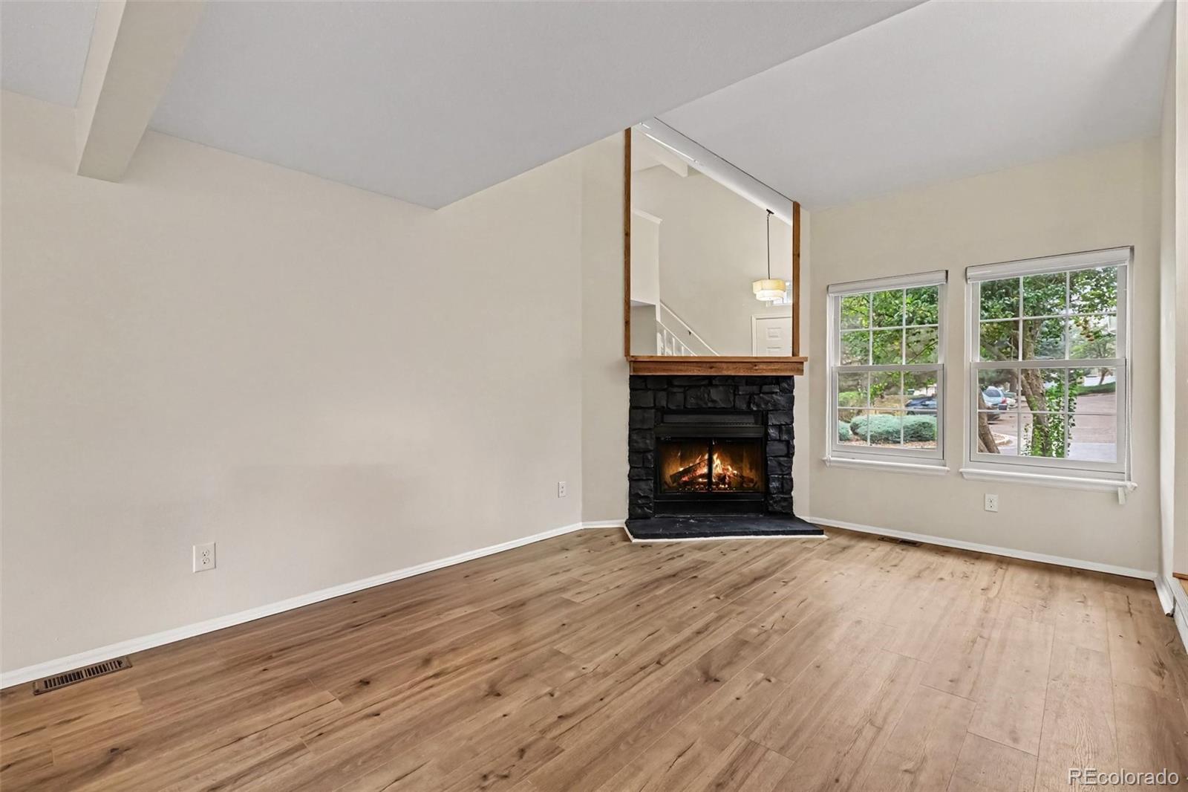
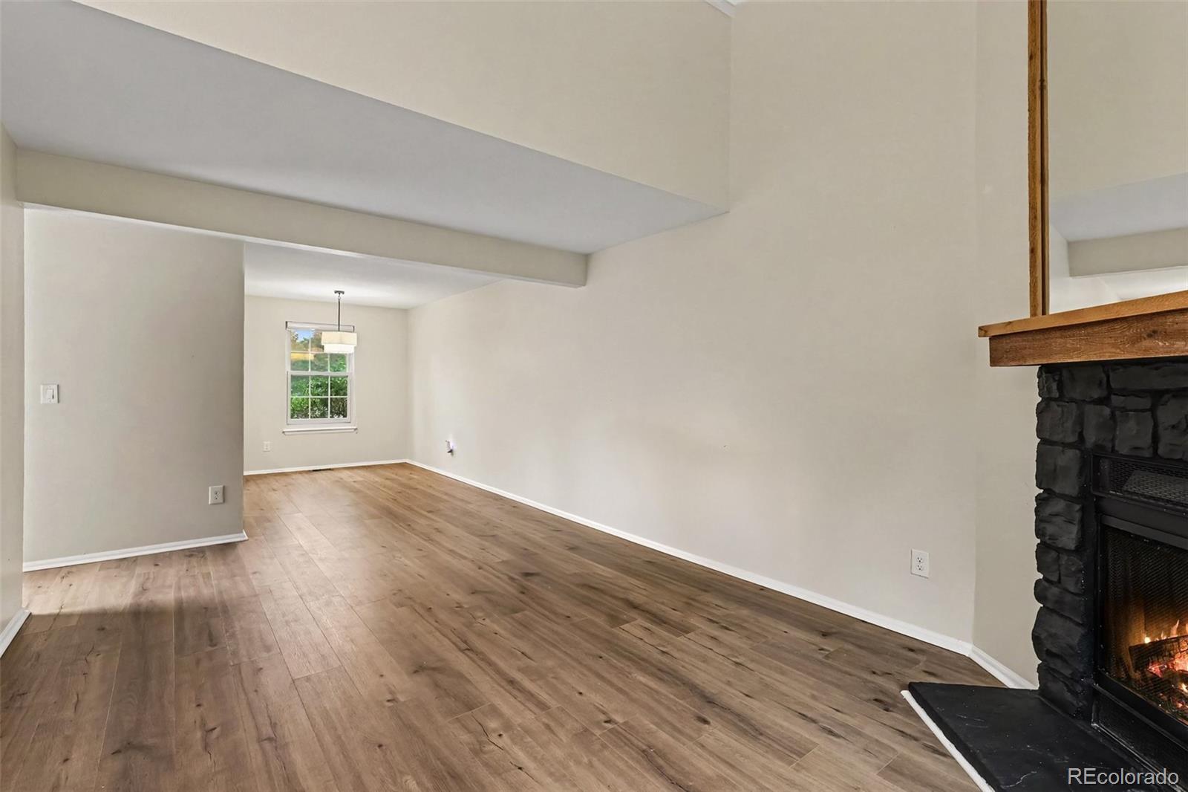
Welcome to 3912 S Richfield Way! This beautifully updated end-unit townhome offers the perfect combination of modern finishes, comfortable living, and low-maintenance convenience. From the moment you walk in, you’ll appreciate the care and attention that has gone into making this home truly move-in ready. The main level features brand-new luxury vinyl plank flooring, fresh paint, updated lighting, and a cozy fireplace that brings warmth to the living space. The kitchen has been completely remodeled with new shaker-style cabinetry, beautiful quartz countertops, and stainless steel appliances, creating a space that’s just as functional as it is inviting. Upstairs and downstairs, you’ll find new carpeting, while both bathrooms have been refreshed with new vanities, mirrors, and toilets. Updated lighting throughout the interior and exterior adds to the home’s clean, modern feel. Step outside onto your private deck, a great spot to enjoy your morning coffee, unwind after a long day, or entertain friends. Beyond the home itself, you’ll enjoy the benefits of a well-maintained community featuring an outdoor pool and basketball courts, along with convenient access to nearby parks, shopping, dining, and everyday essentials. With so many updates already completed, this is an opportunity to enjoy a beautifully refreshed home without the hassle of taking on renovations yourself. Come see everything this Aurora townhome has to offer!

Save
Ask
Tour
Hide
Share
Listing Snapshot
Price 
$310,000
Days On Site 
0 Days
Bedrooms 
2
Inside Area (SqFt) 
1,143 sqft
Total Baths 
2
Full Baths 
1
Partial Baths 
1
Lot Size 
0.03 Acres
Year Built 
1982
MLS® Number 
1657125
Status 
Active
Property Tax 
$1,676
HOA/Condo/Coop Fees 
$264 monthly
Sq Ft Source 
Public Records
Friends & Family
Recent Activity
3 hours agoListing updated with changes from the MLS®
8 hours agoListing first seen on site
General Features
Acres 
0.03
Direction Faces 
South
Levels 
Two
Parking Spaces 
1
Property Sub Type 
Townhouse
Security 
Smoke Detector(s)
SqFt Above 
830
SqFt Below 
313
SqFt Total 
1143
Utilities 
Cable AvailableElectricity ConnectedPhone Available
Water Source 
Public
Interior Features
Basement 
Finished
Cooling 
Central Air
Fireplace 
Yes
Fireplace Features 
Living Room
Fireplaces 
1
Flooring 
CarpetVinyl
Furnished 
Unfurnished
Heating 
Forced Air
Interior 
Built-in FeaturesOpen Floorplan
Laundry Features 
In Unit
Bathroom Full 
Level - UpperDescription - Vinyl Flooring
Bathroom Three Quarter 
Level - BasementDescription - Walk-In Shower, Tile Flooring
Bedroom 
Dimensions - 15 x 10Level - BasementDescription - Built-In Shelves, Carpet Flooring
Dining Room 
Dimensions - 11 x 8Level - MainDescription - Vinyl Flooring
Kitchen 
Dimensions - 8 x 6Level - MainDescription - Quartz Countertops, Shaker-Style Cabintery, Stainless Steel Appliances, Vinyl Flooring
Laundry 
Dimensions - 7 x 6Level - BasementDescription - Built-In Shelves, Tile Flooring
Living Room 
Dimensions - 18 x 15Level - MainDescription - Fireplace, Vinyl Flooring
Save
Ask
Tour
Hide
Share
Exterior Features
Construction Details 
Vinyl Siding
Roof 
Composition
Community Features
Association Fee 
$3168.0
Association Fee Frequency 
Annually
School District 
Cherry Creek 5
Financing Terms Available 
CashConventionalFHA
Building Access 
Exterior Access
Roads 
Paved
Schools
School District
Cherry Creek 5
Elementary School
Cimarron
Middle School
Horizon
High School
Smoky Hill
Listing courtesy of RE/MAX Professionals landinbsmith@gmail.com


The content relating to real estate for sale in this Web site comes in part from the Internet Data eXchange ("IDX") program of METROLIST, INC., DBA RECOLORADO real estate listings held by brokers other than RE/MAX Professionals are marked with the IDX Logo. This information is being provided for the consumers' personal, non-commercial use and may not be used for any other purpose. All information subject to change and should be independently verified.

Neighborhood & Commute
Source: Walkscore
Disclosure: Community information and market data powered by Constellation Data Labs. Information is deemed reliable but not guaranteed.
Save
Ask
Tour
Hide
Share

Scroll to Top