
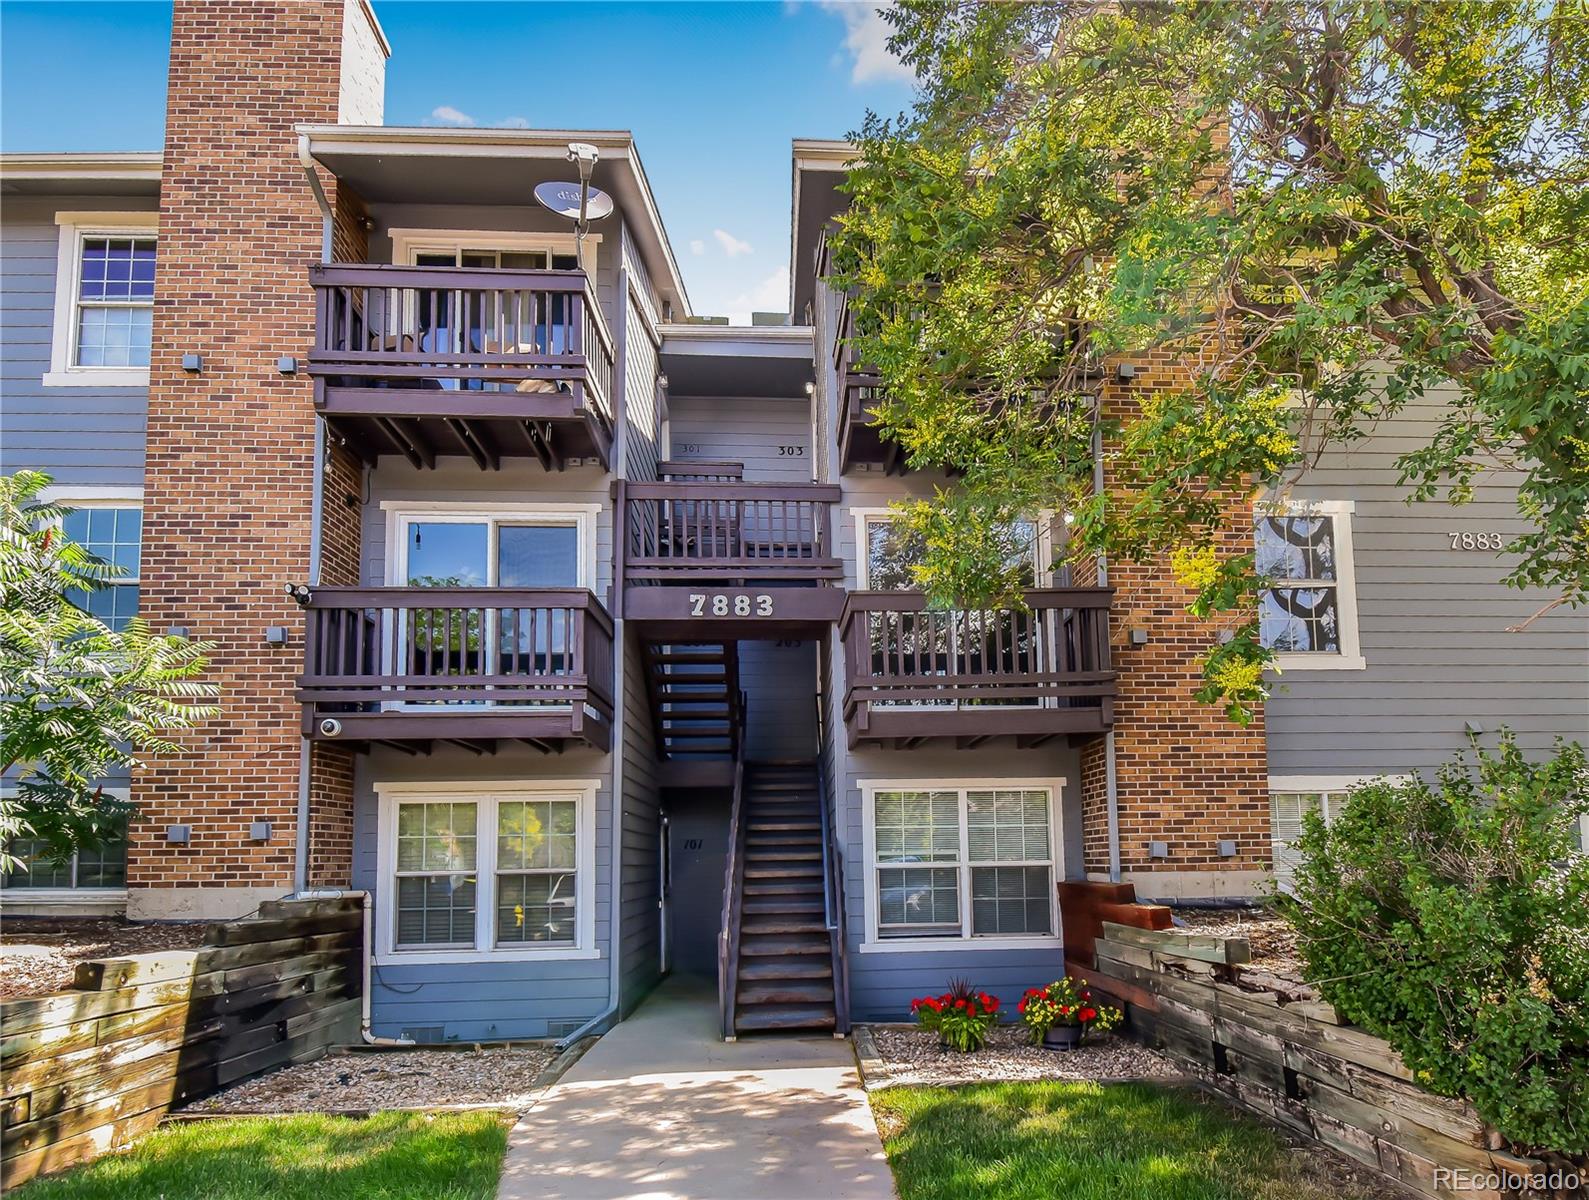
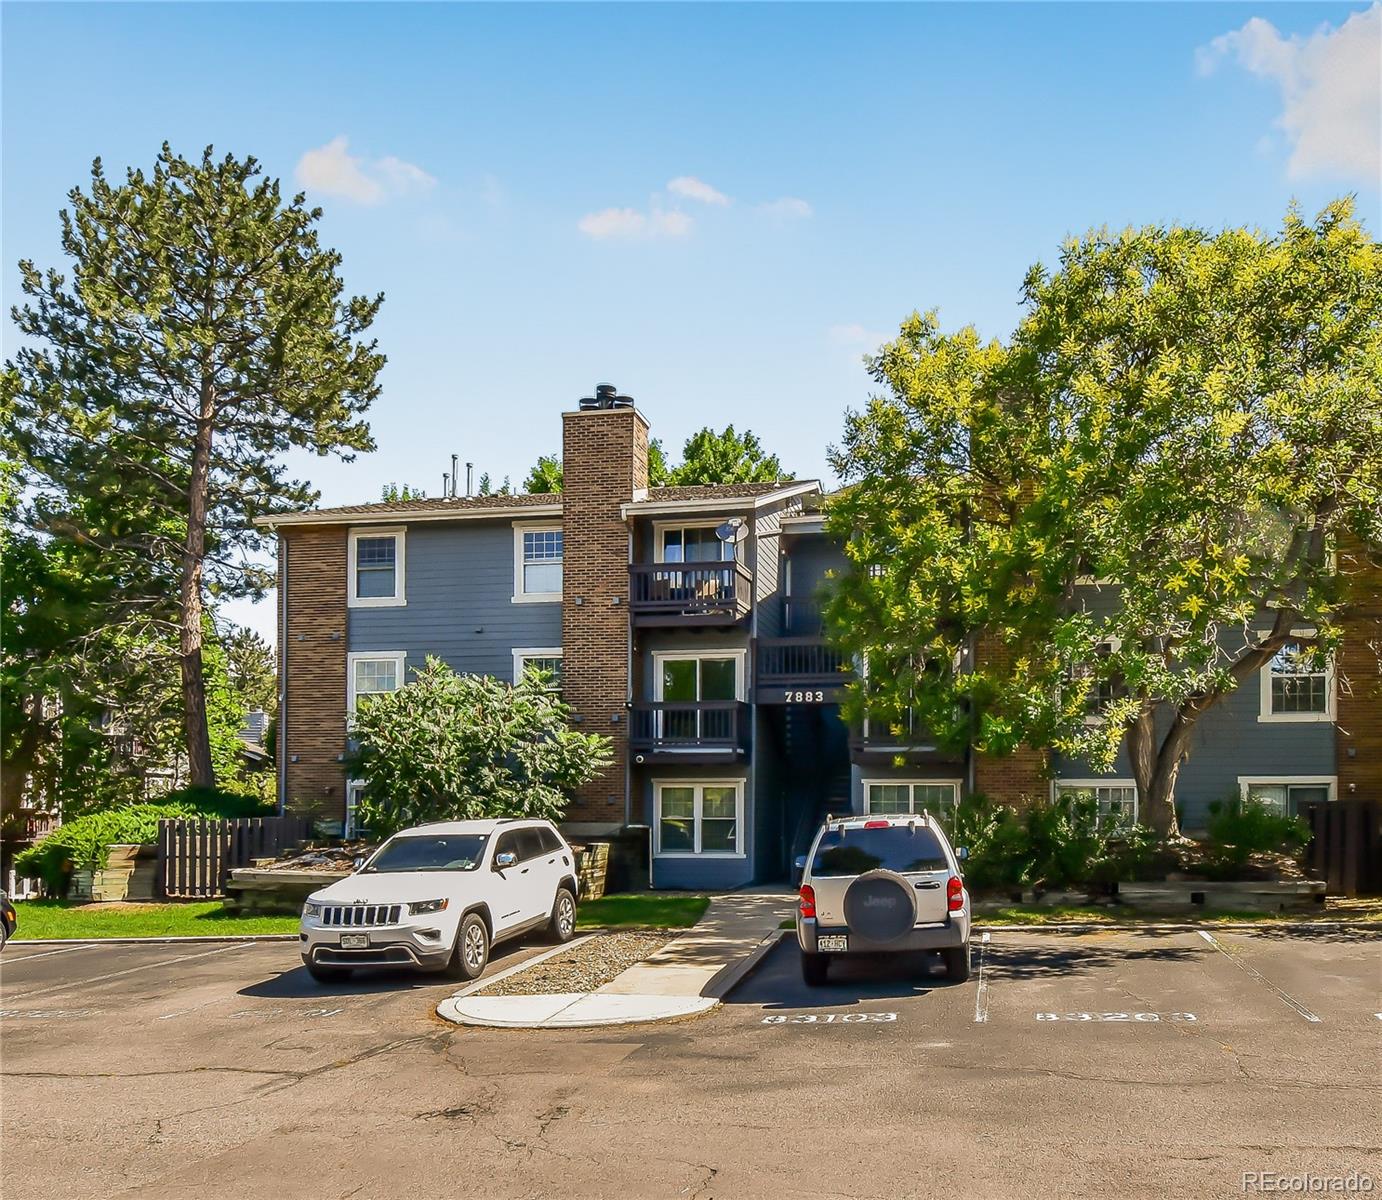
7883 Allison Way 203Arvada, CO 80005
Mortgage Calculator
Monthly Payment (Est.)
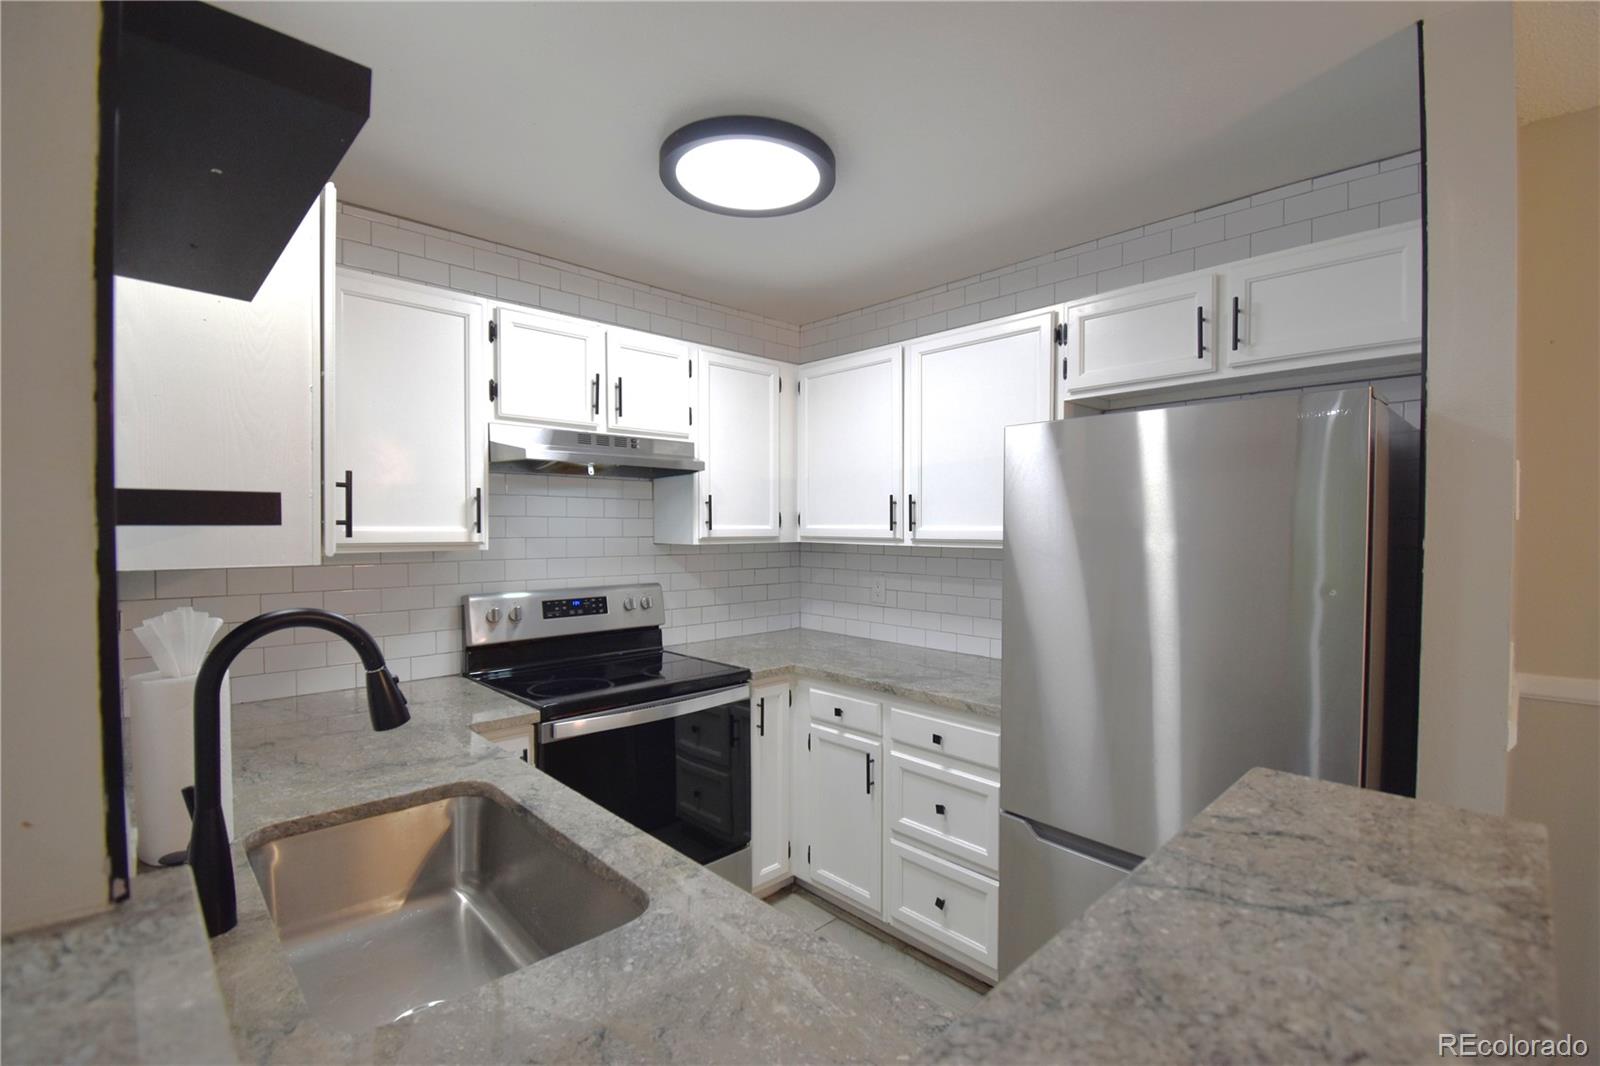
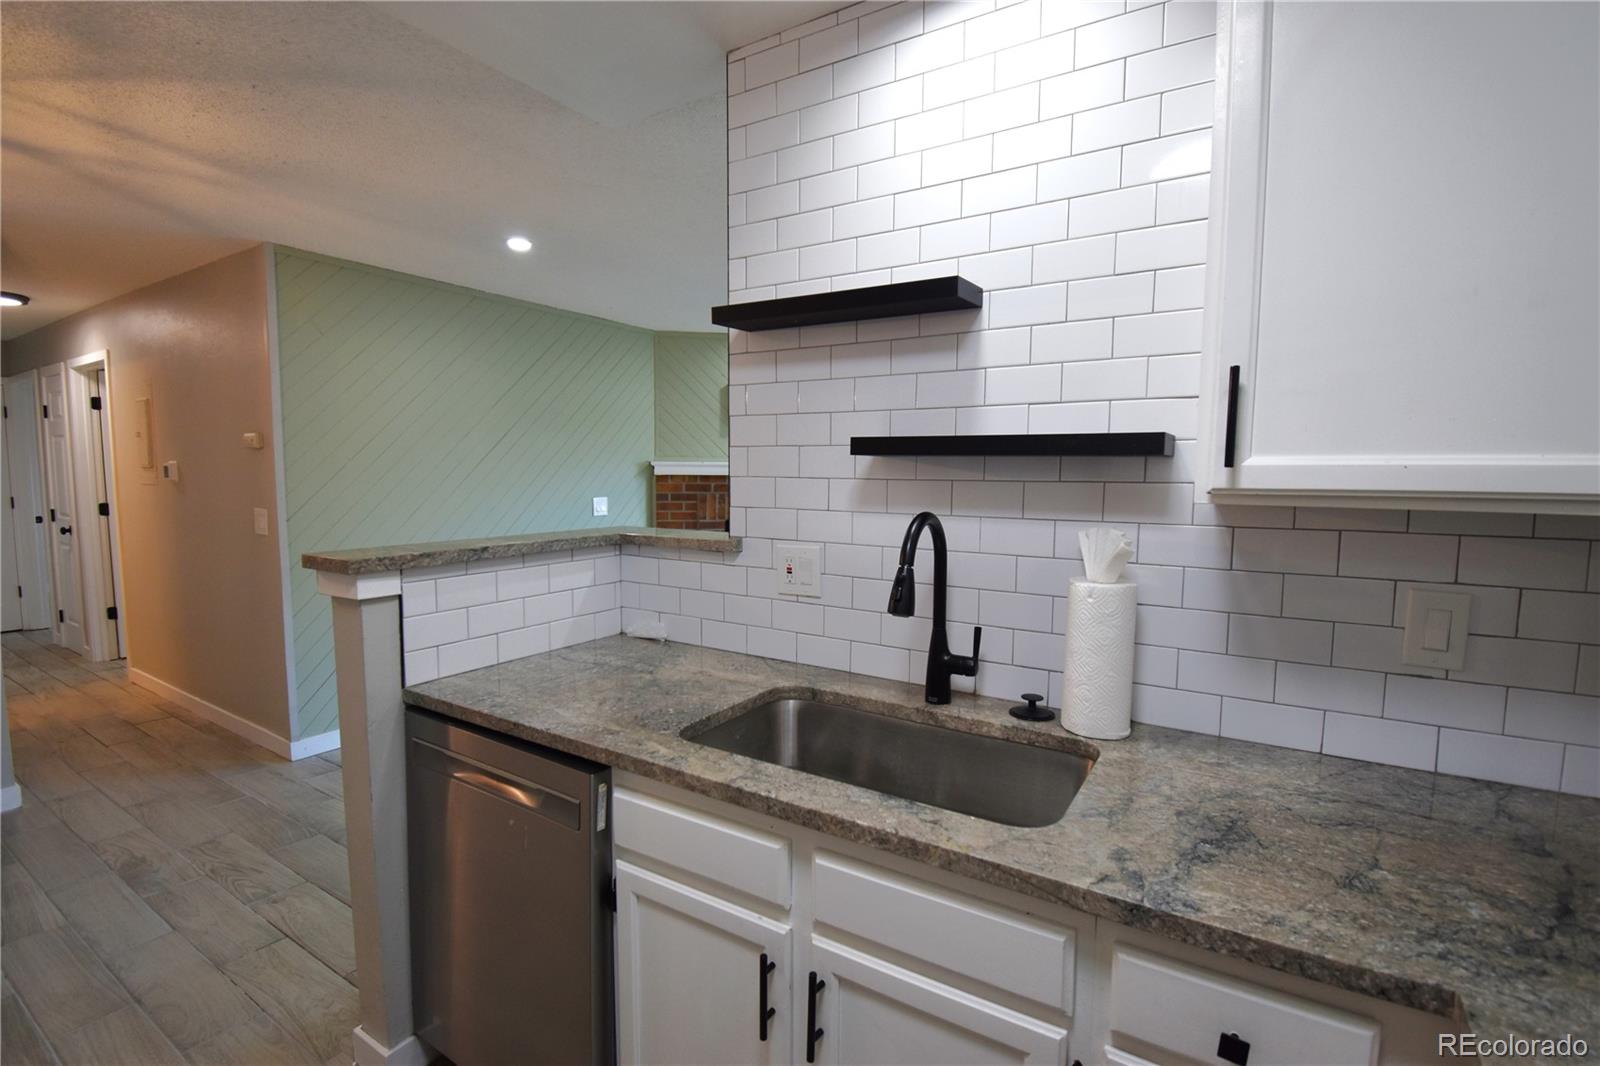
Enter an interest rate to see your estimated monthly payment.Welcome to your beautifully NEWLY remodeled 2-bedroom, 2-bathroom condo in the desirable Club Crest Condos in Arvada! This charming home has been meticulously updated to provide modern comfort and style in a prime location. Step into the cozy living room, where you'll find a welcoming fireplace perfect for those chilly evenings. The adjoining deck offers a lovely outdoor space to relax and enjoy the fresh air. The bright, newly remodeled kitchen features stunning granite countertops, sleek new stainless steel appliances, spacious cabinetry, making it a delight for any home chef. A quaint breakfast nook provides a cozy spot for morning coffee and casual meals. Throughout the condo, you'll appreciate the new slider door, tile flooring, fresh paint, updated doors, and modern hardware, all contributing to a fresh and contemporary feel. The main bathroom has been completely remodeled to offer a spa-like experience, while the additional 3/4 bath has been thoughtfully updated for convenience and style. Both bedroom windows have been HOA approved and are on order. They will be installed prior to closing. This condo is perfectly situated near Old Town Arvada, providing easy access to a variety of shopping, dining, and entertainment options. Plus, with close proximity to the foothills, you'll have endless opportunities for outdoor recreation and adventure. Don't miss out on this opportunity to own a beautifully remodeled condo in a fantastic location. Schedule your showing today and experience the perfect blend of comfort, style, and convenience that this Club Crest Condos home has to offer!
| yesterday | Listing updated with changes from the MLS® | |
| yesterday | Status changed to Active | |
| yesterday | Price changed to $229,900 | |
| 2 days ago | Listing first seen on site |

The content relating to real estate for sale in this Web site comes in part from the Internet Data eXchange ("IDX") program of METROLIST, INC., DBA RECOLORADO real estate listings held by brokers other than Brix Real Estate LLC are marked with the IDX Logo. This information is being provided for the consumers' personal, non-commercial use and may not be used for any other purpose. All information subject to change and should be independently verified.
Did you know? You can invite friends and family to your search. They can join your search, rate and discuss listings with you.