
Save
Ask
Tour
Hide
$730,000
13 Days On Site
11726 W 74th WayArvada, CO 80005
For Sale|Single Family Residence|Active
5
Beds
4
Total Baths
2
Full Baths
2
Partial Baths
2,499
SqFt
$292
/SqFt
1988
Built
Subdivision:
Harvest Lane
County:
Jefferson
Call Now: 720 839 4300
Is this the listing for you? We can help make it yours.
720 839 4300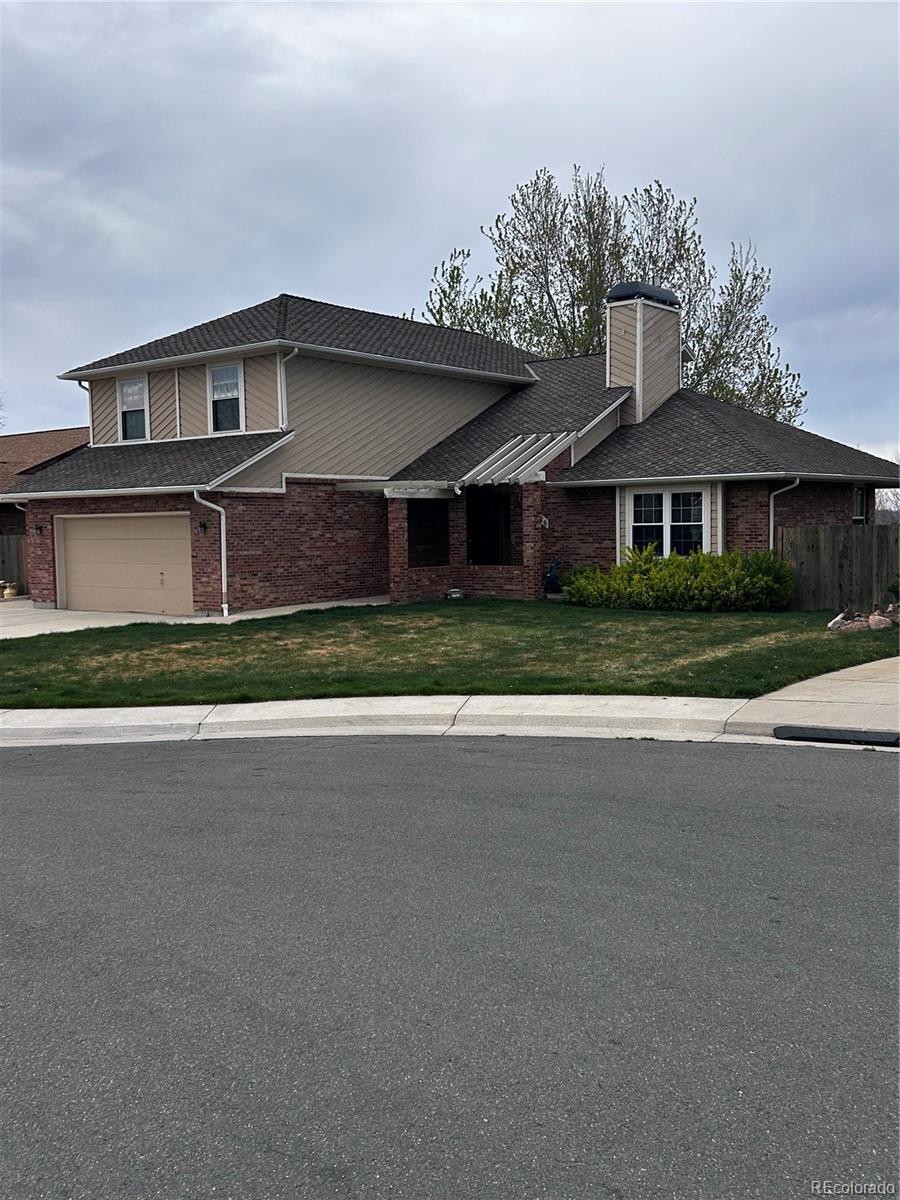
Save
Ask
Tour
Hide
Mortgage Calculator
Monthly Payment (Est.)
$3,331Calculator powered by Showcase IDX, a Constellation1 Company. Copyright ©2026 Information is deemed reliable but not guaranteed.
Circle this One!!!! Awesome 3+2 Bedroom 4 bath 2 story with finished walk-out
Save
Ask
Tour
Hide
Listing Snapshot
Price
$730,000
Days On Site
13 Days
Bedrooms
5
Inside Area (SqFt)
2,499 sqft
Total Baths
4
Full Baths
2
Partial Baths
2
Lot Size
0.18 Acres
Year Built
1988
MLS® Number
1809827
Status
Active
Property Tax
$3,783
HOA/Condo/Coop Fees
N/A
Sq Ft Source
Public Records
Friends & Family
Recent Activity
| 3 days ago | Listing updated with changes from the MLS® | |
| 6 days ago | Status changed to Active | |
| 2 weeks ago | Listing first seen on site |
General Features
Acres
0.18
Attached Garage
Yes
Direction Faces
North
Foundation
Concrete Perimeter
Garage
Yes
Garage Spaces
3
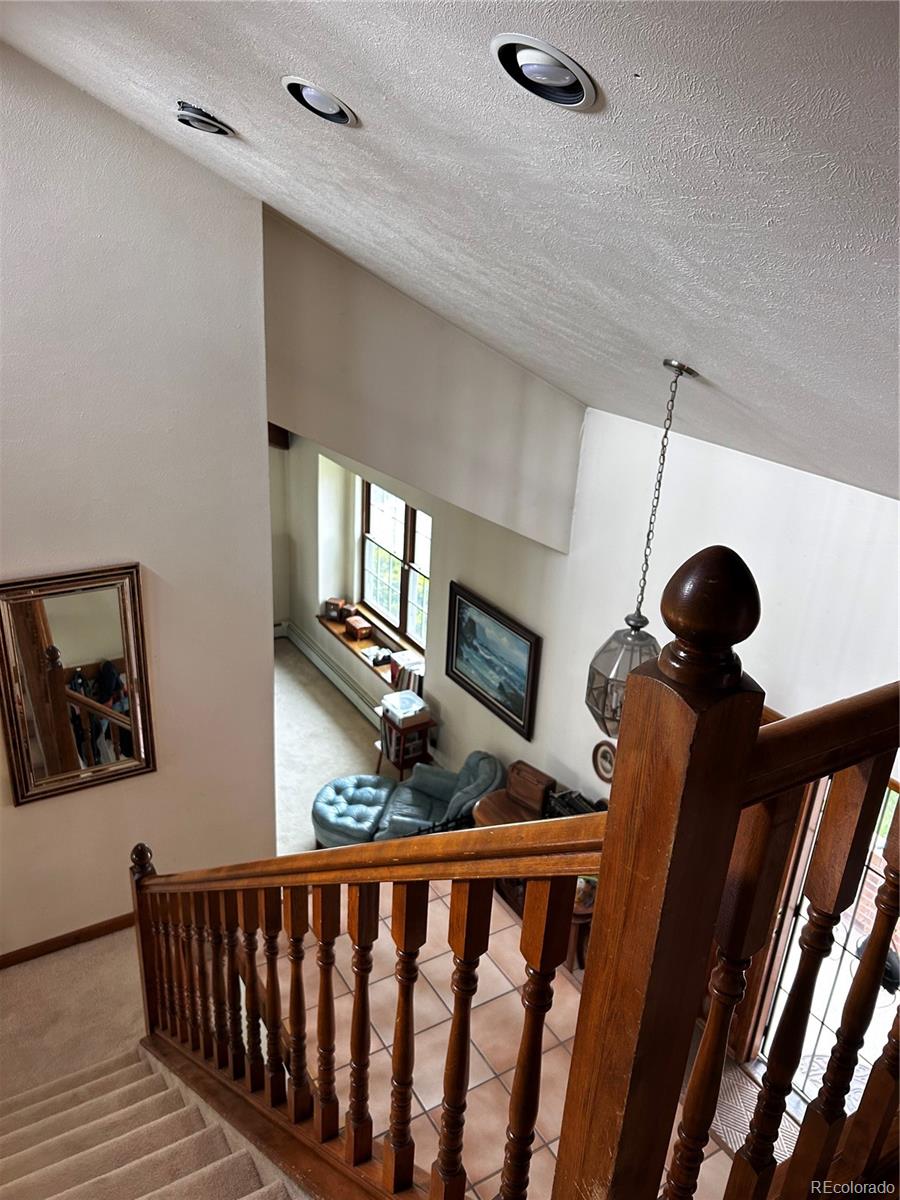
Levels
Two
Parking
ConcreteAttached
Parking Spaces
3
Property Condition
Fixer
Property Sub Type
Single Family Residence
Sewer
Public Sewer
SqFt Above
2499
SqFt Total
3904
Style
Contemporary
Utilities
Natural Gas AvailableCable AvailableElectricity ConnectedNatural Gas Connected
Water Source
Public
Interior Features
Basement
DaylightFinishedFullWalk-Out Access
Cooling
Attic Fan
Electric
220 Volts
Flooring
VinylCarpetLinoleumTileWood
Heating
BaseboardHot WaterNatural Gas
Window Features
Double Pane WindowsWindow Coverings
Bathroom Full
Level - UpperDescription - newly redone
Bathroom Half
Level - Main
Bathroom Three Quarter
Level - Basement
Bedroom
Dimensions - 14 x 10Level - Basement
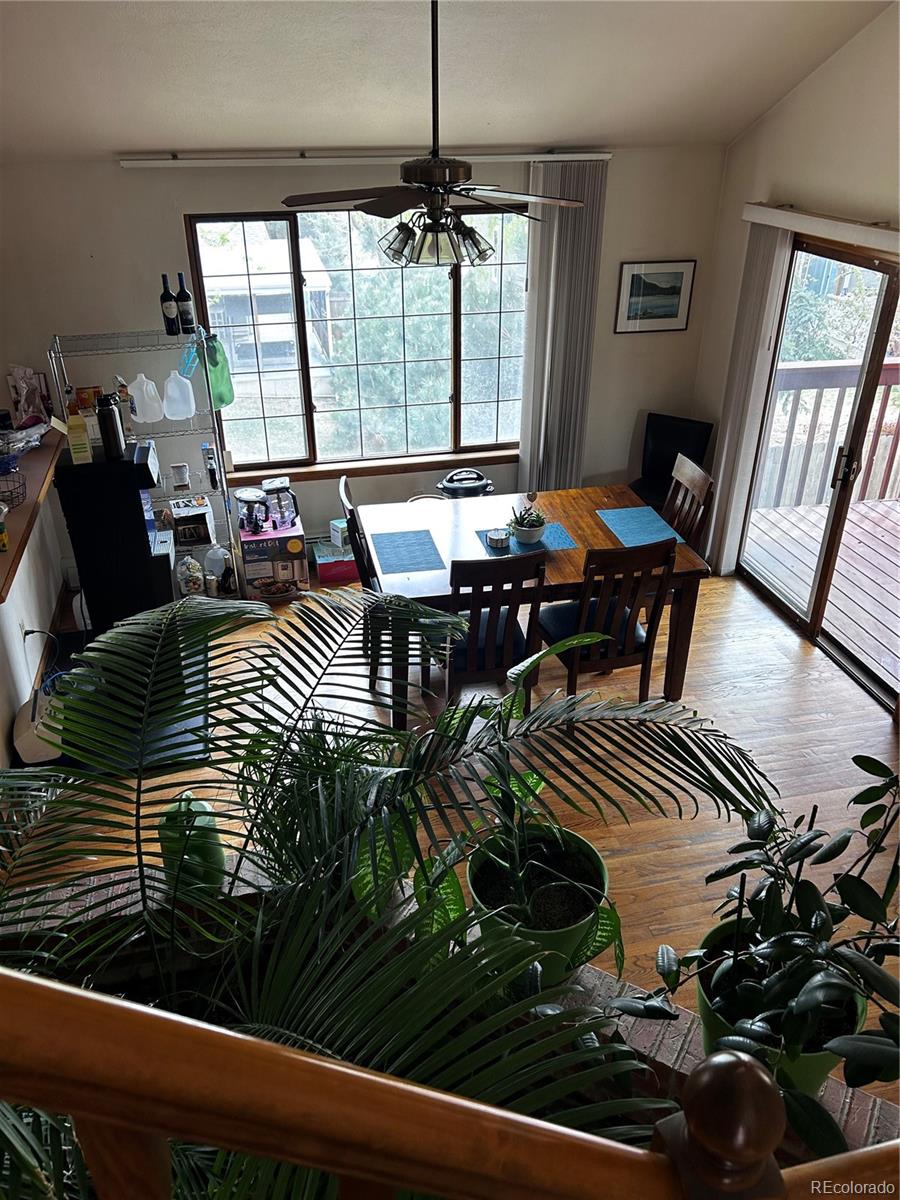
Dining Room
Dimensions - 12 x 10Level - Main
Exercise Room
Dimensions - 27 x 19Level - Basement
Family Room
Dimensions - 20 x 13Level - Main
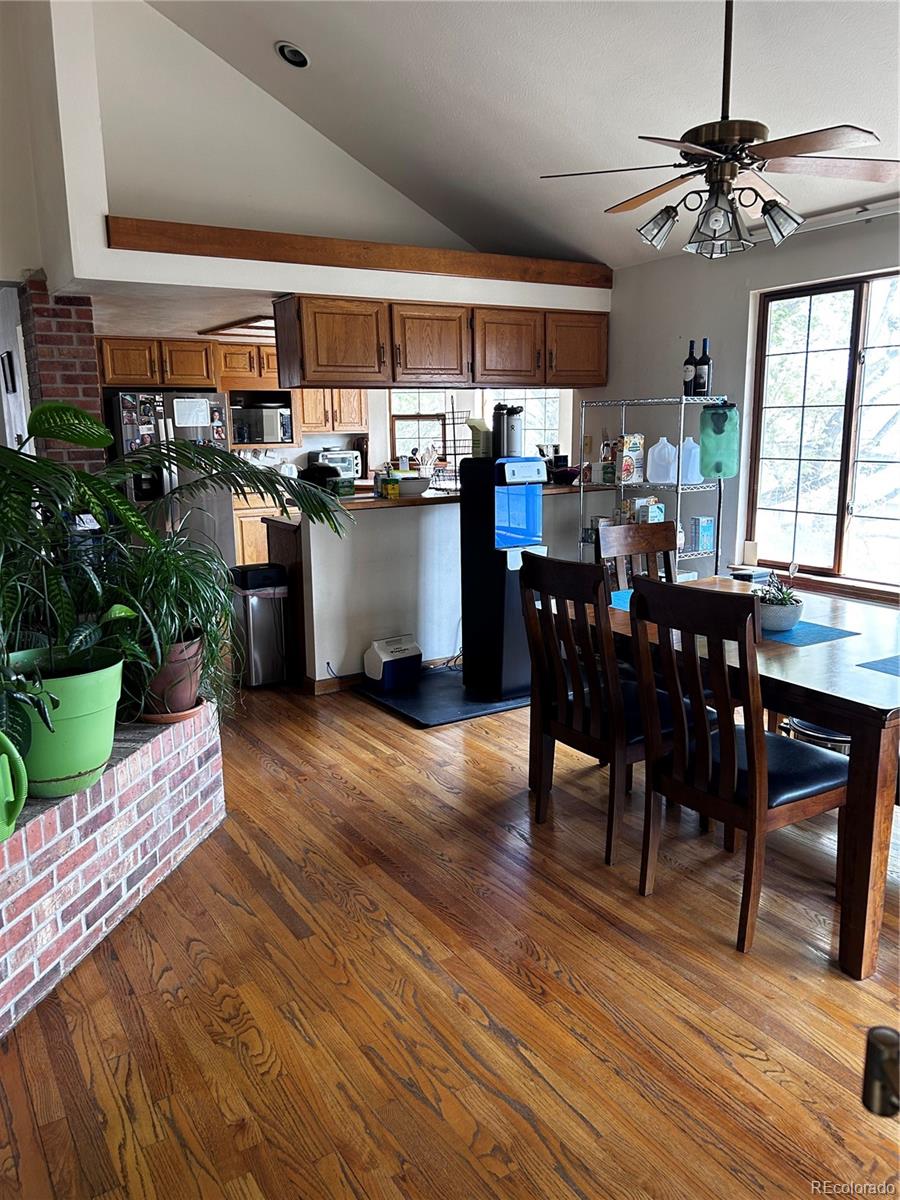
Kitchen
Dimensions - 26 x 11Level - Main
Laundry
Level - Upper
Living Room
Dimensions - 19 x 13Level - Main
Save
Ask
Tour
Hide
Exterior Features
Construction Details
BrickCedar
Fencing
FencedFull
Lot Features
Cul-De-SacSprinklers In Front
Patio And Porch
CoveredDeck
Roof
Composition
Windows/Doors
Double Pane WindowsWindow Coverings
Community Features
Building Access
Ground
Financing Terms Available
CashConventional
Roads
Paved
School District
Jefferson County R-1
Schools
School District
Jefferson County R-1
Elementary School
Fremont
Middle School
Oberon
High School
Arvada West
Listing courtesy of MB Stoehr & Company SGStoehr55@Gmail.com

The content relating to real estate for sale in this Web site comes in part from the Internet Data eXchange ("IDX") program of METROLIST, INC., DBA RECOLORADO real estate listings held by brokers other than MB Stoehr & Company are marked with the IDX Logo. This information is being provided for the consumers' personal, non-commercial use and may not be used for any other purpose. All information subject to change and should be independently verified.
The content relating to real estate for sale in this Web site comes in part from the Internet Data eXchange ("IDX") program of METROLIST, INC., DBA RECOLORADO real estate listings held by brokers other than MB Stoehr & Company are marked with the IDX Logo. This information is being provided for the consumers' personal, non-commercial use and may not be used for any other purpose. All information subject to change and should be independently verified.
Neighborhood & Commute
Source: Walkscore
Disclosure: Community information and market data powered by Constellation Data Labs. Information is deemed reliable but not guaranteed.
Save
Ask
Tour
Hide