Save
Ask
Tour
Hide
Share
$714,900
1 Day On Site

648 Sylvestor Trail
Highlands Ranch, CO 80129

For Sale|Single Family Residence|Active
4
Beds
4
Total Baths
2
Full Baths
2
Partial Baths
2,433
SqFt
$294
/SqFt
1998
Built
Subdivision:
Westridge
County:
Douglas
Call Now: 720 839 4300
Is this the listing for you? We can help make it yours.
720 839 4300
648 Sylvestor Trail648 Sylvestor Trail648 Sylvestor Trail648 Sylvestor Trail
Save
Ask
Tour
Hide
Share

Mortgage Calculator

Monthly Payment (Est.)

Enter an interest rate to see your estimated monthly payment.
Calculator powered by Showcase IDX, a Constellation1 Company. Copyright ©2026 Information is deemed reliable but not guaranteed.

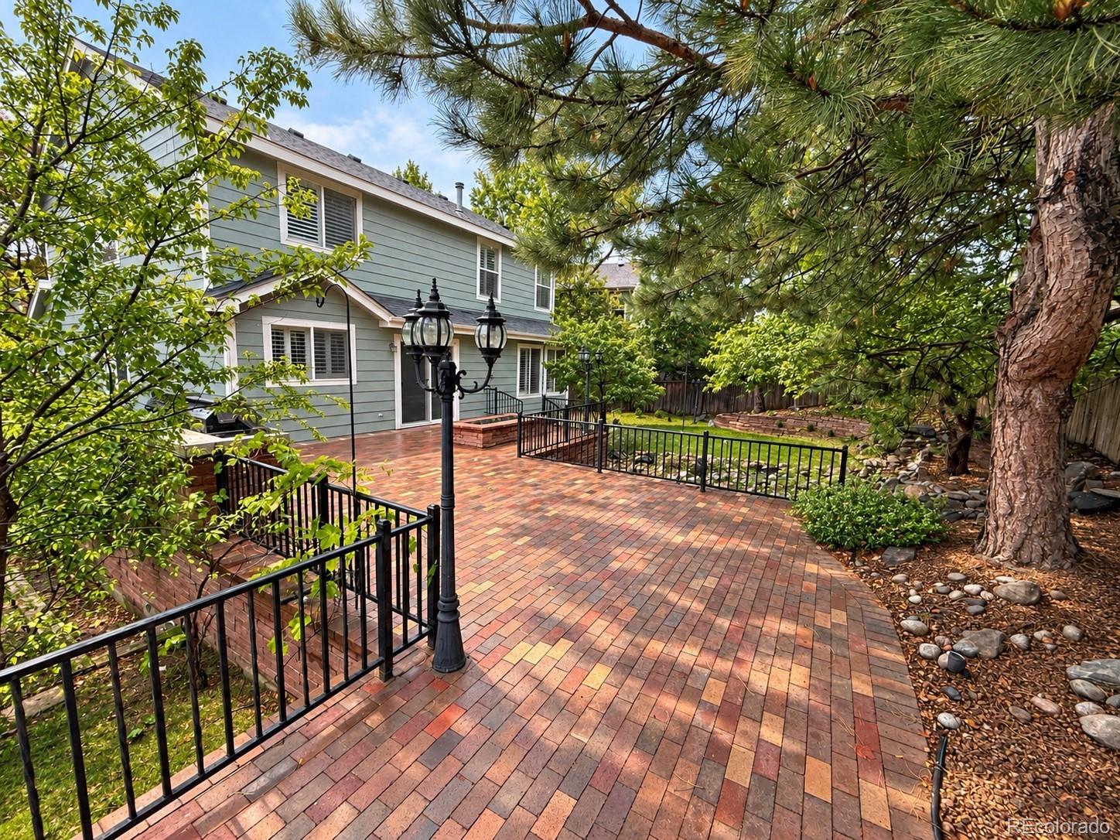
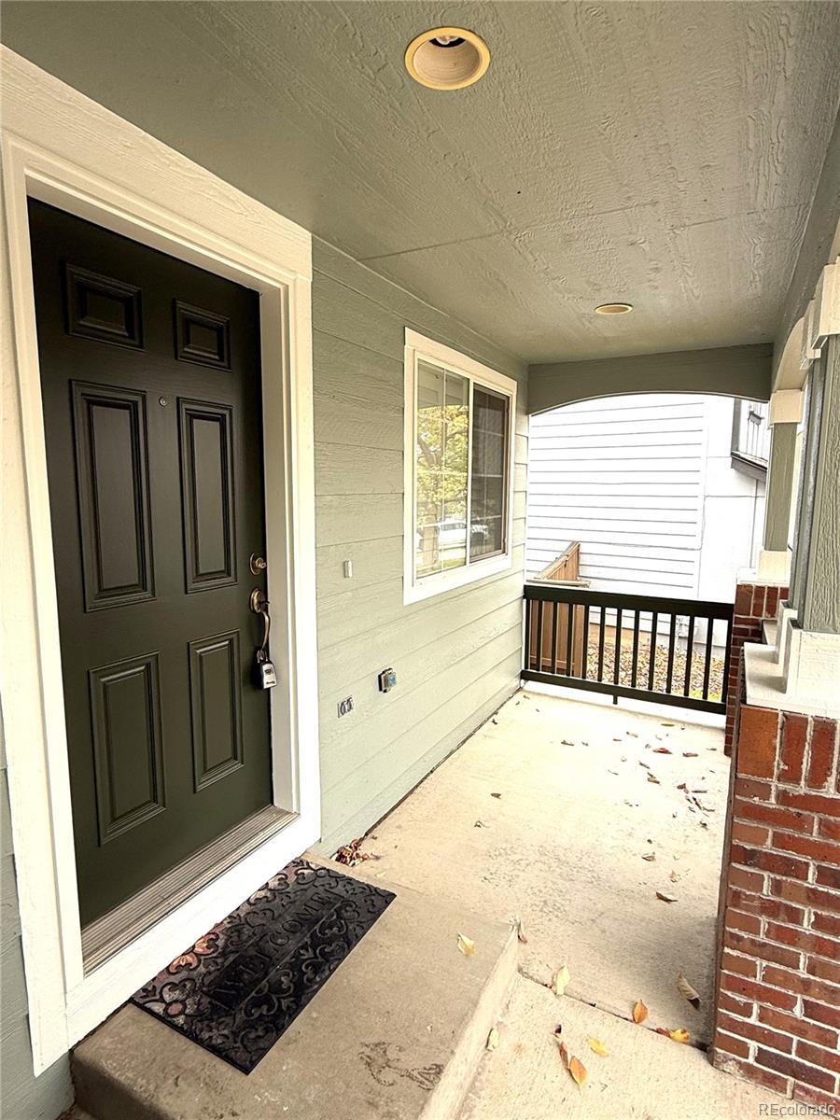
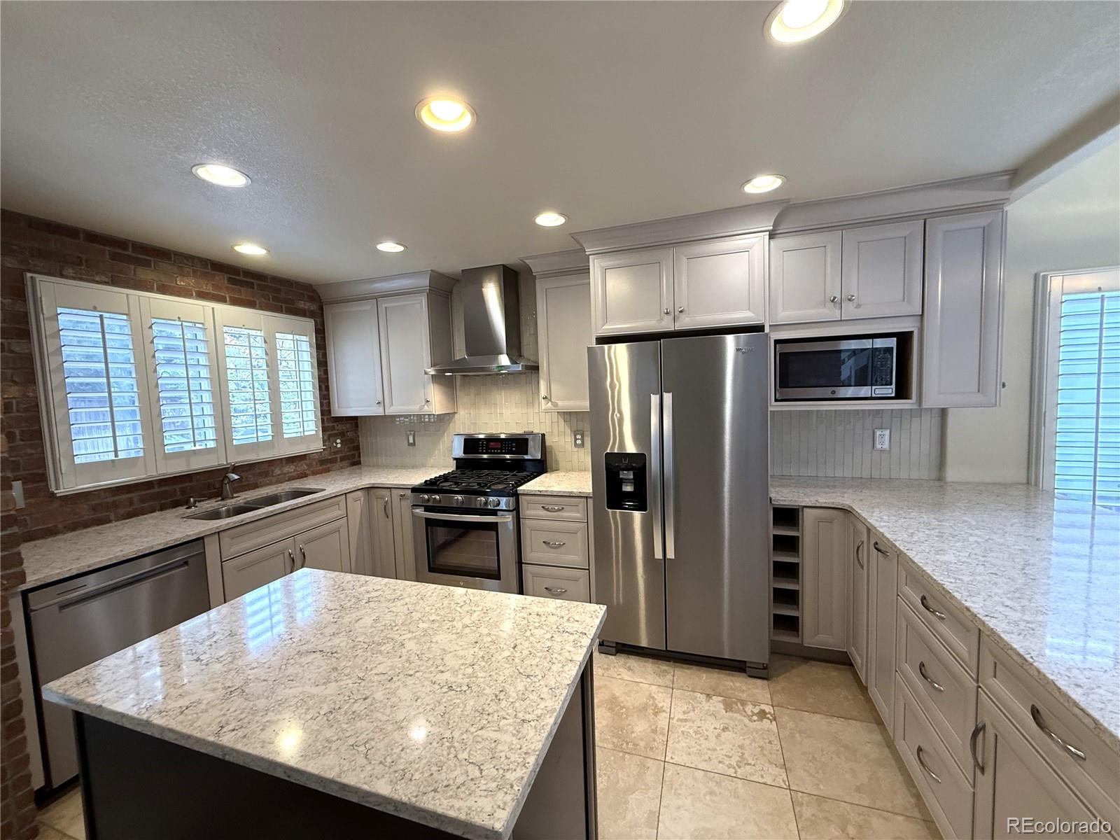
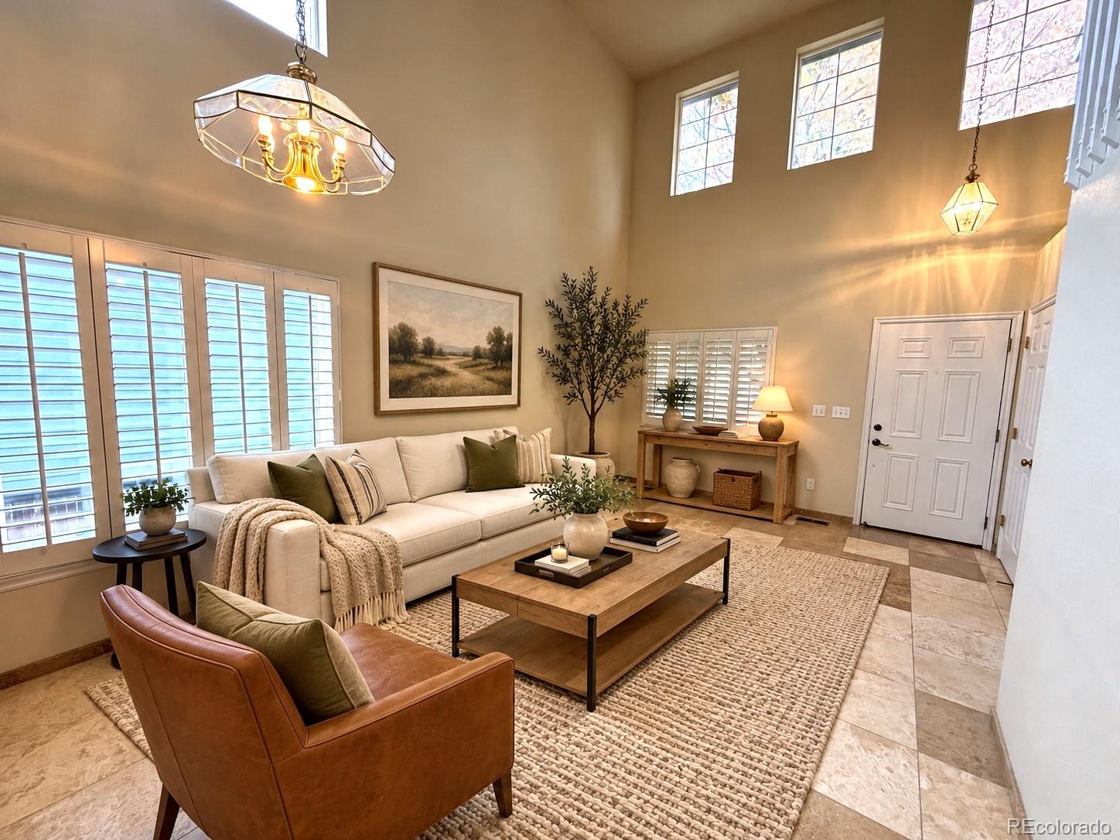
Welcome to a Highlands Ranch home that shines inside and out! With 4 bedrooms, 4 bathrooms, and a finished 2-car garage, this thoughtfully updated property pairs a bright, open floor plan with a beautifully landscaped backyard retreat. Soaring vaulted ceilings and abundant natural light create an inviting first impression. The updated kitchen features granite countertops, newer appliances, and a gas stove, while tile flooring on the main level and hardwood upstairs provide timeless appeal. The finished basement offers additional living space, a bonus room, a bathroom, and a laundry area with a washer and dryer. A newer furnace and A/C add to the home’s many improvements. Outside, mature trees surround a backyard made for gathering or simply unwinding. Enjoy a brick patio with gas grills, two water fountains, and a garden area—an ideal setting for summer dinners, morning coffee, and quiet evenings. Residents enjoy access to Highlands Ranch’s parks, open space, miles of trails, recreation centers, pools, fitness facilities, sports courts, and year-round community amenities. Nearby shopping, dining, and entertainment, along with convenient access to C-470, keep everyday essentials and Colorado adventures within easy reach. Meticulously maintained and truly move-in ready, this home deserves a spot on your must-see list! Buyer and agent to verify legal description, zoning, square footage, parking, HOAs, taxes, permits, loan conformity, finished square footage, CubiCasa layout/measurements, and all information on MLS printout 1889993

Save
Ask
Tour
Hide
Share
Listing Snapshot
Price 
$714,900
Days On Site 
1 Day
Bedrooms 
4
Inside Area (SqFt) 
2,433 sqft
Total Baths 
4
Full Baths 
2
Partial Baths 
2
Lot Size 
0.14 Acres
Year Built 
1998
MLS® Number 
1889993
Status 
Active
Property Tax 
$4,216
HOA/Condo/Coop Fees 
$58.67 monthly
Sq Ft Source 
Public Records
Friends & Family
Recent Activity
yesterdayListing updated with changes from the MLS®
yesterdayListing first seen on site
General Features
Acres 
0.14
Attached Garage 
Yes
Foundation 
Slab
Garage 
Yes
Garage Spaces 
2
Levels 
Two
Parking 
Attached
Parking Spaces 
2
Pets 
Cats OKDogs OK
Property Condition 
Updated/Remodeled
Property Sub Type 
Single Family Residence
Sewer 
Public Sewer
SqFt Above 
1685
SqFt Below 
748
SqFt Total 
2473
Style 
Traditional
Water Source 
Public
Zoning 
PDU
Interior Features
Appliances 
OvenDishwasherDisposalDryerMicrowaveRefrigeratorSelf Cleaning OvenWasher
Basement 
Partial
Cooling 
Ceiling Fan(s)Central Air
Fireplace 
Yes
Fireplace Features 
Family RoomGas
Fireplaces 
1
Flooring 
CarpetTileWood
Heating 
Forced Air
Interior 
Breakfast BarBuilt-in FeaturesCeiling Fan(s)Eat-in KitchenGranite CountersHigh CeilingsKitchen IslandOpen FloorplanPantryVaulted Ceiling(s)Walk-In Closet(s)
Laundry Features 
In Unit
Window Features 
Double Pane Windows
Bathroom Full 
Level - Upper
Bathroom Half 
Level - Main
Bathroom Three Quarter 
Level - Basement
Bedroom 
Level - Upper
Dining Room 
Level - Main
Family Room 
Level - Main
Kitchen 
Level - Main
Living Room 
Level - Main
Media Room 
Level - Basement
Save
Ask
Tour
Hide
Share
Exterior Features
Construction Details 
Frame
Exterior 
Fire PitPrivate YardRain Gutters
Fencing 
FencedFull
Lot Features 
LandscapedSprinklers In FrontSprinklers In Rear
Patio And Porch 
CoveredFront PorchPatio
Roof 
Composition
Windows/Doors 
Double Pane Windows
Community Features
Association Amenities 
ClubhouseParkPlaygroundPoolSpa/Hot TubTennis Court(s)Trail(s)
Association Fee 
$176.0
Association Fee Frequency 
Quarterly
School District 
Douglas RE-1
Financing Terms Available 
CashConventionalFHAVA Loan
Schools
School District
Douglas RE-1
Elementary School
Eldorado
Middle School
Ranch View
High School
Thunderridge
Listing courtesy of HomeSmart Realty soldbyrandyatmilehigh@gmail.com


The content relating to real estate for sale in this Web site comes in part from the Internet Data eXchange ("IDX") program of METROLIST, INC., DBA RECOLORADO real estate listings held by brokers other than HomeSmart Realty are marked with the IDX Logo. This information is being provided for the consumers' personal, non-commercial use and may not be used for any other purpose. All information subject to change and should be independently verified.

Neighborhood & Commute
Source: Walkscore
Disclosure: Community information and market data powered by Constellation Data Labs. Information is deemed reliable but not guaranteed.
Save
Ask
Tour
Hide
Share

Scroll to Top