Save
Ask
Tour
Hide
Share
$899,900
13 Days On Site

5234 Queen Court
Arvada, CO 80002

For Sale|Single Family Residence|Active
4
Beds
3
Total Baths
2
Full Baths
1
Partial Bath
3,433
SqFt
$262
/SqFt
2024
Built
Subdivision:
Haskins Station
County:
Jefferson
Call Now: 720 839 4300
Is this the listing for you? We can help make it yours.
720 839 4300
5234 Queen Court5234 Queen Court5234 Queen Court5234 Queen Court
Save
Ask
Tour
Hide
Share

Mortgage Calculator

Monthly Payment (Est.)

$4,106
Calculator powered by Showcase IDX, a Constellation1 Company. Copyright ©2026 Information is deemed reliable but not guaranteed.

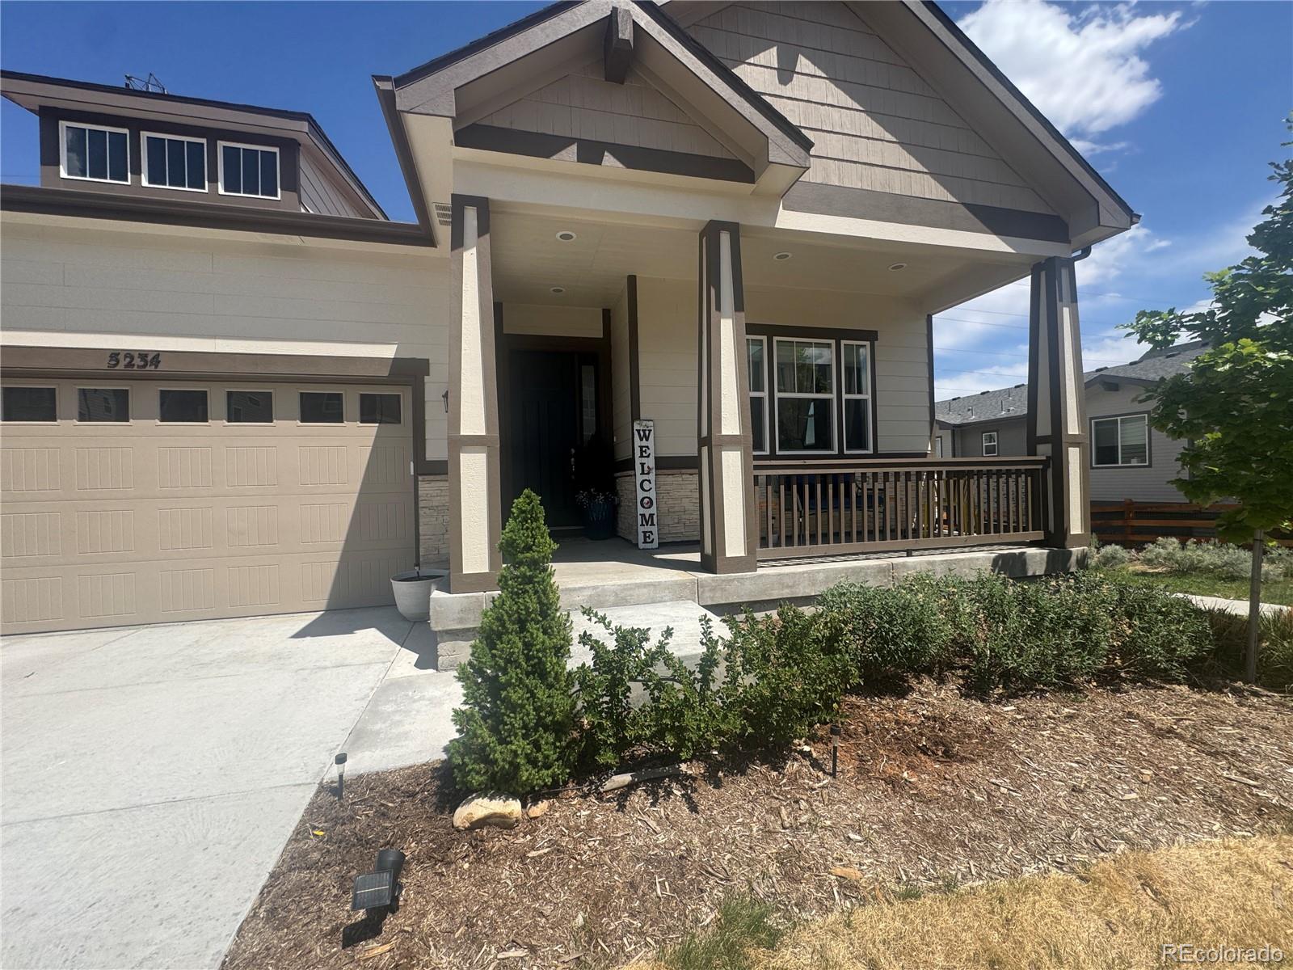
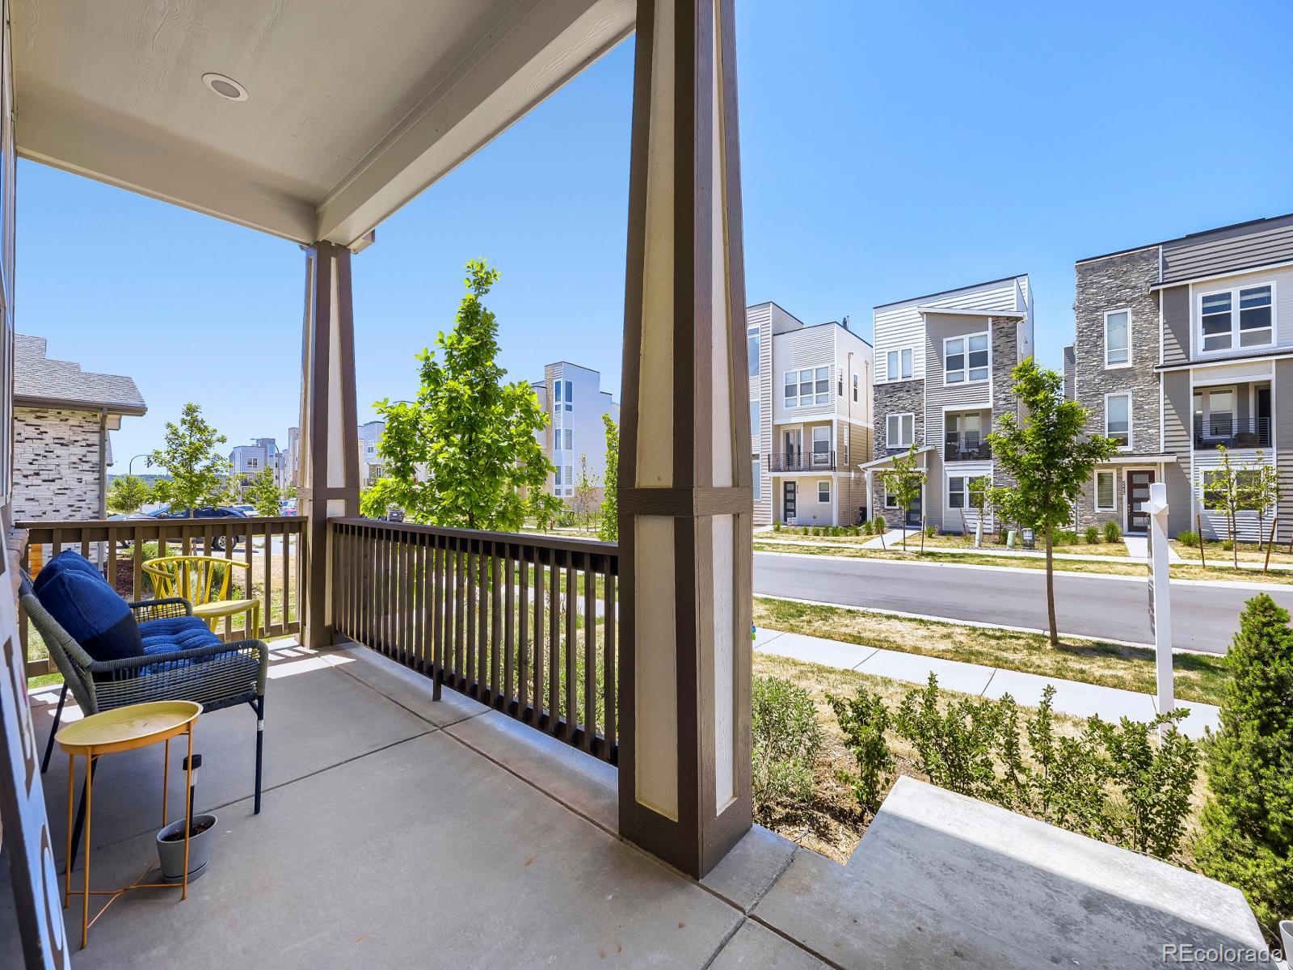
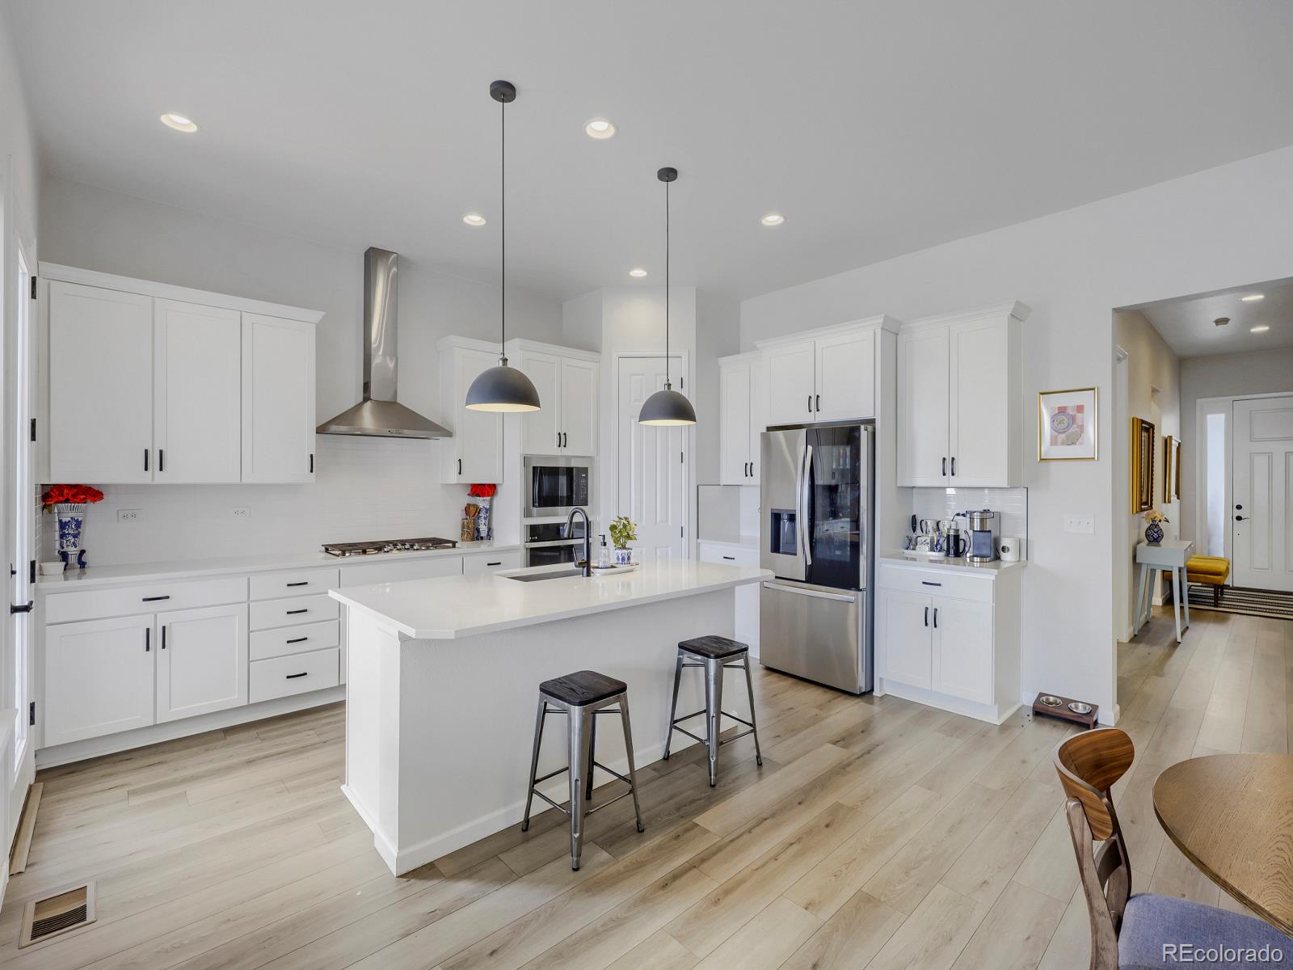
Welcome home to this stunning 4-bedroom, 3-bath ranch in one of Arvada’s newest communities. With 3,433 square feet (3,778 total square feet), this home delivers single-level living plus a fully finished basement — a rare combination that checks every box for today’s buyers. The main floor was made for real life. The open-concept, with 10-foot ceilings, layout flows from a gourmet kitchen — featuring a quartz island, walk-in pantry, and stainless steel appliances — into a sun-filled breakfast nook and great room with a gas fireplace. The primary suite offers a walk-in closet and private en-suite bath, while a second bedroom or dedicated home office makes working and hosting effortless. The Garden View basement is a showstopper. A massive rec room with a wet bar, two additional bedrooms (each with walk-in closets), bathroom, and a 9-foot ceiling height make this lower level feel anything but a basement. Game nights, guests, a home gym — it’s all possible here. Built for the Colorado lifestyle: 2-car attached garage with home EV charging station, central air + forced air heat, double-pane windows, front porch with west-facing curb appeal, tons of storage for ski and camping gear, backs to open space, no immediate neighbor to the south (so much extra sunlight in the winter!) plus easy access to neighborhood walking paths. Location! Hard to find a newer home in a nice subdivision. Approximately 15 minutes to downtown, 10 minutes or less to Old Town, Arvada, King Soopers, Snooze, Costco, Home Depot, and the Ward light rail station. Also, you can watch the spectacular Arvada fireworks from your deck — all with a low $47/month HOA. Jefferson County schools: Vanderhoof Elementary, Drake Middle, Arvada West High.

Save
Ask
Tour
Hide
Share
Listing Snapshot
Price 
$899,900
Days On Site 
13 Days
Bedrooms 
4
Inside Area (SqFt) 
3,433 sqft
Total Baths 
3
Full Baths 
2
Partial Baths 
1
Lot Size 
0.12 Acres
Year Built 
2024
MLS® Number 
1956249
Status 
Active
Property Tax 
$9,885
HOA/Condo/Coop Fees 
$47.33 monthly
Sq Ft Source 
Builder
Friends & Family
Recent Activity
a week agoListing updated with changes from the MLS®
a week agoStatus changed to Active
2 weeks agoListing first seen on site
General Features
Acres 
0.12
Attached Garage 
Yes
Direction Faces 
West
Foundation 
Block
Garage 
Yes
Garage Spaces 
2
Levels 
Two
Parking 
Electric Vehicle Charging Station(s)Attached
Parking Spaces 
2
Property Sub Type 
Single Family Residence
Security 
Carbon Monoxide Detector(s)Smoke Detector(s)Security System
Sewer 
Public Sewer
SqFt Above 
1898
SqFt Below 
1535
SqFt Total 
3778
Style 
Contemporary
Water Source 
Public
Interior Features
Appliances 
CooktopDishwasherDown DraftDryerMicrowaveOvenRange HoodRefrigeratorWasher
Basement 
Finished
Cooling 
Ceiling Fan(s)Central Air
Fireplace 
Yes
Fireplace Features 
Family Room
Fireplaces 
1
Flooring 
CarpetTileVinyl
Heating 
Forced Air
Interior 
Ceiling Fan(s)Entrance FoyerHigh CeilingsKitchen IslandOpen FloorplanPantrySmart ThermostatWalk-In Closet(s)Wet Bar
Main Level Bedrooms 
2
Window Features 
Double Pane Windows
Bathroom Full 
Level - MainDescription - Ready for your guests.
Bathroom Three Quarter 
Level - BasementDescription - Full bath
Bedroom 
Level - MainDescription - Large and bright
Dining Room 
Level - MainDescription - French doors to enter
Family Room 
Level - MainDescription - large windows and fire place
Gym 
Level - BasementDescription - Extra room for all your equipment
Kitchen 
Level - MainDescription - Light and Bright, stainless steel appliances
Laundry 
Level - MainDescription - Main floor access
Media Room 
Level - BasementDescription - Near by wet bar
Save
Ask
Tour
Hide
Share
Exterior Features
Construction Details 
FrameWood Siding
Exterior 
Private Yard
Fencing 
Partial
Lot Features 
GreenbeltSprinklers In Front
Patio And Porch 
CoveredDeckFront Porch
Roof 
Shingle
Windows/Doors 
Double Pane Windows
Community Features
Association Dues 
142
Building Access 
Ground
Financing Terms Available 
CashConventionalFHAVA Loan
HOA Fee Frequency 
Quarterly
School District 
Jefferson County R-1
Schools
School District
Jefferson County R-1
Elementary School
Vanderhoof
Middle School
Drake
High School
Arvada West
Listing courtesy of Compass - Denver kelly.kozlowski@compass.com


The content relating to real estate for sale in this Web site comes in part from the Internet Data eXchange ("IDX") program of METROLIST, INC., DBA RECOLORADO real estate listings held by brokers other than Compass - Denver are marked with the IDX Logo. This information is being provided for the consumers' personal, non-commercial use and may not be used for any other purpose. All information subject to change and should be independently verified.

Neighborhood & Commute
Source: Walkscore
Disclosure: Community information and market data powered by Constellation Data Labs. Information is deemed reliable but not guaranteed.
Save
Ask
Tour
Hide
Share

Scroll to Top