Save
Ask
Tour
Hide
Share
$265,000
1 Day On Site

Galaxy Condos
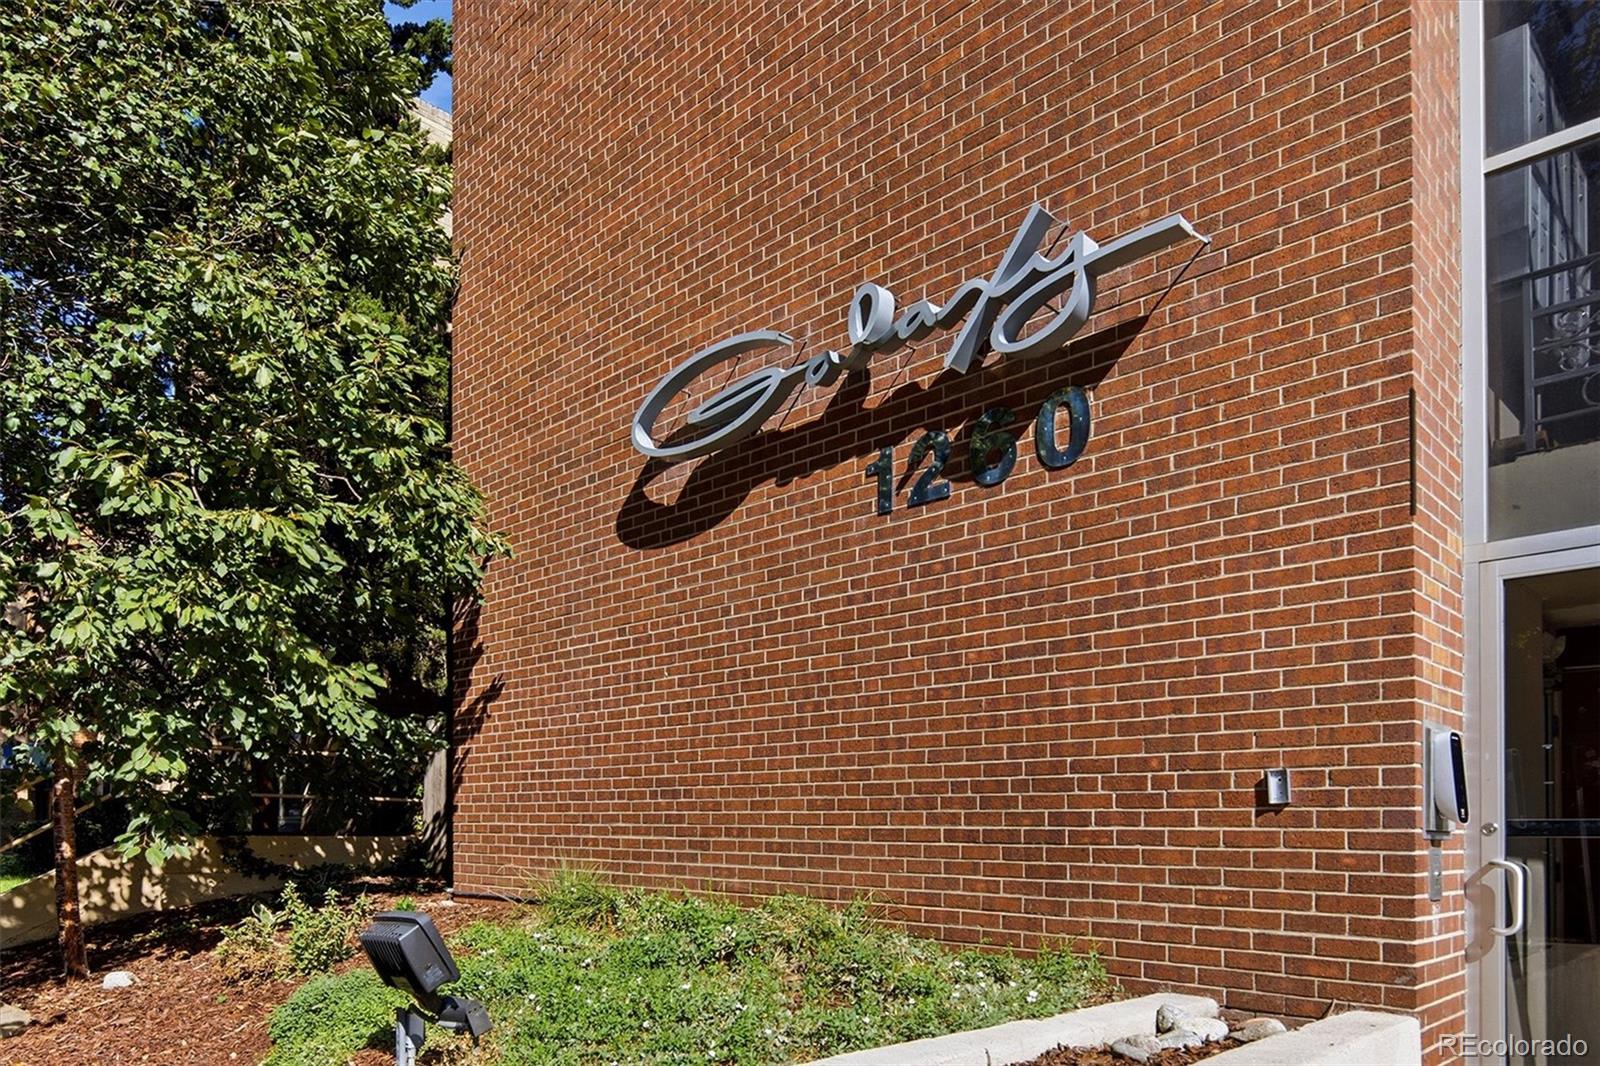
1260 N Humboldt Street 8
Denver, CO 80218

For Sale|Condominium|Active
1
Bed
1
Total Bath
1
Full Bath
553
SqFt
$479
/SqFt
1959
Built
Subdivision:
Inslee's Addition
County:
Denver
Call Now: 720 839 4300
Is this the listing for you? We can help make it yours.
720 839 4300
1260 N Humboldt Street 81260 N Humboldt Street 81260 N Humboldt Street 81260 N Humboldt Street 8
Save
Ask
Tour
Hide
Share

Mortgage Calculator

Monthly Payment (Est.)

Enter an interest rate to see your estimated monthly payment.
Calculator powered by Showcase IDX, a Constellation1 Company. Copyright ©2026 Information is deemed reliable but not guaranteed.

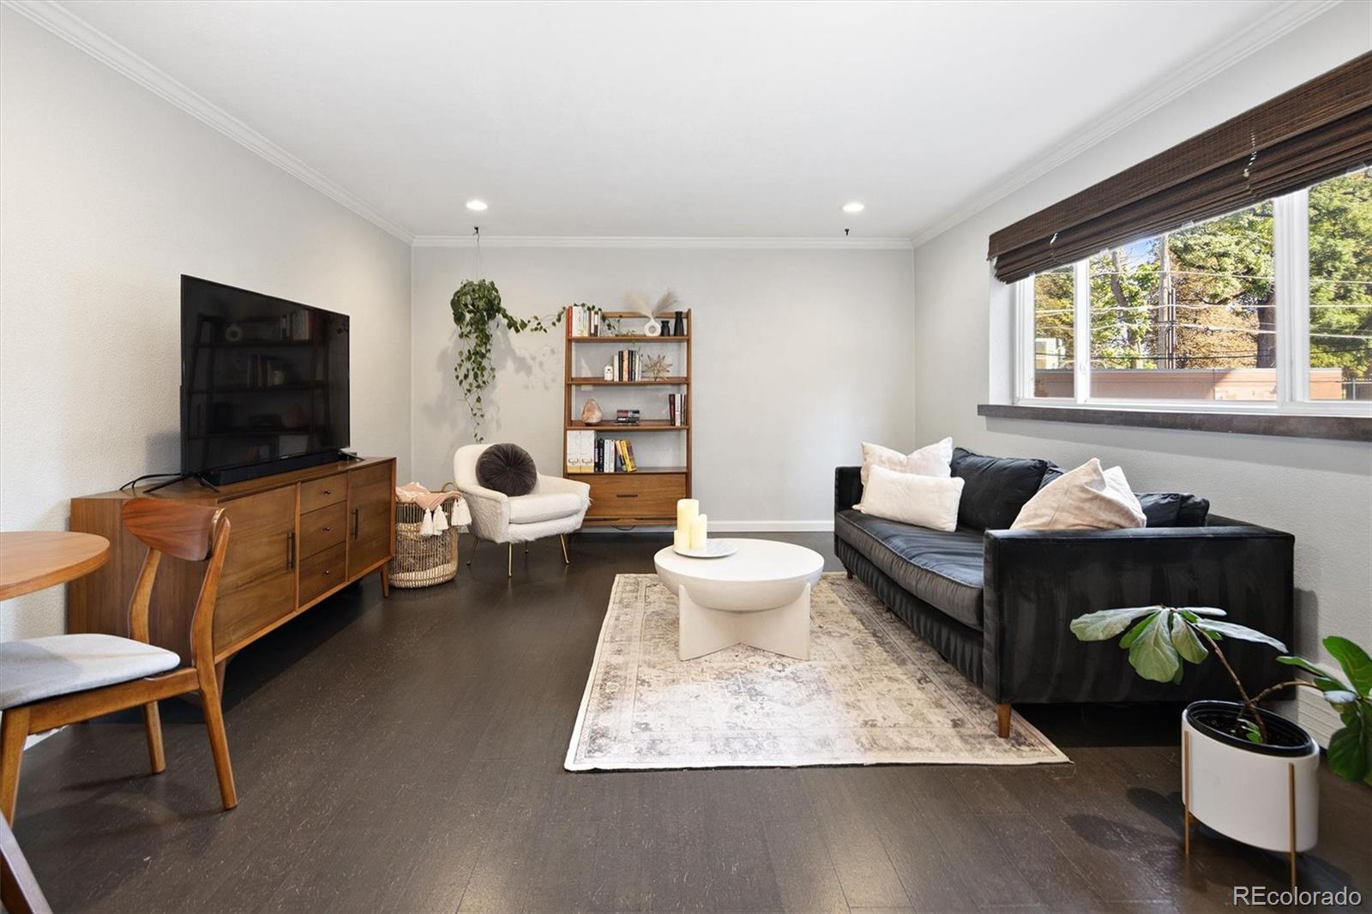
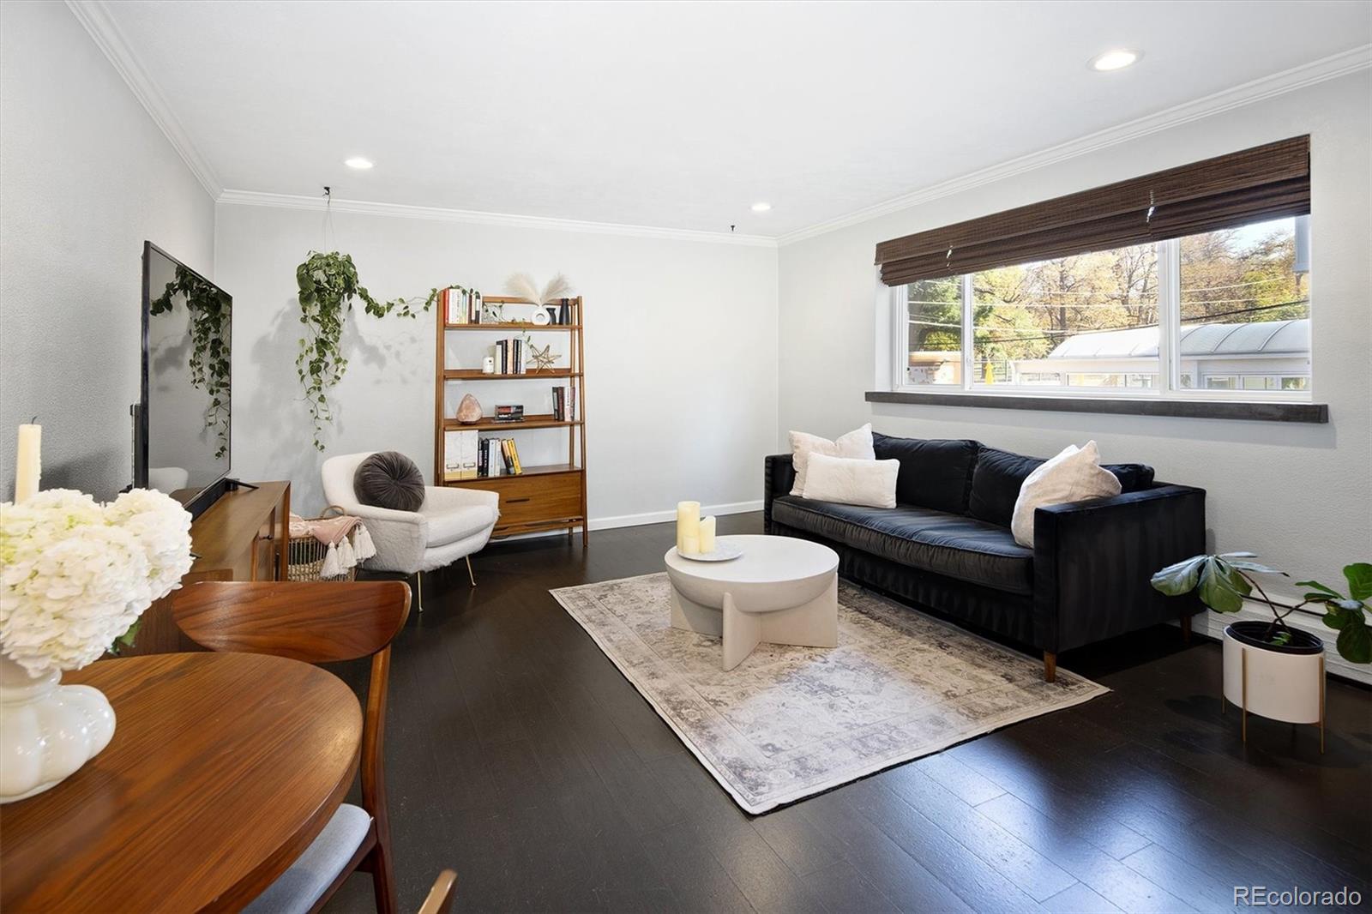
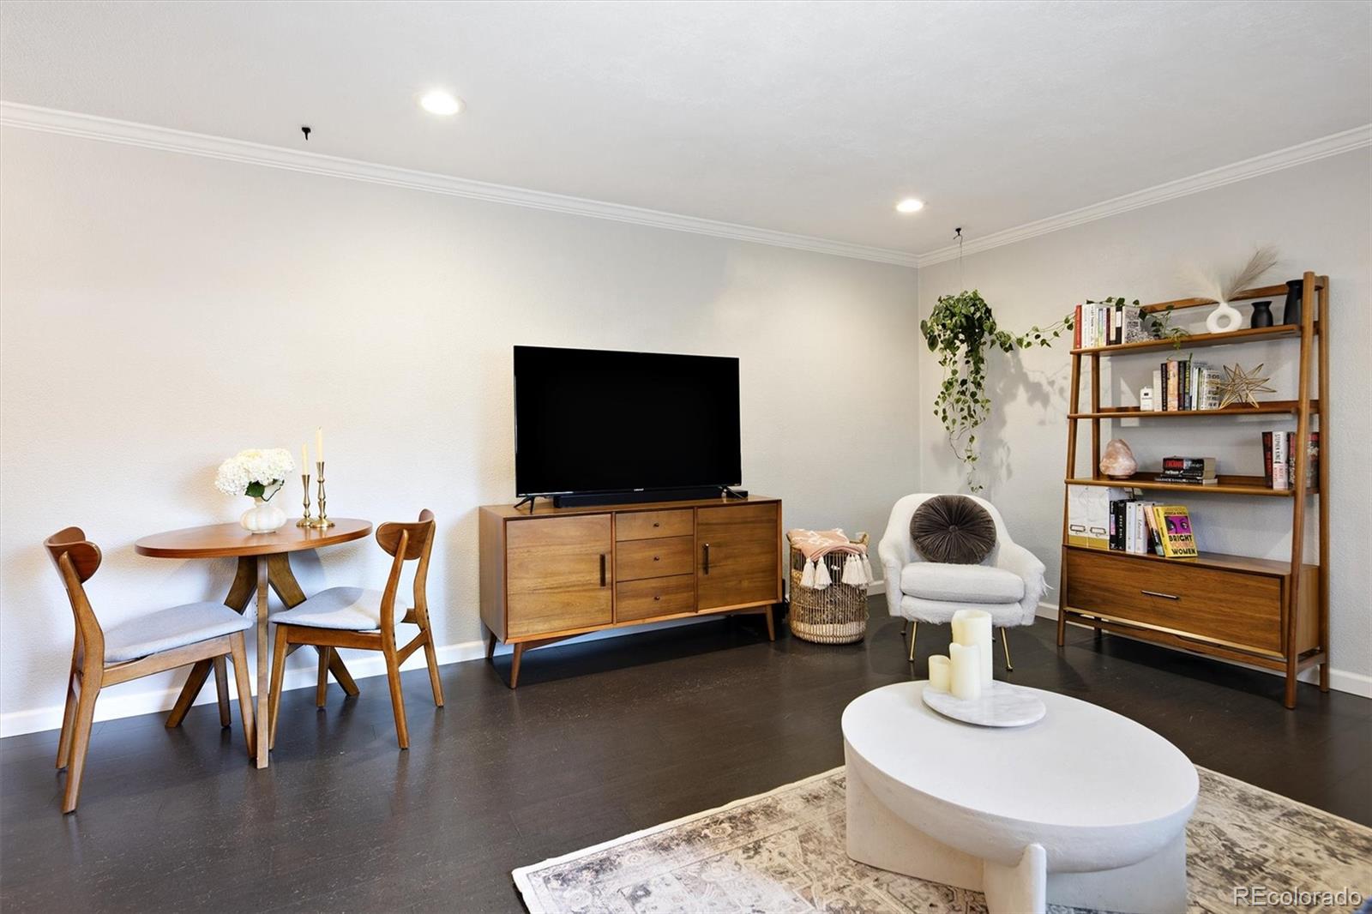
Location, Location, Location! Charming, updated condo in the heart of Cheesman Park, one of Denver’s classic neighborhoods *A MUST SEE* This well-cared-for 1 Bedroom, 1 Bathroom gem (WITH DEEDED PARKING) is a perfect blend of city convenience, functional spaces, and incredible park-side tranquility *PRIVATE SECURED ACCESS TO CHEESMAN PARK* Step inside to this open-concept floor plan that makes the most of every square foot. As you enter, you’re welcomed with a bright and open living space featuring beautiful cork floors, ample natural light, and room for friends and family *PERFECT FOR ENTERTAINING* The updated kitchen shines with stainless steel appliances, tiled backsplash, butcher block open shelving, concrete countertops, and a new range. As you make your way down the hall to the spacious bedroom and full bathroom, you will find two large hall closets *AMPLE STORAGE* The full bathroom has been updated with a new vanity and tile throughout, while the primary bedroom features a room-length closet for additional storage. The unit is located within a classic mid-century building which includes a secure building access system, updated coinless laundry room, and private parking, which means no circling the block to find a spot *DEEDED PARKING INCLUDED* Best of all, the building has its own private gate that allows you access directly into Cheesman Park. Here you can enjoy morning walks or jogs, coffee, picnics, and fall evenings, all just steps from your front door *PRIVATE PARK ACCESS* With a Walk Score in the 90's, you are just minutes from the Botanic Gardens, Cherry Creek North, Wash Park, Downtown, and all restaurants, shops, and coffee this area has to offer. The perfect place to call Home!

Save
Ask
Tour
Hide
Share
Listing Snapshot
Price 
$265,000
Days On Site 
1 Day
Bedrooms 
1
Inside Area (SqFt) 
553 sqft
Total Baths 
1
Full Baths 
1
Partial Baths 
N/A
Lot Size 
0.19 Acres
Year Built 
1959
MLS® Number 
2025271
Status 
Active
Property Tax 
$1,464
HOA/Condo/Coop Fees 
$349.64 monthly
Sq Ft Source 
Public Records
Friends & Family
Recent Activity
10 hours agoListing updated with changes from the MLS®
yesterdayListing first seen on site
General Features
Acres 
0.19
Direction Faces 
South
Levels 
One
Parking 
Asphalt
Parking Spaces 
1
Pets 
Yes
Property Condition 
Updated/Remodeled
Property Sub Type 
Condominium
Security 
Carbon Monoxide Detector(s)Smoke Detector(s)
Sewer 
Public Sewer
SqFt Above 
553
SqFt Total 
553
Style 
Mid-Century Modern
Utilities 
Cable AvailableElectricity Connected
Water Source 
Public
Zoning 
G-MU-20
Interior Features
Appliances 
DishwasherDisposalRangeRefrigerator
Cooling 
Ceiling Fan(s)
Flooring 
CorkTile
Furnished 
Unfurnished
Heating 
BaseboardHot Water
Interior 
Ceiling Fan(s)Eat-in KitchenElevatorOpen FloorplanPantrySmart Thermostat
Laundry Features 
Common Area
Main Level Bedrooms 
1
Window Features 
Double Pane WindowsWindow Coverings
Bathroom Full 
Level - MainDescription - Updated, Tiled Throughout, New Vanity
Bedroom 
Level - MainDescription - Bright, Plenty of Closet Space
Kitchen 
Level - MainDescription - Updated, Concrete Counters, Open Shelving, Stainless Steel Appliances, New Range
Living Room 
Level - MainDescription - Bright, Open, Cork Floors, Room for Table and Chairs
Save
Ask
Tour
Hide
Share
Exterior Features
Construction Details 
BrickFrame
Exterior 
Lighting
Fencing 
Partial
Lot Features 
LandscapedNear Public Transit
Windows/Doors 
Double Pane WindowsWindow Coverings
Community Features
Association Amenities 
Elevator(s)LaundryParking
Association Fee 
$349.64
Association Fee Frequency 
Monthly
School District 
Denver 1
Financing Terms Available 
1031 ExchangeCashConventional
Building Access 
Ground
Roads 
Paved
Schools
School District
Denver 1
Elementary School
Dora Moore
Middle School
Morey
High School
East
Listing courtesy of One Realty LLC Vdeluca@denverbydeluca.com


The content relating to real estate for sale in this Web site comes in part from the Internet Data eXchange ("IDX") program of METROLIST, INC., DBA RECOLORADO real estate listings held by brokers other than One Realty LLC are marked with the IDX Logo. This information is being provided for the consumers' personal, non-commercial use and may not be used for any other purpose. All information subject to change and should be independently verified.

Neighborhood & Commute
Source: Walkscore
Disclosure: Community information and market data powered by Constellation Data Labs. Information is deemed reliable but not guaranteed.
Save
Ask
Tour
Hide
Share

Scroll to Top