Save
Ask
Tour
Hide
Share
$657,050
1 Day On Site

3009 S Xenia Street
Denver, CO 80231

For Sale|Single Family Residence|Active
3
Beds
3
Total Baths
1
Full Bath
2
Partial Baths
2,574
SqFt
$255
/SqFt
1968
Built
Subdivision:
Point South
County:
Denver
Call Now: 720 839 4300
Is this the listing for you? We can help make it yours.
720 839 4300
3009 S Xenia Street3009 S Xenia Street3009 S Xenia Street3009 S Xenia Street
Save
Ask
Tour
Hide
Share

Mortgage Calculator

Monthly Payment (Est.)

Enter an interest rate to see your estimated monthly payment.
Calculator powered by Showcase IDX, a Constellation1 Company. Copyright ©2026 Information is deemed reliable but not guaranteed.

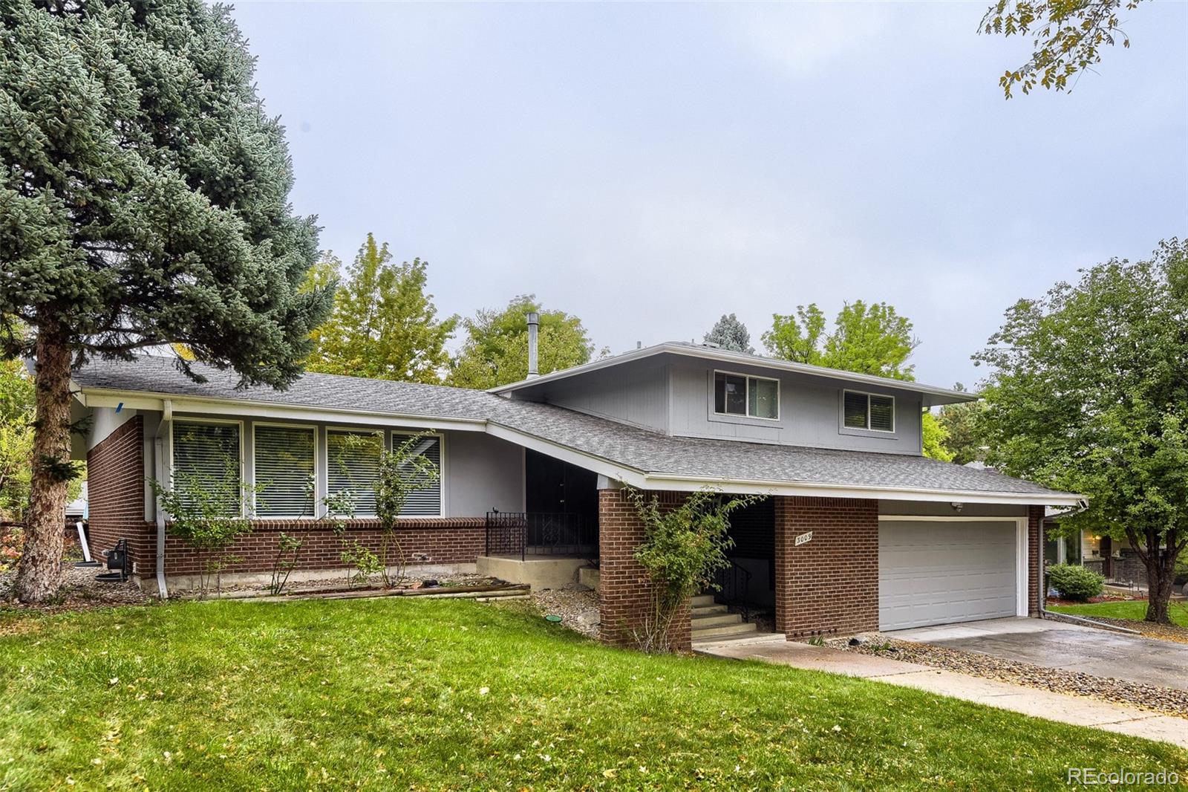
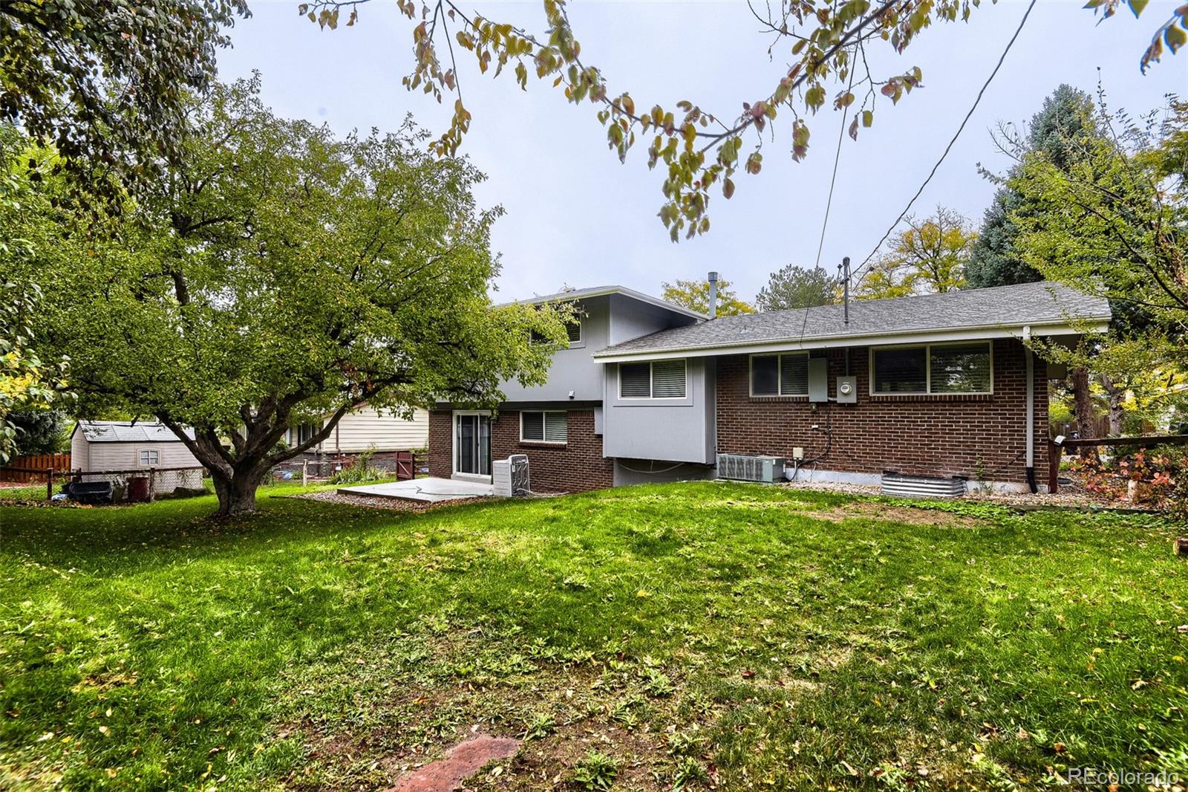
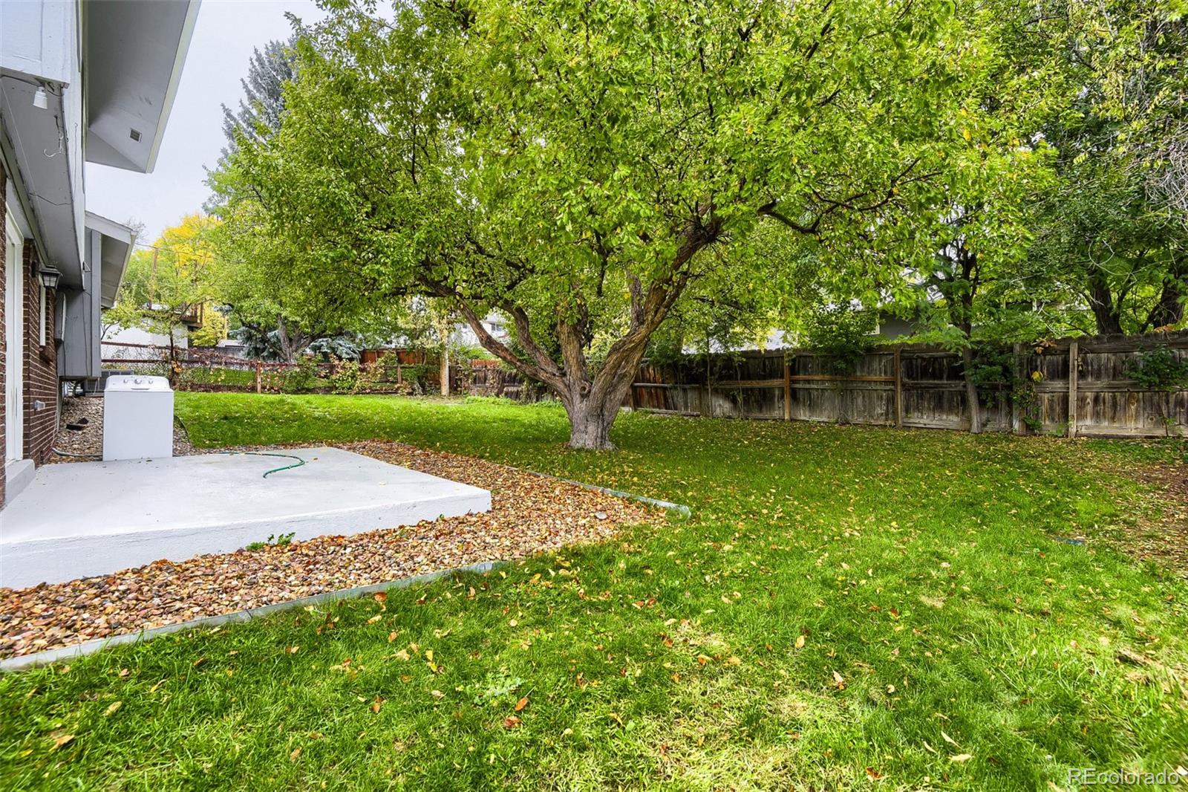
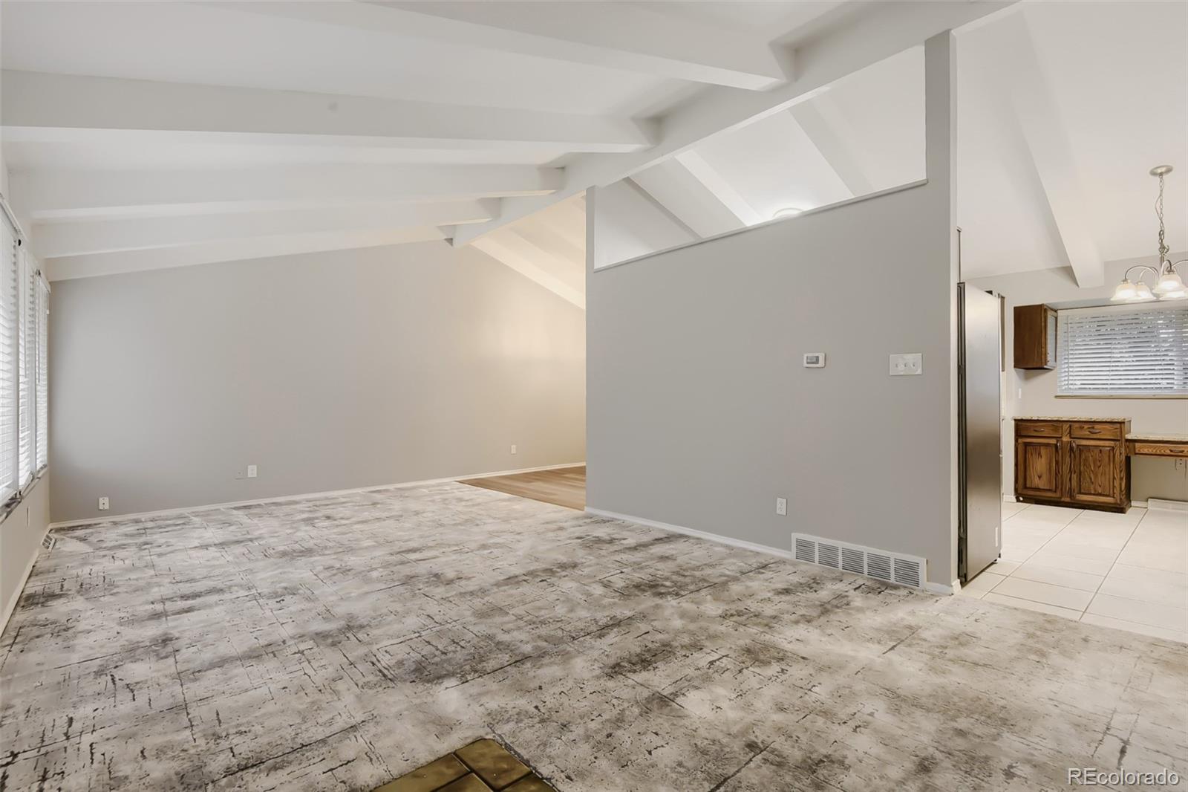
Welcome to this spacious 4-level home perfectly situated in a prime Southeast Denver neighborhood! Featuring a smart, multi-level layout, this property offers generous living areas with large rooms designed for comfortable everyday living and entertaining. Freshly installed new carpet and original hardwood flooring runs throughout the home. The main level offers a spacious living and dining room with well proportioned kitchen while the upper level features 3 well-sized bedrooms and 2 full baths and the lower level includes the family room with fireplace, a wet bar, 1/2 bath and laundry room. An extra bedroom and bonus room in the basement are ideal for a guest suite, home office, or gym. Complete with an attached 2-car garage and spacious level fenced backyard with plenty of room for outdoor entertaining, gardening or simply relaxing outdoors and a fantastic location close to everything SE Denver has to offer, this move-ready gem won't last long. Schedule your showing today!"

Save
Ask
Tour
Hide
Share
Listing Snapshot
Price 
$657,050
Days On Site 
1 Day
Bedrooms 
3
Inside Area (SqFt) 
2,574 sqft
Total Baths 
3
Full Baths 
1
Partial Baths 
2
Lot Size 
0.17 Acres
Year Built 
1968
MLS® Number 
2030409
Status 
Active
Property Tax 
$3,411
HOA/Condo/Coop Fees 
N/A
Sq Ft Source 
Public Records
Friends & Family
Recent Activity
23 hours agoListing updated with changes from the MLS®
yesterdayListing first seen on site
General Features
Acres 
0.17
Attached Garage 
Yes
Direction Faces 
South
Foundation 
Concrete Perimeter
Garage 
Yes
Garage Spaces 
2
Levels 
Three Or More
Parking 
Attached
Parking Spaces 
2
Property Condition 
Updated/Remodeled
Property Sub Type 
Single Family Residence
Security 
Carbon Monoxide Detector(s)Smoke Detector(s)
Sewer 
Public Sewer
SqFt Above 
1977
SqFt Total 
2640
Style 
Traditional
Utilities 
Natural Gas AvailableCable AvailableElectricity ConnectedNatural Gas Connected
Water Source 
Public
Zoning 
S-SU-D
Interior Features
Appliances 
OvenDishwasherDisposalGas Water HeaterRangeRange HoodRefrigeratorSelf Cleaning Oven
Basement 
Finished
Cooling 
Central Air
Electric 
220 Volts
Flooring 
CarpetTileWood
Heating 
Forced Air
Interior 
Eat-in Kitchen
Laundry Features 
In Unit
Window Features 
Double Pane WindowsWindow Coverings
Bathroom Full 
Dimensions - 12 x 9Level - Upper
Bathroom Half 
Dimensions - 6 x 5Level - Lower
Bathroom Three Quarter 
Dimensions - 16 x 11Level - Upper
Bedroom 
Dimensions - 14 x 13Level - Basement
Bonus Room 
Dimensions - 20 x 13Level - Basement
Dining Room 
Dimensions - 11 x 10Level - Main
Family Room 
Dimensions - 25 x 15Level - Lower
Kitchen 
Dimensions - 16 x 13Level - Main
Living Room 
Dimensions - 24 x 13Level - Main
Utility Room 
Dimensions - 9 x 5Level - Basement
Save
Ask
Tour
Hide
Share
Exterior Features
Construction Details 
BrickFrame
Exterior 
GardenPrivate Yard
Fencing 
Partial
Lot Features 
Level
Patio And Porch 
Front PorchPatio
Roof 
Composition
Windows/Doors 
Double Pane WindowsWindow Coverings
Community Features
School District 
Denver 1
Financing Terms Available 
CashConventionalFHAVA Loan
Roads 
Paved
Schools
School District
Denver 1
Elementary School
Holm
Middle School
Hamilton
High School
Thomas Jefferson
Listing courtesy of Brokers Guild Real Estate jmarkscanlan@aol.com


The content relating to real estate for sale in this Web site comes in part from the Internet Data eXchange ("IDX") program of METROLIST, INC., DBA RECOLORADO real estate listings held by brokers other than Brokers Guild Real Estate are marked with the IDX Logo. This information is being provided for the consumers' personal, non-commercial use and may not be used for any other purpose. All information subject to change and should be independently verified.

Neighborhood & Commute
Source: Walkscore
Disclosure: Community information and market data powered by Constellation Data Labs. Information is deemed reliable but not guaranteed.
Save
Ask
Tour
Hide
Share

Scroll to Top