Save
Ask
Tour
Hide
Share
$425,000
1 Day On Site

Jack Kerouac Lofts
3100 Huron Street 2S
Denver, CO 80202

For Sale|Condominium|Active
1
Bed
1
Total Bath
1
Full Bath
1,044
SqFt
$407
/SqFt
2005
Built
Subdivision:
Jack Kerouac Lofts
County:
Denver
Call Now: 720 839 4300
Is this the listing for you? We can help make it yours.
720 839 4300
3100 Huron Street 2S3100 Huron Street 2S3100 Huron Street 2S3100 Huron Street 2S
Save
Ask
Tour
Hide
Share

Mortgage Calculator

Monthly Payment (Est.)

Enter an interest rate to see your estimated monthly payment.
Calculator powered by Showcase IDX, a Constellation1 Company. Copyright ©2026 Information is deemed reliable but not guaranteed.

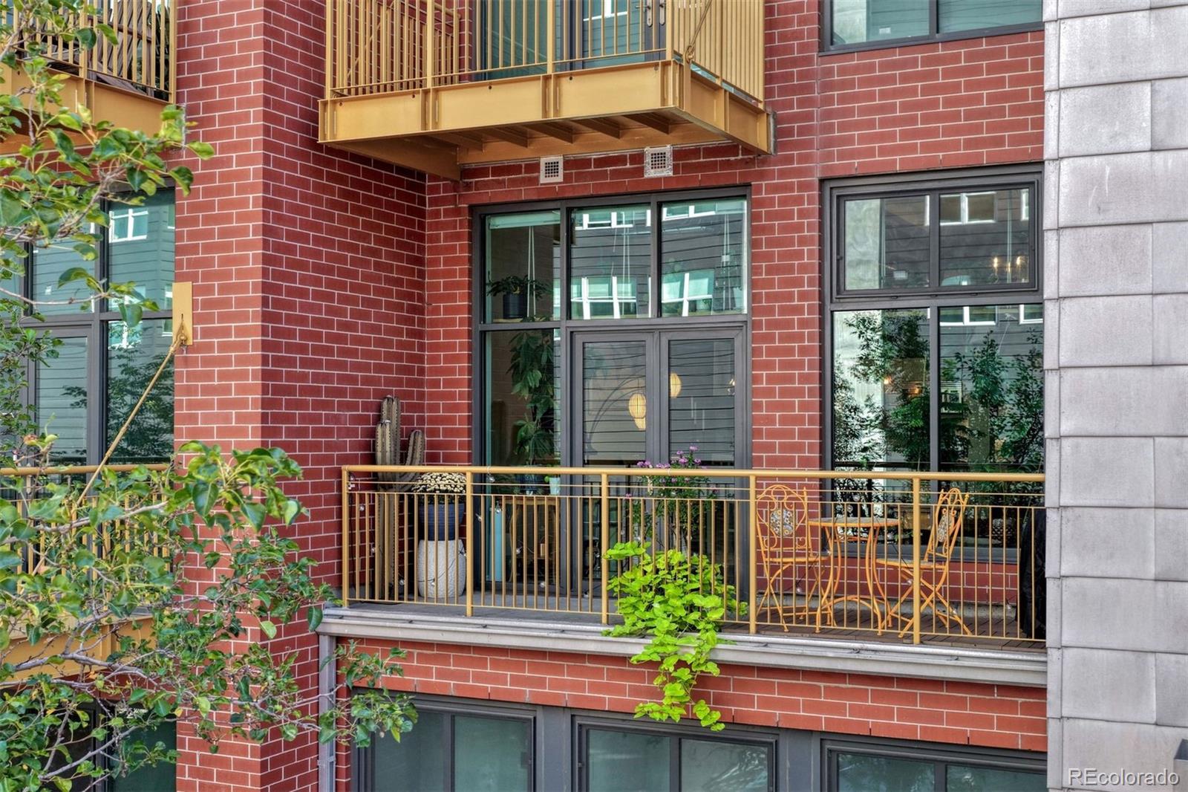
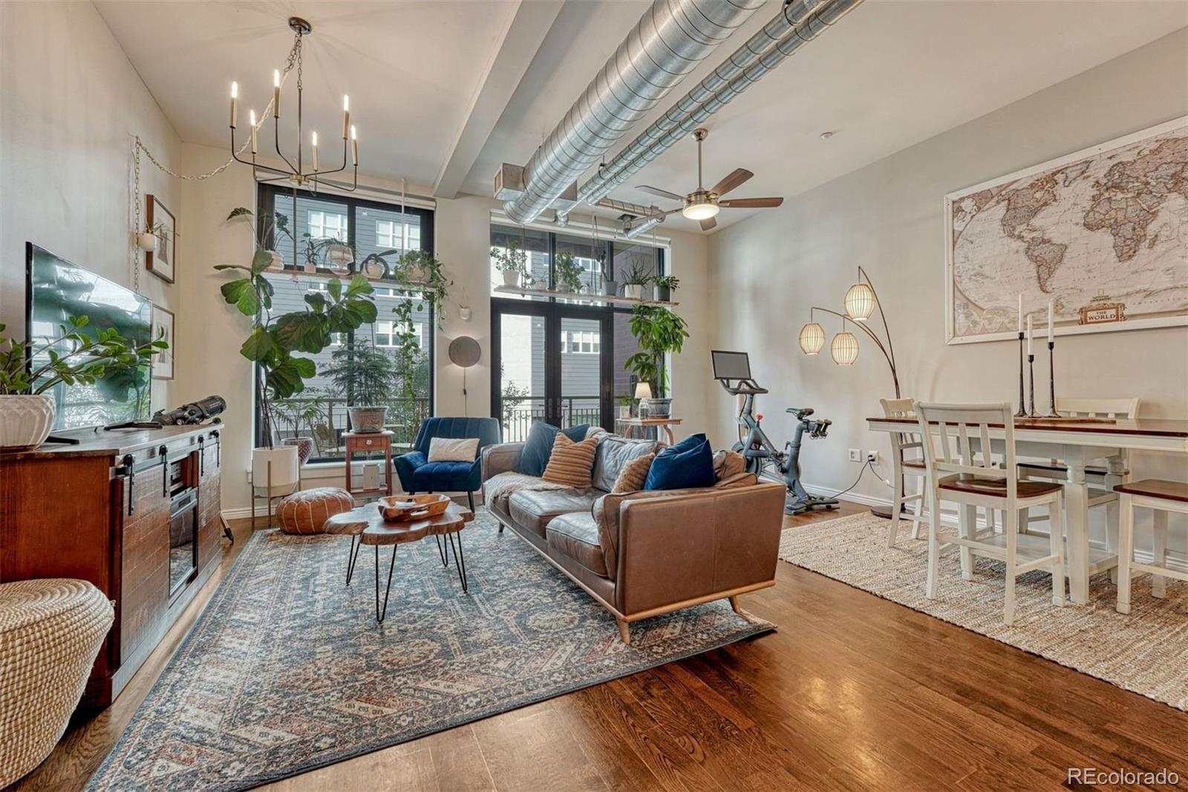
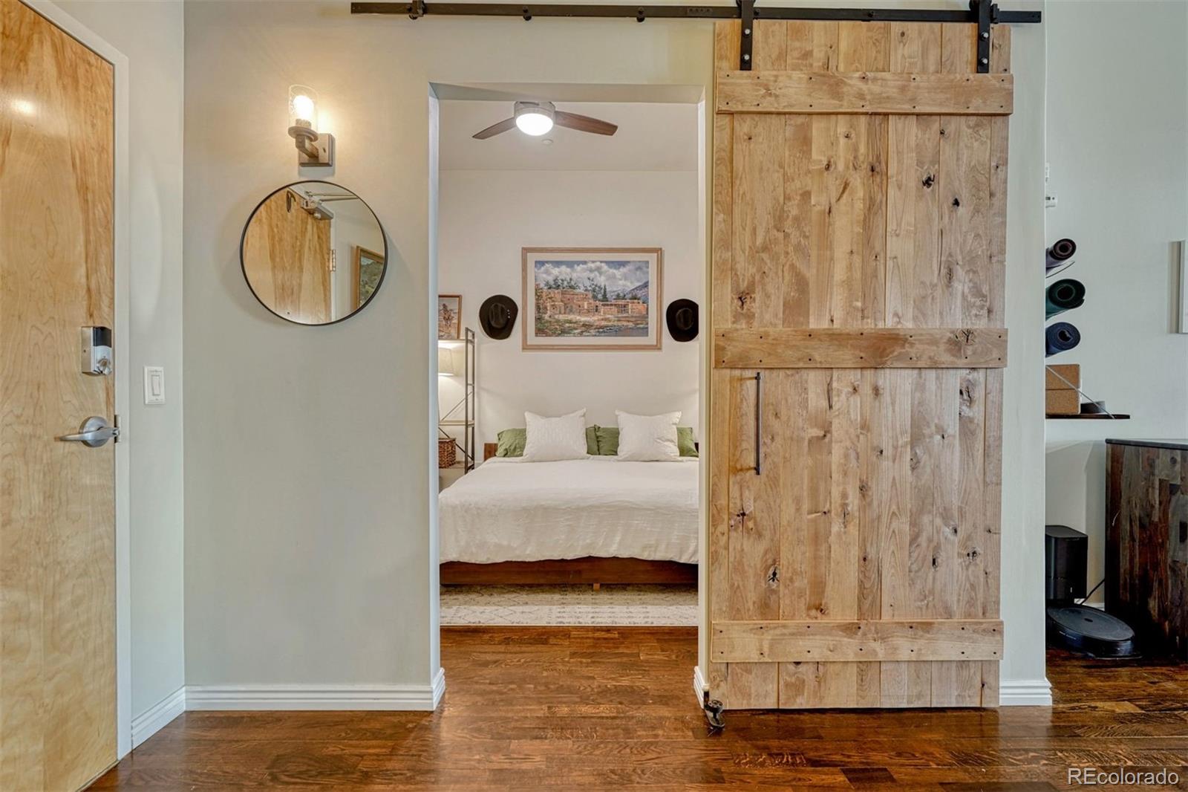
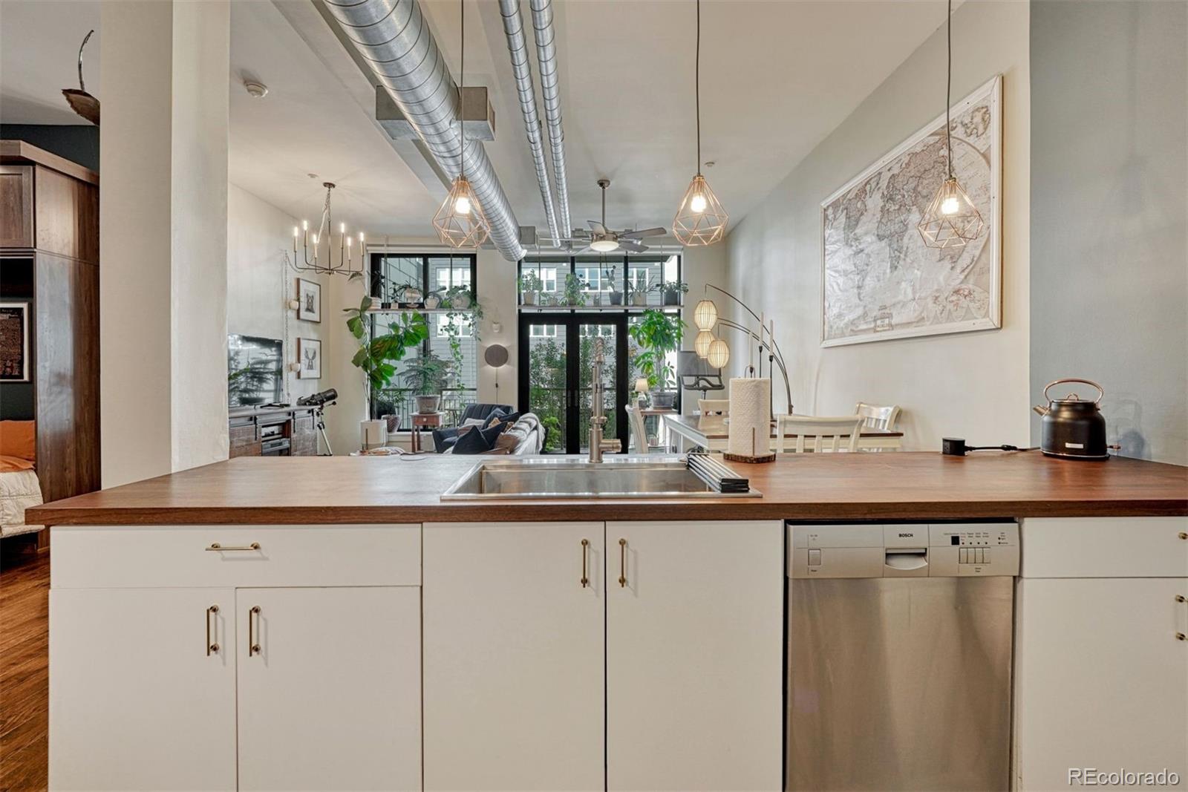
There's something special about a home that has a little history, a lot of personality, and a style all its own. Welcome to the iconic Jack Kerouac Lofts, developed by legendary Denver preservationist Dana Crawford, whose vision helped shape the downtown Denver we know and love today. Located in the vibrant Ballpark neighborhood, this distinctive building blends Denver's rich history with the energy of modern city living. Step inside Unit #2S and discover a beautifully updated loft that feels effortlessly cool yet incredibly inviting. Sunlight fills the spacious, open living areas, creating an easy flow that's perfect for entertaining or simply relaxing at home. The updated kitchen features stainless steel appliances and opens to the dining and living spaces, while a private west-facing balcony offers the perfect spot to unwind and enjoy Colorado's beautiful climate. The large bedroom features a stylish sliding barn door, custom closet organization with convenient pull-down shelving, and a wall-mounted bike rack. The versatile den/office features a Murphy bed that easily transforms the space into additional sleeping accommodations. The spacious bathroom features dual sinks and a tub/shower combination. Additional conveniences include a deeded parking space in a secure, temperature-controlled garage and a separate storage area. An added bonus, there is no residential unit directly below, just the building's mail room! HOA fees include water, sewer, trash, recycling, landscaping, and snow removal, making everyday living that much easier. Just moments from Coors Field, downtown Denver, neighborhood restaurants, coffee shops, and nightlife, you'll love having the best of the city right outside your door. Whether you're hosting friends before a Rockies game, enjoying a quiet evening at home, or exploring everything Denver has to offer, this loft was made for living. Historic soul, modern style, and a lifestyle that's distinctly Denver!

Save
Ask
Tour
Hide
Share
Listing Snapshot
Price 
$425,000
Days On Site 
1 Day
Bedrooms 
1
Inside Area (SqFt) 
1,044 sqft
Total Baths 
1
Full Baths 
1
Partial Baths 
N/A
Lot Size 
N/A
Year Built 
2005
MLS® Number 
2148857
Status 
Active
Property Tax 
$2,462
HOA/Condo/Coop Fees 
$447 monthly
Sq Ft Source 
Public Records
Friends & Family
Recent Activity
yesterdayListing updated with changes from the MLS®
yesterdayListing first seen on site
General Features
Direction Faces 
West
Foundation 
Slab
Levels 
One
Parking 
Heated GarageStorage
Parking Spaces 
1
Pets 
Cats OKDogs OK
Property Condition 
Updated/Remodeled
Property Sub Type 
Condominium
Security 
Carbon Monoxide Detector(s)Key Card EntrySecured Garage/ParkingSecurity SystemSmoke Detector(s)
Sewer 
Public Sewer
SqFt Above 
1044
SqFt Total 
1044
Style 
Contemporary
Utilities 
Natural Gas AvailableCable AvailableElectricity ConnectedNatural Gas Connected
Water Source 
Public
Zoning 
R-MU-30
Interior Features
Appliances 
DishwasherDisposalDryerMicrowaveOvenRangeRefrigeratorWasher
Cooling 
Ceiling Fan(s)Central Air
Flooring 
TileWood
Heating 
Forced AirNatural Gas
Interior 
Built-in FeaturesCeiling Fan(s)Eat-in KitchenElevatorHigh CeilingsHigh Speed InternetKitchen IslandOpen FloorplanPantryWalk-In Closet(s)
Laundry Features 
In Unit
Main Level Bedrooms 
1
Window Features 
Double Pane Windows
Bathroom Full 
Level - MainDescription - Dual Sinks & Bathtub/Shower Combo
Bedroom 
Level - MainDescription - Large Bedroom & Custom Walk-In Closet
Den 
Description - Office/Den with Custom Murphy Bed
Laundry 
Level - MainDescription - Full Size Washer/Dryer Included
Save
Ask
Tour
Hide
Share
Exterior Features
Construction Details 
OtherStone
Exterior 
Balcony
Lot Features 
LandscapedNear Public Transit
Patio And Porch 
Covered
Roof 
Membrane
View 
City
Waterview 
City
Windows/Doors 
Double Pane Windows
Community Features
Association Amenities 
Elevator(s)
Association Fee 
$447.0
Association Fee Frequency 
Monthly
School District 
Denver 1
Financing Terms Available 
CashConventional
Building Access 
Corridor Access
Roads 
Paved
Schools
School District
Denver 1
Elementary School
Gilpin
Middle School
Whittier E-8
High School
East
Listing courtesy of LIV Sotheby's International Realty jrouton@livsothebysrealty.com


The content relating to real estate for sale in this Web site comes in part from the Internet Data eXchange ("IDX") program of METROLIST, INC., DBA RECOLORADO real estate listings held by brokers other than LIV Sotheby's International Realty are marked with the IDX Logo. This information is being provided for the consumers' personal, non-commercial use and may not be used for any other purpose. All information subject to change and should be independently verified.

Neighborhood & Commute
Source: Walkscore
Disclosure: Community information and market data powered by Constellation Data Labs. Information is deemed reliable but not guaranteed.
Save
Ask
Tour
Hide
Share

Scroll to Top