Save
Ask
Tour
Hide
Share
$1,375,000
New Listing

3880 Vrain Street
Denver, CO 80212

For Sale|Single Family Residence|Active
4
Beds
5
Total Baths
3
Full Baths
2
Partial Baths
3,230
SqFt
$426
/SqFt
2015
Built
Subdivision:
Berkeley
County:
Denver
Call Now: 720 839 4300
Is this the listing for you? We can help make it yours.
720 839 4300
Upcoming Open Houses
Sat, Oct 17, 12:00 PM - 3:00 PM
3880 Vrain Street3880 Vrain Street3880 Vrain Street3880 Vrain Street
Save
Ask
Tour
Hide
Share

Mortgage Calculator

Monthly Payment (Est.)

Enter an interest rate to see your estimated monthly payment.
Calculator powered by Showcase IDX, a Constellation1 Company. Copyright ©2026 Information is deemed reliable but not guaranteed.

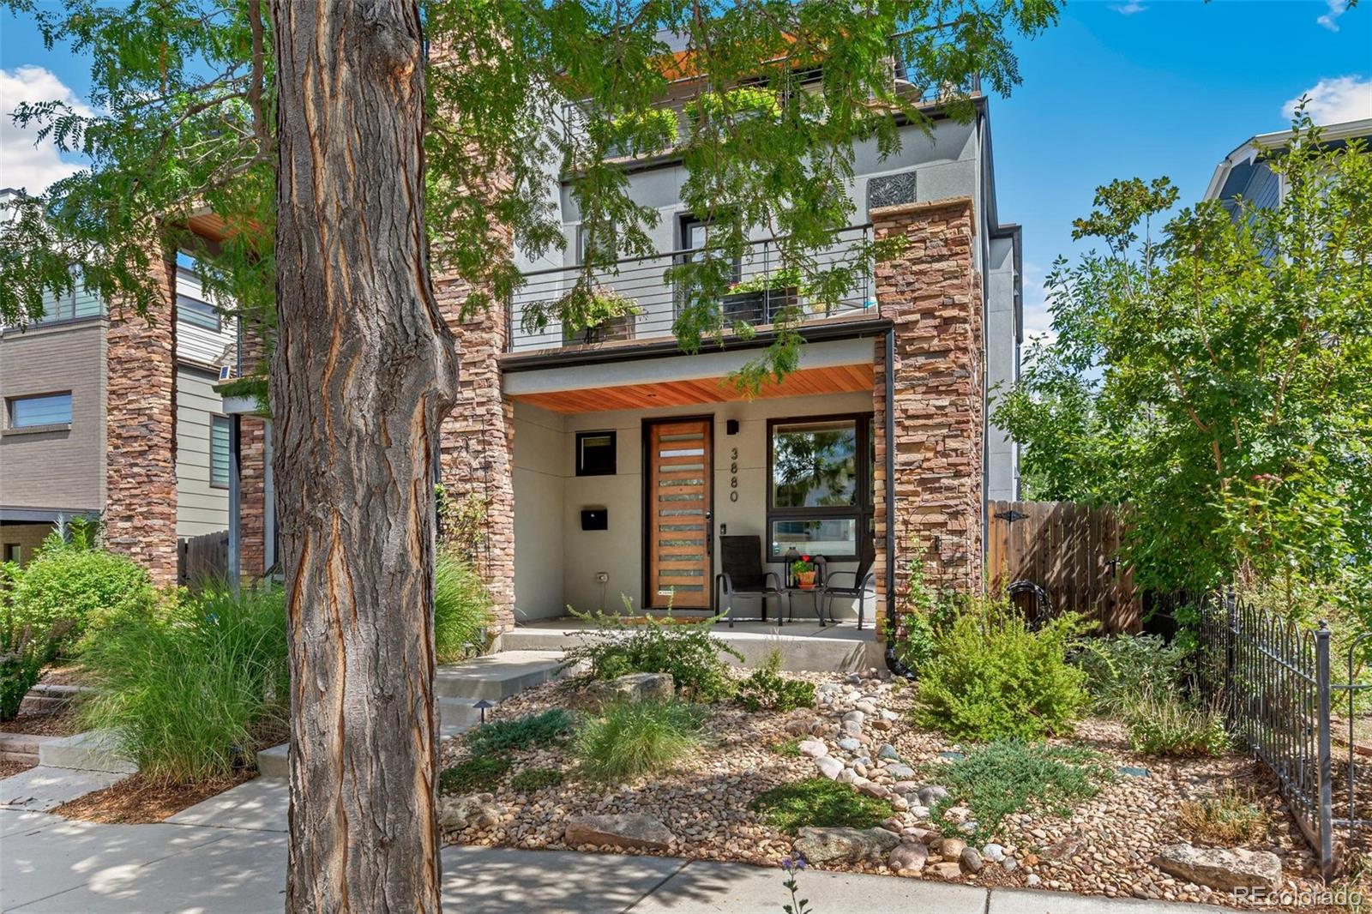
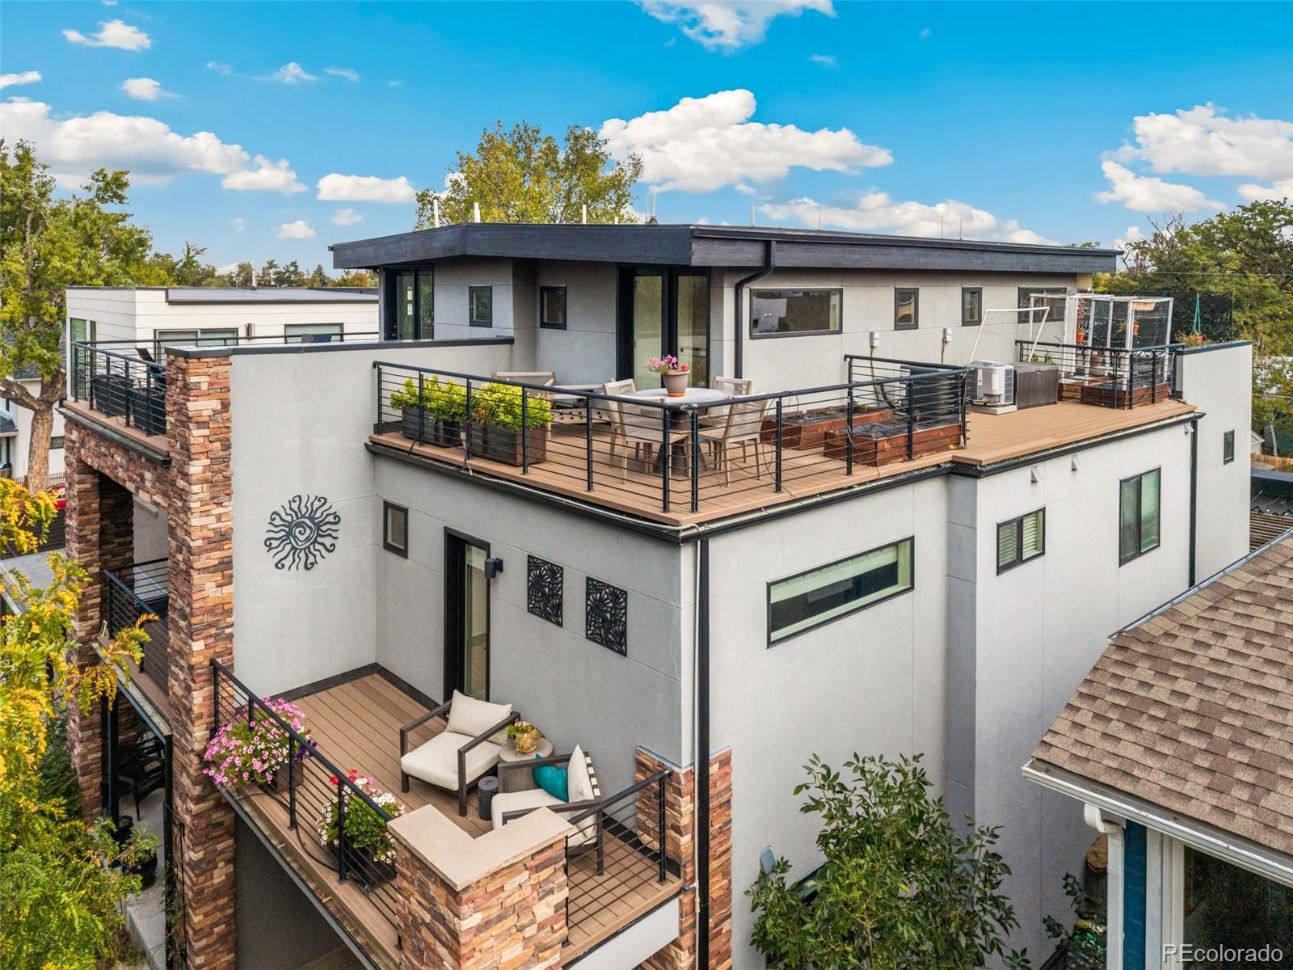
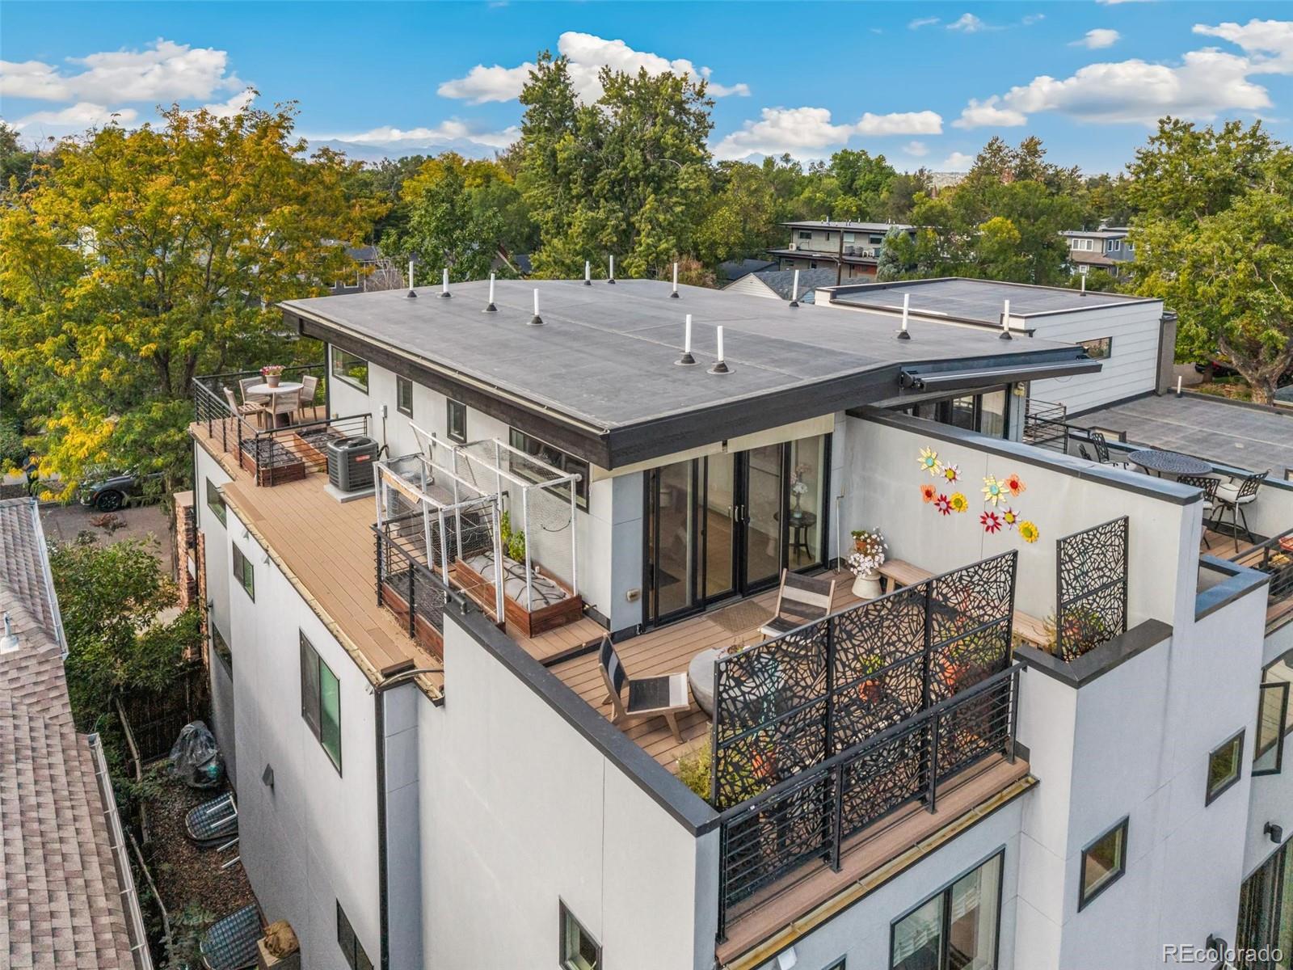
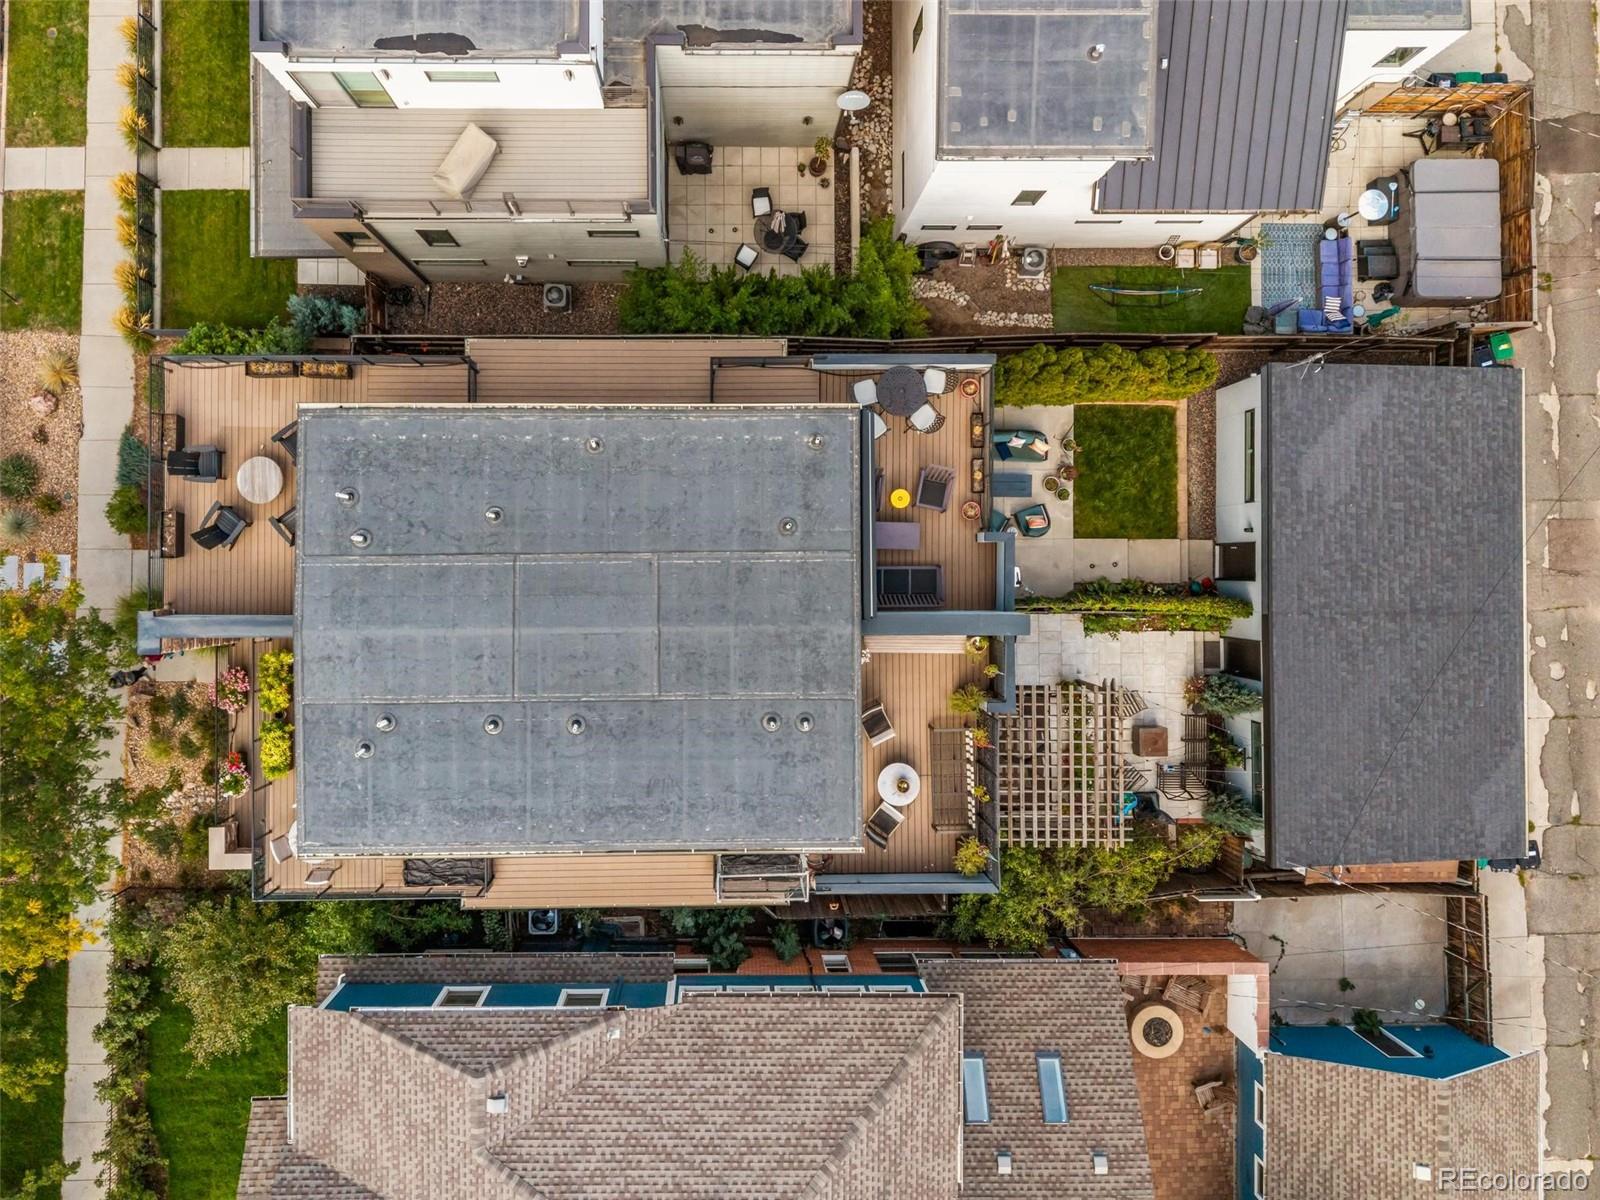
Contemporary Luxury Meets the Best of Berkeley Living! Chic design, sophisticated finishes, and exceptional indoor-outdoor living come together in this striking 4-bed, 5-bath residence just moments from Tennyson St. With more than 3,200 finished SF spanning 4 levels, this home delivers impressive style, generous space, and an effortless approach to modern living. Step inside to discover sun-filled interiors, hardwood floors, floating stairs with custom railings, and an open floor plan designed to entertain. The chef's kitchen is a showstopper, featuring black quartz countertops, new chef-grade appliances, double ovens, and dual islands for cooking, gathering, and entertaining. The adjoining dining and living spaces flow together, while an updated powder bath adds a polished touch. Out back, the pergola creates an inviting outdoor retreat for dining and relaxing. Upstairs, the primary suite offers a luxe escape with a private deck and an updated ensuite bath with a soaking tub. Additional bedrooms provide comfortable accommodations for family, guests, or a home office, while convenient laundry simplifies everyday living. And then there's the rooftop! A spectacular third-floor entertaining retreat features a wet bar, powder bath, and access to an incredible rooftop deck showcasing mountain views. Sunset cocktails or simply soaking in the Colorado sunshine... this space is destined to become your favorite! The finished basement delivers even more flexibility with a second living area, wet bar, bedroom, bathroom, and second laundry. Game days, movie nights, guests... there's room for all of it! A detached 2-car garage completes the package. BEST of all, the Berkeley lifestyle is right outside your door. Stroll to Tennyson Street for morning coffee, boutique shopping, celebrated restaurants, and neighborhood favorites. Contemporary luxury, remarkable entertaining spaces, and one of Denver's most beloved walkable neighborhoods. This is city living with serious style!

Save
Ask
Tour
Hide
Share
Listing Snapshot
Price 
$1,375,000
Days On Site 
0 Days
Bedrooms 
4
Inside Area (SqFt) 
3,230 sqft
Total Baths 
5
Full Baths 
3
Partial Baths 
2
Lot Size 
0.07 Acres
Year Built 
2015
MLS® Number 
2163650
Status 
Active
Property Tax 
$7,207
HOA/Condo/Coop Fees 
N/A
Sq Ft Source 
Public Records
Friends & Family
Recent Activity
7 hours agoListing updated with changes from the MLS®
10 hours agoListing first seen on site
General Features
Acres 
0.07
Direction Faces 
West
Garage 
Yes
Garage Spaces 
2
Levels 
Three Or More
Parking Spaces 
2
Property Condition 
Updated/Remodeled
Property Sub Type 
Single Family Residence
Sewer 
Public Sewer
SqFt Above 
2310
SqFt Below 
920
SqFt Total 
3278
Style 
ContemporaryUrban Contemporary
Water Source 
Public
Zoning 
U-TU-C
Interior Features
Appliances 
OvenDishwasherDisposalDryerGas Water HeaterRangeRange HoodRefrigeratorSelf Cleaning Oven
Basement 
FullInterior EntrySump Pump
Cooling 
Ceiling Fan(s)Central Air
Fireplace 
Yes
Fireplace Features 
Gas
Fireplaces 
1
Flooring 
CarpetTileWood
Heating 
Forced Air
Interior 
Ceiling Fan(s)Eat-in KitchenEntrance FoyerHigh CeilingsKitchen IslandPantryWalk-In Closet(s)Wet Bar
Laundry Features 
In Unit
Window Features 
Double Pane Windows
Bathroom Full 
Level - BasementDescription - Full Bath Basement
Bathroom One Quarter 
Level - Main
Bedroom 
Level - UpperDescription - Bedroom 2 of 4 Total - 2 of 3 on 2nd Story
Dining Room 
Level - MainDescription - Open to Kitchen & Great Room - Can seat 8+
Family Room 
Level - UpperDescription - 3rd Level - Fam Room/Gym/Home Office
Great Room 
Level - MainDescription - Vaulted Ceilings - Opens onto rear patio & kitchen - Floor to Ceiling Glass
Kitchen 
Level - MainDescription - Expansive Island - New counters, appliances & lighting - very stylish
Laundry 
Level - UpperDescription - 2nd Story Laundry
Mud Room 
Level - MainDescription - Easy Access - Located at Back Door Main Level
Save
Ask
Tour
Hide
Share
Exterior Features
Construction Details 
FrameStucco
Exterior 
BalconyPrivate Yard
Fencing 
FencedFull
Lot Features 
LandscapedLevel
Patio And Porch 
CoveredDeckFront PorchPatio
Roof 
ShingleMembrane
Windows/Doors 
Double Pane Windows
Community Features
School District 
Denver 1
Financing Terms Available 
CashConventionalVA Loan
Schools
School District
Denver 1
Elementary School
Centennial
Middle School
Skinner
High School
North
Listing courtesy of Compass - Denver jenny@nostalgichomes.com


The content relating to real estate for sale in this Web site comes in part from the Internet Data eXchange ("IDX") program of METROLIST, INC., DBA RECOLORADO real estate listings held by brokers other than Compass - Denver are marked with the IDX Logo. This information is being provided for the consumers' personal, non-commercial use and may not be used for any other purpose. All information subject to change and should be independently verified.

Neighborhood & Commute
Source: Walkscore
Disclosure: Community information and market data powered by Constellation Data Labs. Information is deemed reliable but not guaranteed.
Save
Ask
Tour
Hide
Share

Scroll to Top