Save
Ask
Tour
Hide
Share
$1,475,000
3 Days On Site

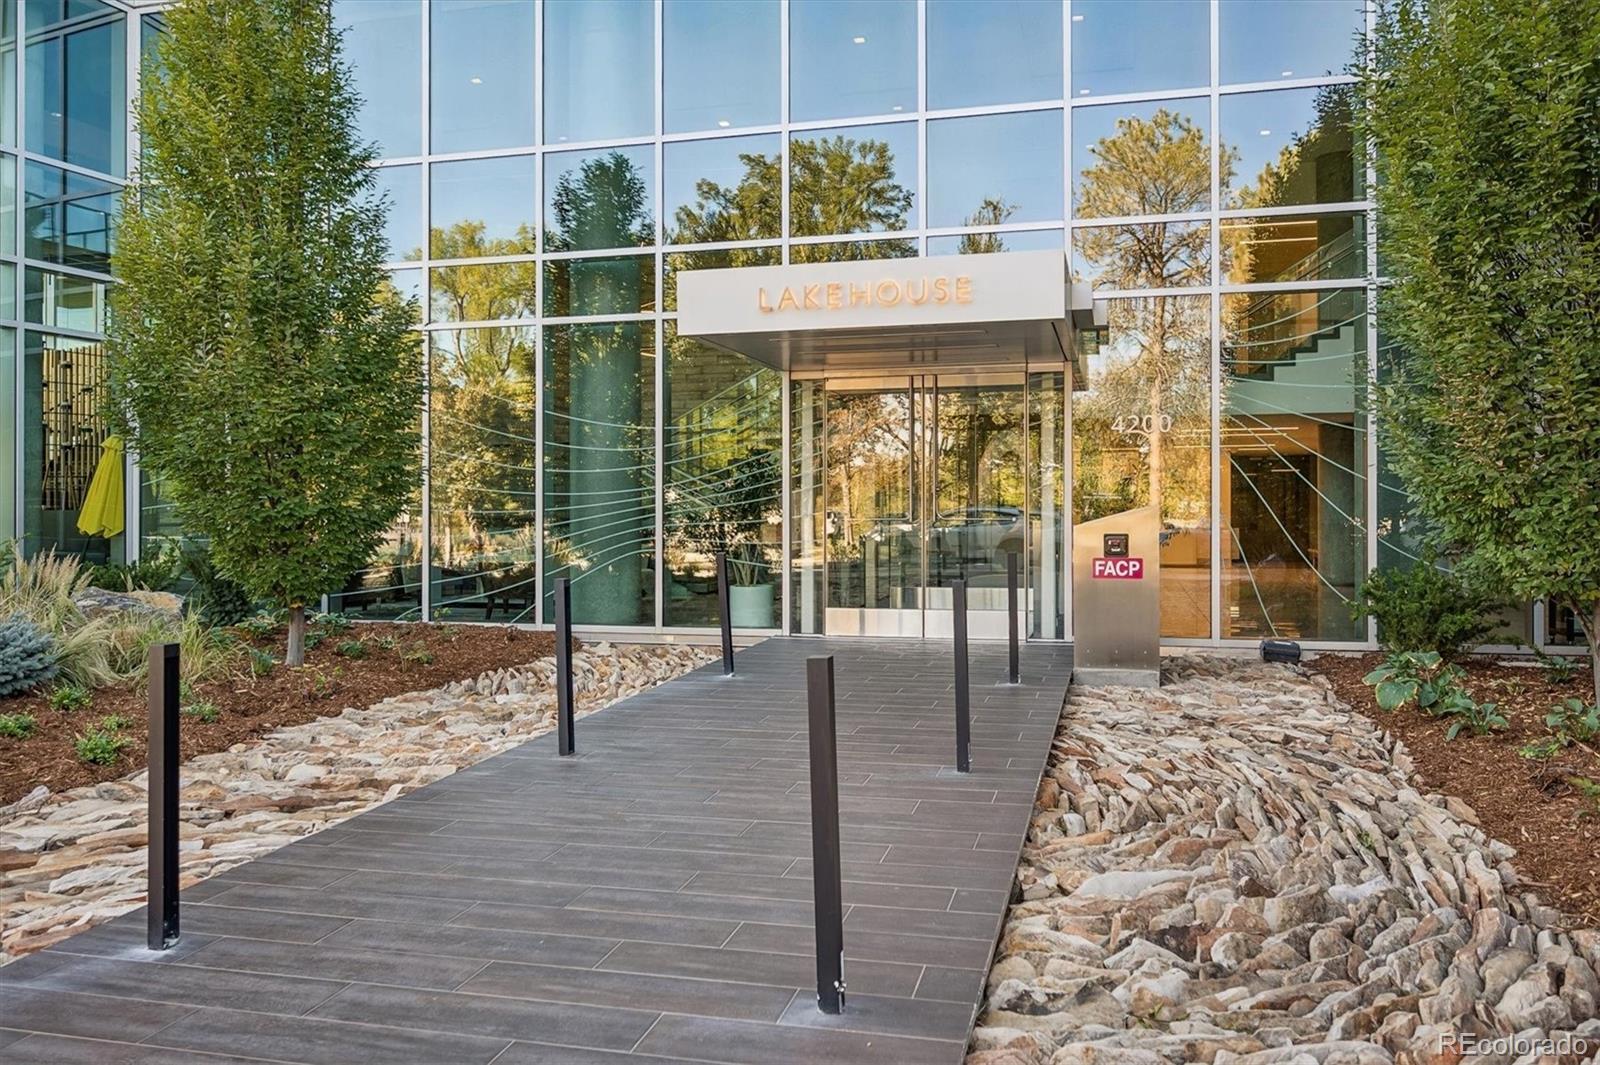
Lakehouse
4200 W 17th Avenue 605
Denver, CO 80204

For Sale|Condominium|Active
2
Beds
3
Total Baths
1
Full Bath
2
Partial Baths
1,686
SqFt
$875
/SqFt
2020
Built
Subdivision:
Sloan's Lake
County:
Denver
Call Now: 720 839 4300
Is this the listing for you? We can help make it yours.
720 839 4300
4200 W 17th Avenue 6054200 W 17th Avenue 6054200 W 17th Avenue 6054200 W 17th Avenue 605
Save
Ask
Tour
Hide
Share

Mortgage Calculator

Monthly Payment (Est.)

Enter an interest rate to see your estimated monthly payment.
Calculator powered by Showcase IDX, a Constellation1 Company. Copyright ©2026 Information is deemed reliable but not guaranteed.

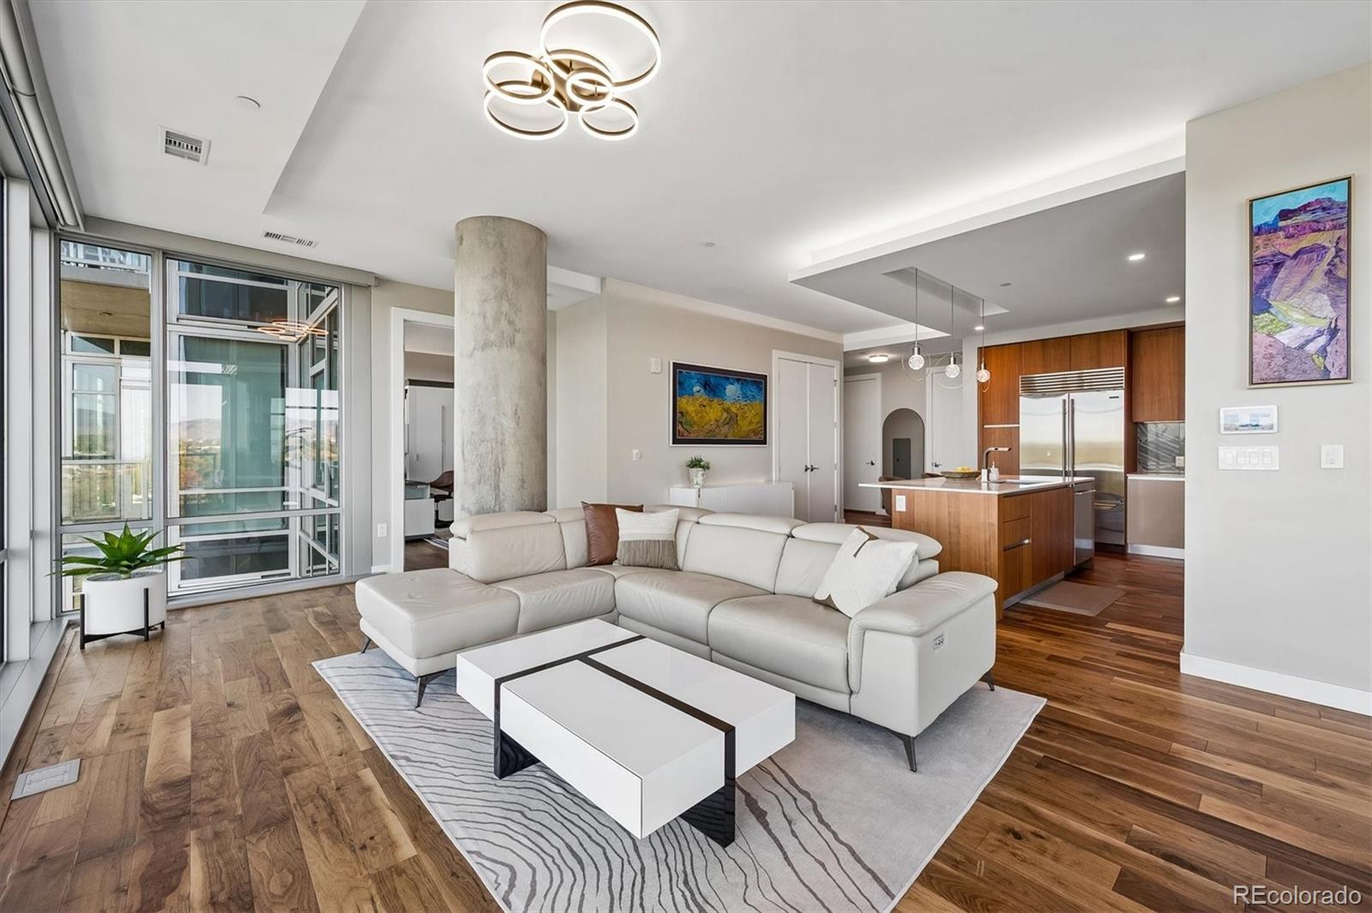
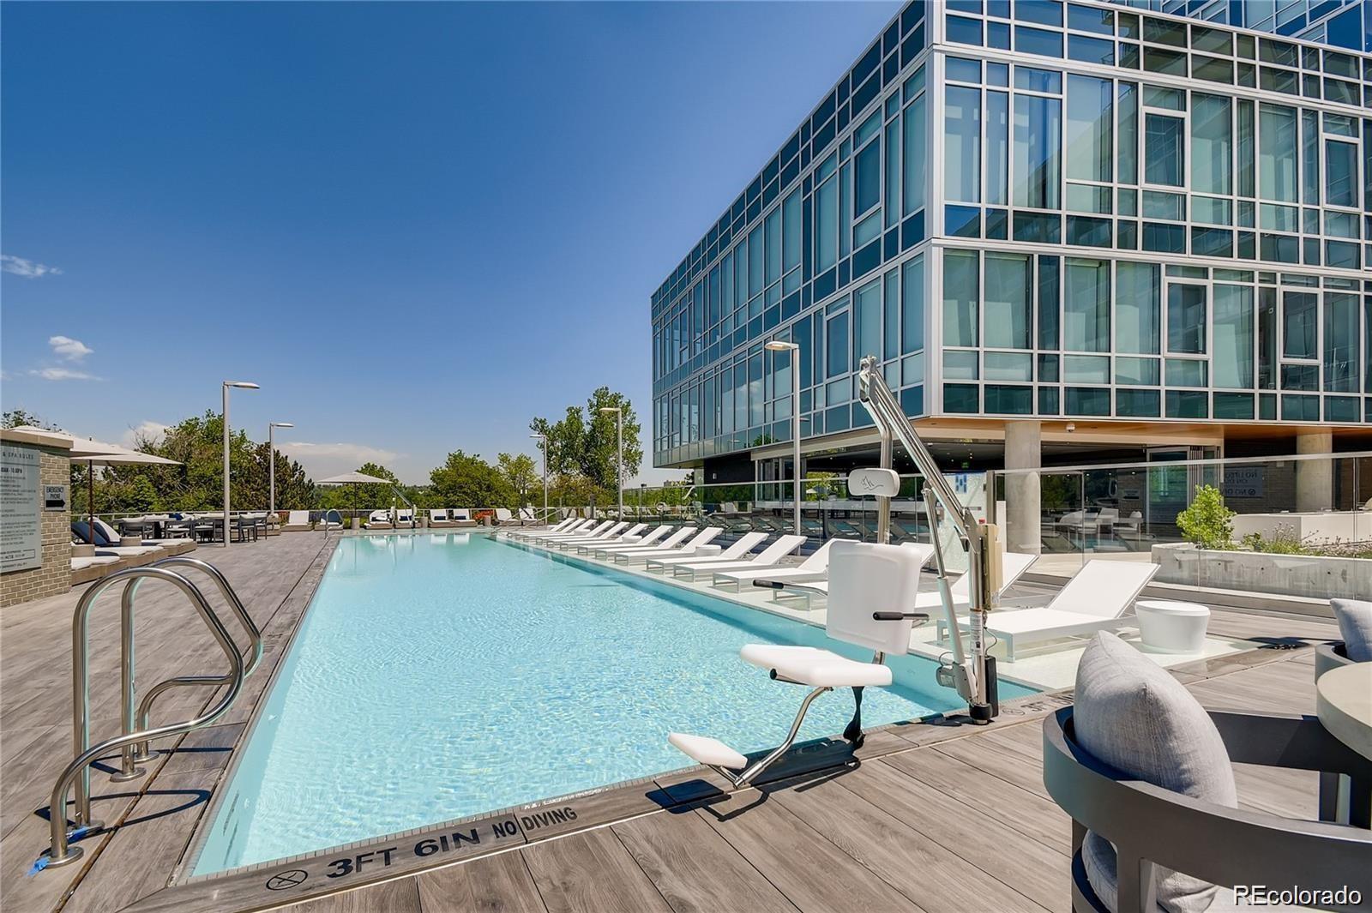
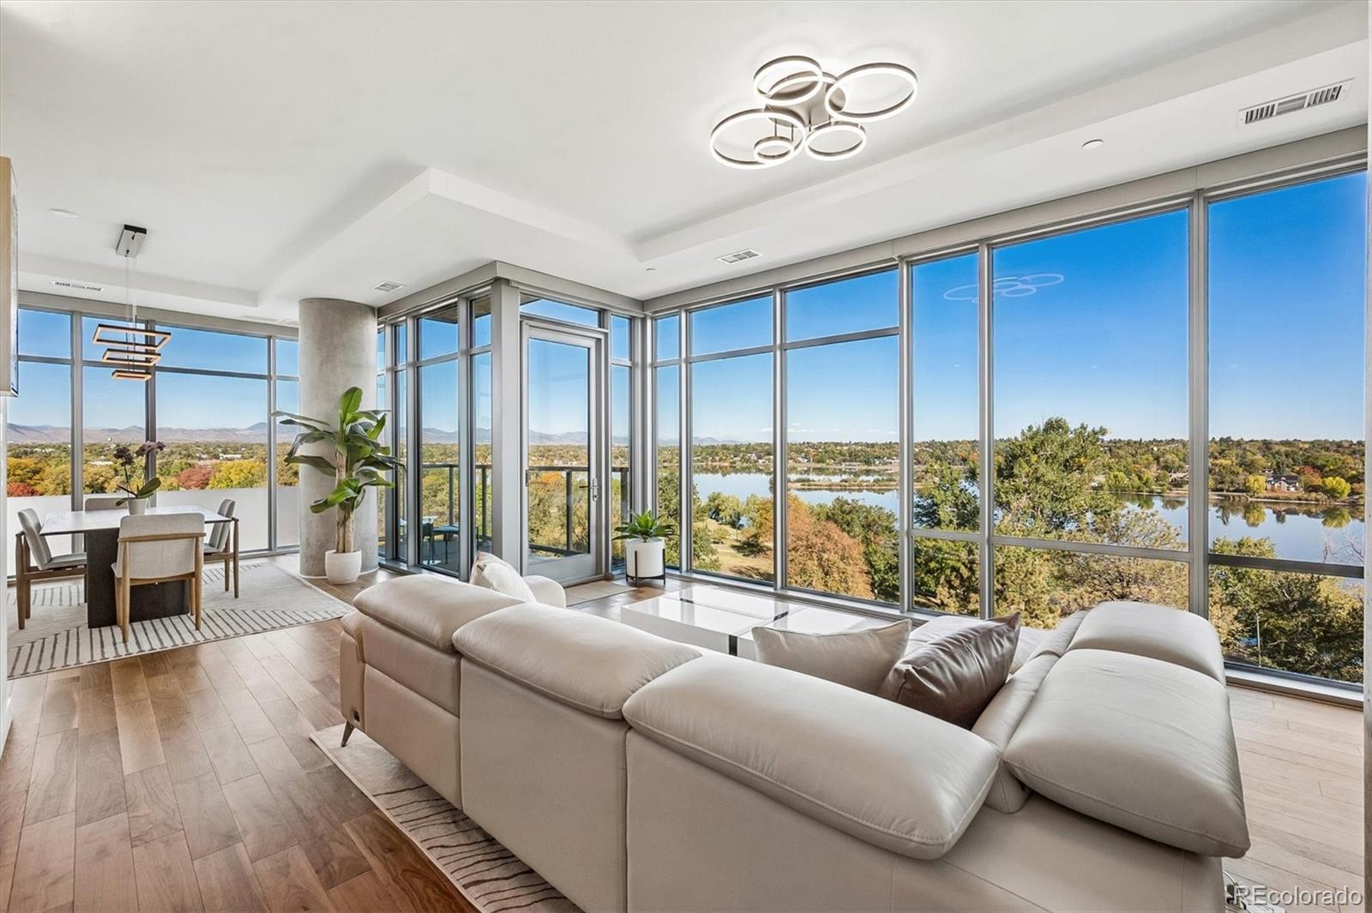
Experience the pinnacle of elevated living at Lakehouse, Denver’s premier high-rise and the first residential project in the city to achieve the prestigious "Gold" WELL Building Certification for health & wellness. This exceptional residence is one of the rare breathtaking front row units facing Sloan’s Lake and the majestic Rocky Mountains, offering floor to ceiling window walls with the vibrant alpine glow and western sunsets. The sophisticated interior is anchored by an open view concept featuring glass walls, Just under 10-foot ceilings, engineered walnut flooring, and custom millwork. At the heart of the home for entertaining & gourmet cooking is a centerpiece kitchen showcasing Italian-made ItalKraft cabinetry, sleek 20mm quartz countertops, Ann Sacks backsplash, professional-grade Wolf and Sub-Zero appliance suite, including a gas cooktop and integrated refrigeration. Every detail has been considered for comfort, from designer lighting to automated window treatments with blackout capabilities for the bedrooms. The west facing primary bedroom is an oasis with views, custom California Closet system, large spa like bath with soaking tub, large shower and double sinks. This residence has two spaces on the prime garage level one and a walk-in storage unit. Lakehouse residents enjoy an unparalleled array of wellness-focused amenities: a year round 70’ lakefront pool & hot tub, a 2,300 square-foot fitness lab, yoga studio, dry sauna, and a lush urban garden. Additionally, there is a 24/7 concierge, guest suite, sophisticated indoor/outdoor community kitchen for entertaining, dog wash, serene amenity plaza featuring a pizza oven and outdoor grills. Located in the building is the popular dining combo of Gusto and ChoLon. With the expansive trails and recreation just across the street- Sloan’s Lake is your close by center of activities with tennis courts, paddle boarding, kayaks & canoes allowed. This is more than a home—it is a curated lifestyle.

Save
Ask
Tour
Hide
Share
Listing Snapshot
Price 
$1,475,000
Days On Site 
3 Days
Bedrooms 
2
Inside Area (SqFt) 
1,686 sqft
Total Baths 
3
Full Baths 
1
Partial Baths 
2
Lot Size 
N/A
Year Built 
2020
MLS® Number 
2242522
Status 
Active
Property Tax 
$9,969
HOA/Condo/Coop Fees 
$1,436.05 monthly
Sq Ft Source 
Public Records
Friends & Family
Recent Activity
3 days agoListing updated with changes from the MLS®
4 days agoListing first seen on site
General Features
Attached Garage 
Yes
Direction Faces 
Northwest
Garage 
Yes
Garage Spaces 
2
Levels 
One
Parking 
ConcreteLightedAttached
Parking Spaces 
2
Pets 
Breed RestrictionsCats OKDogs OK
Property Sub Type 
Condominium
Security 
Carbon Monoxide Detector(s)Key Card EntrySecured Garage/Parking
Sewer 
Public Sewer
SqFt Above 
1686
SqFt Total 
1686
Style 
Contemporary
Utilities 
Natural Gas AvailableElectricity ConnectedNatural Gas Connected
Water Source 
Public
Zoning 
C-MX-12
Interior Features
Appliances 
Convection OvenCooktopDishwasherDisposalDryerMicrowaveRange HoodWasher
Cooling 
Central Air
Electric 
220 Volts
Flooring 
TileWood
Heating 
ElectricForced AirHeat Pump
Interior 
Built-in FeaturesEat-in KitchenElevatorEntrance FoyerHigh CeilingsKitchen IslandOpen FloorplanSmart ThermostatWalk-In Closet(s)
Main Level Bedrooms 
2
Window Features 
Double Pane WindowsWindow Coverings
Bathroom Full 
Level - Main
Bathroom Half 
Level - Main
Bathroom Three Quarter 
Level - Main
Bedroom 
Level - Main
Dining Room 
Level - Main
Great Room 
Level - Main
Kitchen 
Level - Main
Laundry 
Level - MainDescription - Laundry Closet- Samsung Dual Washer
Save
Ask
Tour
Hide
Share
Exterior Features
Construction Details 
BrickConcreteMetal SidingStucco
Exterior 
Balcony
Patio And Porch 
Deck
Pool Features 
Outdoor Pool
Roof 
Membrane
View 
LakeMountain(s)
Waterfront 
Yes
Waterfront Features 
Lake Front
Waterview 
LakeMountain(s)
Windows/Doors 
Double Pane WindowsWindow Coverings
Community Features
Association Amenities 
ClubhouseElevator(s)Fitness CenterParkingPoolSaunaSpa/Hot TubStorage
Association Fee 
$1436.05
Association Fee Frequency 
Monthly
School District 
Denver 1
Financing Terms Available 
Cash
Building Access 
Corridor Access
Roads 
Paved
Schools
School District
Denver 1
Elementary School
Colfax
Middle School
Strive Lake
High School
North
Listing courtesy of Compass - Denver Kevin.Garrett@Compass.com


The content relating to real estate for sale in this Web site comes in part from the Internet Data eXchange ("IDX") program of METROLIST, INC., DBA RECOLORADO real estate listings held by brokers other than Compass - Denver are marked with the IDX Logo. This information is being provided for the consumers' personal, non-commercial use and may not be used for any other purpose. All information subject to change and should be independently verified.

Neighborhood & Commute
Source: Walkscore
Disclosure: Community information and market data powered by Constellation Data Labs. Information is deemed reliable but not guaranteed.
Save
Ask
Tour
Hide
Share

Scroll to Top