Save
Ask
Tour
Hide
Share
$799,000
22 Days On Site

5 Debra Ann Road
Golden, CO 80403

For Sale|Single Family Residence|Active
3
Beds
4
Total Baths
1
Full Bath
3
Partial Baths
2,650
SqFt
$302
/SqFt
1979
Built
Subdivision:
Kuhlmann Heights
County:
Boulder
Call Now: 720 839 4300
Is this the listing for you? We can help make it yours.
720 839 4300
5 Debra Ann Road5 Debra Ann Road5 Debra Ann Road5 Debra Ann Road
Save
Ask
Tour
Hide
Share

Mortgage Calculator

Monthly Payment (Est.)

$3,645
Calculator powered by Showcase IDX, a Constellation1 Company. Copyright ©2026 Information is deemed reliable but not guaranteed.

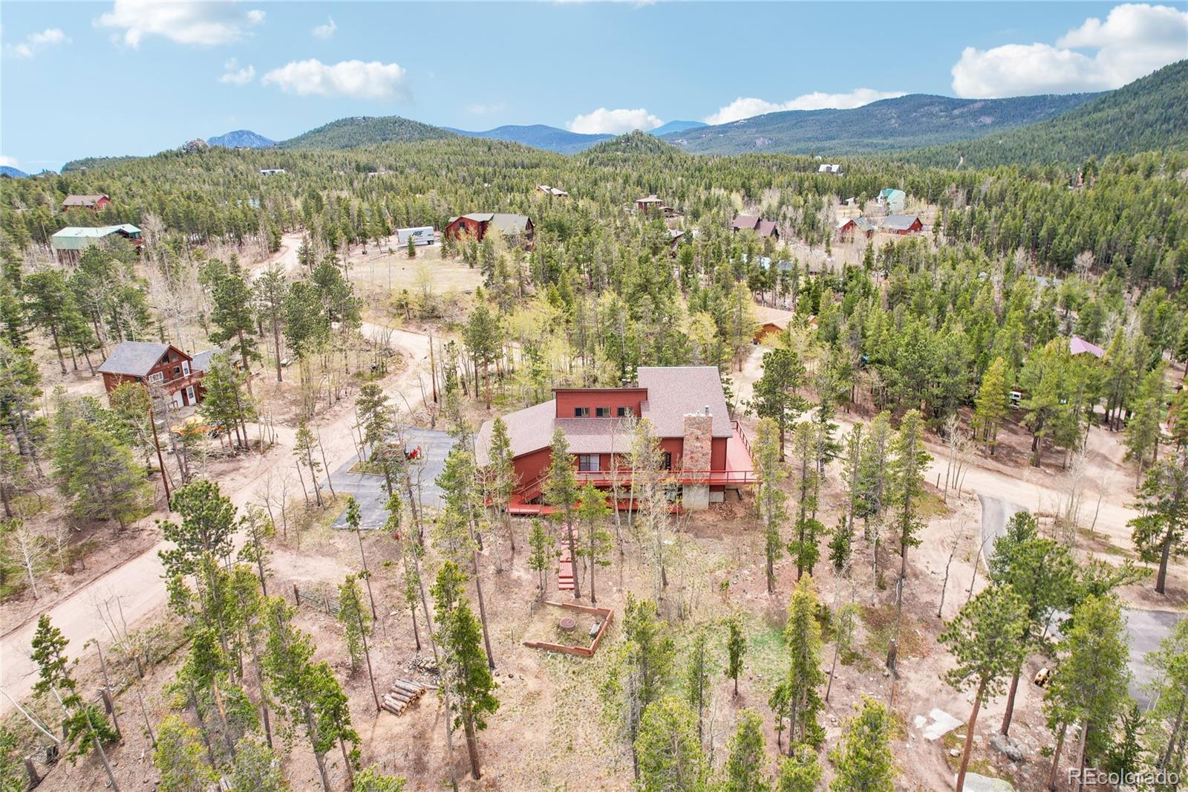
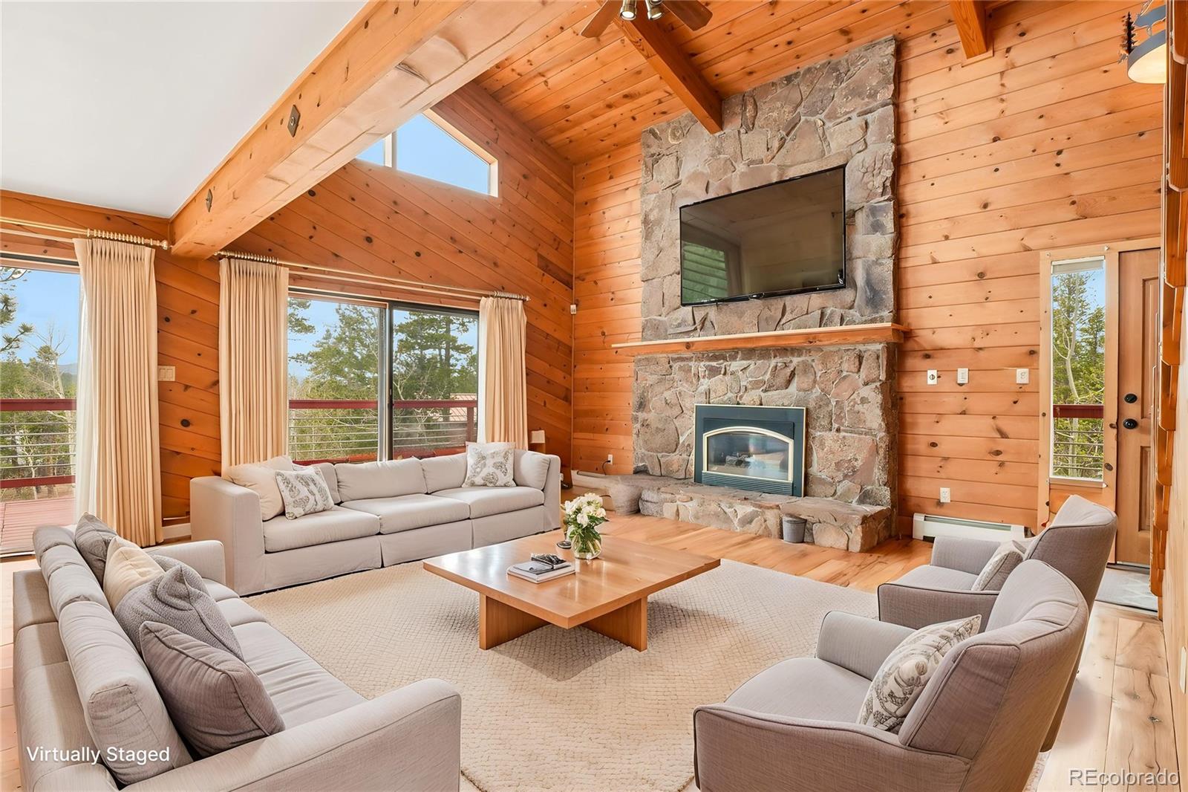
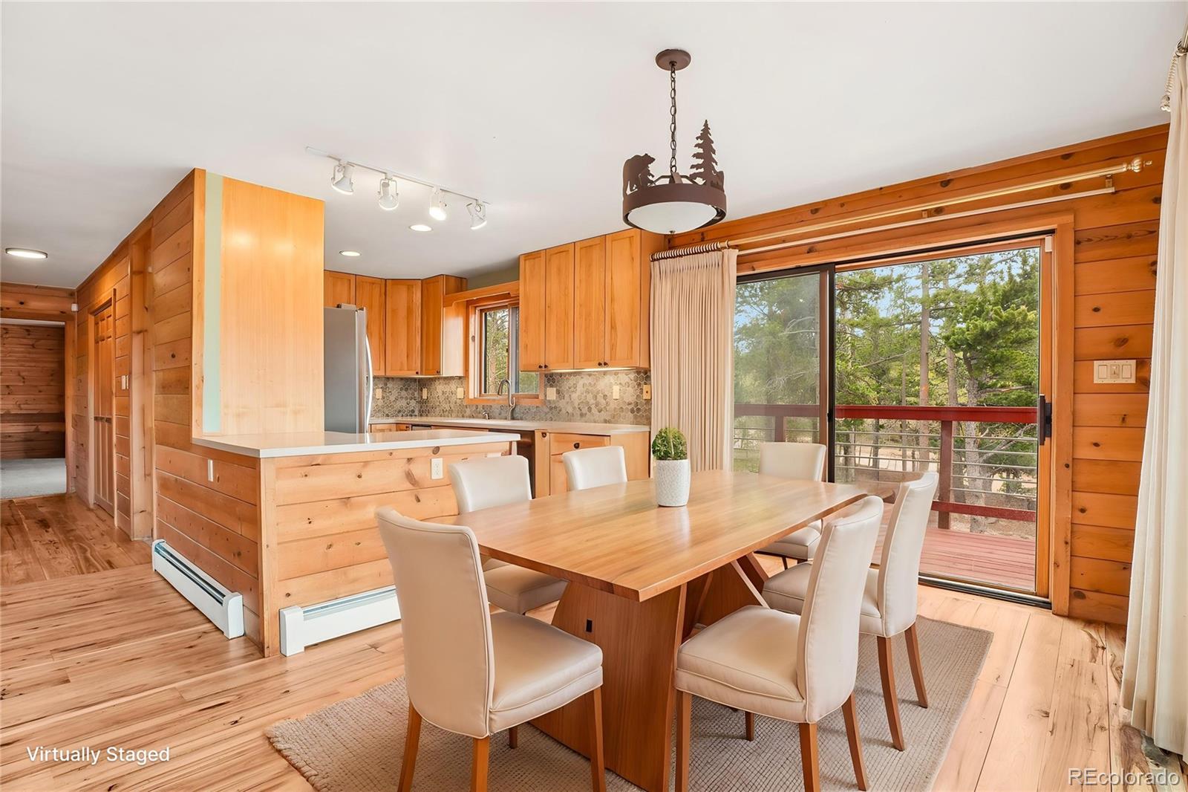
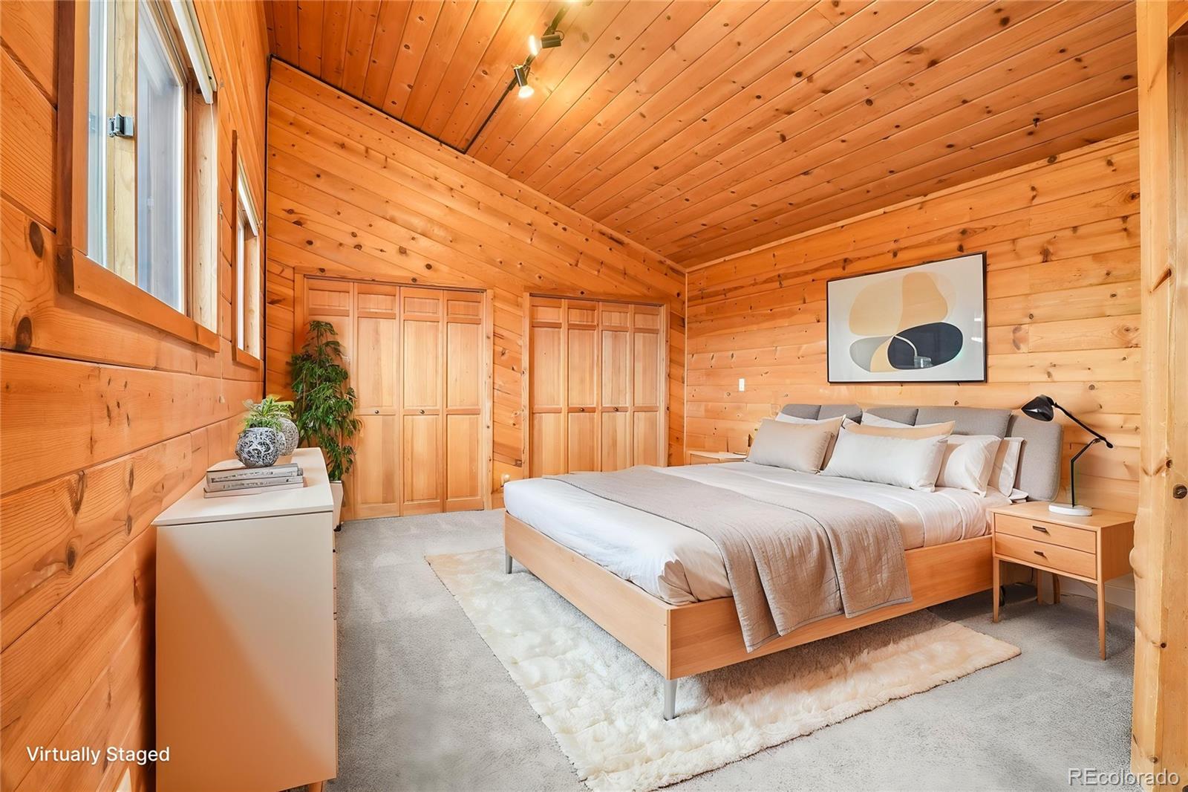
Experience the pinnacle of high-altitude living in this breathtaking mountain sanctuary, where unbeatable peaks and a lush, tree-filled landscape create an ever-changing backdrop. Designed with an authentic cabin aesthetic, the interior boasts soaring tongue-and-groove ceilings and warm wood accents that radiate rustic elegance. You are welcomed into a stunning formal living room featuring vaulted ceilings and a dramatic stone fireplace—the perfect centerpiece for snowy Colorado evenings. The home flows naturally into a dining area encased in sliding glass doors, which open to an expansive wrap-around deck for a seamless indoor-outdoor experience that captures the crisp mountain air. The main level is designed for comfort and accessibility, hosting two spacious bedrooms, each featuring its own en-suite bathroom and private sliding glass door access to the deck. Upstairs, an airy and versatile loft space with massive windows offers a bird’s-eye view of the surrounding forest, leading to the primary suite, a private retreat with vaulted ceilings and a dedicated en-suite bath. For ultimate flexibility, the finished walk-out basement serves as a complete secondary living quarters, featuring a family room with a cozy wood-burning stove, a full kitchen, a bonus room with an en-suite bath, and a second laundry area, ideal for flexible living for all. Outdoor enthusiasts will appreciate the rare, flat lot that leads to a dedicated firepit area, as well as a massive workshop space and an attached three-car garage for all your mountain gear. Despite its peaceful seclusion, this home keeps adventure within reach: you are just 20 minutes from the eclectic charm of Nederland and only 30 minutes from the slopes of Eldora Mountain Resort. This is more than a home; it is a peaceful mountain legacy waiting to be claimed.

Save
Ask
Tour
Hide
Share
Listing Snapshot
Price 
$799,000
Days On Site 
22 Days
Bedrooms 
3
Inside Area (SqFt) 
2,650 sqft
Total Baths 
4
Full Baths 
1
Partial Baths 
3
Lot Size 
1.11 Acres
Year Built 
1979
MLS® Number 
2271400
Status 
Active
Property Tax 
$4,315
HOA/Condo/Coop Fees 
N/A
Sq Ft Source 
Public Records
Friends & Family
Recent Activity
4 days agoListing updated with changes from the MLS®
4 days agoPrice changed to $799,000
3 weeks agoListing first seen on site
General Features
Acres 
1.11
Attached Garage 
Yes
Garage 
Yes
Garage Spaces 
3
Levels 
Two
Parking 
AsphaltHeated GarageLightedAttached
Parking Spaces 
5
Property Sub Type 
Single Family Residence
Security 
Carbon Monoxide Detector(s)Security SystemSmoke Detector(s)
Sewer 
Septic Tank
SqFt Above 
2075
SqFt Below 
575
SqFt Total 
3475
Style 
Mountain Contemporary
Utilities 
Natural Gas AvailableCable AvailableElectricity ConnectedNatural Gas ConnectedPhone Available
Water Source 
PrivateWell
Zoning 
F
Interior Features
Appliances 
OvenBar FridgeConvection OvenDishwasherDisposalGas Water HeaterMicrowaveRangeRefrigeratorSelf Cleaning OvenTrash Compactor
Basement 
Exterior EntryFinishedInterior EntryWalk-Out Access
Cooling 
Ceiling Fan(s)None
Electric 
220 Volts
Fireplace 
Yes
Fireplace Features 
BasementGas LogInsertLiving RoomWood Burning Stove
Fireplaces 
2
Flooring 
CarpetConcreteTileWood
Heating 
Fireplace InsertBaseboardHot WaterNatural GasWood Stove
Interior 
Ceiling Fan(s)High CeilingsHigh Speed InternetOpen FloorplanVaulted Ceiling(s)
Laundry Features 
SinkIn Unit
Main Level Bedrooms 
2
Window Features 
Double Pane WindowsWindow Coverings
Bathroom Full 
Dimensions - 8 x 7Level - MainDescription - Tub/shower combination, sink with vanity, tile flooring
Bathroom Three Quarter 
Dimensions - 9 x 7Level - UpperDescription - Shower, dual sinks with vanity, tile flooring
Bedroom 
Dimensions - 18 x 13Level - MainDescription - En-suite bathroom, sliding glass doors to deck, closet, bonus room, carpet flooring
Bonus Room 
Dimensions - 19 x 13Level - BasementDescription - En-suite bathroom, closet, carpet flooring
Dining Room 
Dimensions - 9 x 9Level - MainDescription - Sliding glass doors to deck, wood flooring
Family Room 
Dimensions - 17 x 15Level - BasementDescription - Wood burning stove, full kitchen, carpet flooring
Kitchen 
Dimensions - 12 x 9Level - MainDescription - Stainless steel appliances, cabinetry, tile flooring
Living Room 
Dimensions - 22 x 17Level - MainDescription - T&G ceilings, vaulted ceilings, sliding glass doors to deck, ceiling fan, fireplace, wood flooring
Loft 
Dimensions - 22 x 20Level - UpperDescription - T&G ceilings, vaulted ceilings, ceiling fan, carpet flooring
Workshop 
Dimensions - 22 x 26Level - BasementDescription - Workshop, utility sink, exterior access door, concrete flooring
Save
Ask
Tour
Hide
Share
Exterior Features
Construction Details 
FrameWood Siding
Exterior 
Dog RunLightingPrivate YardRain Gutters
Fencing 
Partial
Lot Features 
Corner LotMany Trees
Patio And Porch 
DeckWrap Around
Roof 
Shingle
Spa Features 
Bath
View 
Mountain(s)
Waterview 
Mountain(s)
Windows/Doors 
Double Pane WindowsWindow Coverings
Community Features
Financing Terms Available 
CashConventionalFHAVA Loan
Roads 
Gravel
School District 
Boulder Valley RE 2
Schools
School District
Boulder Valley RE 2
Elementary School
Nederland
Middle School
Nederland Middle/Sr
High School
Nederland Middle/Sr
Listing courtesy of Redfin Corporation cynthia.munoz@redfin.com


The content relating to real estate for sale in this Web site comes in part from the Internet Data eXchange ("IDX") program of METROLIST, INC., DBA RECOLORADO real estate listings held by brokers other than Redfin Corporation are marked with the IDX Logo. This information is being provided for the consumers' personal, non-commercial use and may not be used for any other purpose. All information subject to change and should be independently verified.

Neighborhood & Commute
Source: Walkscore
Disclosure: Community information and market data powered by Constellation Data Labs. Information is deemed reliable but not guaranteed.
Save
Ask
Tour
Hide
Share

Scroll to Top