Save
Ask
Tour
Hide
Share
$865,000
13 Days On Site

8565 Braun Loop
Arvada, CO 80005

For Sale|Single Family Residence|Active
4
Beds
4
Total Baths
2
Full Baths
2
Partial Baths
3,939
SqFt
$220
/SqFt
2003
Built
Subdivision:
Village of Five Parks
County:
Jefferson
Call Now: 720 839 4300
Is this the listing for you? We can help make it yours.
720 839 4300
8565 Braun Loop8565 Braun Loop8565 Braun Loop8565 Braun Loop
Save
Ask
Tour
Hide
Share

Mortgage Calculator

Monthly Payment (Est.)

$3,946
Calculator powered by Showcase IDX, a Constellation1 Company. Copyright ©2026 Information is deemed reliable but not guaranteed.

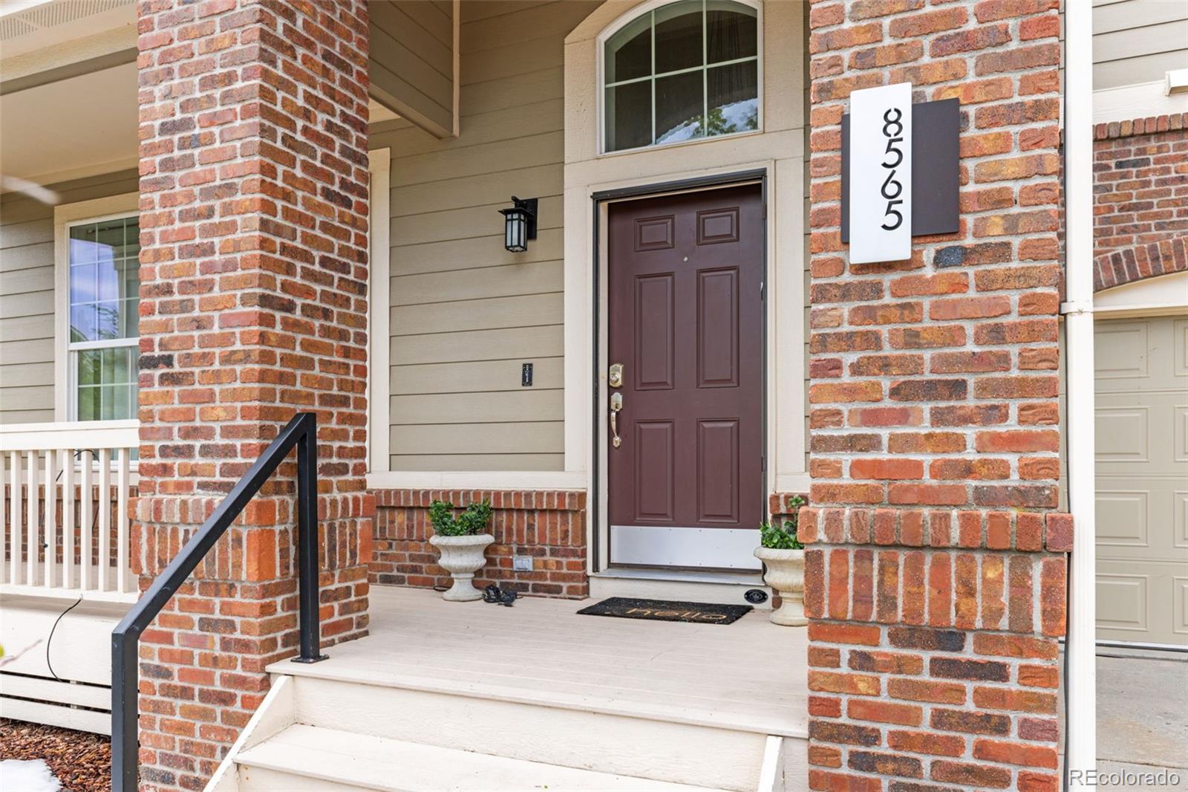
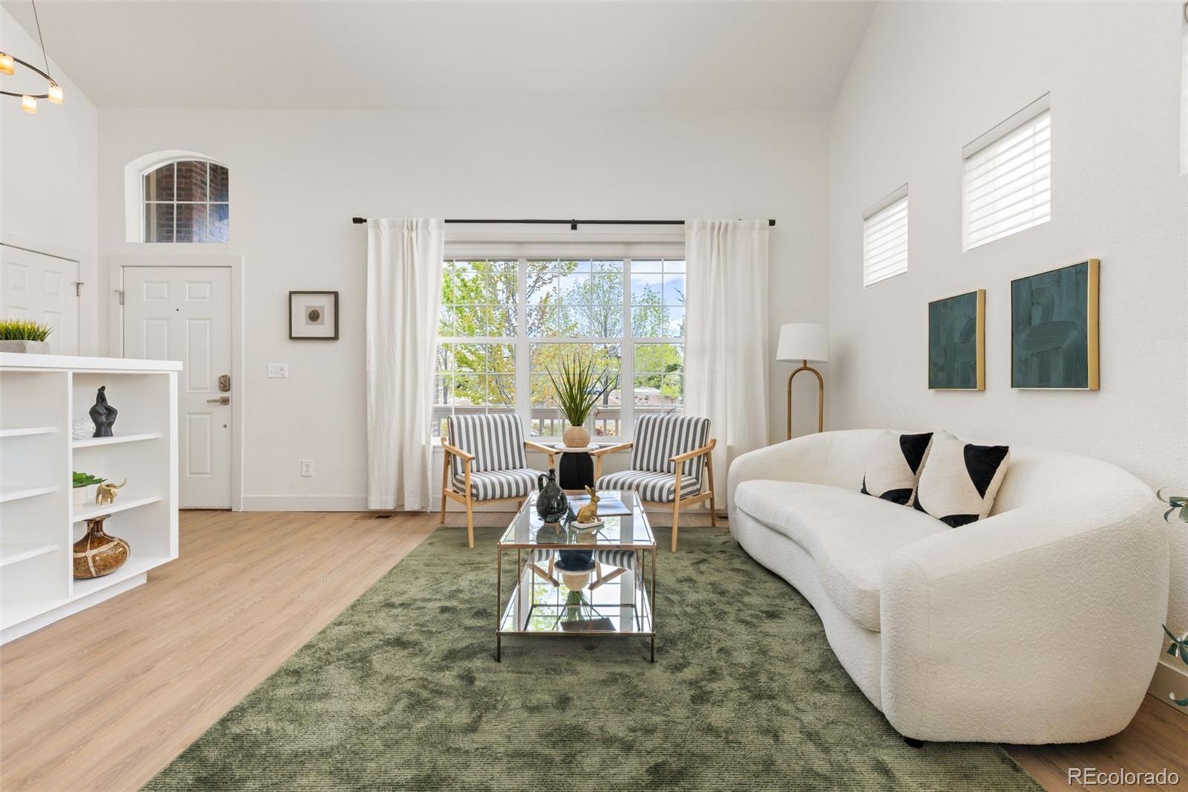
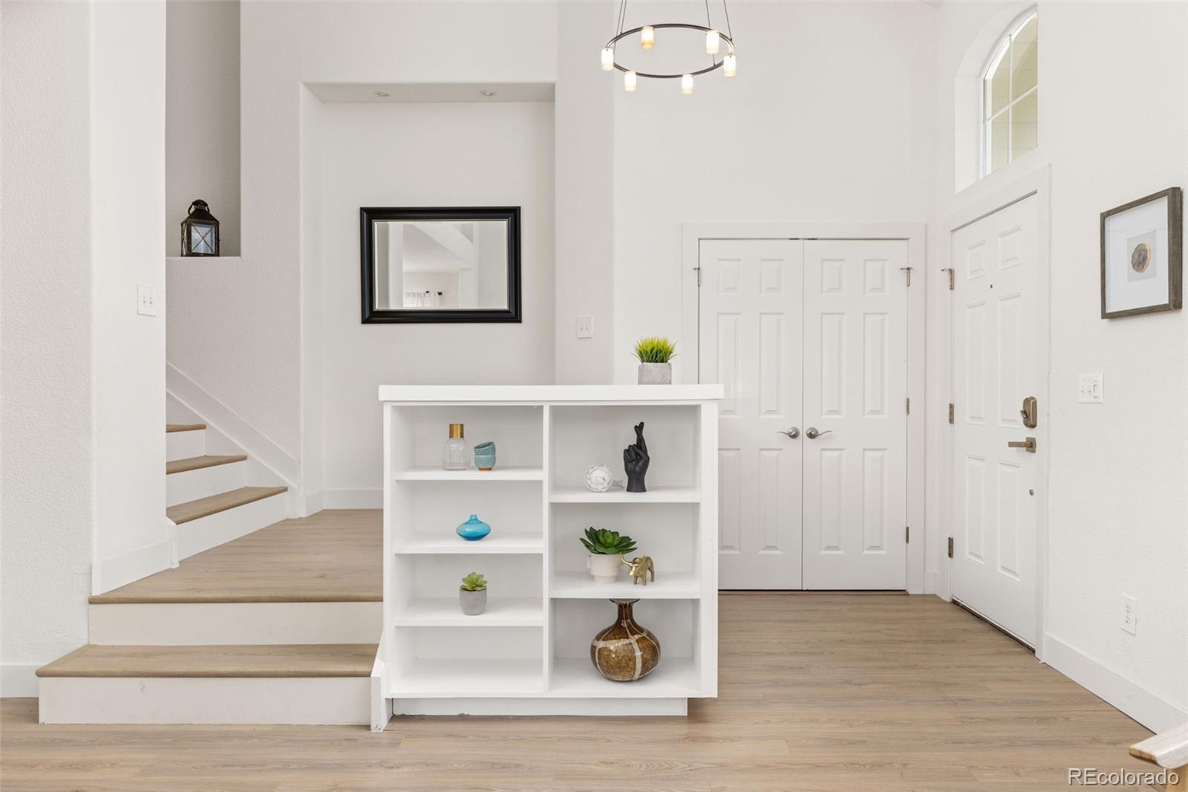
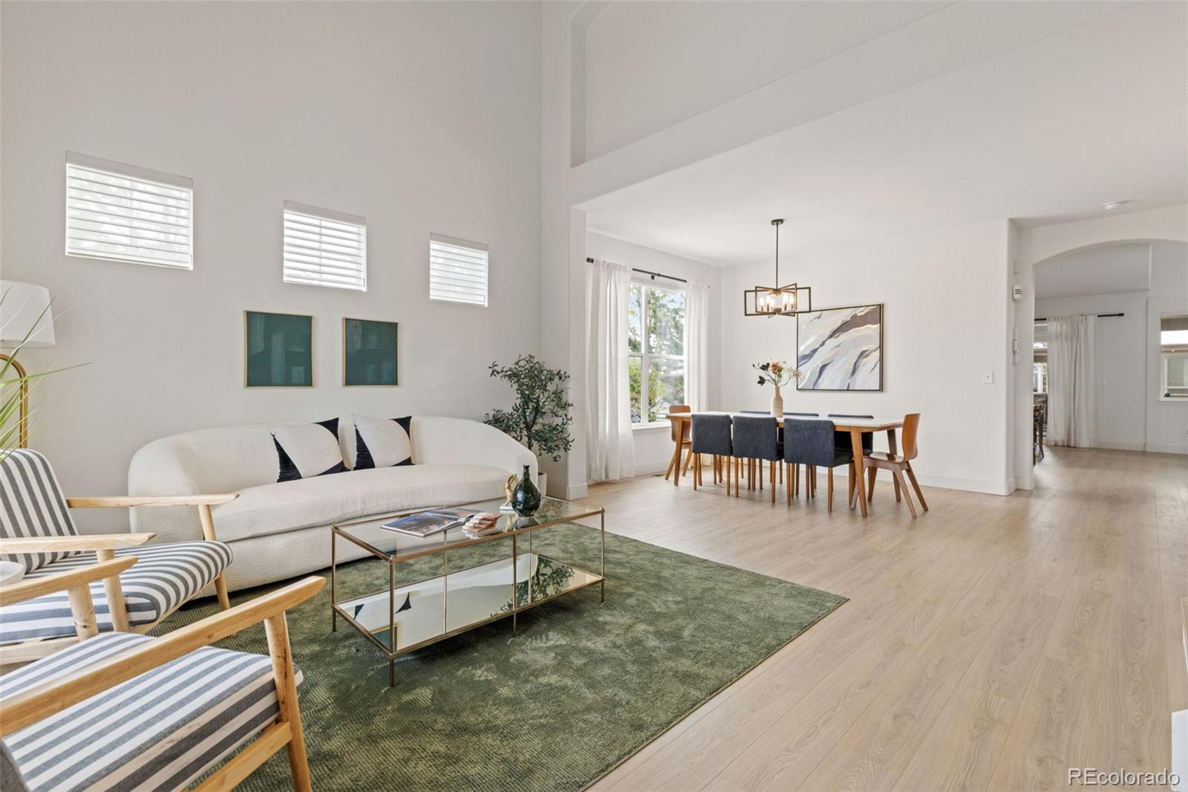
Welcome to this beautifully updated home in the highly sought after Village of Five Parks community in Arvada. With nearly 4,000 square feet, vaulted ceilings, abundant natural light, and thoughtful updates throughout, this home offers a functional layout paired with warm, inviting living spaces. Upon entry, you're welcomed by an open living and formal dining area filled with natural light. The kitchen features new quartz countertops, marble backsplash, bar top seating, and an additional dining nook, all flowing seamlessly into the family room with vaulted ceilings and fireplace for a bright yet cozy feel. Recent 2025 updates include new luxury flooring throughout, updated lighting and fixtures, custom iron railing details, remodeled main floor guest bath, updated primary bathroom vanities, and a redesigned entryway with added shoe storage. Upstairs, the spacious primary retreat features an ensuite bath with dual vanities and two walk in closets, along with a versatile loft space, two secondary bedrooms, full bathroom, and conveniently located laundry room.The finished basement expands the living space with a movie and rec room featuring a built in desk area, additional guest space, and bathroom ideal for entertaining, hosting guests, or working from home. Step outside to the covered deck and thoughtfully designed backyard, created for easy outdoor living with low maintenance landscaping, reduced water usage, and more time to enjoy everything the neighborhood has to offer. Residents of Village of Five Parks enjoy access to neighborhood parks, miles of walking trails, community green spaces, the pool, clubhouse, fitness center, restaurants, coffee shops, and everyday conveniences all within the neighborhood. With close proximity to Standley Lake, nearby open space, and highly rated Jefferson County schools, the lifestyle here is centered around connection, convenience, and Colorado outdoor living.

Save
Ask
Tour
Hide
Share
Listing Snapshot
Price 
$865,000
Days On Site 
13 Days
Bedrooms 
4
Inside Area (SqFt) 
3,939 sqft
Total Baths 
4
Full Baths 
2
Partial Baths 
2
Lot Size 
0.15 Acres
Year Built 
2003
MLS® Number 
2298735
Status 
Active
Property Tax 
$6,733
HOA/Condo/Coop Fees 
$100.33 monthly
Sq Ft Source 
Public Records
Friends & Family
Recent Activity
5 days agoListing updated with changes from the MLS®
2 weeks agoStatus changed to Active
2 weeks agoListing first seen on site
General Features
Acres 
0.15
Attached Garage 
Yes
Foundation 
Slab
Garage 
Yes
Garage Spaces 
3
Levels 
Two
Parking 
ConcreteTandemAttached
Parking Spaces 
3
Property Condition 
Updated/Remodeled
Property Sub Type 
Single Family Residence
Security 
Carbon Monoxide Detector(s)
Sewer 
Public Sewer
SqFt Above 
2671
SqFt Below 
1268
SqFt Total 
3939
Style 
Traditional
Water Source 
Public
Interior Features
Appliances 
Bar FridgeDishwasherDisposalDryerMicrowaveOvenRangeRefrigeratorWasher
Basement 
FinishedSump Pump
Cooling 
Ceiling Fan(s)Central Air
Fireplace 
Yes
Fireplace Features 
Family RoomGas
Fireplaces 
1
Flooring 
CarpetTileVinyl
Heating 
Forced Air
Interior 
Built-in FeaturesCeiling Fan(s)Eat-in KitchenHigh CeilingsKitchen IslandOpen FloorplanVaulted Ceiling(s)Walk-In Closet(s)
Laundry Features 
Sink
Window Features 
Double Pane Windows
Bathroom Full 
Level - Upper
Bathroom Half 
Level - Main
Bathroom Three Quarter 
Level - BasementDescription - step in shower
Bedroom 
Level - UpperDescription - coved ceiling
Dining Room 
Level - MainDescription - formal dining area
Family Room 
Level - MainDescription - 18 ft ceiling, gas fireplace
Kitchen 
Level - MainDescription - marble backsplash, quartz counters
Laundry 
Level - UpperDescription - washer + dryer, utility sink, cabinetry
Living Room 
Level - MainDescription - 16 ft vaulted ceiling
Loft 
Level - Upper
Media Room 
Level - Basement
Office 
Level - BasementDescription - work area, built in granite desk
Utility Room 
Level - BasementDescription - storage area, mechanical room
Save
Ask
Tour
Hide
Share
Exterior Features
Construction Details 
BrickFrameWood Siding
Fencing 
Partial
Lot Features 
Corner LotLandscaped
Patio And Porch 
CoveredDeckFront Porch
Roof 
Composition
Windows/Doors 
Double Pane Windows
Community Features
Association Amenities 
ClubhouseFitness CenterPool
Association Dues 
301
Financing Terms Available 
CashConventionalFHA
HOA Fee Frequency 
Quarterly
Roads 
Paved
School District 
Jefferson County R-1
Schools
School District
Jefferson County R-1
Elementary School
Meiklejohn
Middle School
Wayne Carle
High School
Ralston Valley
Listing courtesy of The Agency - Denver maryam.gates@theagencyre.com


The content relating to real estate for sale in this Web site comes in part from the Internet Data eXchange ("IDX") program of METROLIST, INC., DBA RECOLORADO real estate listings held by brokers other than The Agency - Denver are marked with the IDX Logo. This information is being provided for the consumers' personal, non-commercial use and may not be used for any other purpose. All information subject to change and should be independently verified.

Neighborhood & Commute
Source: Walkscore
Disclosure: Community information and market data powered by Constellation Data Labs. Information is deemed reliable but not guaranteed.
Save
Ask
Tour
Hide
Share

Scroll to Top