Save
Ask
Tour
Hide
Share
$160,000
10 Days On Site

830 N Sherman Street 204
Denver, CO 80203

For Sale|Condominium|Active
0
Beds
1
Total Bath
1
Partial Bath
293
SqFt
$546
/SqFt
1966
Built
Subdivision:
Capitol Hill
County:
Denver
Call Now: 720 839 4300
Is this the listing for you? We can help make it yours.
720 839 4300
830 N Sherman Street 204830 N Sherman Street 204830 N Sherman Street 204830 N Sherman Street 204
Save
Ask
Tour
Hide
Share

Mortgage Calculator

Monthly Payment (Est.)

Enter an interest rate to see your estimated monthly payment.
Calculator powered by Showcase IDX, a Constellation1 Company. Copyright ©2026 Information is deemed reliable but not guaranteed.

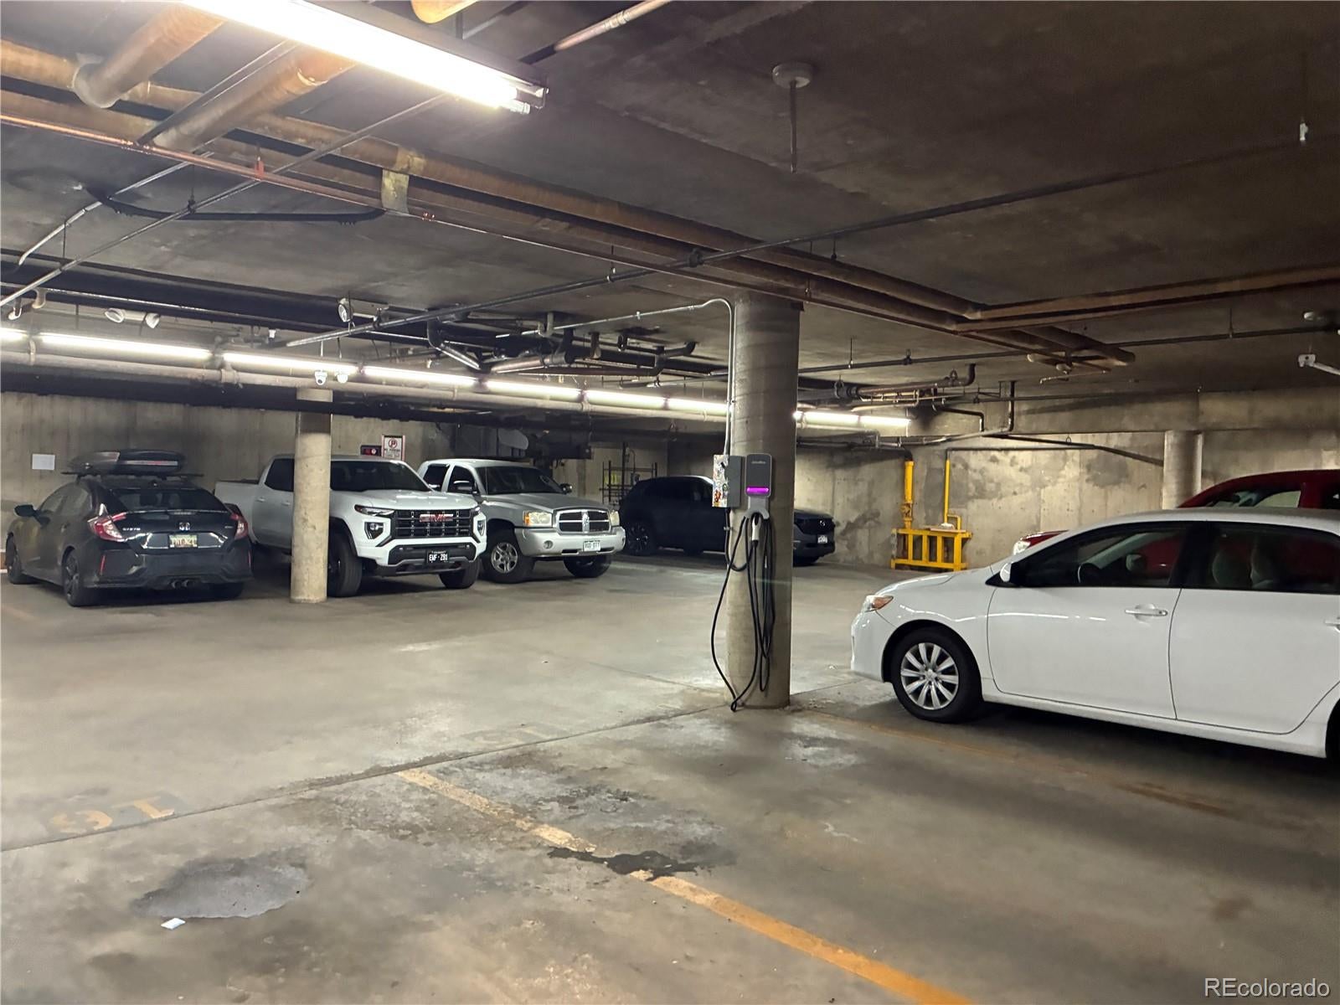
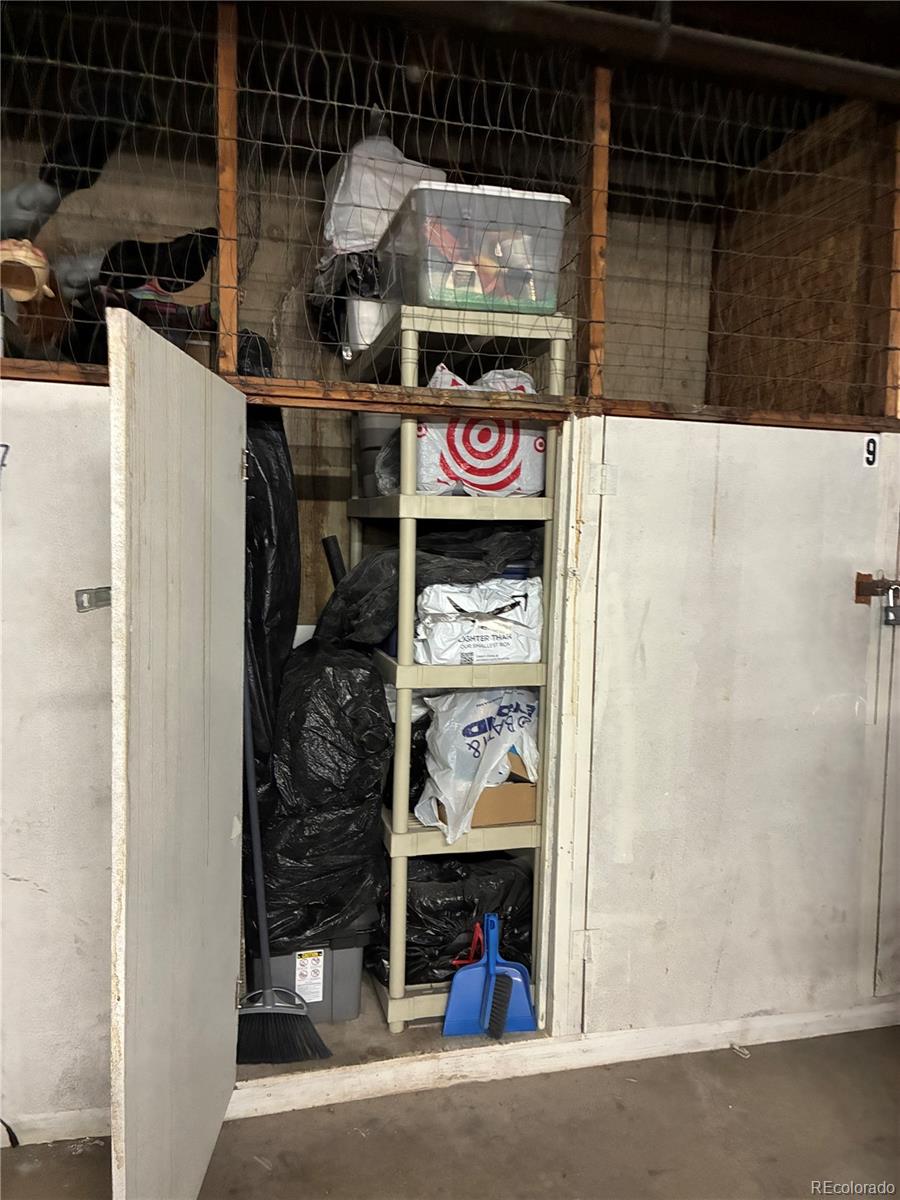
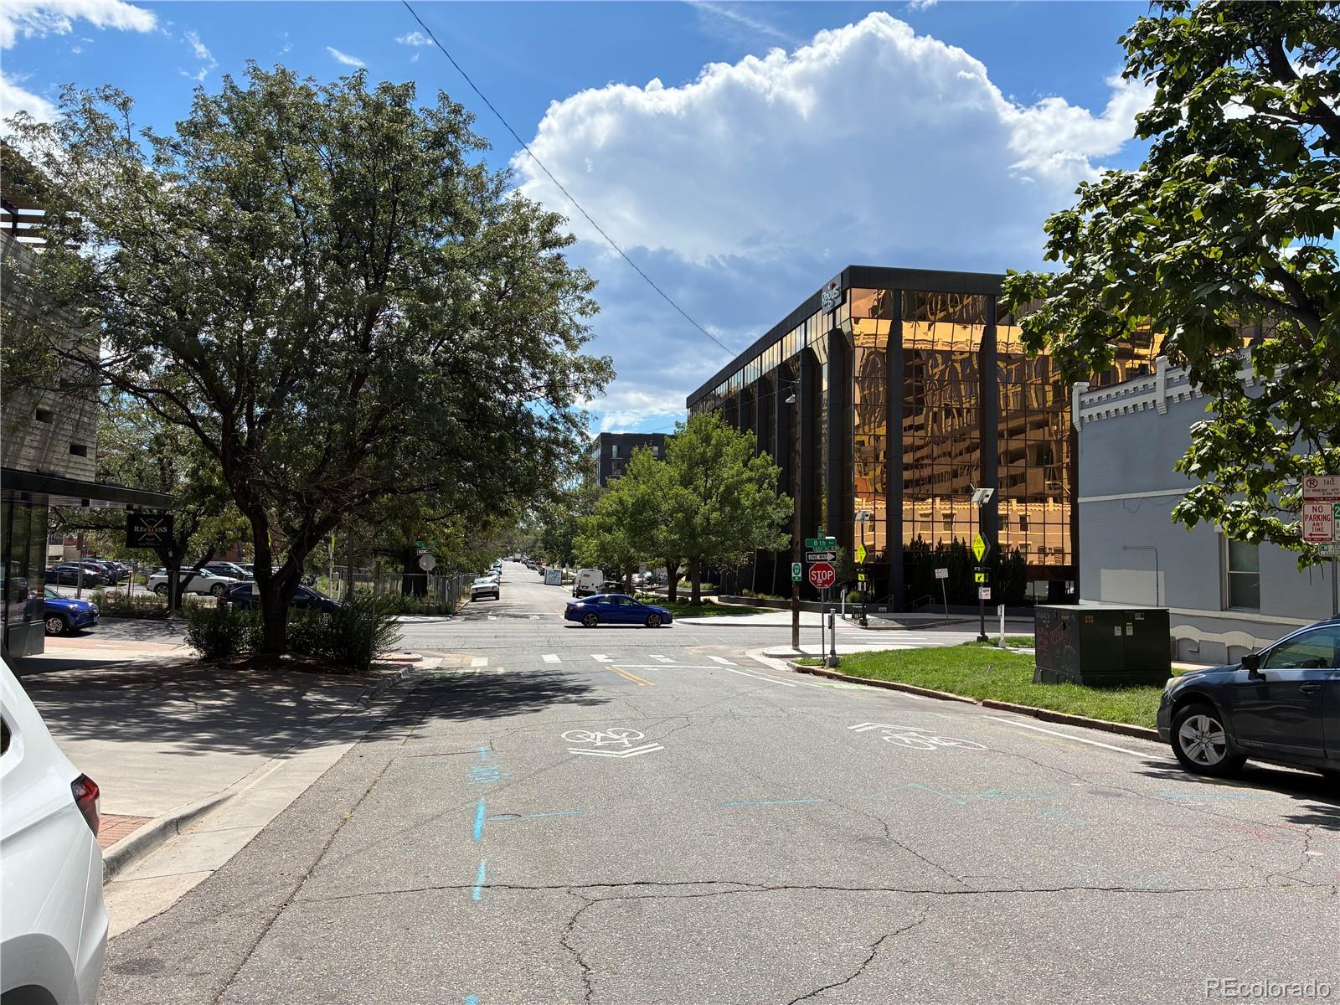
Modern Capitol Hill Studio. Beautifully updated modern studio in Denver’s highly desirable Capitol Hill neighborhood! This stylish home offers a fresh, contemporary interior with quality upgrades throughout. The updated kitchen features modern cabinetry and high-end appliances, while the renovated bathroom offers a clean, modern feel. Additional improvements include new heating, a new patio door, and the convenience of your own in-unit washer/dryer combo. Located in a secure building, the unit also includes a private storage unit in the basement for additional space. Enjoy an excellent Capitol Hill location with convenient access to restaurants, coffee shops, shopping, parks, downtown Denver, and public transportation. A great opportunity to enjoy modern, low-maintenance living in one of Denver’s most convenient and desirable neighborhoods.

Save
Ask
Tour
Hide
Share
Listing Snapshot
Price 
$160,000
Days On Site 
10 Days
Bedrooms 
N/A
Inside Area (SqFt) 
293 sqft
Total Baths 
1
Full Baths 
N/A
Partial Baths 
1
Lot Size 
N/A
Year Built 
1966
MLS® Number 
2300235
Status 
Active
Property Tax 
$844
HOA/Condo/Coop Fees 
$266.04 monthly
Sq Ft Source 
N/A
Friends & Family
Recent Activity
a week agoListing updated with changes from the MLS®
a week agoListing first seen on site
General Features
Levels 
One
Property Condition 
Updated/Remodeled
Property Sub Type 
Condominium
Sewer 
Public Sewer
SqFt Above 
293
SqFt Total 
293
Utilities 
Cable AvailableElectricity Connected
Water Source 
Public
Interior Features
Appliances 
CooktopDishwasherDisposalMicrowave
Heating 
ElectricRadiant
Bathroom Three Quarter 
Level - Main
Kitchen 
Level - Main
Living Room 
Level - Main
Save
Ask
Tour
Hide
Share
Exterior Features
Construction Details 
Brick
Exterior 
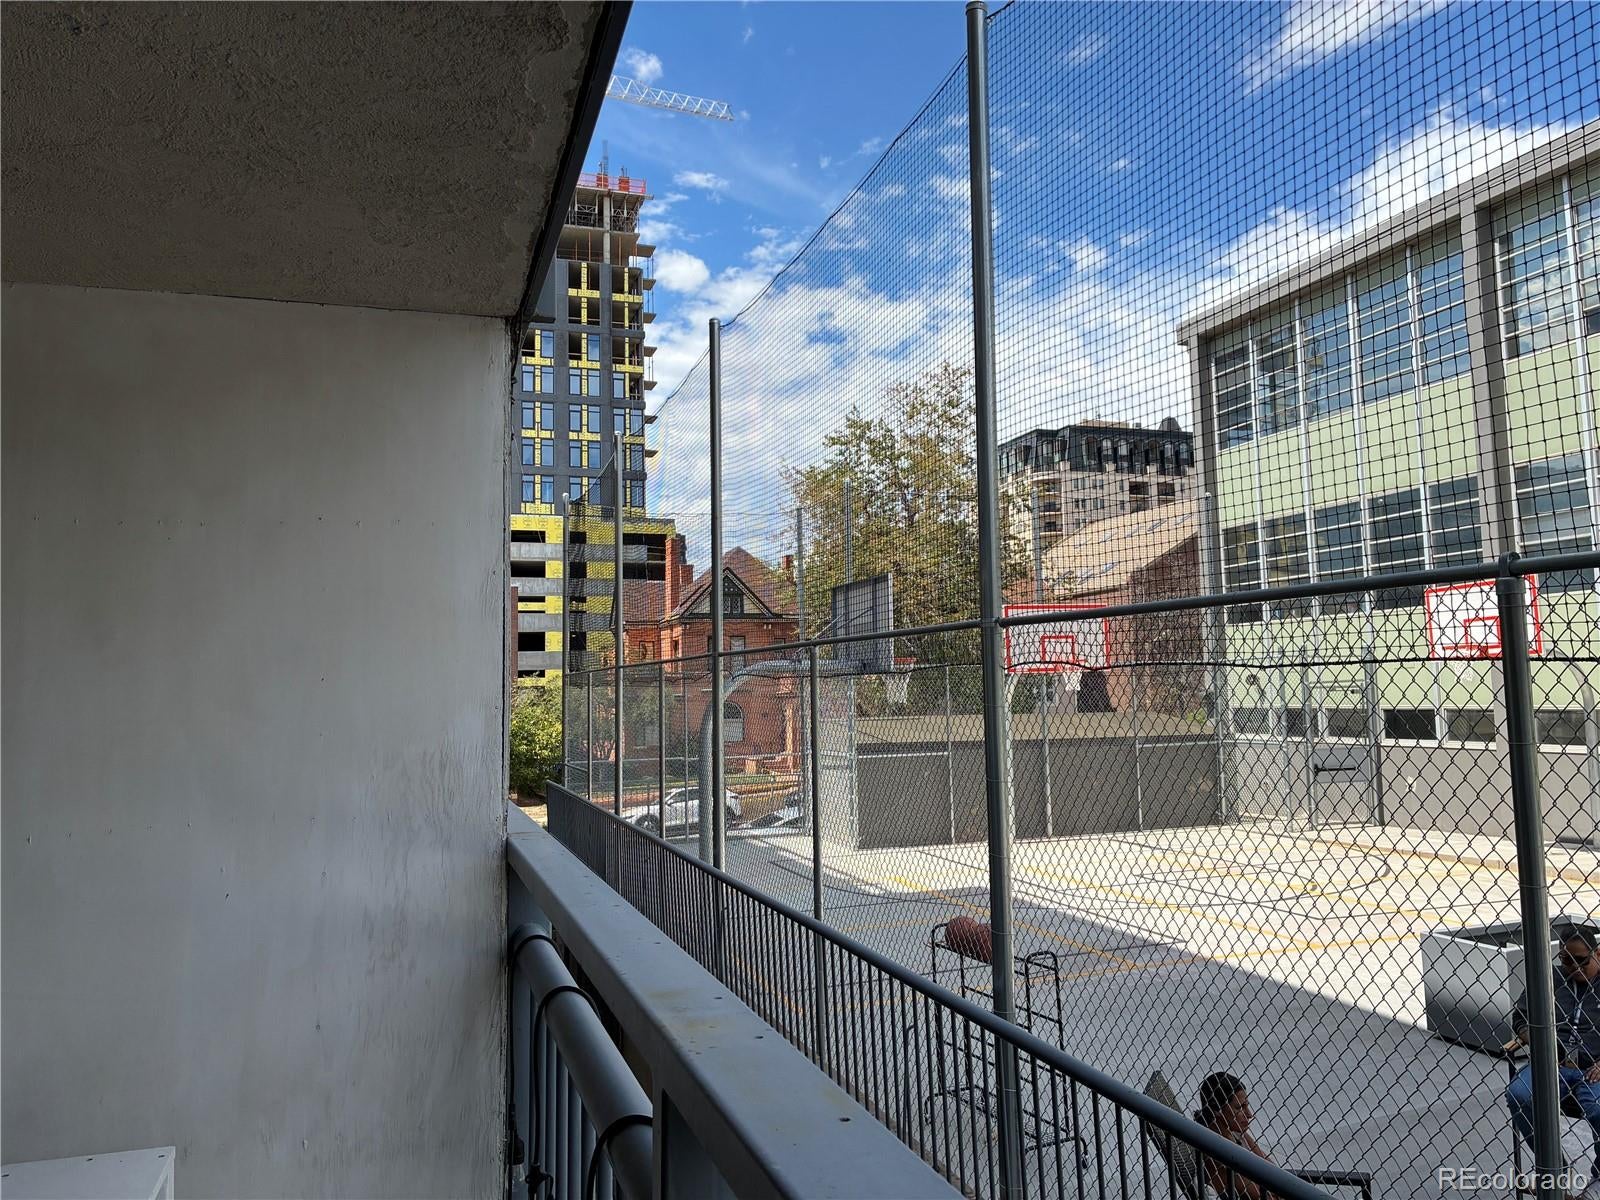
Balcony
Community Features
Association Fee 
$266.04
Association Fee Frequency 
Monthly
School District 
Denver 1
Financing Terms Available 
CashConventionalFHAVA Loan
Schools
School District
Denver 1
Elementary School
Dora Moore
Middle School
Morey
High School
East
Listing courtesy of MB Metro Elite Realty Group heikesuekama@gmail.com


The content relating to real estate for sale in this Web site comes in part from the Internet Data eXchange ("IDX") program of METROLIST, INC., DBA RECOLORADO real estate listings held by brokers other than MB Metro Elite Realty Group are marked with the IDX Logo. This information is being provided for the consumers' personal, non-commercial use and may not be used for any other purpose. All information subject to change and should be independently verified.

Neighborhood & Commute
Source: Walkscore
Disclosure: Community information and market data powered by Constellation Data Labs. Information is deemed reliable but not guaranteed.
Save
Ask
Tour
Hide
Share

Scroll to Top