Save
Ask
Tour
Hide
Share
$710,000
2 Days On Site

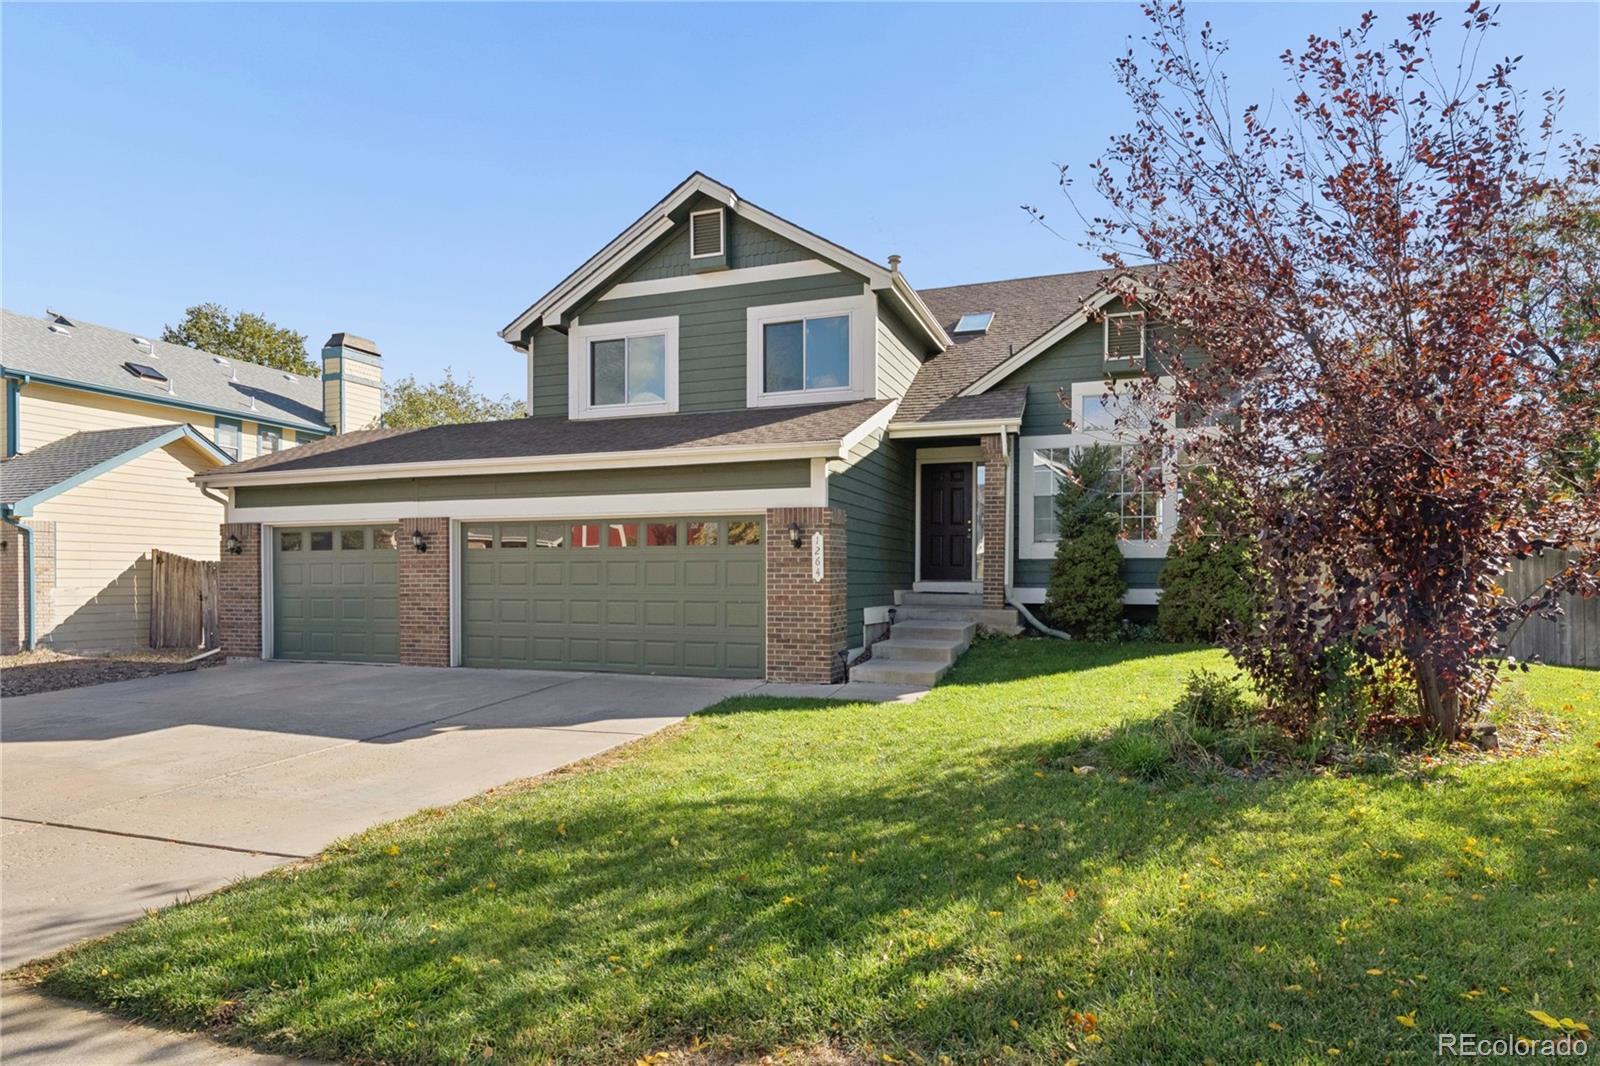
1264 Mcintosh Avenue
Broomfield, CO 80020

For Sale|Single Family Residence|Active
4
Beds
3
Total Baths
2
Full Baths
1
Partial Bath
2,249
SqFt
$316
/SqFt
1991
Built
Subdivision:
Highland Park
County:
Broomfield
Call Now: 720 839 4300
Is this the listing for you? We can help make it yours.
720 839 4300
Upcoming Open Houses
Sat, Oct 24, 11:00 AM - 1:00 PM
1264 Mcintosh Avenue1264 Mcintosh Avenue1264 Mcintosh Avenue1264 Mcintosh Avenue
Save
Ask
Tour
Hide
Share

Mortgage Calculator

Monthly Payment (Est.)

Enter an interest rate to see your estimated monthly payment.
Calculator powered by Showcase IDX, a Constellation1 Company. Copyright ©2026 Information is deemed reliable but not guaranteed.

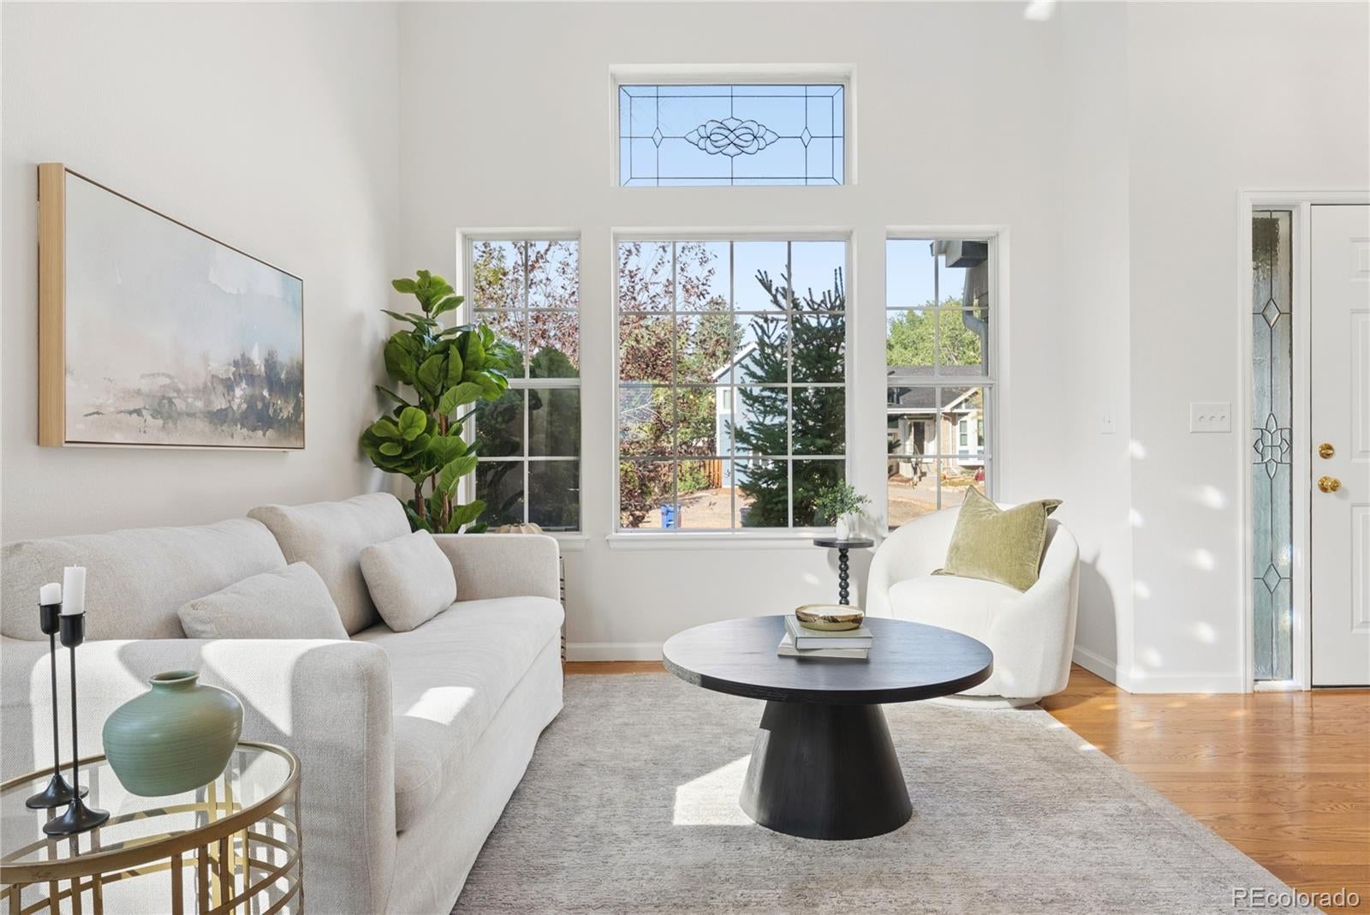
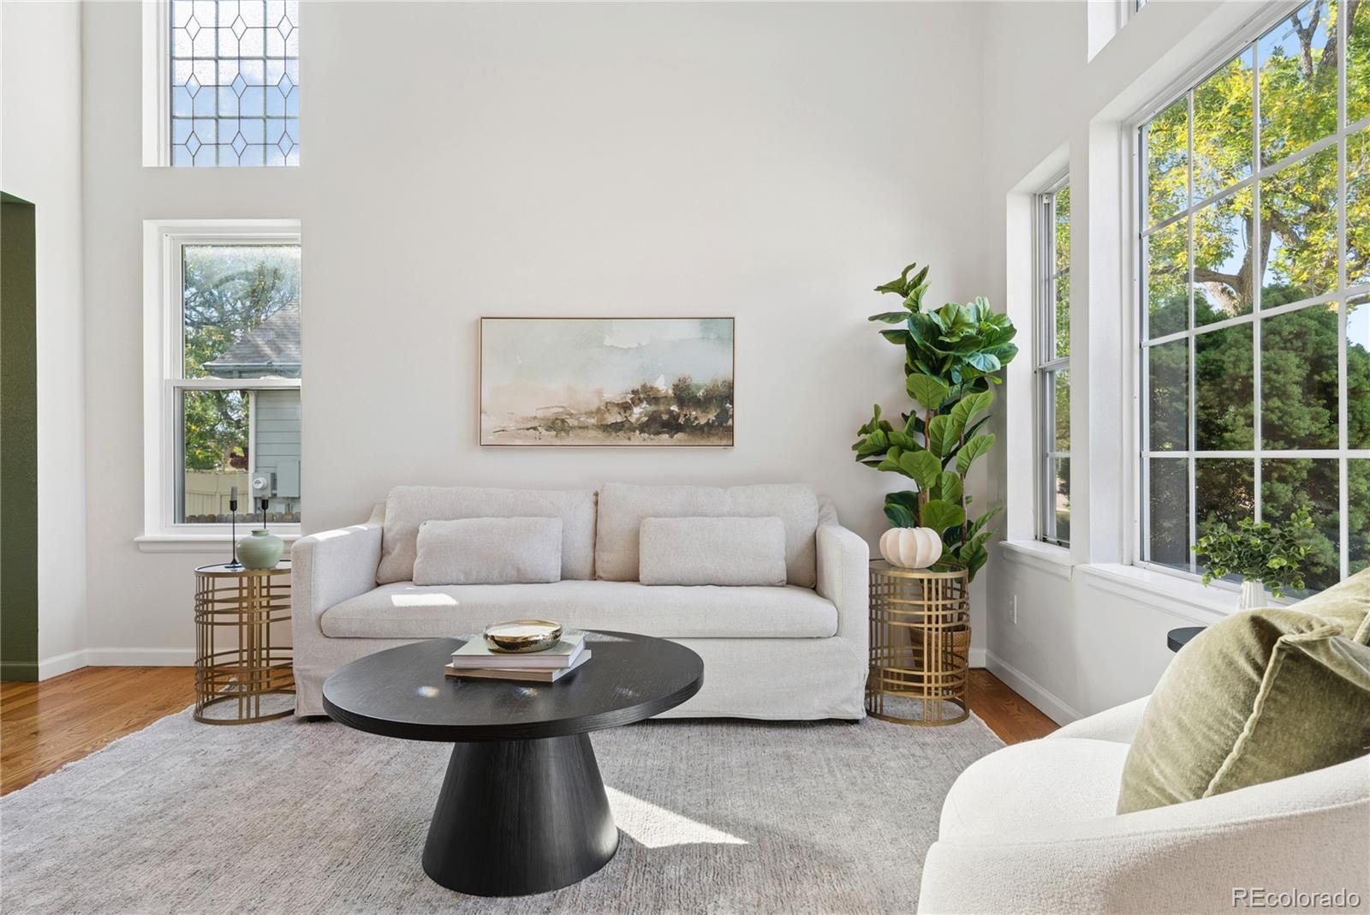
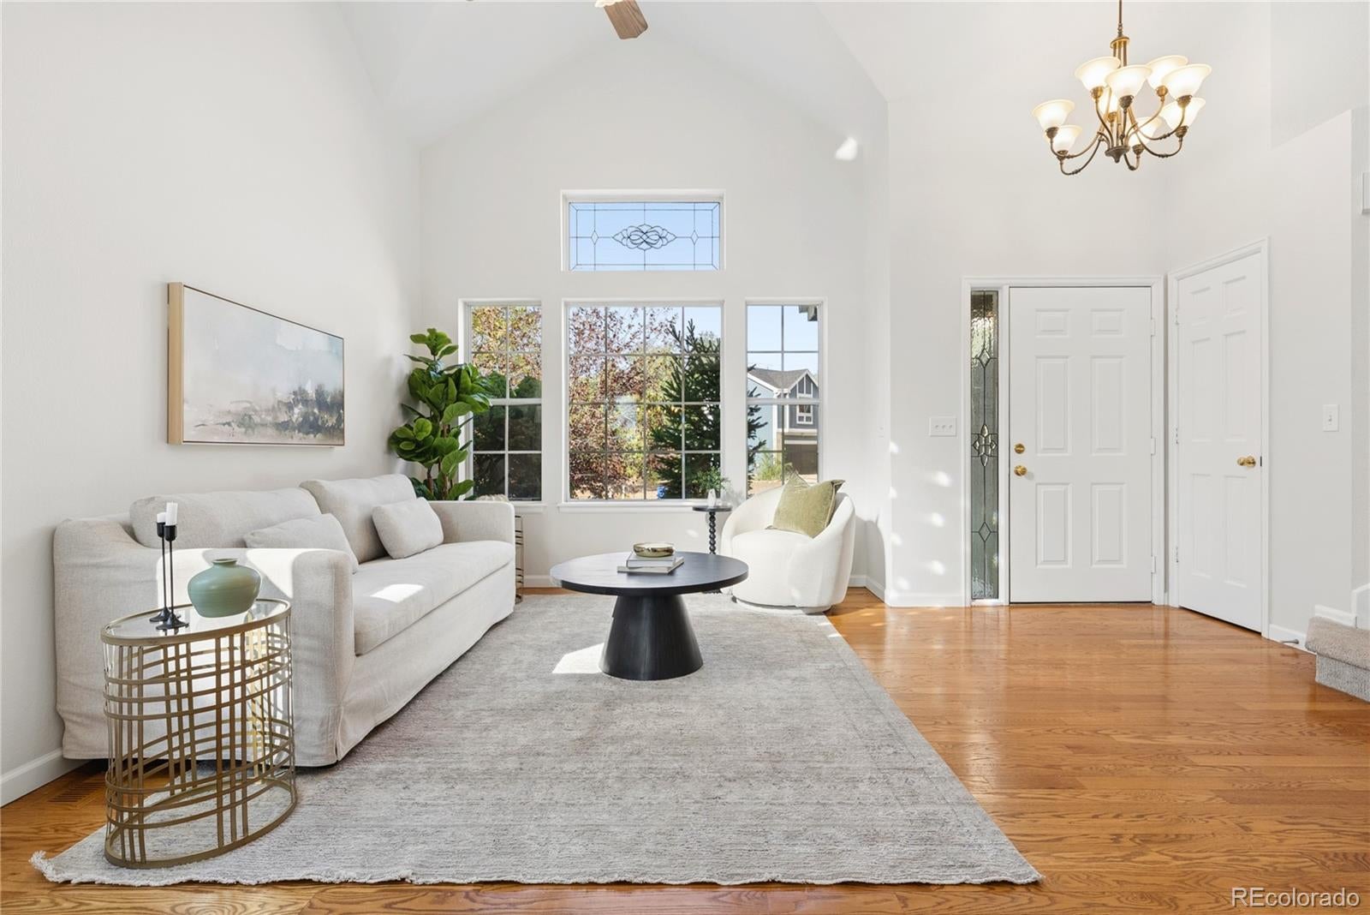
Soaring ceilings, gleaming hardwoods, brand new carpet. mountain views and a cozy family room anchored by a gas fireplace are just a few of the features you'll enjoy about this Broomfield home. Imagine hosting 4th of July parties on the expansive deck, then watching the various fireworks displays visible from your own backyard, or taking a lovely stroll along the path behind your house to shopping, dining, and recreation such as the library, Bay Aquatic Park, or Broomfield Community Park. You will not only love your generously proportioned, comfortable, well-maintained and tastefully updated home; you'll also want to invite your friends and family over often for meals, watch parties and general chilling. 1264 McIntosh is a light-filled, spacious sanctuary where you and yours can unwind and thrive.

Save
Ask
Tour
Hide
Share
Listing Snapshot
Price 
$710,000
Days On Site 
2 Days
Bedrooms 
4
Inside Area (SqFt) 
2,249 sqft
Total Baths 
3
Full Baths 
2
Partial Baths 
1
Lot Size 
0.21 Acres
Year Built 
1991
MLS® Number 
2314476
Status 
Active
Property Tax 
$4,167
HOA/Condo/Coop Fees 
N/A
Sq Ft Source 
Public Records
Friends & Family
Recent Activity
11 hours agoListing updated with changes from the MLS®
12 hours agoStatus changed to Active
2 days agoListing first seen on site
General Features
Acres 
0.21
Attached Garage 
Yes
Garage 
Yes
Garage Spaces 
3
Levels 
Two
Parking 
ConcreteAttached
Parking Spaces 
3
Property Sub Type 
Single Family Residence
Security 
Carbon Monoxide Detector(s)Smoke Detector(s)
Sewer 
Public Sewer
SqFt Above 
2249
SqFt Total 
2746
Utilities 
Natural Gas AvailableCable AvailableElectricity ConnectedNatural Gas ConnectedPhone Available
Water Source 
Public
Zoning 
R-1
Interior Features
Appliances 
CooktopDishwasherDisposalDryerMicrowaveOvenRefrigeratorWasher
Basement 
Unfinished
Cooling 
Ceiling Fan(s)Central Air
Electric 
220 Volts
Fireplace 
Yes
Fireplace Features 
Family RoomGas
Fireplaces 
1
Flooring 
CarpetTileWood
Heating 
Forced AirNatural Gas
Interior 
Breakfast BarCeiling Fan(s)Entrance Foyer
Window Features 
Double Pane Windows
Bathroom Full 
Dimensions - 9.3 x 7.11Level - Upper
Bathroom Half 
Dimensions - 6.11 x 6.6Level - Main
Bedroom 
Dimensions - 10.1 x 13.2Level - Upper
Bonus Room 
Dimensions - 22.8 x 23.5Level - BasementDescription - Unfinished Basement perfect for storage or expansion
Dining Room 
Dimensions - 9.1 x 11.4Level - Main
Family Room 
Dimensions - 26.3 x 17.6Level - MainDescription - Vaulted ceilings
Kitchen 
Dimensions - 12.8 x 13.5Level - Main
Laundry 
Dimensions - 14.7 x 6.6Level - Main
Living Room 
Dimensions - 20.1 x 15.4Level - Main
Save
Ask
Tour
Hide
Share
Exterior Features
Construction Details 
Frame
Exterior 
Private Yard
Fencing 
FencedFull
Lot Features 
GreenbeltLandscapedNear Public TransitSprinklers In FrontSprinklers In Rear
Patio And Porch 
Deck
Roof 
Composition
View 
CityMountain(s)
Waterview 
CityMountain(s)
Windows/Doors 
Double Pane Windows
Community Features
School District 
Boulder Valley RE 2
Financing Terms Available 
CashConventionalFHAVA Loan
Roads 
Paved
Schools
School District
Boulder Valley RE 2
Elementary School
Emerald
Middle School
Aspen Creek K-8
High School
Broomfield
Listing courtesy of Compass - Denver joy.castillo@compass.com


The content relating to real estate for sale in this Web site comes in part from the Internet Data eXchange ("IDX") program of METROLIST, INC., DBA RECOLORADO real estate listings held by brokers other than Compass - Denver are marked with the IDX Logo. This information is being provided for the consumers' personal, non-commercial use and may not be used for any other purpose. All information subject to change and should be independently verified.

Neighborhood & Commute
Source: Walkscore
Disclosure: Community information and market data powered by Constellation Data Labs. Information is deemed reliable but not guaranteed.
Save
Ask
Tour
Hide
Share

Scroll to Top