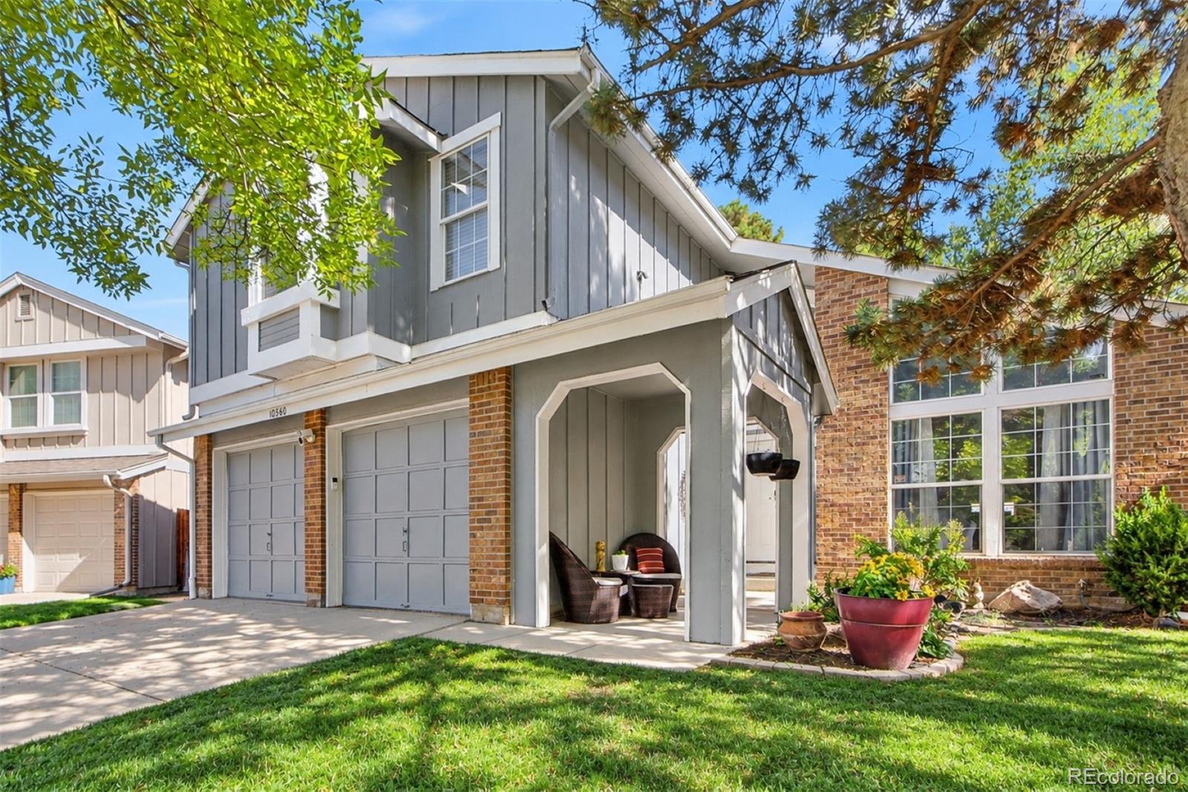
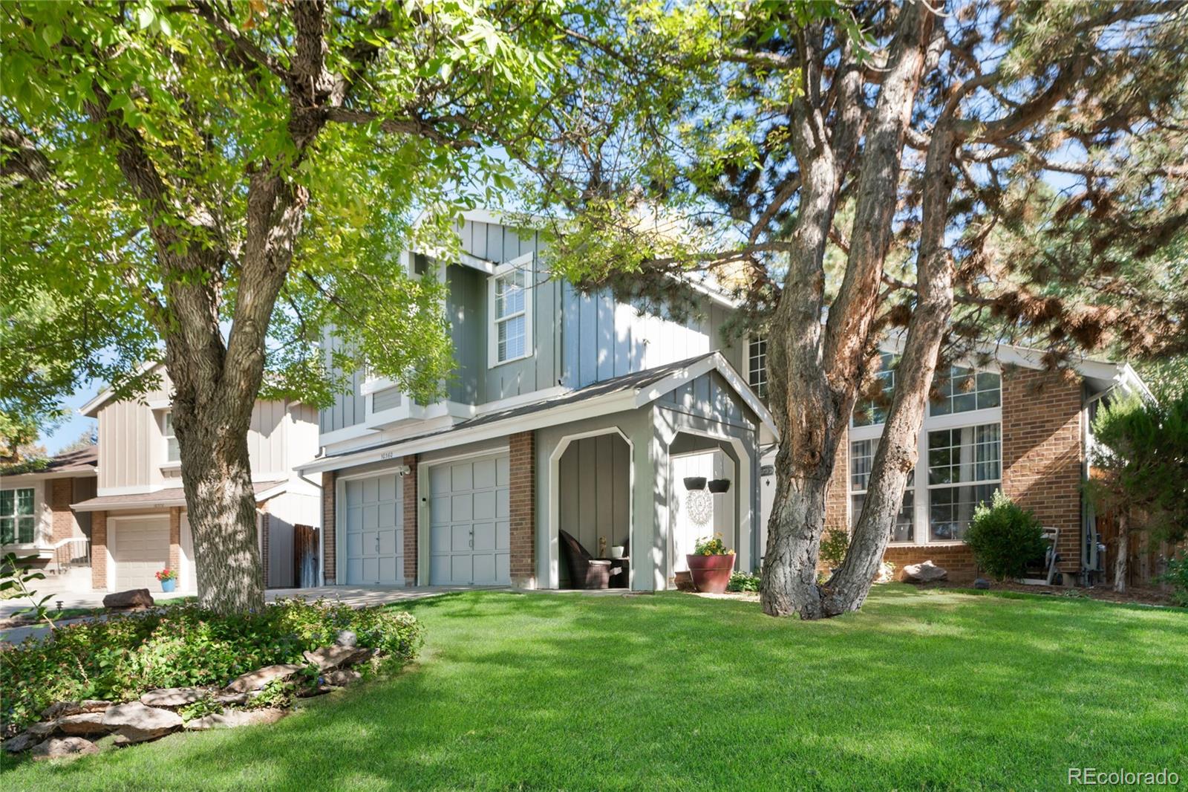
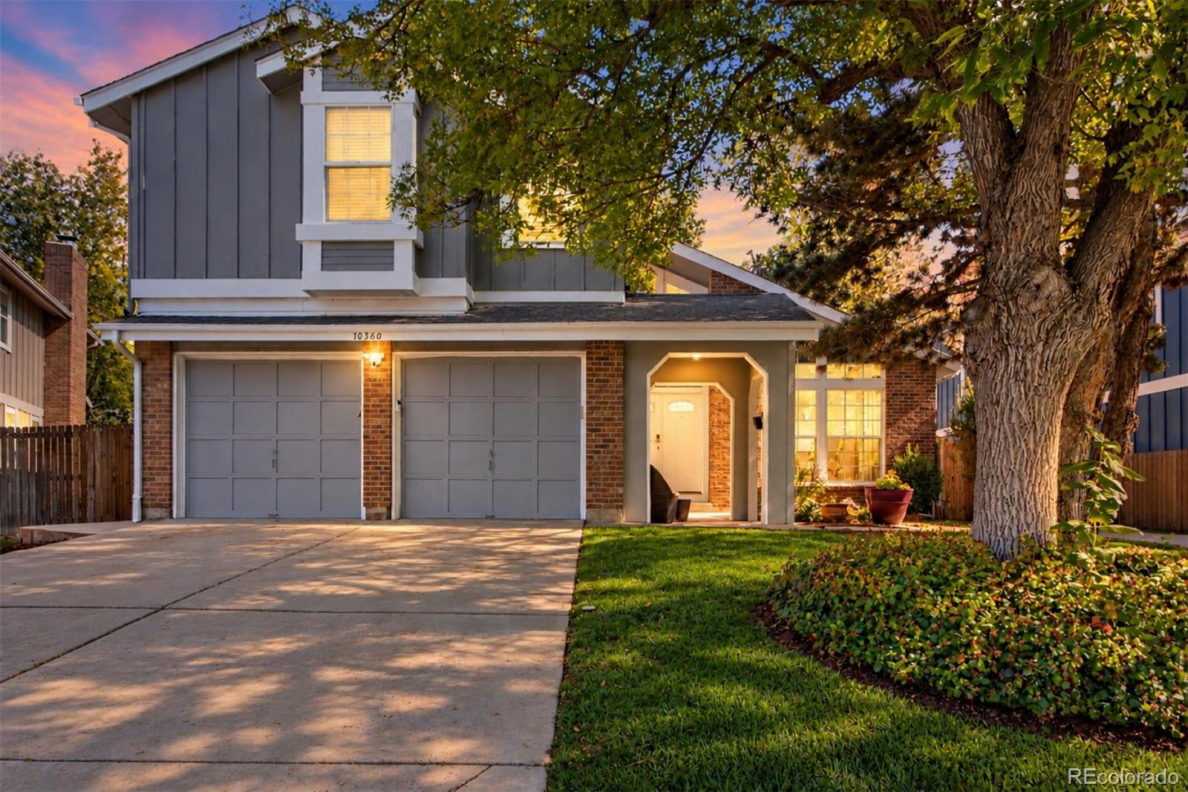
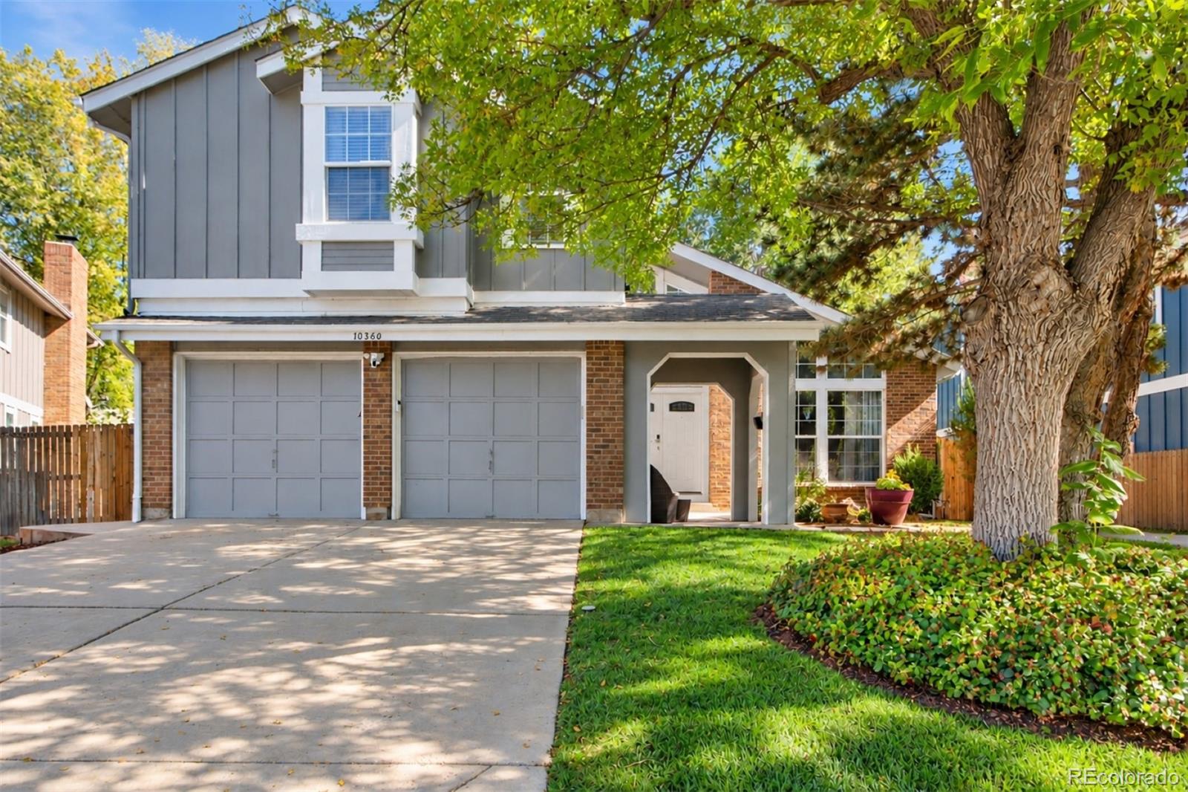
**NOT YOUR TYPICAL NORTHPARK HOME!** From the curb, you may recognize this familiar floor plan, but enter inside to discover something truly special! Unlike the traditional neighborhood layout, this beautifully updated Westminster home features a completely reimagined, OPEN-CONCEPT KITCHEN that transforms the heart of the home for gathering, entertaining, and everyday living.
Situated on a quiet cul-de-sac in the highly sought-after Northpark community, this spacious two-story home offers fabulous HOA amenities including a COMMUNITY POOL, PICKLEBALL COURTS, TENNIS COURTS, and PLAYGROUND!
The REMODELED KITCHEN is a showstopper, featuring handcrafted Wood-Mode cabinetry, tile backsplash, double KitchenAid ovens, five-burner gas cooktop, and built-in wine bar with storage. Open to the dining, living, and family rooms, this stunning renovation creates a seamless flow rarely found in this floor plan.
Upstairs, the spacious primary suite features vaulted ceilings, double-door entry, a walk-in closet with custom organization, and a remodeled five-piece bathroom with oversized jetted tub. Two additional bedrooms share an updated Jack-and-Jill bathroom, while upstairs laundry adds convenience.
A main-floor bedroom with access to a remodeled full bathroom offers flexibility for guests or a home office. The FINISHED BASEMENT includes another bedroom with en-suite bathroom and a dedicated HOME THEATRE/RECREATION ROOM with HOME THEATRE SYSTEM included!
Outside, enjoy a private, fully fenced backyard with mature trees, expanded stamped-concrete patio, stone garden, and storage shed. Additional highlights include a HEATED TWO-CAR GARAGE and whole-house humidifier.
With its extraordinary kitchen transformation, versatile living spaces, community amenities, and cul-de-sac setting, this home offers a familiar Northpark location with a refreshingly different interior. **Come see what makes this home stand apart!**
Save
Ask
Tour
Hide
Share
Listing Snapshot
Price
$718,000
Days On Site
3 Days
Bedrooms
5
Inside Area (SqFt)
3,143 sqft
Total Baths
4
Full Baths
3
Partial Baths
1
Lot Size
0.22 Acres
Year Built
1985
MLS® Number
2430268
Status
Active
Property Tax
$5,243
HOA/Condo/Coop Fees
$135 monthly
Sq Ft Source
Public Records
Friends & Family
React
Invite
Recent Activity
20 hours ago
Listing updated with changes from the MLS®
20 hours ago
Status changed to Active
3 days ago
Listing first seen on site
General Features
Acres
0.22
Attached Garage
Yes
Direction Faces
West
Garage
Yes
Garage Spaces
2
Levels
Two
Parking
ConcreteHeated GarageLightedAttached
Parking Spaces
2
Pets
Yes
Property Condition
Updated/Remodeled
Property Sub Type
Single Family Residence
Security
Smoke Detector(s)
Sewer
Public Sewer
SqFt Above
2504
SqFt Below
639
SqFt Total
3143
Style
Traditional
Utilities
Natural Gas AvailableCable AvailableElectricity ConnectedNatural Gas Connected
Dimensions - 16 x 14Level - UpperDescription - Owner's suite with vaulted ceilings, a ceiling fan, walk-in closet with custom closet-system, and an updated luxury bathroom
Dining Room
Dimensions - 16 x 10Level - MainDescription - Hardwood flooring screened & stained (2023), open transition to living room and kitchen, perfect for gatherings and entertainment, updated light fixture
Family Room
Dimensions - 18 x 17Level - MainDescription - Hardwood flooring screened & stained (2023), stained wood mantle, gas fireplace provides a cozy ambiance
Kitchen
Dimensions - 11 x 10Level - MainDescription - NEW hardwood flooring (2023), REMODELED (2021) with quartz countertops and newer appliances, including gas cooktop (2023), stainless steel refrigerator & dishwasher (2023), oversized eat-in kitchen island, abundance of custom handcrafted Wood Mode cabinetry, breakfast nook
Laundry
Dimensions - 6 x 5Level - UpperDescription - A separate upper-level laundry room adds everyday convenience, ideally located near the bedrooms.
Living Room
Dimensions - 17 x 14Level - MainDescription - NEW hardwood flooring (2023), vaulted ceiling, open concept, perfect for additional living space, slate pool table included
Media Room
Dimensions - 16 x 14Level - BasementDescription - Spacious basement media and recreation room featuring an included home theatre system, perfect for movie nights and entertaining!
Save
Ask
Tour
Hide
Share
Exterior Features
Construction Details
BrickFrameWood Siding
Exterior
Dog RunGardenPrivate Yard
Fencing
FencedFull
Lot Features
Cul-De-SacLandscapedMany TreesNear Public TransitSprinklers In FrontSprinklers In Rear
Patio And Porch
Front PorchPatio
Roof
Composition
Spa Features
Bath
Windows/Doors
Double Pane WindowsSkylight(s)Window Treatments
Community Features
Association Amenities
ClubhousePlaygroundPoolTennis Court(s)
Association Fee
$135.0
Association Fee Frequency
Monthly
School District
Adams 12 5 Star Schl
Financing Terms Available
CashConventionalFHAVA Loan
Roads
Paved
Schools
School District
Adams 12 5 Star Schl
Elementary School
Rocky Mountain
Middle School
Silver Hills
High School
Northglenn
Listing courtesy of Coldwell Banker Realty 24 melissa@homeswithcm.com
The content relating to real estate for sale in this Web site comes in part from the Internet Data eXchange ("IDX") program of METROLIST, INC., DBA RECOLORADO real estate listings held by brokers other than Coldwell Banker Realty 24 are marked with the IDX Logo. This information is being provided for the consumers' personal, non-commercial use and may not be used for any other purpose. All information subject to change and should be independently verified.
Neighborhood & Commute
Source: Walkscore
Disclosure: Community information and market data powered by Constellation Data Labs. Information is deemed reliable but not guaranteed.