
1970 E Phillips DriveCentennial, CO 80122
Mortgage Calculator
Monthly Payment (Est.)
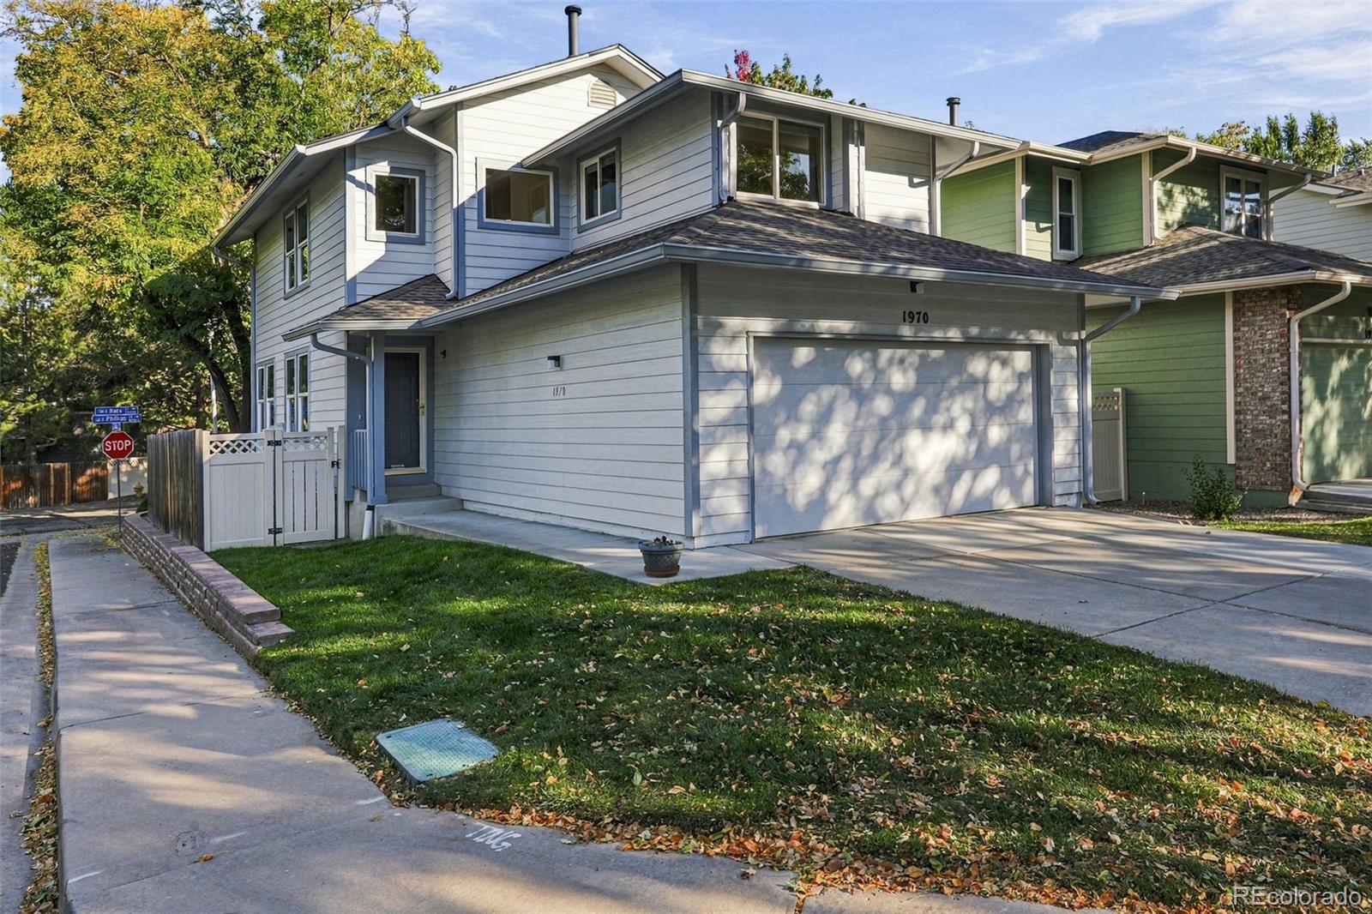
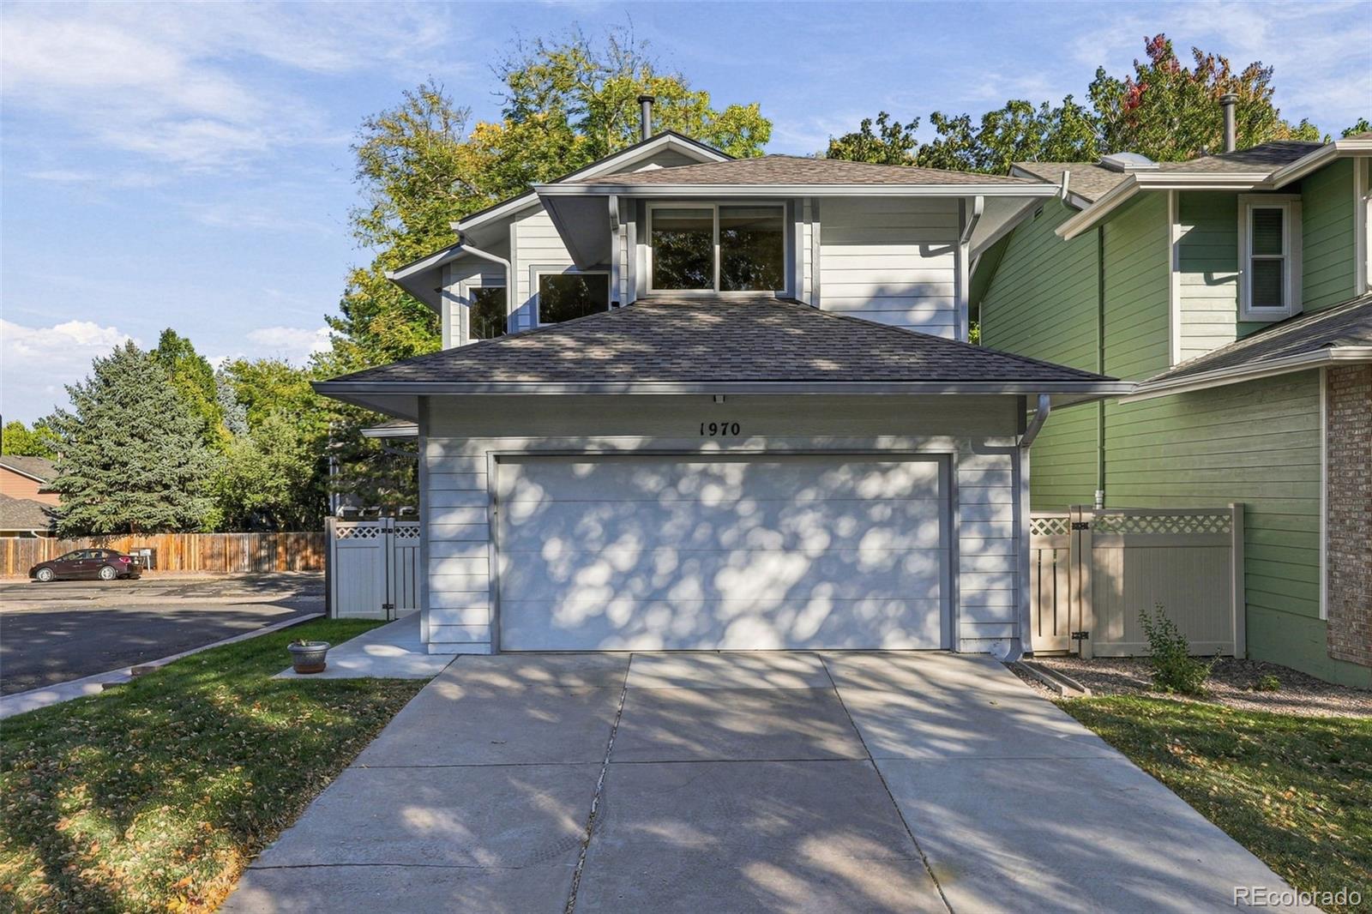
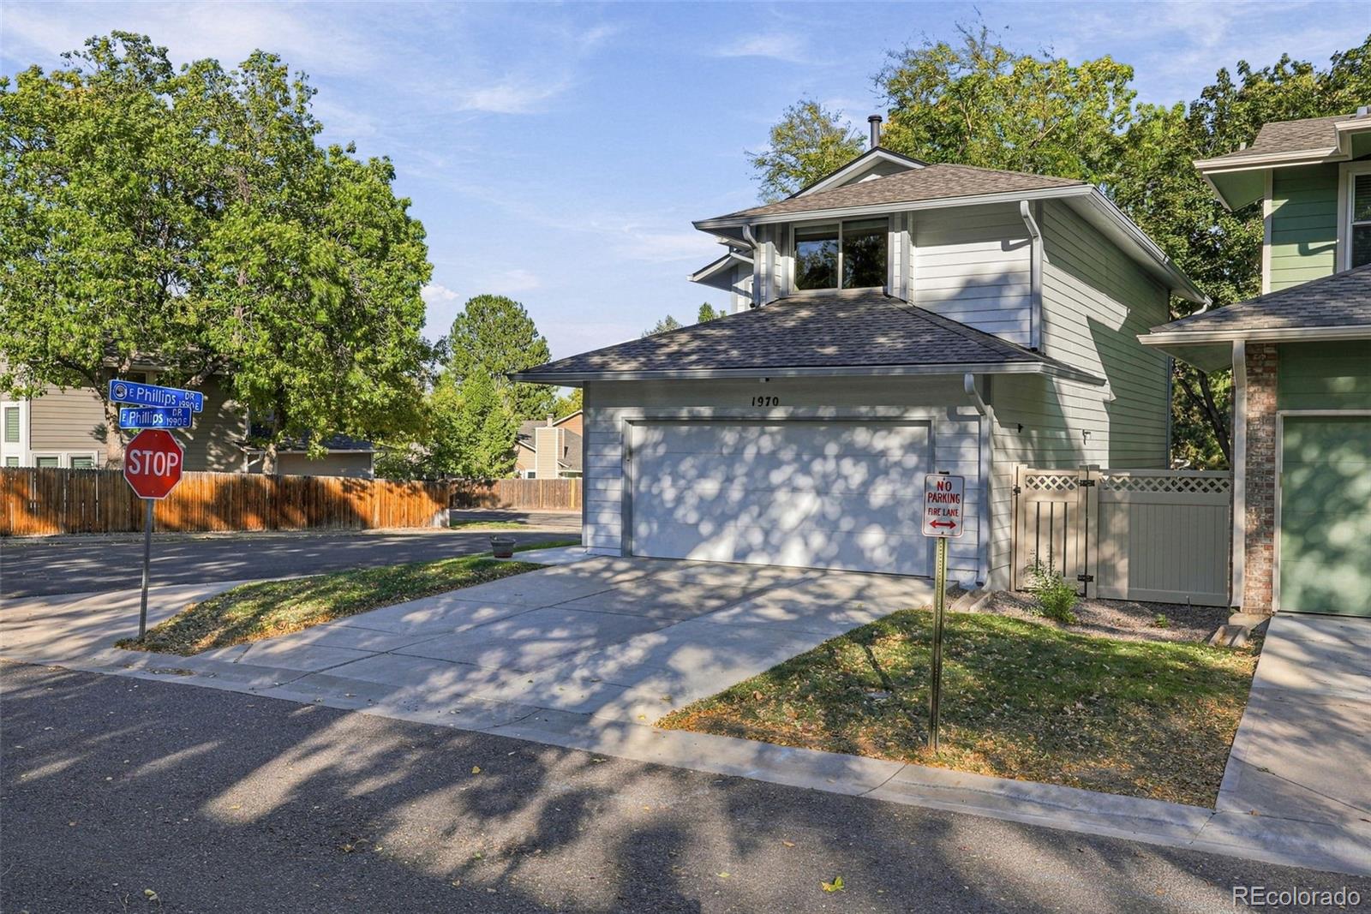
Enter an interest rate to see your estimated monthly payment.Set on a desirable corner lot in the heart of the Four Lakes neighborhood, this beautifully maintained home offers a large lot with side yards on both sides, enhancing curb appeal, street parking, privacy and everyday livability. Lovingly owned by its original owners, the home reflects years of meticulous care and thoughtful updates. The updated kitchen and remodeled bathrooms blend timeless style with modern convenience, while all-new wood blinds cover new windows throughout the home add warmth and sophistication. Upstairs, two generously sized bedrooms are complemented by two updated full bathrooms and a versatile loft area that provides exceptional flexibility. Whether you envision a home office, reading nook, or potential third bedroom conversion, the loft provides options to fit your lifestyle. The unfinished basement is remarkably clean and well-maintained, housing the laundry area while providing a blank canvas for future expansion, recreation space, a workshop, or additional storage. Beyond the home itself, residents enjoy the charm and convenience of the Four Lakes community. The HOA adds additional value by covering exterior maintenance, exterior paint, fencing, front-yard care, including sprinkler blowout fertilization and trees, plus trash and recycling. Residents also enjoy a clubhouse, pool, tennis courts, and fitness center. Quiet streets, mature landscaping, scenic walking paths, and neighborhood amenities like a pool and tennis/pickleball courts, create a peaceful neighborhood atmosphere while still offering easy access to shopping, dining, parks, and commuter routes.
| yesterday | Listing updated with changes from the MLS® | |
| yesterday | Listing first seen on site |

The content relating to real estate for sale in this Web site comes in part from the Internet Data eXchange ("IDX") program of METROLIST, INC., DBA RECOLORADO real estate listings held by brokers other than Compass - Denver are marked with the IDX Logo. This information is being provided for the consumers' personal, non-commercial use and may not be used for any other purpose. All information subject to change and should be independently verified.
Did you know? You can invite friends and family to your search. They can join your search, rate and discuss listings with you.