Save
Ask
Tour
Hide
Share
$560,000
1 Day On Site

12010 W 52nd Place 2
Arvada, CO 80002

For Sale|Condominium|Active
2
Beds
4
Total Baths
2
Full Baths
2
Partial Baths
2,181
SqFt
$257
/SqFt
1993
Built
Subdivision:
Discovery On The Ridge Condos
County:
Jefferson
Call Now: 720 839 4300
Is this the listing for you? We can help make it yours.
720 839 4300
12010 W 52nd Place 212010 W 52nd Place 212010 W 52nd Place 212010 W 52nd Place 2
Save
Ask
Tour
Hide
Share

Mortgage Calculator

Monthly Payment (Est.)

Enter an interest rate to see your estimated monthly payment.
Calculator powered by Showcase IDX, a Constellation1 Company. Copyright ©2026 Information is deemed reliable but not guaranteed.

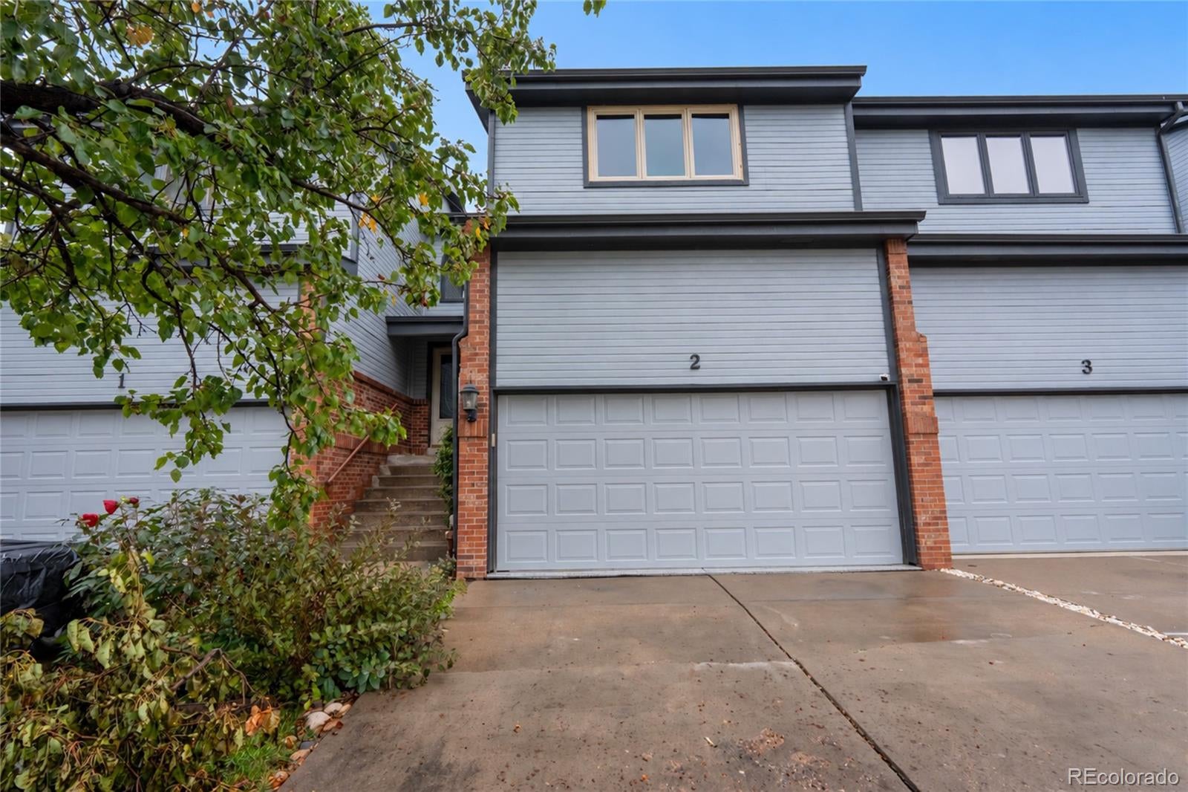
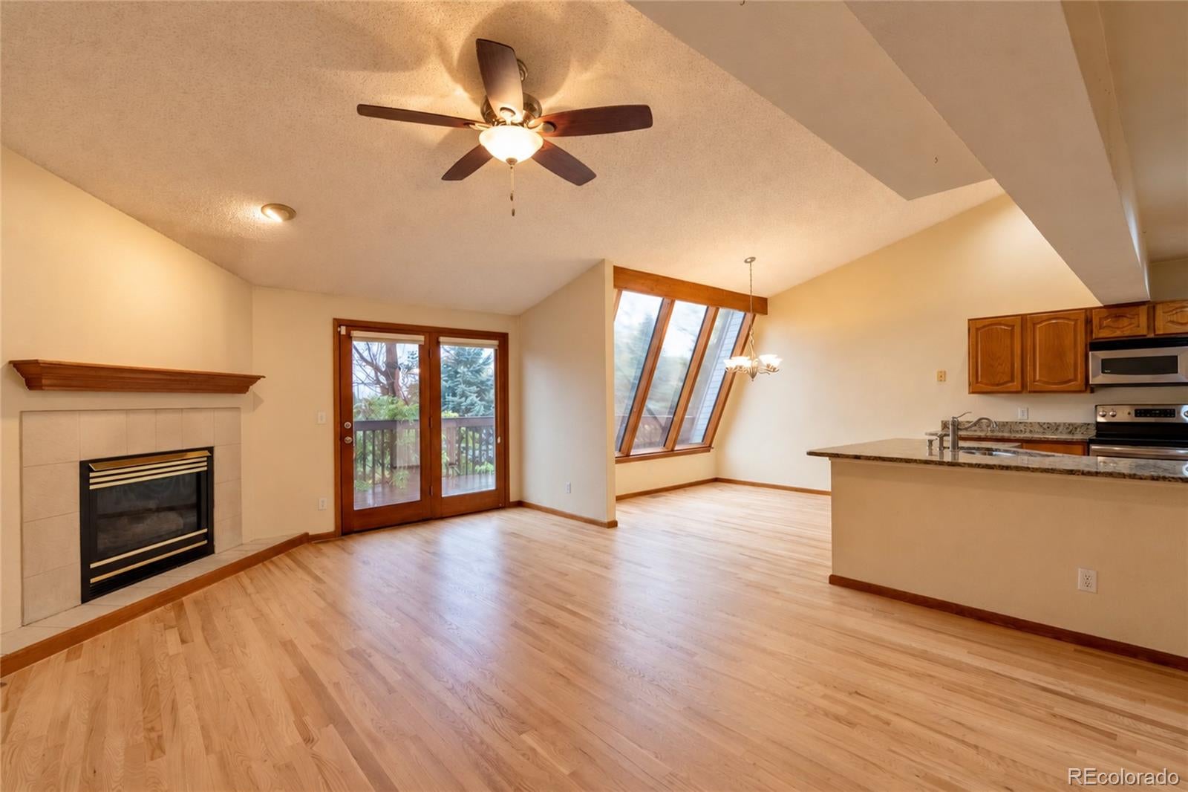
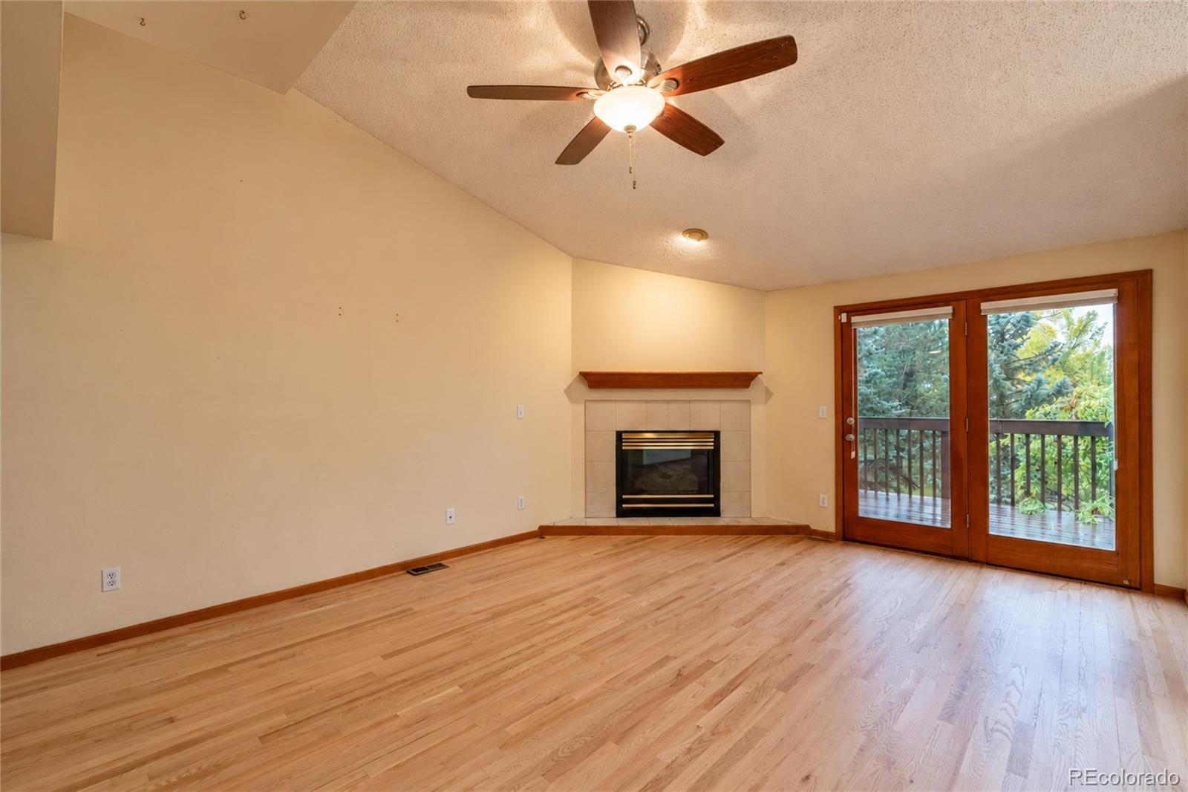
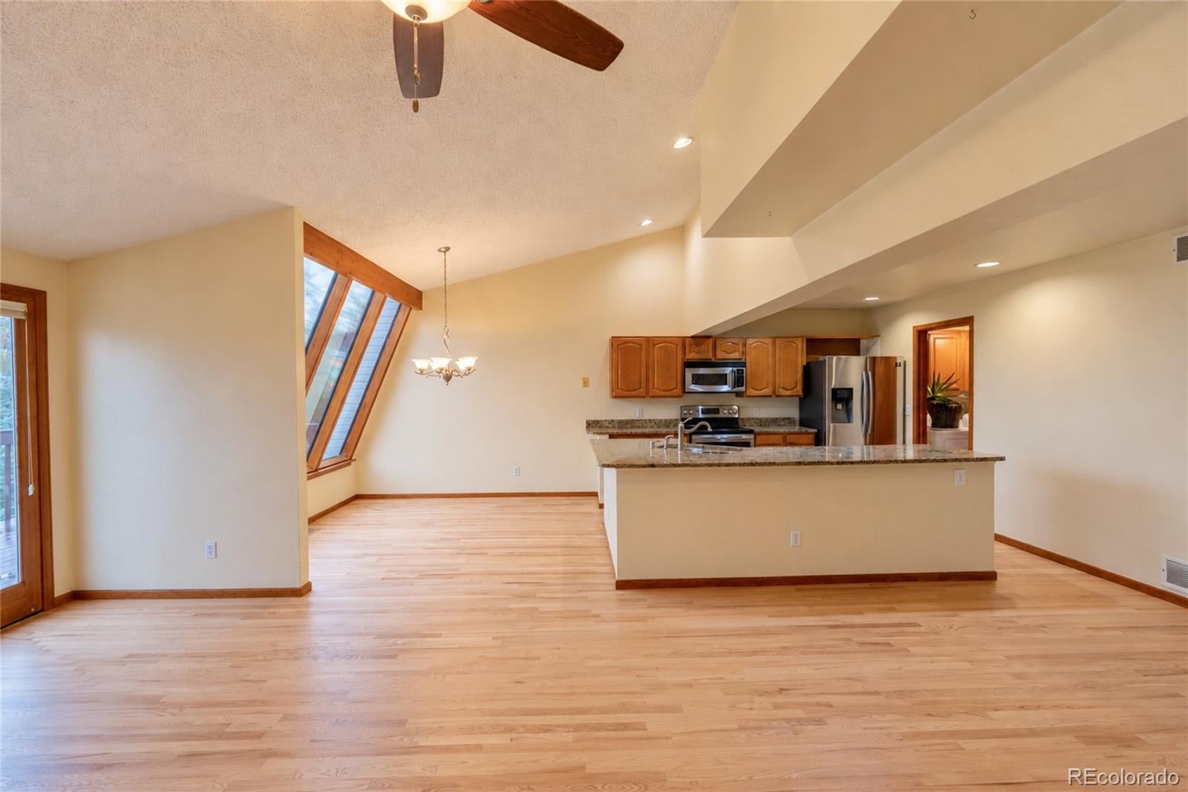
Welcome to this bright and inviting home in Arvada! Featuring an open floor plan, large windows, and an abundance of natural light, this home offers a comfortable and functional layout that feels welcoming from the moment you step inside. The main level is filled with sunlight, creating an airy atmosphere that makes the living spaces feel open and connected. The open-concept design provides a natural flow between the living, dining, and kitchen areas, making it easy to entertain guests or enjoy everyday living. The walkout basement offers additional flexible space with direct access to the outdoors, providing plenty of potential for a second living area, home office, workout space, or guest retreat. Whether you need room to spread out, work from home, or accommodate changing needs, the versatile layout offers options to make the space your own. Enjoy the added benefit of a low HOA, helping keep monthly ownership costs more manageable while still enjoying the convenience of community living. The property’s location in Arvada offers access to nearby shopping, dining, parks, and everyday amenities, with opportunities to explore the surrounding area and enjoy Colorado’s outdoor lifestyle. With its open layout, sun-filled main floor, walkout basement, and low HOA, this home offers an appealing combination of comfort, flexibility, and value. Don’t miss the opportunity to make this inviting Arvada property your own!

Save
Ask
Tour
Hide
Share
Listing Snapshot
Price 
$560,000
Days On Site 
1 Day
Bedrooms 
2
Inside Area (SqFt) 
2,181 sqft
Total Baths 
4
Full Baths 
2
Partial Baths 
2
Lot Size 
N/A
Year Built 
1993
MLS® Number 
2461843
Status 
Active
Property Tax 
$1,755
HOA/Condo/Coop Fees 
$285 monthly
Sq Ft Source 
Public Records
Friends & Family
Recent Activity
5 hours agoListing updated with changes from the MLS®
6 hours agoStatus changed to Active
yesterdayListing first seen on site
General Features
Attached Garage 
Yes
Garage 
Yes
Garage Spaces 
2
Levels 
Two
Parking 
Attached
Parking Spaces 
2
Property Sub Type 
Condominium
Sewer 
Public Sewer
SqFt Above 
1470
SqFt Below 
711
SqFt Total 
2577
Utilities 
Electricity AvailableElectricity Connected
Water Source 
Public
Interior Features
Appliances 
DishwasherDryerMicrowaveOvenRefrigeratorWasher
Basement 
FinishedFullWalk-Out Access
Cooling 
Ceiling Fan(s)Central Air
Fireplace Features 
Living Room
Flooring 
CarpetWood
Furnished 
Unfurnished
Heating 
Forced Air
Interior 
Ceiling Fan(s)Open Floorplan
Laundry Features 
In Unit
Bathroom Full 
Level - Upper
Bathroom Half 
Level - Main
Bathroom Three Quarter 
Level - Basement
Bedroom 
Level - Upper
Save
Ask
Tour
Hide
Share
Exterior Features
Construction Details 
FrameWood Siding
Exterior 
Balcony
Fencing 
None
Patio And Porch 
DeckPatio
Roof 
Composition
Community Features
Association Fee 
$285.0
Association Fee Frequency 
Monthly
School District 
Jefferson County R-1
Financing Terms Available 
CashConventionalFHAVA Loan
Roads 
Paved
Schools
School District
Jefferson County R-1
Elementary School
Vanderhoof
Middle School
Drake
High School
Arvada West
Listing courtesy of NAV Real Estate Codyp@navcolorado.com


The content relating to real estate for sale in this Web site comes in part from the Internet Data eXchange ("IDX") program of METROLIST, INC., DBA RECOLORADO real estate listings held by brokers other than NAV Real Estate are marked with the IDX Logo. This information is being provided for the consumers' personal, non-commercial use and may not be used for any other purpose. All information subject to change and should be independently verified.

Neighborhood & Commute
Source: Walkscore
Disclosure: Community information and market data powered by Constellation Data Labs. Information is deemed reliable but not guaranteed.
Save
Ask
Tour
Hide
Share

Scroll to Top