Save
Ask
Tour
Hide
Share
$5,575,000
21 Days On Site

4887 Tule Lake Drive
Littleton, CO 80123

For Sale|Single Family Residence|Active
5
Beds
7
Total Baths
2
Full Baths
5
Partial Baths
5,329
SqFt
$1,046
/SqFt
1976
Built
Subdivision:
Littleton
County:
Arapahoe
Call Now: 720 839 4300
Is this the listing for you? We can help make it yours.
720 839 4300
4887 Tule Lake Drive4887 Tule Lake Drive4887 Tule Lake Drive4887 Tule Lake Drive
Save
Ask
Tour
Hide
Share

Mortgage Calculator

Monthly Payment (Est.)

$25,435
Calculator powered by Showcase IDX, a Constellation1 Company. Copyright ©2026 Information is deemed reliable but not guaranteed.

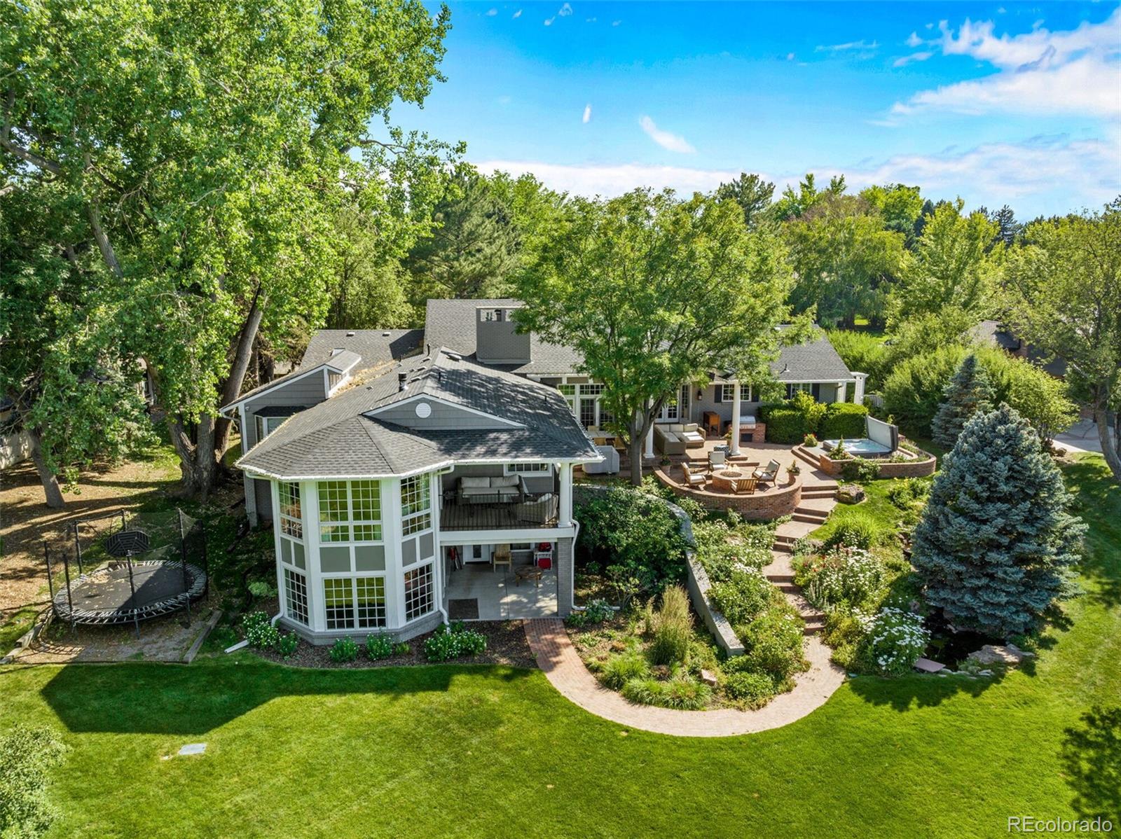
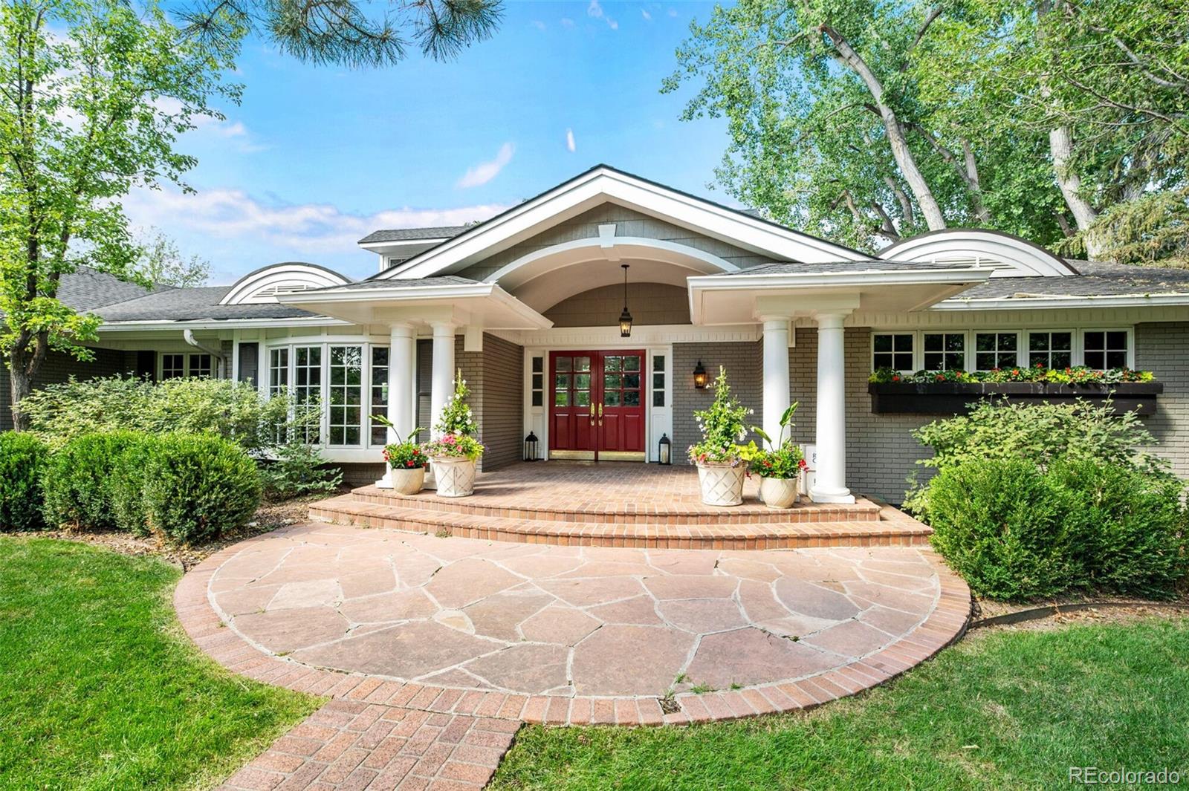
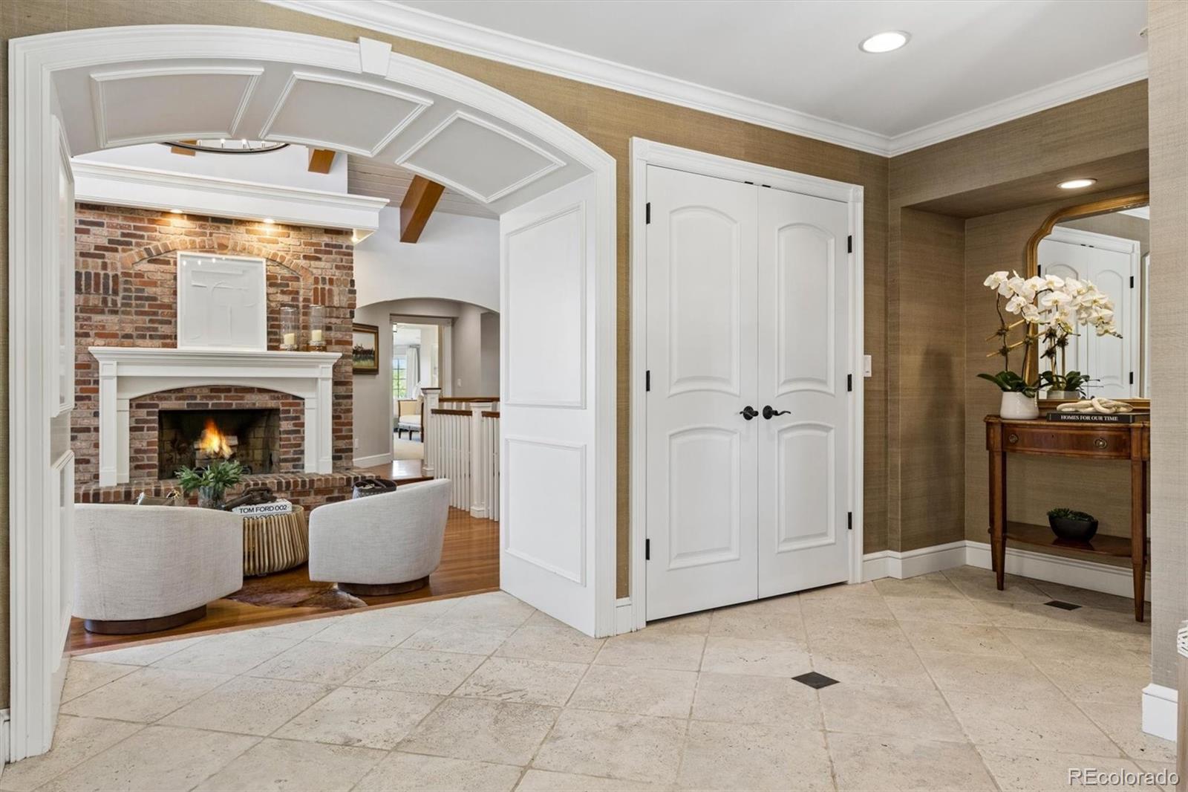
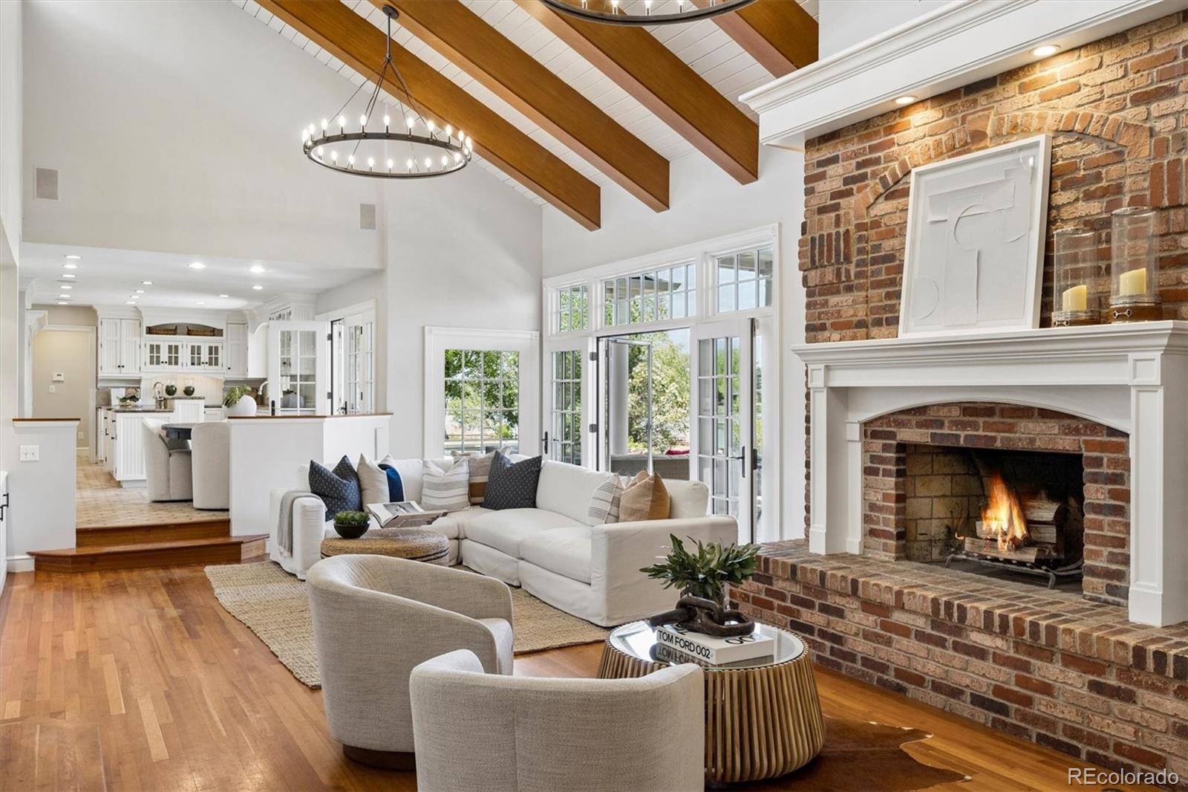
Welcome to 4887 Tule Lake Drive, one of the premier lakefront properties in Bow Mar South on Upper Tule Lake, offered for the first time in 25 years. Thoughtfully renovated in 2019 to fully capture the breathtaking waterfront setting, this classic New England-inspired ranch blends timeless charm with exceptional indoor-outdoor living. Designed for effortless main-floor living, the home was expanded to include a stunning primary suite with expansive windows framing panoramic lake views, along with a private deck and sitting area. Three additional ensuite bedrooms provide comfort and privacy for family and guests, while a beautifully redesigned study off the kitchen offers the perfect work-from-home retreat. The spacious dining room comfortably seats 12, creating an ideal setting for entertaining. The light-filled kitchen overlooks the lake and opens seamlessly to an extraordinary outdoor living space featuring a covered patio, built-in grill, hot tub, fire pit, cascading water feature, mature landscaping, and brick steps leading to an expansive lawn and private dock. A charming gazebo creates the perfect backdrop for sunset gatherings and lakeside entertaining. Inside, the vaulted great room showcases exposed beams, tongue-and-groove detailing, French doors, and a wood-burning fireplace, creating warmth and character throughout. The walkout lower level is flooded with natural light from a wall of windows overlooking the yard and lake and includes a large entertainment area, lower patio, and fifth bedroom. Rarely does a lakefront home combine this level of design, comfort, and setting in one extraordinary offering.

Save
Ask
Tour
Hide
Share
Listing Snapshot
Price 
$5,575,000
Days On Site 
21 Days
Bedrooms 
5
Inside Area (SqFt) 
5,329 sqft
Total Baths 
7
Full Baths 
2
Partial Baths 
5
Lot Size 
0.7 Acres
Year Built 
1976
MLS® Number 
2469520
Status 
Active
Property Tax 
$25,373
HOA/Condo/Coop Fees 
$183.33 monthly
Sq Ft Source 
Appraiser
Friends & Family
Recent Activity
a week agoListing updated with changes from the MLS®
3 weeks agoStatus changed to Active
3 weeks agoListing first seen on site
General Features
Acres 
0.7
Attached Garage 
Yes
Garage 
Yes
Garage Spaces 
2
Levels 
Two
Parking 
Attached
Parking Spaces 
2
Property Sub Type 
Single Family Residence
Security 
Security System
Sewer 
Public Sewer
SqFt Above 
3755
SqFt Below 
1574
SqFt Total 
5660
Water Source 
Public
Interior Features
Appliances 
DishwasherDisposalDouble OvenFreezerMicrowaveOvenRefrigerator
Basement 
Walk-Out Access
Cooling 
Central Air
Fireplace Features 
BasementBedroomGreat RoomOutside
Flooring 
TileWood
Heating 
Forced Air
Interior 
Built-in FeaturesEat-in KitchenEntrance FoyerKitchen IslandVaulted Ceiling(s)Walk-In Closet(s)
Main Level Bedrooms 
4
Window Features 
Double Pane Windows
Bathroom Full 
Level - Main
Bathroom Half 
Level - Main
Bathroom Three Quarter 
Level - Main
Bedroom 
Dimensions - 15.5 x 11Level - Basement
Dining Room 
Dimensions - 18 x 14Level - Main
Family Room 
Dimensions - 43 x 14Level - BasementDescription - With exterior access
Kitchen 
Dimensions - 14.5 x 13Level - MainDescription - With additional (13.5x10.5) breakfast nook
Living Room 
Dimensions - 25.5 x 16.5Level - MainDescription - With wood burning fireplace, vaulted ceilings, built-ins & french doors leading outside
Media Room 
Dimensions - 20 x 12.5Level - BasementDescription - With wood burning fireplace & exterior access
Mud Room 
Dimensions - 12 x 7Level - Basement
Office 
Dimensions - 14 x 13.5Level - Main
Save
Ask
Tour
Hide
Share
Exterior Features
Construction Details 
Brick
Exterior 
Fire PitGas GrillLighting
Lot Features 
LandscapedLevel
Patio And Porch 
Patio
Roof 
Composition
Waterfront 
Yes
Waterfront Features 
Lake Front
Windows/Doors 
Double Pane Windows
Community Features
Association Amenities 
ClubhousePlaygroundPoolTennis Court(s)
Association Dues 
2200
Financing Terms Available 
CashConventional
HOA Fee Frequency 
Annually
School District 
Littleton 6
Schools
School District
Littleton 6
Elementary School
Wilder
Middle School
Goddard
High School
Littleton
Listing courtesy of Compass - Denver helmweaverhelm@compass.com


The content relating to real estate for sale in this Web site comes in part from the Internet Data eXchange ("IDX") program of METROLIST, INC., DBA RECOLORADO real estate listings held by brokers other than Compass - Denver are marked with the IDX Logo. This information is being provided for the consumers' personal, non-commercial use and may not be used for any other purpose. All information subject to change and should be independently verified.

Neighborhood & Commute
Source: Walkscore
Disclosure: Community information and market data powered by Constellation Data Labs. Information is deemed reliable but not guaranteed.
Save
Ask
Tour
Hide
Share

Scroll to Top