Save
Ask
Tour
Hide
Share
$450,000
New Listing

6926 E Briarwood Drive
Centennial, CO 80112

For Sale|Condominium|Active
3
Beds
4
Total Baths
4
Partial Baths
1,420
SqFt
$317
/SqFt
1983
Built
Subdivision:
Sturbridge
County:
Arapahoe
Call Now: 720 839 4300
Is this the listing for you? We can help make it yours.
720 839 4300
6926 E Briarwood Drive6926 E Briarwood Drive6926 E Briarwood Drive6926 E Briarwood Drive
Save
Ask
Tour
Hide
Share

Mortgage Calculator

Monthly Payment (Est.)

Enter an interest rate to see your estimated monthly payment.
Calculator powered by Showcase IDX, a Constellation1 Company. Copyright ©2026 Information is deemed reliable but not guaranteed.

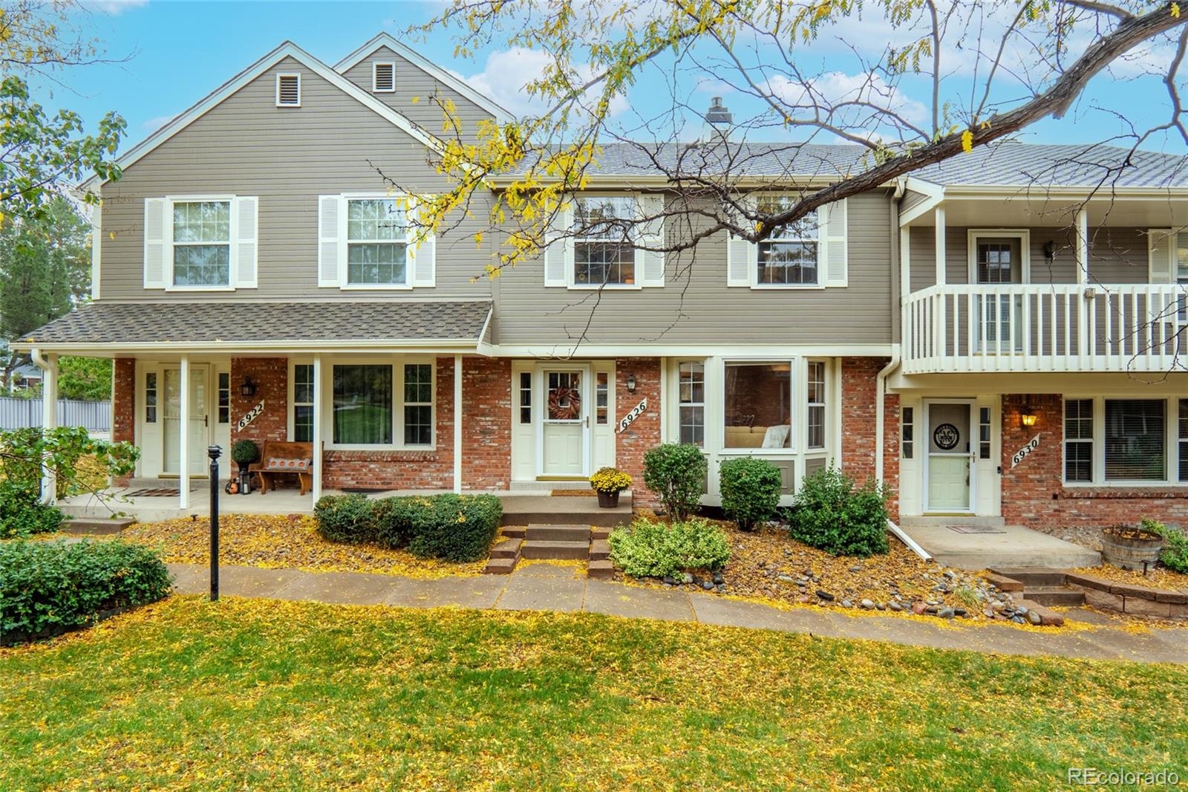
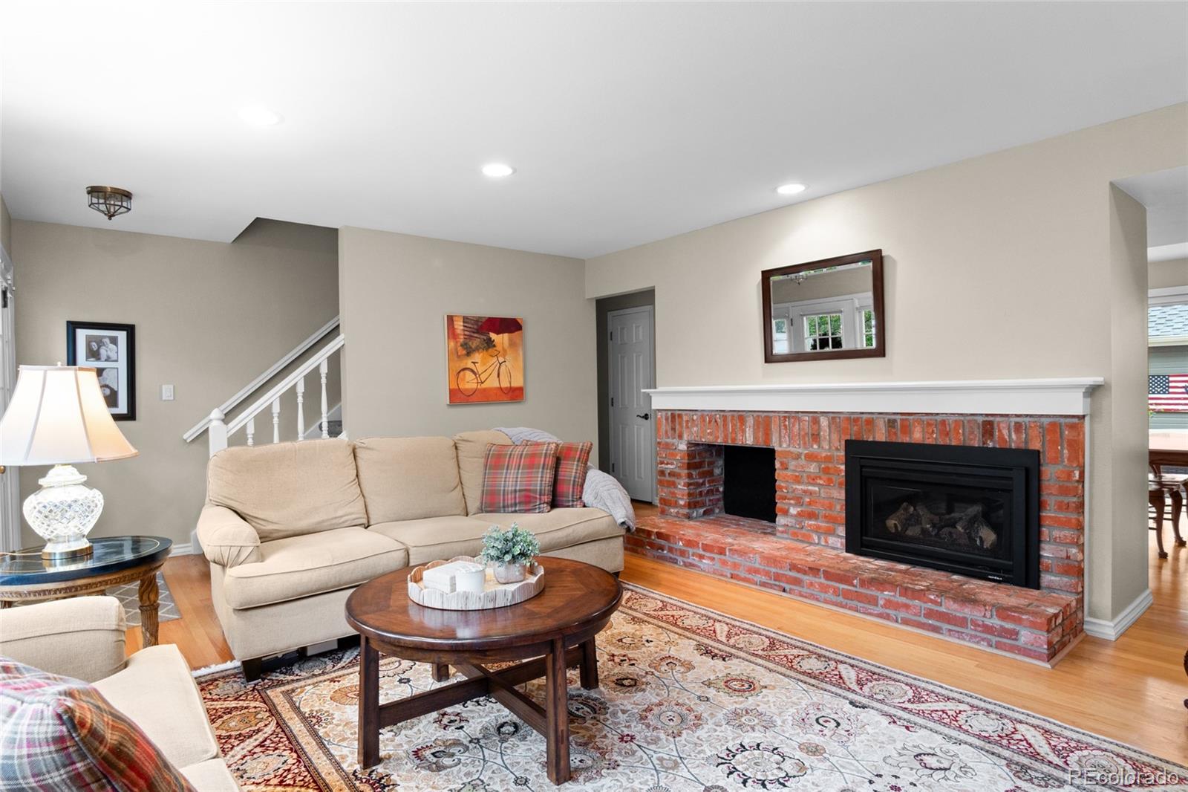
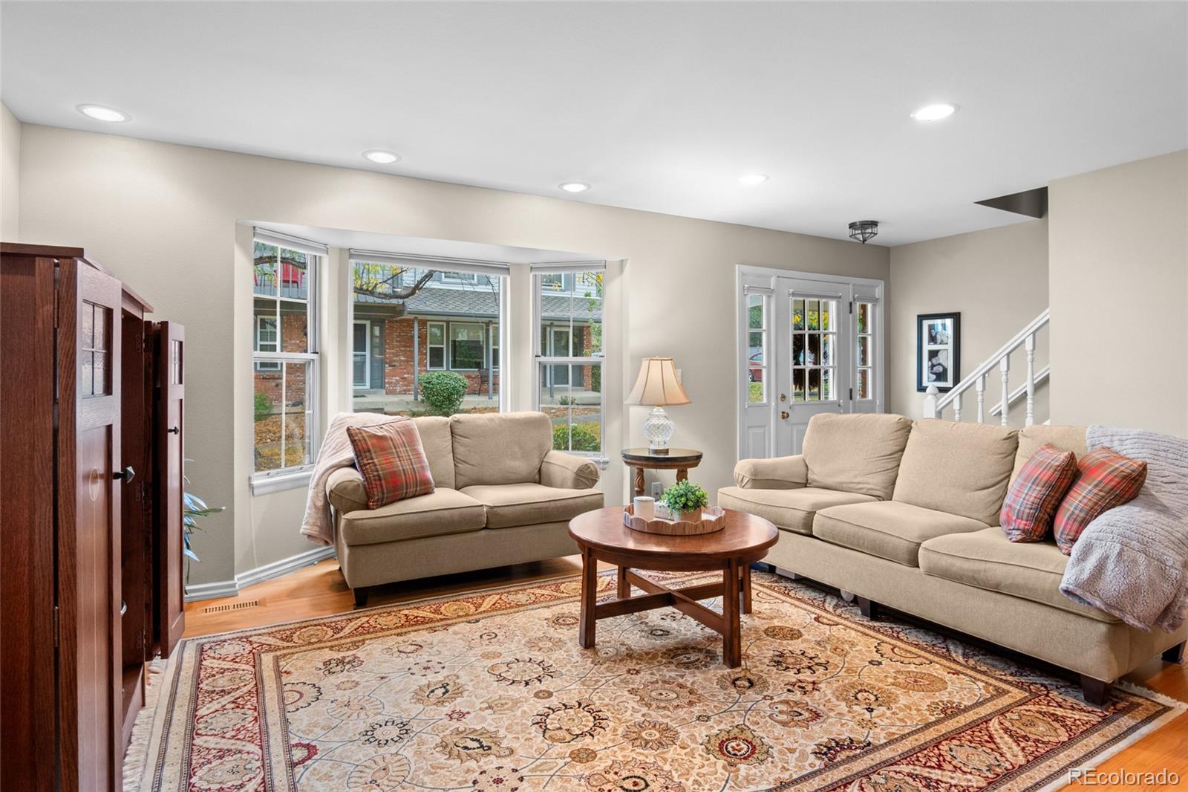
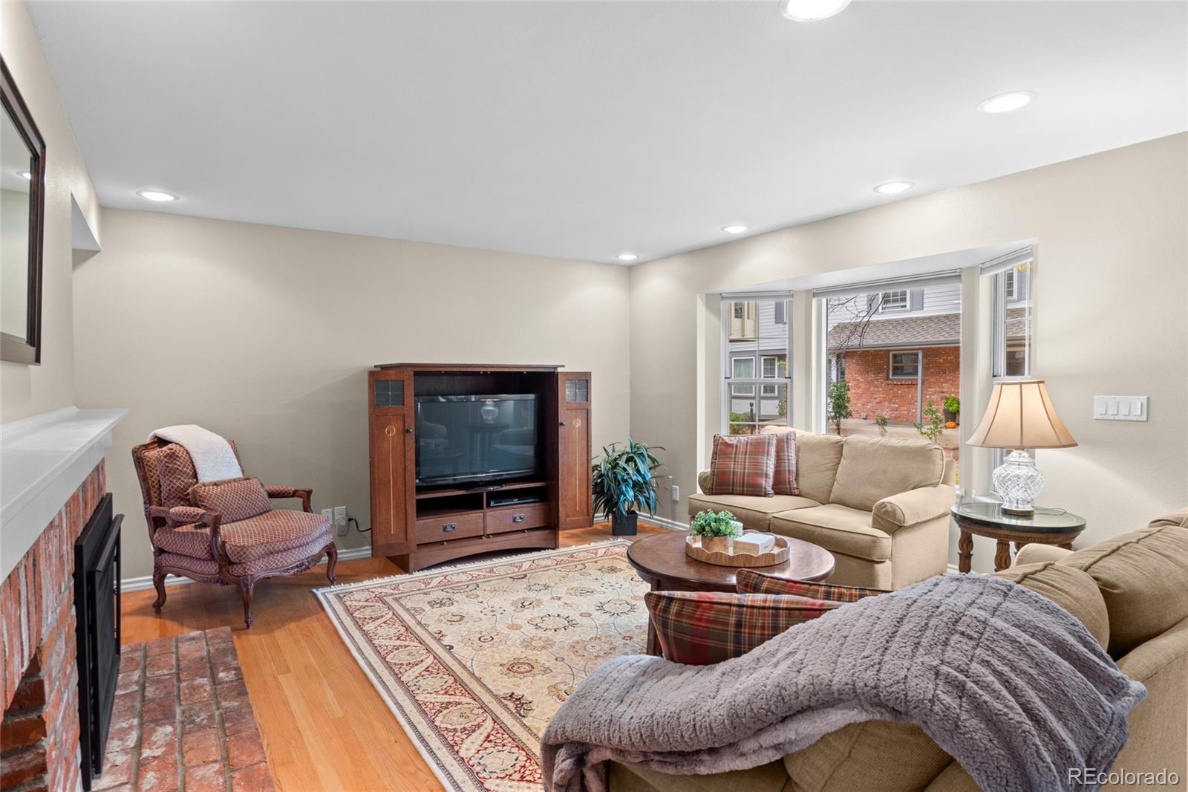
Darling Sturbridge Home — The Perfect Blend of Comfort, Style & Easy Living! Welcome to this beautifully maintained, move-in-ready home in the desirable Sturbridge at Homestead neighborhood, where comfort meets convenience! Offering two stories plus a finished basement, this inviting home has the space, style, and versatility to fit your lifestyle. The family room is warmed by a beautiful brick fireplace, while the upgraded kitchen shines with maple cabinetry, white appliances, granite countertops, and a classic subway tile backsplash. The adjoining eating area offers plenty of room for gathering with family and friends. Step outside to enjoy the back patio, complete with an electric awning for relaxing in the shade on sunny afternoons. The patio conveniently leads to the two-car garage, adding to the home's everyday functionality. Upstairs, the spacious primary suite offers abundant closet space and an upgraded private bath. The secondary bedroom is generously sized and features a charming nook perfect for a workspace, along with a nearby three-quarter bath. The finished basement expands your living options with a welcoming space for game nights, movie marathons, or cozy evenings with a good book. A three-quarter bath, laundry area, additional storage, and a nonconforming bedroom provide even more flexibility for guests, hobbies, or work-from-home needs. One of the many well-maintained homes in Sturbridge at Homestead, this lovely property offers a wonderful opportunity to enjoy a beautifully located community close to restaurants, shopping, and everyday conveniences. Charming, comfortable, and truly turnkey—this is easy living at its best!

Save
Ask
Tour
Hide
Share
Listing Snapshot
Price 
$450,000
Days On Site 
0 Days
Bedrooms 
3
Inside Area (SqFt) 
1,420 sqft
Total Baths 
4
Full Baths 
N/A
Partial Baths 
4
Lot Size 
0.02 Acres
Year Built 
1983
MLS® Number 
2494438
Status 
Active
Property Tax 
$3,725
HOA/Condo/Coop Fees 
$532.5 monthly
Sq Ft Source 
Public Records
Friends & Family
Recent Activity
3 hours agoListing updated with changes from the MLS®
8 hours agoListing first seen on site
General Features
Acres 
0.02
Foundation 
Concrete Perimeter
Garage 
Yes
Garage Spaces 
2
Levels 
Two
Parking Spaces 
2
Pets 
Yes
Property Sub Type 
Condominium
Sewer 
Public Sewer
SqFt Above 
1420
SqFt Total 
2080
Water Source 
Public
Interior Features
Appliances 
DishwasherDisposalMicrowaveOvenRangeRefrigerator
Basement 
Finished
Cooling 
Ceiling Fan(s)Attic FanCentral Air
Fireplace 
Yes
Fireplace Features 
Family Room
Fireplaces 
1
Flooring 
CarpetLaminateWood
Heating 
Forced AirNatural Gas
Interior 
Ceiling Fan(s)Eat-in KitchenGranite CountersLaminate Counters
Bathroom Half 
Level - MainDescription - Upgraded
Bathroom Three Quarter 
Level - Basement
Bedroom 
Level - BasementDescription - Bedroom is non-conforming
Bonus Room 
Level - BasementDescription - Great gathering space
Dining Room 
Level - MainDescription - Eat in kitchen/dining room
Family Room 
Level - Main
Kitchen 
Level - MainDescription - Upgraded and Updated
Save
Ask
Tour
Hide
Share
Exterior Features
Construction Details 
Frame
Fencing 
FencedFull
Patio And Porch 
Patio
Roof 
Shingle
Community Features
Association Amenities 
ParkPoolTennis Court(s)
Association Fee 
$495.0
Association Fee Frequency 
Monthly
Additional Association Fee 
$450.0
Additional Association Fee Frequency 
Annually
School District 
Cherry Creek 5
Financing Terms Available 
1031 ExchangeCashConventionalFHAVA Loan
Building Access 
Ground
Roads 
Paved
Schools
School District
Cherry Creek 5
Elementary School
Homestead
Middle School
West
High School
Cherry Creek
Listing courtesy of Realty One Group Platinum Elite lauracantalamessa14@gmail.com


The content relating to real estate for sale in this Web site comes in part from the Internet Data eXchange ("IDX") program of METROLIST, INC., DBA RECOLORADO real estate listings held by brokers other than Realty One Group Platinum Elite are marked with the IDX Logo. This information is being provided for the consumers' personal, non-commercial use and may not be used for any other purpose. All information subject to change and should be independently verified.

Neighborhood & Commute
Source: Walkscore
Disclosure: Community information and market data powered by Constellation Data Labs. Information is deemed reliable but not guaranteed.
Save
Ask
Tour
Hide
Share

Scroll to Top