Save
Ask
Tour
Hide
Share
$500,000
1 Day On Site

8731 Oakwood Street
Westminster, CO 80031

For Sale|Single Family Residence|Active
5
Beds
2
Total Baths
1
Full Bath
1
Partial Bath
2,016
SqFt
$248
/SqFt
1960
Built
Subdivision:
Shaw Heights
County:
Adams
Call Now: 720 839 4300
Is this the listing for you? We can help make it yours.
720 839 4300
Upcoming Open Houses
Sat, Oct 17, 10:00 AM - 12:00 PM
8731 Oakwood Street8731 Oakwood Street8731 Oakwood Street8731 Oakwood Street
Save
Ask
Tour
Hide
Share

Mortgage Calculator

Monthly Payment (Est.)

Enter an interest rate to see your estimated monthly payment.
Calculator powered by Showcase IDX, a Constellation1 Company. Copyright ©2026 Information is deemed reliable but not guaranteed.

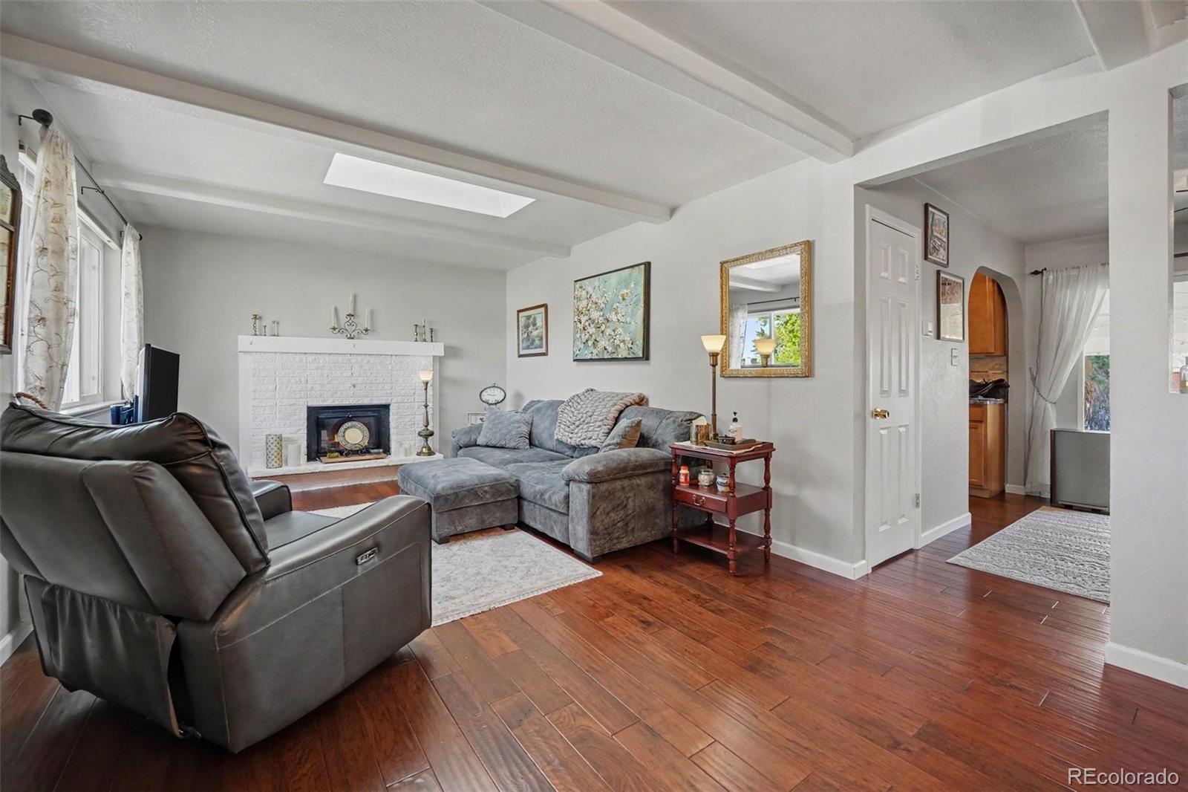
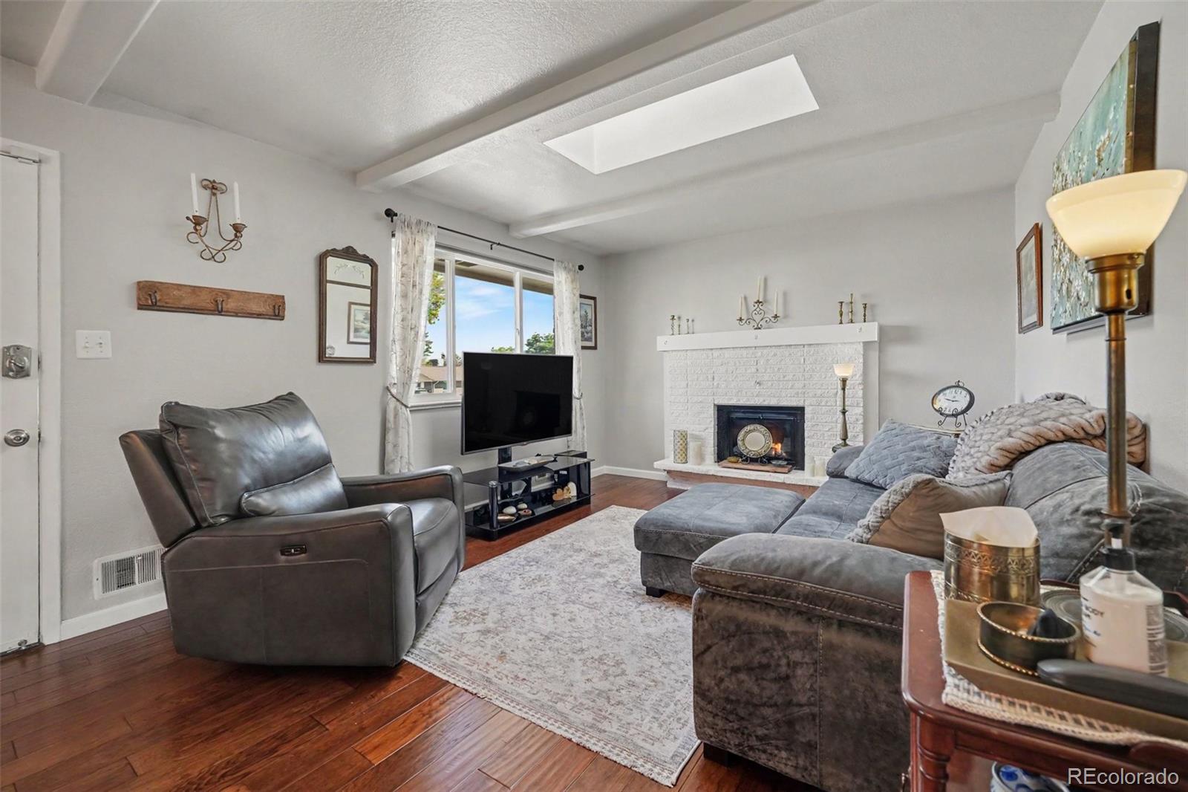
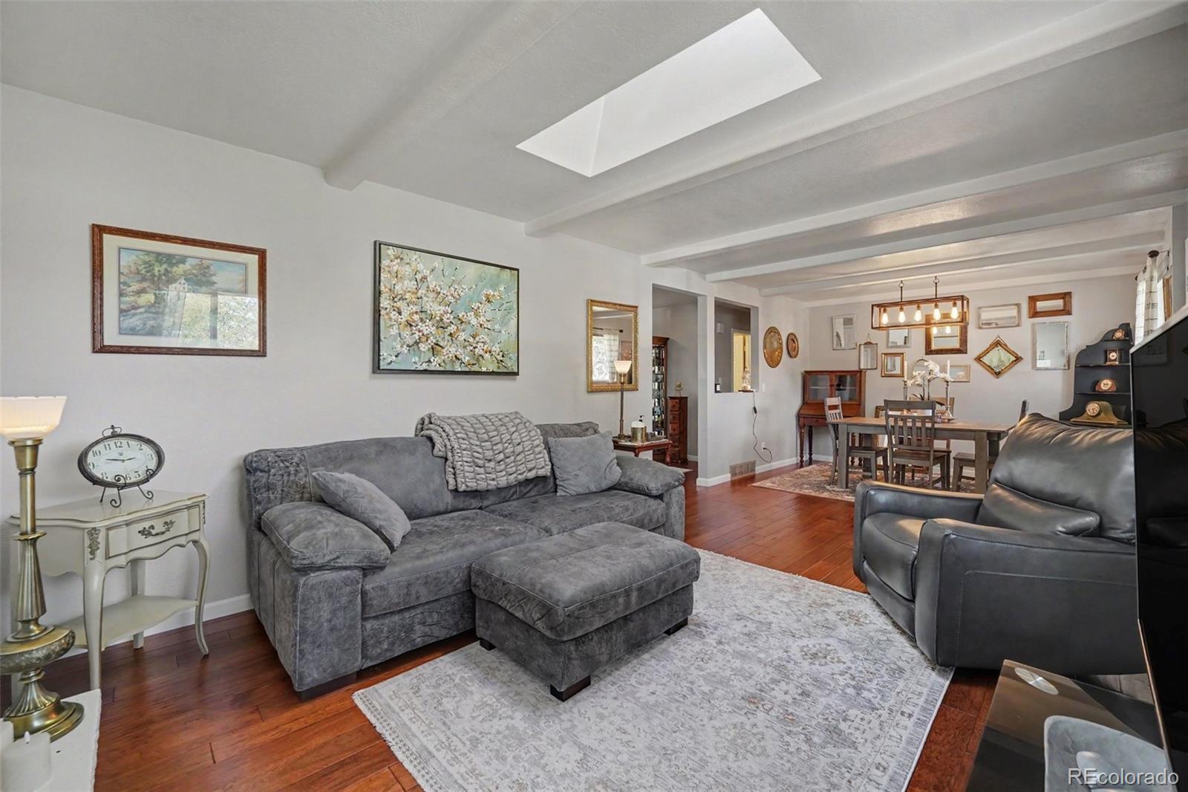
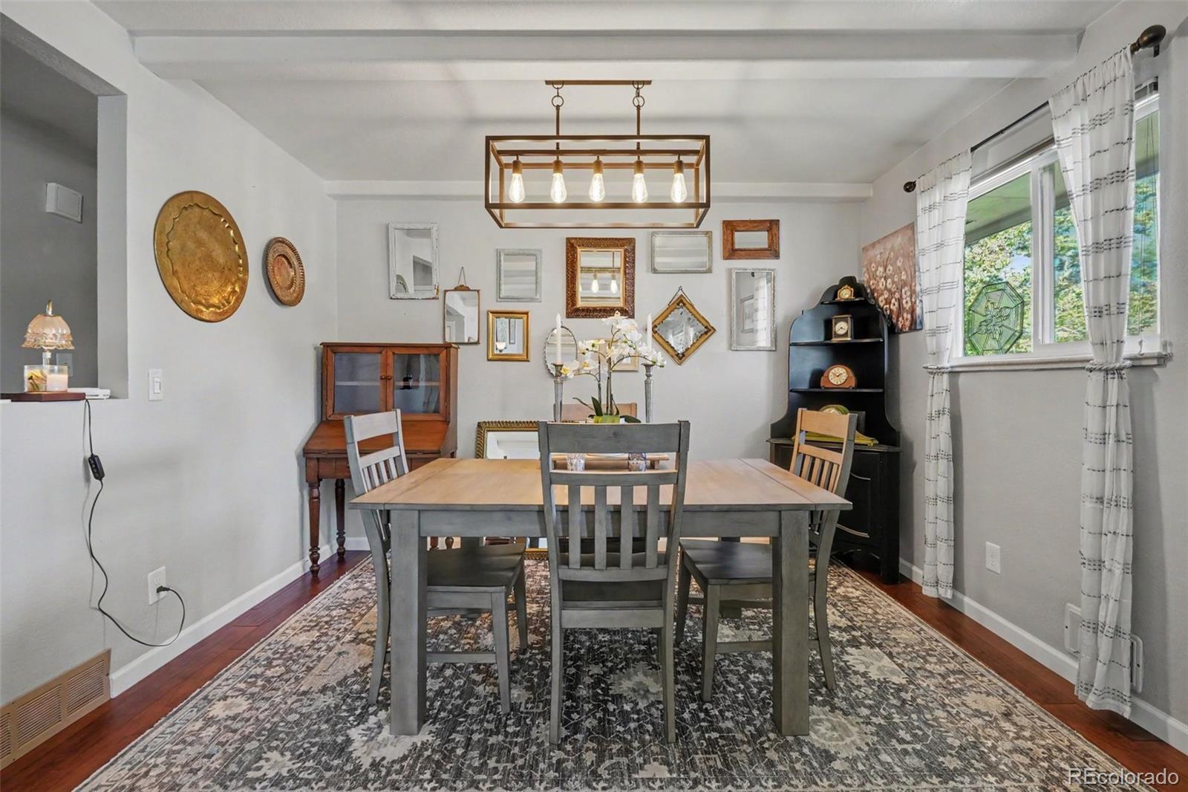
Welcome to this beautifully updated and well-maintained 5-bedroom brick ranch in the established Shaw Heights neighborhood of Westminster! Offering comfortable living, thoughtful updates, and a fantastic location, this home has so much to offer. The finished basement provides additional living space and features a spacious primary bedroom with a large walk-in closet, creating a comfortable retreat with plenty of storage. Enjoy peace of mind knowing several major system improvements have already been completed, including a newer electrical panel (approximately 2018/2019), central air conditioning and furnace (2024), water heater (2023), and an installed radon mitigation system. Step outside to discover a spacious, private backyard with a covered patio, ideal for morning coffee, summer barbecues, entertaining friends, or simply relaxing and enjoying Colorado's beautiful weather. Location is another highlight! Conveniently situated near parks, shopping, dining, and entertainment, with Trader Joe's, Alamo Drafthouse Cinema, and Hyland Hills Golf Course just minutes away. Easy access to major routes makes commuting and exploring the Denver metro area a breeze. With its classic brick exterior, updated interior, finished basement, five bedrooms, and inviting outdoor living space, this Shaw Heights ranch combines comfort, convenience, and functionality in a wonderful Westminster location!

Save
Ask
Tour
Hide
Share
Listing Snapshot
Price 
$500,000
Days On Site 
1 Day
Bedrooms 
5
Inside Area (SqFt) 
2,016 sqft
Total Baths 
2
Full Baths 
1
Partial Baths 
1
Lot Size 
0.15 Acres
Year Built 
1960
MLS® Number 
2532010
Status 
Active
Property Tax 
$3,658
HOA/Condo/Coop Fees 
N/A
Sq Ft Source 
Public Records
Friends & Family
Recent Activity
yesterdayListing updated with changes from the MLS®
yesterdayListing first seen on site
General Features
Acres 
0.15
Attached Garage 
Yes
Direction Faces 
East
Garage 
Yes
Garage Spaces 
1
Levels 
One
Parking 
Attached
Parking Spaces 
1
Property Sub Type 
Single Family Residence
Security 
Carbon Monoxide Detector(s)Smoke Detector(s)
Sewer 
Public Sewer
SqFt Above 
1008
SqFt Below 
1008
SqFt Total 
2016
Style 
Traditional
Utilities 
Natural Gas AvailableElectricity ConnectedNatural Gas Connected
Water Source 
Public
Zoning 
R-1-C
Interior Features
Appliances 
DishwasherDisposalDryerMicrowaveRangeRefrigeratorWasher
Basement 
Finished
Cooling 
Central Air
Heating 
Forced Air
Main Level Bedrooms 
2
Bathroom Full 
Level - Main
Bathroom Three Quarter 
Level - Basement
Bedroom 
Level - Main
Dining Room 
Level - Main
Kitchen 
Level - Main
Laundry 
Level - Basement
Living Room 
Level - Main
Save
Ask
Tour
Hide
Share
Exterior Features
Construction Details 
BrickFrameWood Siding
Exterior 
Private Yard
Lot Features 
Sprinklers In FrontSprinklers In Rear
Patio And Porch 
CoveredFront PorchPatio
Roof 
Composition
Community Features
School District 
Westminster Public Schools
Financing Terms Available 
CashConventionalFHAVA Loan
Roads 
Paved
Schools
School District
Westminster Public Schools
Elementary School
Mesa
Middle School
Shaw Heights
High School
Westminster
Listing courtesy of Keller Williams Avenues Realty margaretgade@kw.com


The content relating to real estate for sale in this Web site comes in part from the Internet Data eXchange ("IDX") program of METROLIST, INC., DBA RECOLORADO real estate listings held by brokers other than Keller Williams Avenues Realty are marked with the IDX Logo. This information is being provided for the consumers' personal, non-commercial use and may not be used for any other purpose. All information subject to change and should be independently verified.

Neighborhood & Commute
Source: Walkscore
Disclosure: Community information and market data powered by Constellation Data Labs. Information is deemed reliable but not guaranteed.
Save
Ask
Tour
Hide
Share

Scroll to Top