Save
Ask
Tour
Hide
Share
$900,000
8 Days On Site

11849 Phoebe Street
Parker, CO 80134

For Sale|Single Family Residence|Active
5
Beds
5
Total Baths
3
Full Baths
2
Partial Baths
4,103
SqFt
$219
/SqFt
2016
Built
Subdivision:
Parker Homestead
County:
Douglas
Call Now: 720 839 4300
Is this the listing for you? We can help make it yours.
720 839 4300
11849 Phoebe Street11849 Phoebe Street11849 Phoebe Street11849 Phoebe Street
Save
Ask
Tour
Hide
Share

Mortgage Calculator

Monthly Payment (Est.)

Enter an interest rate to see your estimated monthly payment.
Calculator powered by Showcase IDX, a Constellation1 Company. Copyright ©2026 Information is deemed reliable but not guaranteed.

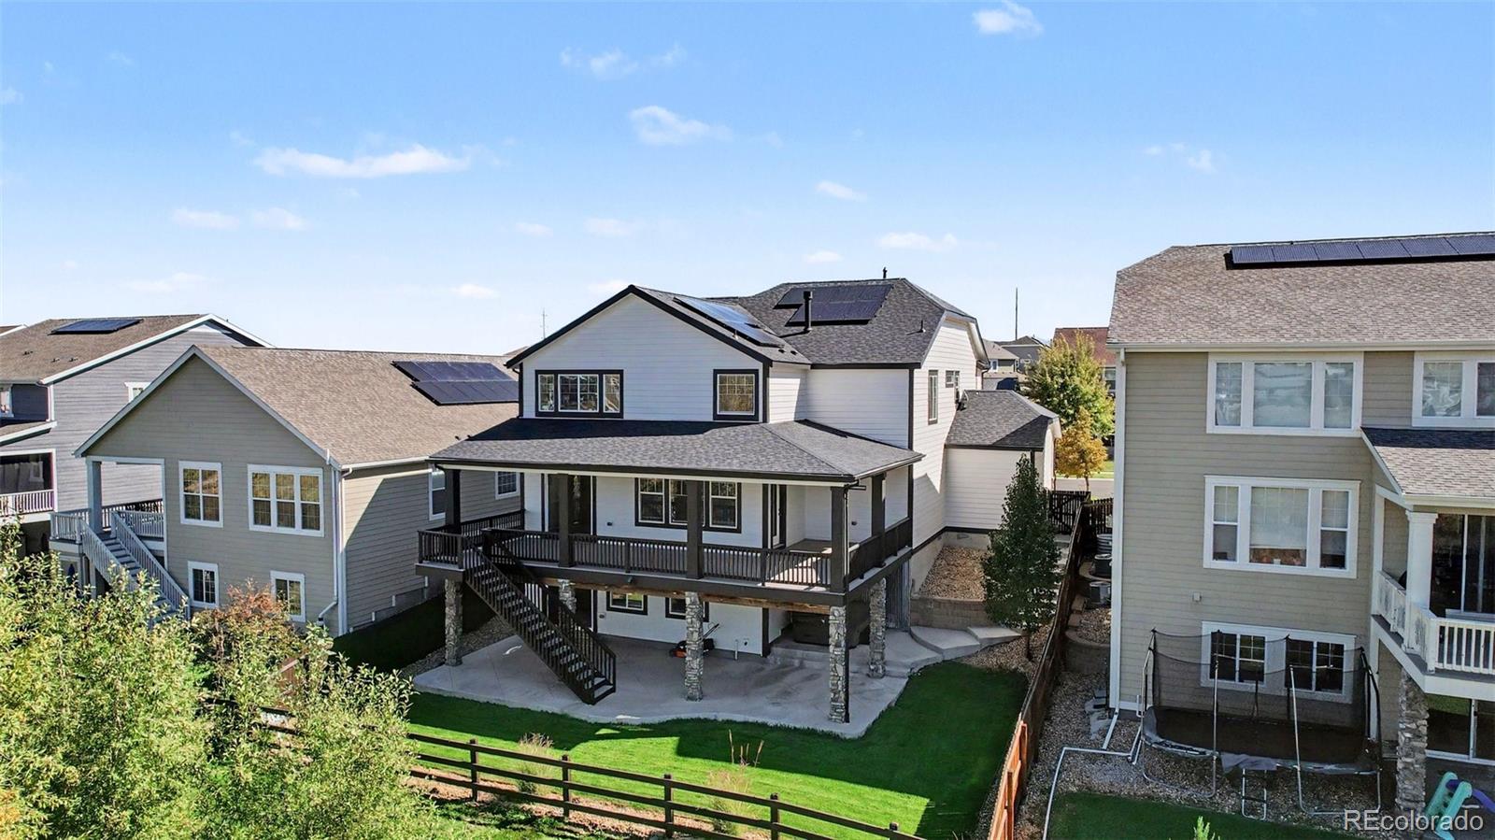
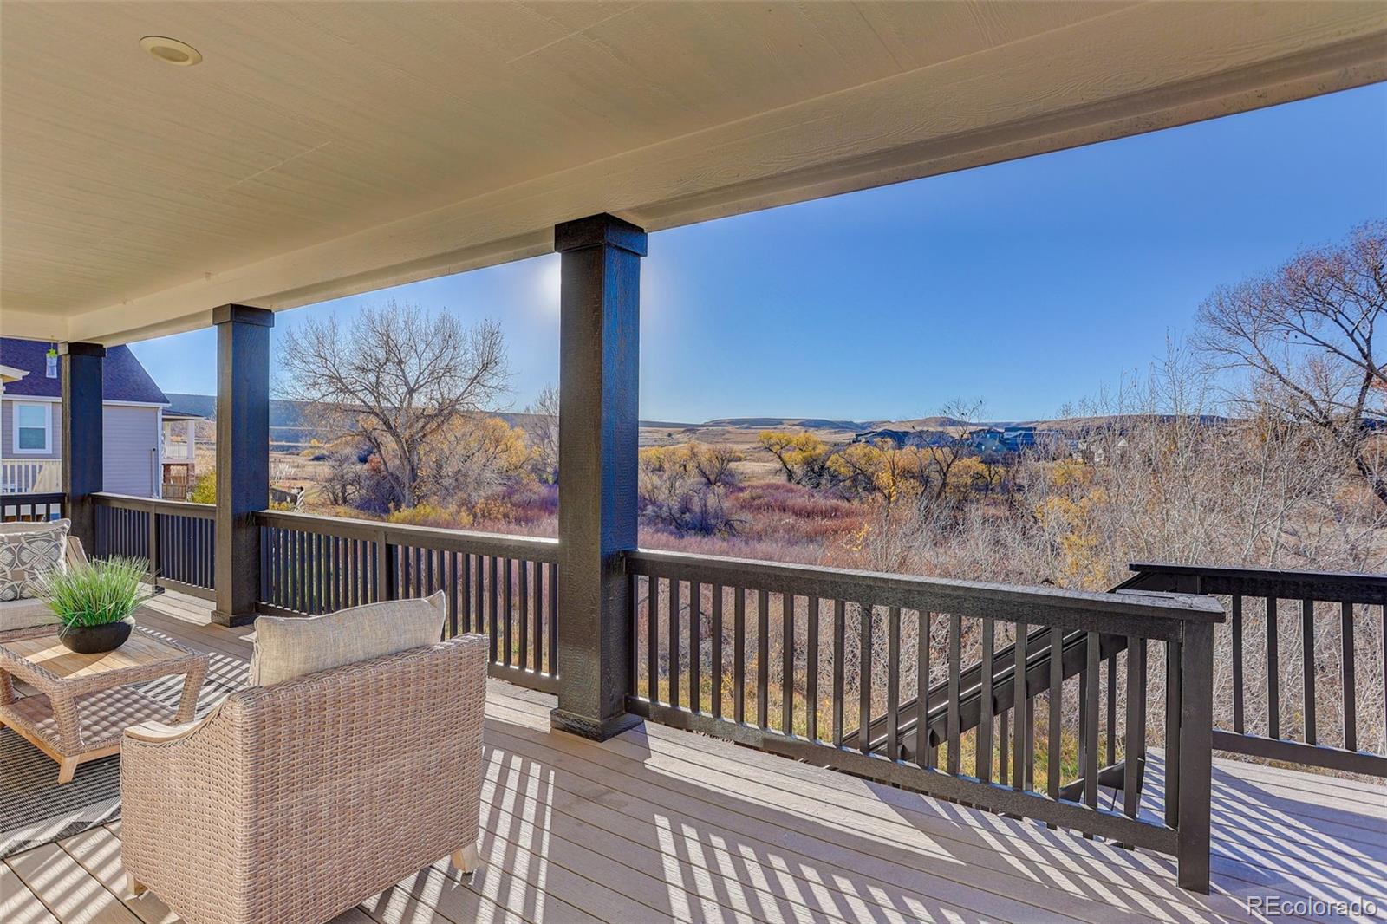
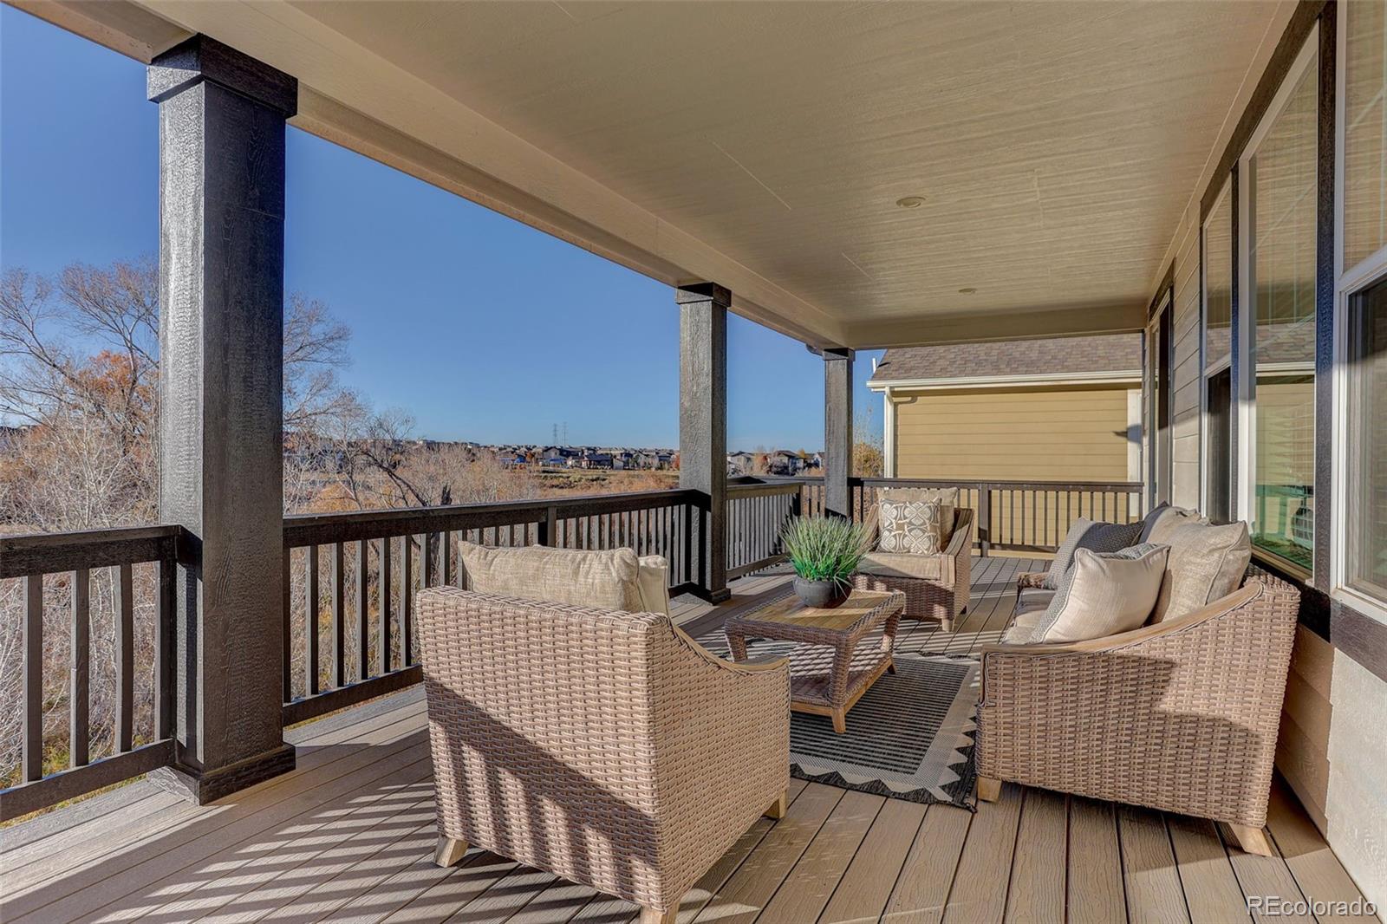
Open Space, Finished Walkout Basement, 4 Car Garage, Covered Deck, Patio & Porch, Bike Trails. 5 bedrooms, 5 bathrooms, 4,374 square feet. Eat-in kitchen, island, breakfast bar, butler pantry, granite counters, Main level study, Loft, Jack & Jill bath. Three levels of living space = room for everyone to gather while the 5 bedrooms, expansive upstairs loft and main level study allow everyone to have their own space as they desire. The generously sized kitchen has a tremendous amount of counterspace, huge island, plenty of seating & a butlers pantry with storage. The welcoming family room with fireplace, views of the open space & two doors opening to the outdoor living space will remind you daily that you are indeed fortunate to live here. The primary suite has unobstructed views, a large walk-in closet, & a five-piece bath with soaking tub and stand-alone shower and is nicely separated from the spare bedrooms. The entire home is awash in natural light, and the rooms are spacious and welcoming. Outside, the covered back deck spans the length of the home and wraps around to an additional seating area, with a nice TV nook. The finished walkout basement with wet bar and seating area, second family room, gaming area, bedroom, bathroom and large storage area fills every need you may have from recreation, entertaining and even extended guest visits. There’s even a private covered patio with a hot tub nook, overlooking the open space and the nicely landscaped yard. With a sidewalk from the patio to the driveway the walkout basement could easily become a self-contained apartment. Connecting to the open space is easy. The trail at the end of your street leads to the trail system of the East West Trail Regional & Cherry Creek Trails. This home allows you to have the true Colorado living experience –seamlessly enjoy the indoor and outdoor features throughout the year. View the virtual tour & floor plan https://24krealestatedavekupernik.com/13356/p/31679/DBt1IhLpB

Save
Ask
Tour
Hide
Share
Listing Snapshot
Price 
$900,000
Days On Site 
8 Days
Bedrooms 
5
Inside Area (SqFt) 
4,103 sqft
Total Baths 
5
Full Baths 
3
Partial Baths 
2
Lot Size 
0.15 Acres
Year Built 
2016
MLS Number 
2553161
Status 
Active
Property Tax 
$7,792
HOA/Condo/Coop Fees 
$112 monthly
Sq Ft Source 
Public Records
Friends & Family
Recent Activity
5 days agoListing updated with changes from the MLS
a week agoListing first seen on site
General Features
Acres 
0.15
Attached Garage 
Yes
Direction Faces 
East
Foundation 
Slab
Garage 
Yes
Garage Spaces 
4
Green Energy Efficient 
AppliancesConstructionHVACInsulationLightingWater HeaterWindows
Levels 
Two
Parking 
ConcreteStorageAttached
Parking Spaces 
4
Pets 
Cats OKDogs OK
Property Sub Type 
Single Family Residence
Security 
Security SystemSmoke Detector(s)
Sewer 
Public Sewer
SqFt Above 
3095
SqFt Below 
1008
SqFt Total 
4374
Style 
Traditional
Utilities 
Natural Gas AvailableCable AvailableElectricity ConnectedNatural Gas ConnectedPhone Available
Water Source 
Public
Interior Features
Appliances 
OvenDishwasherDisposalGas Water HeaterMicrowaveRangeRefrigeratorSelf Cleaning Oven
Basement 
Sump PumpBath/StubbedExterior EntryFinishedFullInterior EntryWalk-Out Access
Cooling 
Ceiling Fan(s)Central Air
Electric 
220 Volts
Fireplace 
Yes
Fireplace Features 
Family Room
Fireplaces 
1
Flooring 
CarpetTileWood
Heating 
Forced AirNatural Gas
Interior 
Breakfast BarBuilt-in FeaturesCeiling Fan(s)Eat-in KitchenEntrance FoyerGranite CountersHigh CeilingsHigh Speed InternetKitchen IslandOpen FloorplanPantrySmart ThermostatWalk-In Closet(s)Wet BarWired for Data
Window Features 
Double Pane WindowsWindow Coverings
Bathroom Full 
Level - Upper
Bathroom Half 
Level - Main
Bathroom Three Quarter 
Level - UpperDescription - Serves upstairs bedroom #4
Bedroom 
Level - Basement
Bonus Room 
Level - BasementDescription - Wet bar and eating / bar table area adjacent to basement family room
Dining Room 
Level - Main
Family Room 
Level - Main
Kitchen 
Level - Main
Laundry 
Level - Upper
Loft 
Level - Upper
Office 
Level - Main
Save
Ask
Tour
Hide
Share
Exterior Features
Construction Details 
Cement SidingWood Siding
Exterior 
Private YardRain Gutters
Lot Features 
GreenbeltLandscapedSprinklers In FrontSprinklers In Rear
Patio And Porch 
CoveredDeckFront PorchPatio
Roof 
Composition
Windows/Doors 
Double Pane WindowsWindow Coverings
Community Features
Association Amenities 
Trail(s)
Association Fee 
$112.0
Association Fee Frequency 
Monthly
School District 
Douglas RE-1
Financing Terms Available 
CashConventionalFHAVA Loan
Schools
School District
Douglas RE-1
Elementary School
Legacy Point
Middle School
Sagewood
High School
Ponderosa
Listing courtesy of 24K Real Estate dave@davekupernik.com


The content relating to real estate for sale in this Web site comes in part from the Internet Data eXchange ("IDX") program of METROLIST, INC., DBA RECOLORADO real estate listings held by brokers other than 24K Real Estate are marked with the IDX Logo. This information is being provided for the consumers' personal, non-commercial use and may not be used for any other purpose. All information subject to change and should be independently verified.

Neighborhood & Commute
Source: Walkscore
Disclosure: Community information and market data powered by Constellation Data Labs. Information is deemed reliable but not guaranteed.
Save
Ask
Tour
Hide
Share

Scroll to Top