Save
Ask
Tour
Hide
Share
$725,000
19 Days On Site

57 Yank Way
Lakewood, CO 80228

For Sale|Single Family Residence|Active Under Contract
3
Beds
3
Total Baths
1
Full Bath
2
Partial Baths
2,512
SqFt
$289
/SqFt
1979
Built
Subdivision:
College West Estates
County:
Jefferson
Call Now: 720 839 4300
Is this the listing for you? We can help make it yours.
720 839 4300
57 Yank Way57 Yank Way57 Yank Way57 Yank Way
Save
Ask
Tour
Hide
Share

Mortgage Calculator

Monthly Payment (Est.)

$3,308
Calculator powered by Showcase IDX, a Constellation1 Company. Copyright ©2026 Information is deemed reliable but not guaranteed.

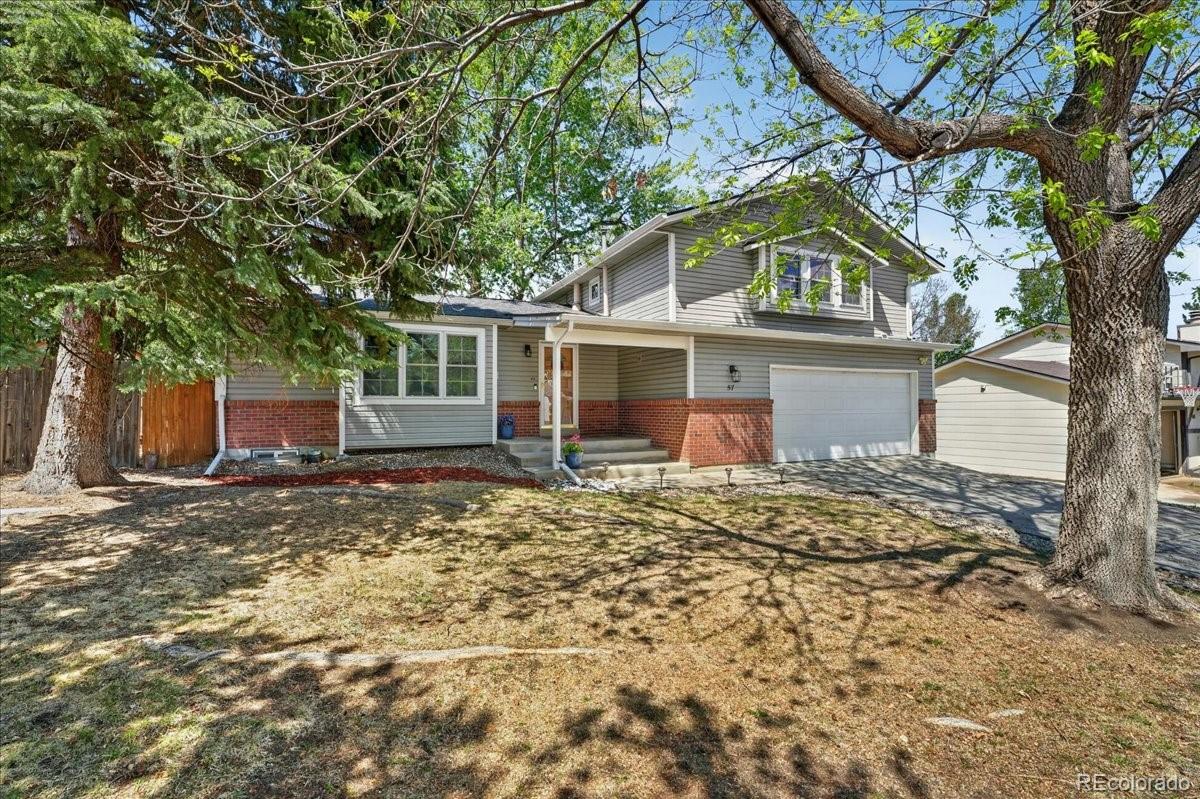
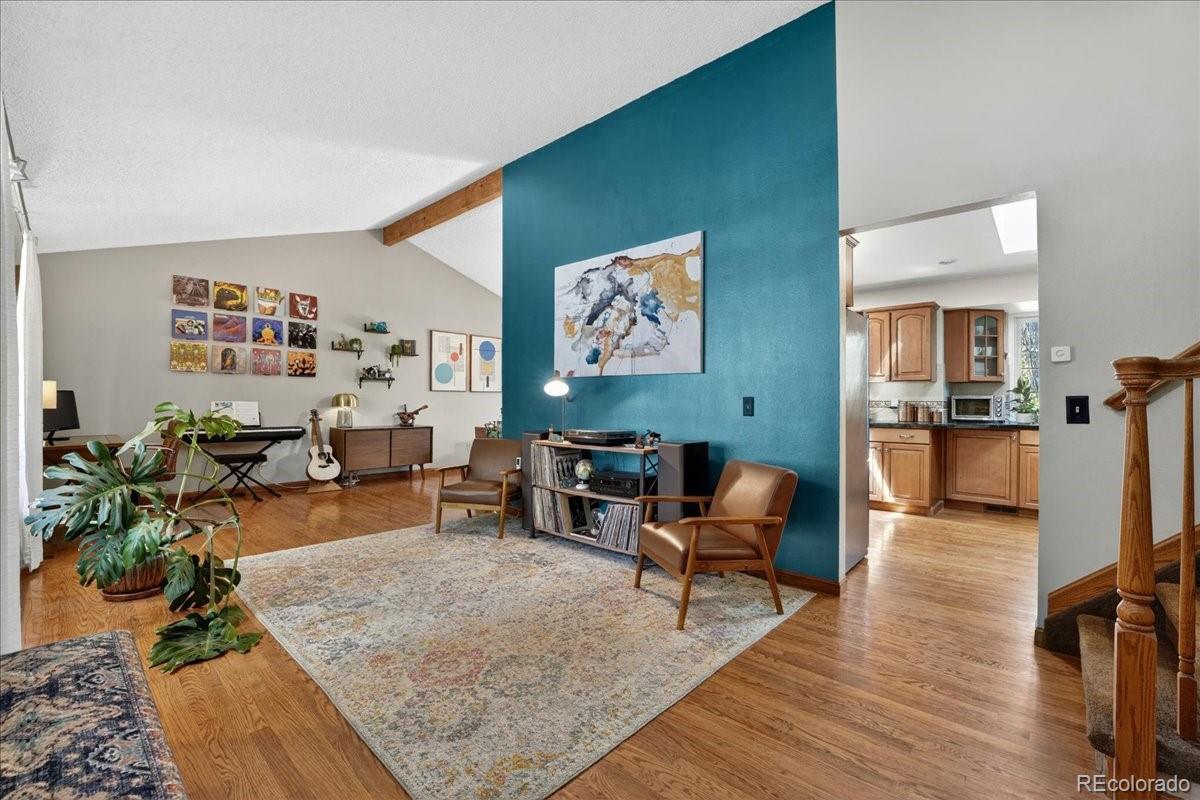
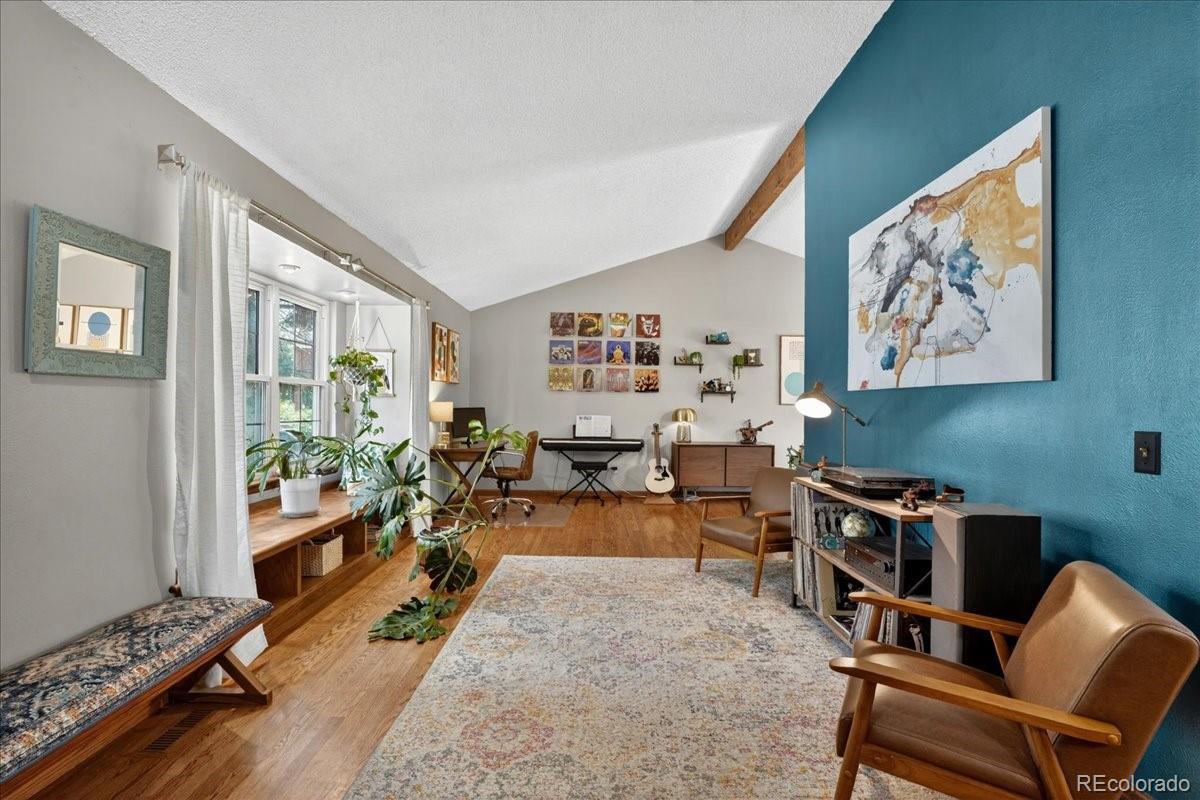
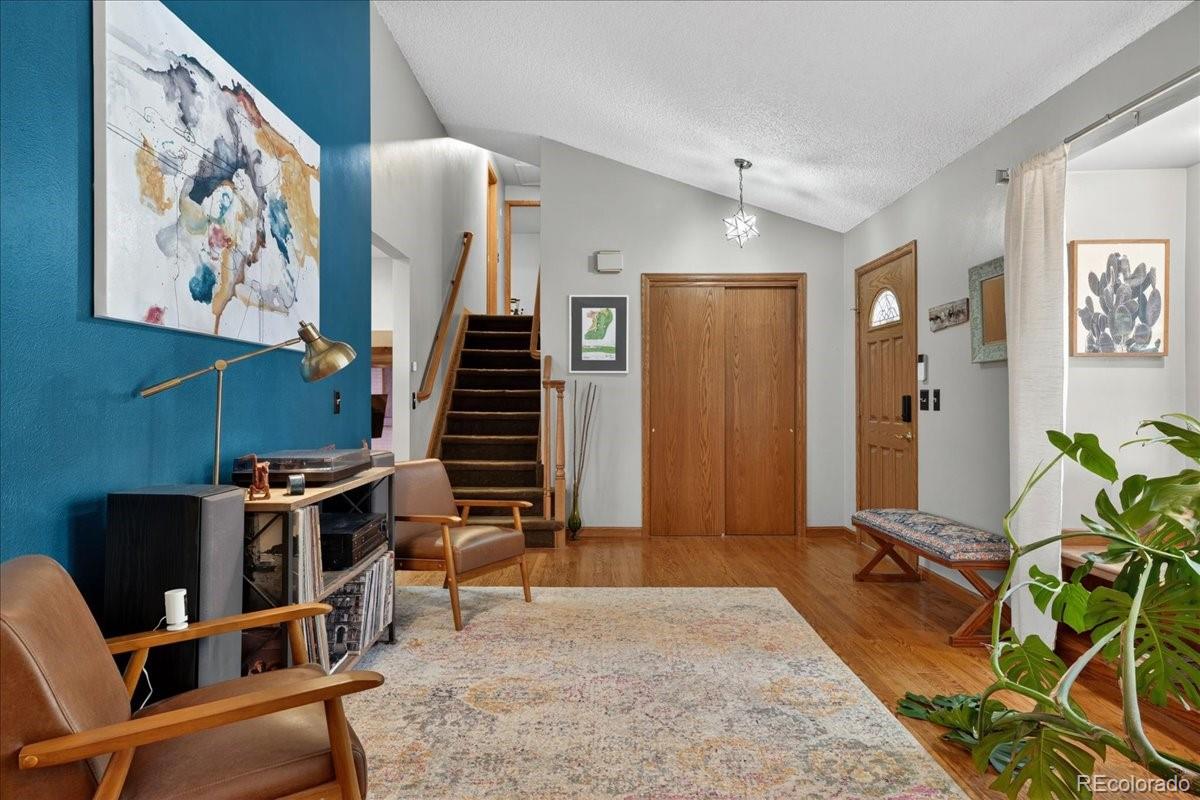
Perfectly positioned in the heart of Green Mountain, this beautifully maintained four-level home offers the ideal blend of comfort, convenience, and Colorado lifestyle. With easy access to Downtown Denver, 6th Avenue, I-70, C-470, Belmar, Red Rocks, and Golden, the location truly cannot be beat. Inside, you’ll find a functional and inviting layout spread across four finished levels, including bright and comfortable living spaces designed for both everyday living and entertaining. The main level features the living room, dining area, and spacious kitchen complete with stainless steel appliances and abundant cabinet storage. Upstairs, the private primary suite offers a spa-inspired steam shower, creating the perfect retreat at the end of the day. The lower level family room adds additional living and gathering space, while the finished basement provides excellent flexibility for a media room, studio, rec room, workout area, or guest space . Step outside to enjoy the peaceful backyard oasis, ideal for relaxing or hosting gatherings. Additional highlights include a 2017 roof, 50-gallon water heater, evaporative cooler, and oversized 2-car garage. A fantastic opportunity to enjoy established Green Mountain living close to everything Colorado has to offer.

Save
Ask
Tour
Hide
Share
Listing Snapshot
Price 
$725,000
Days On Site 
19 Days
Bedrooms 
3
Inside Area (SqFt) 
2,512 sqft
Total Baths 
3
Full Baths 
1
Partial Baths 
2
Lot Size 
0.19 Acres
Year Built 
1979
MLS® Number 
2701592
Status 
Active Under Contract
Property Tax 
$4,374
HOA/Condo/Coop Fees 
N/A
Sq Ft Source 
Public Records
Friends & Family
Recent Activity
3 days agoListing updated with changes from the MLS®
3 days agoStatus changed to Active Under Contract
a week agoPrice changed to $725,000
3 weeks agoListing first seen on site
General Features
Acres 
0.19
Attached Garage 
Yes
Foundation 
Slab
Garage 
Yes
Garage Spaces 
2
Green Energy Efficient 
Windows
Levels 
Multi/Split
Parking 
ConcreteLightedAttached
Parking Spaces 
6
Property Sub Type 
Single Family Residence
Security 
Carbon Monoxide Detector(s)Smoke Detector(s)
Sewer 
Public Sewer
SqFt Above 
1868
SqFt Below 
644
SqFt Total 
2512
Style 
Traditional
Utilities 
Natural Gas AvailableCable AvailableElectricity AvailableElectricity ConnectedNatural Gas ConnectedPhone Connected
Water Source 
Public
Interior Features
Appliances 
DishwasherDisposalDryerGas Water HeaterMicrowaveRangeRange HoodRefrigeratorWasherWater Purifier
Basement 
Sump PumpDaylightFinishedFullInterior Entry
Cooling 
Ceiling Fan(s)Evaporative Cooling
Electric 
220 Volts
Fireplace 
Yes
Fireplace Features 
Family RoomWood Burning
Fireplaces 
1
Flooring 
CarpetLaminateTileWood
Heating 
Forced AirNatural Gas
Interior 
Ceiling Fan(s)Eat-in KitchenEntrance FoyerGranite CountersHigh Speed InternetKitchen IslandOpen FloorplanSmart Thermostat
Laundry Features 
Laundry Closet
Window Features 
Double Pane WindowsWindow Coverings
Bathroom Full 
Level - Upper
Bathroom Half 
Level - Main
Bathroom Three Quarter 
Level - UpperDescription - Steam Shower
Bedroom 
Dimensions - 10 x 10Level - UpperDescription - Carpet
Dining Room 
Dimensions - 11 x 9Level - MainDescription - Wood Floors
Family Room 
Dimensions - 22 x 11Level - LowerDescription - Fireplace
Kitchen 
Dimensions - 18 x 12Level - MainDescription - Granite Tile Countertops
Living Room 
Dimensions - 11 x 24Level - MainDescription - Wood Floors
Save
Ask
Tour
Hide
Share
Exterior Features
Construction Details 
BrickConcreteFrameVinyl Siding
Exterior 
LightingPrivate YardRain Gutters
Fencing 
FencedFull
Lot Features 
SlopedLandscapedLevelNear Public TransitSprinklers In FrontSprinklers In Rear
Patio And Porch 
CoveredFront PorchPatio
Roof 
Composition
Windows/Doors 
Double Pane WindowsWindow Coverings
Community Features
Financing Terms Available 
CashConventionalFHAVA Loan
Roads 
Paved
School District 
Jefferson County R-1
Schools
School District
Jefferson County R-1
Elementary School
Foothills
Middle School
Dunstan
High School
Green Mountain
Listing courtesy of Redfin Corporation Annie.Foushee@redfin.com


The content relating to real estate for sale in this Web site comes in part from the Internet Data eXchange ("IDX") program of METROLIST, INC., DBA RECOLORADO real estate listings held by brokers other than Redfin Corporation are marked with the IDX Logo. This information is being provided for the consumers' personal, non-commercial use and may not be used for any other purpose. All information subject to change and should be independently verified.

Neighborhood & Commute
Source: Walkscore
Disclosure: Community information and market data powered by Constellation Data Labs. Information is deemed reliable but not guaranteed.
Save
Ask
Tour
Hide
Share

Scroll to Top