Save
Ask
Tour
Hide
Share
$749,000
New Listing

3413 S Akron Street
Denver, CO 80231

Single Family Residence|Coming Soon
5
Beds
3
Total Baths
3
Full Baths
3,202
SqFt
$234
/SqFt
1963
Built
Subdivision:
Hampden Heights
County:
Denver
Call Now: 720 839 4300
Is this the listing for you? We can help make it yours.
720 839 4300
Upcoming Open Houses
Sat, Oct 24, 11:00 AM - 2:00 PM
3413 S Akron Street3413 S Akron Street3413 S Akron Street3413 S Akron Street
Save
Ask
Tour
Hide
Share

Mortgage Calculator

Monthly Payment (Est.)

Enter an interest rate to see your estimated monthly payment.
Calculator powered by Showcase IDX, a Constellation1 Company. Copyright ©2026 Information is deemed reliable but not guaranteed.

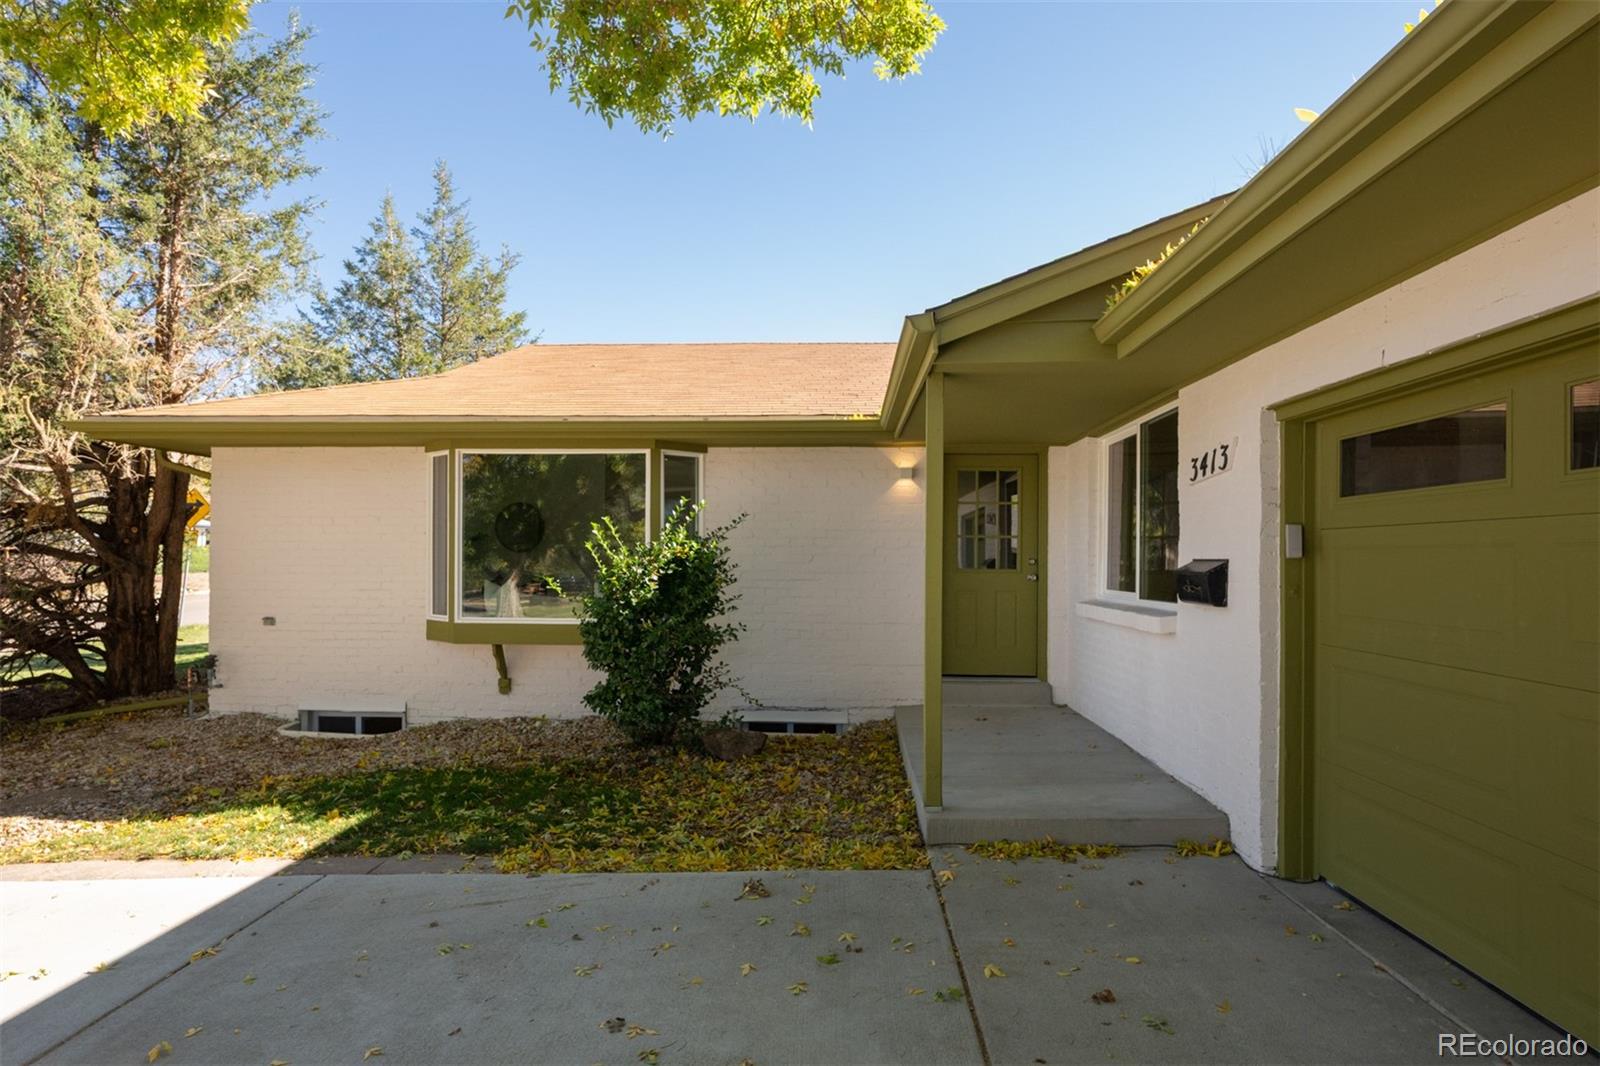
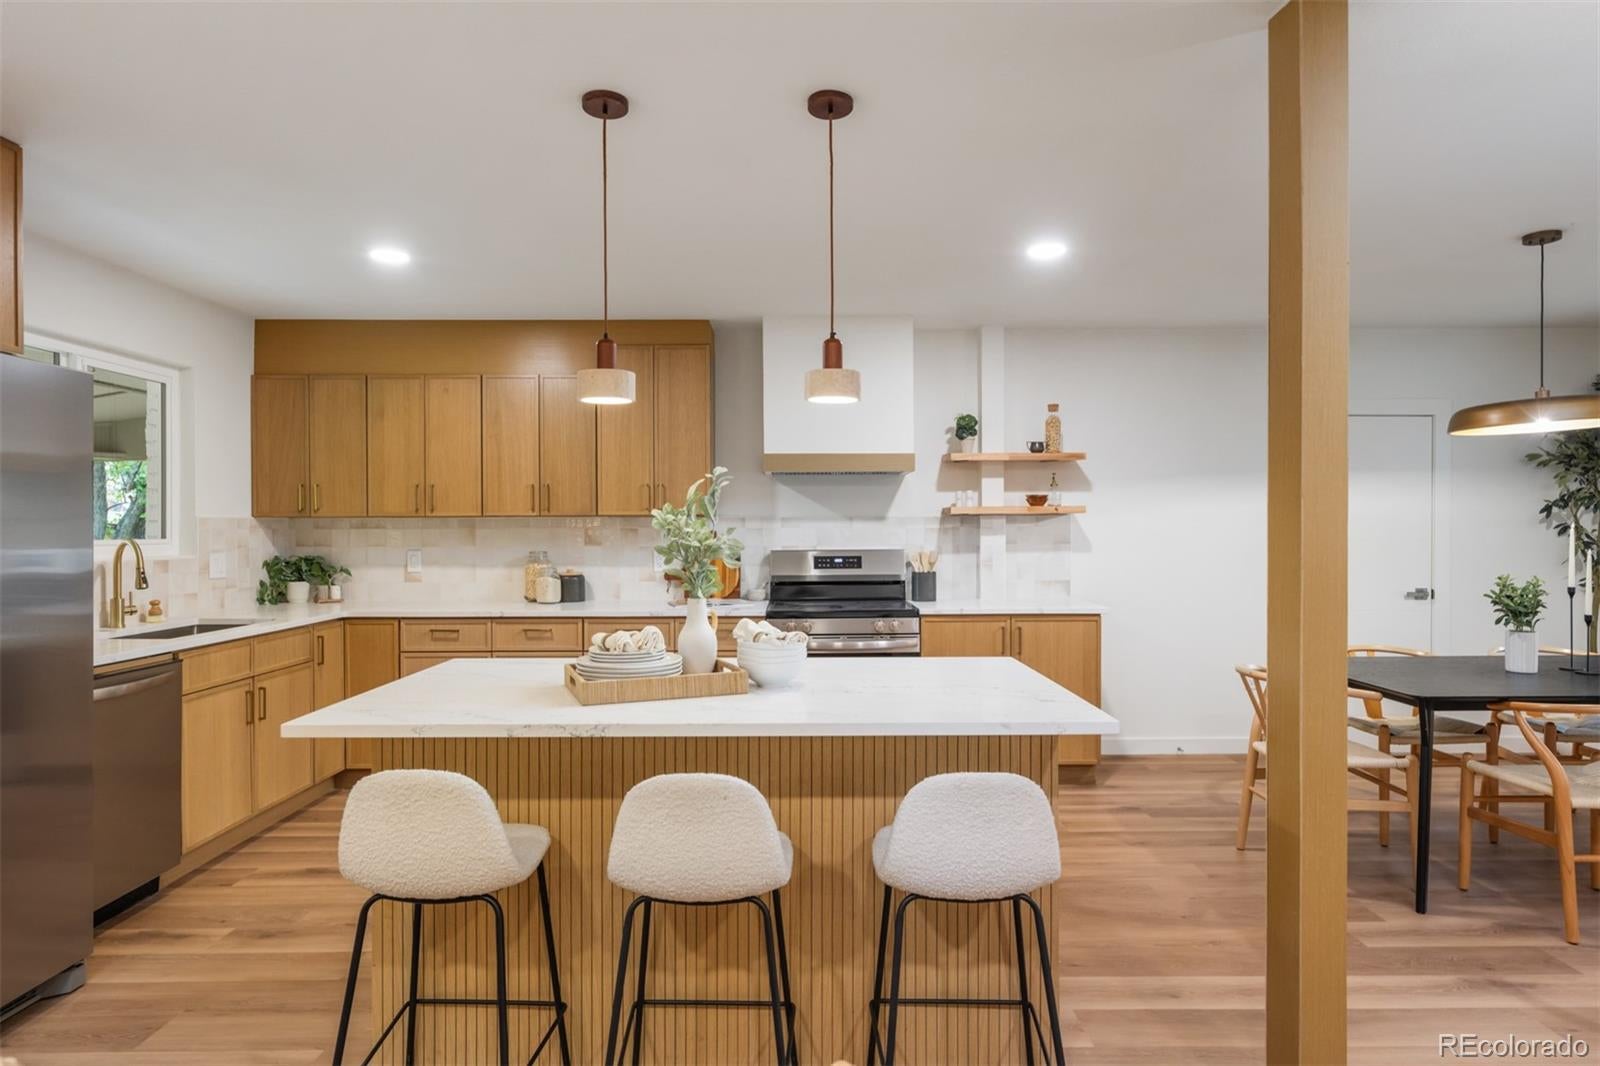
Welcome to this stunning, fully remodeled 5-bedroom, 3-bathroom home in the desirable Hampden Heights neighborhood! Thoughtfully renovated from top to bottom, this home combines modern luxury, exceptional finishes, and the peace of mind that comes with extensive upgrades throughout. Step inside to discover a bright, open-concept floor plan featuring all-new flooring. The main level offers a spacious living room with a cozy gas fireplace, along with an additional family room highlighted by an oversized window that fills the space with natural light and creates the perfect spot to enjoy your morning coffee. The beautifully designed kitchen features gorgeous white oak cabinetry, quartz countertops, a stylish tile backsplash, brand-new stainless steel appliances, and a spacious center island with breakfast bar seating. The luxurious primary suite features a beautifully designed five-piece bathroom complete with dual vessel sinks, a smart toilet, a walk-in shower, and a freestanding soaking tub. The fully finished basement provides additional living and entertaining space, including an expansive recreation room with a wet bar. Enjoy outdoor living in the beautifully landscaped backyard with a covered patio, perfect for relaxing or entertaining. Nearly everything has been updated, including all-new windows, interior and exterior doors, garage door, furnace, central A/C, water heater, and appliances. Complete with a two-car garage and incredible attention to detail throughout, this move-in-ready home offers modern comfort and stylish living in an established neighborhood. Don't miss this exceptional opportunity!

Save
Ask
Tour
Hide
Share
Listing Snapshot
Price 
$749,000
Days On Site 
0 Days
Bedrooms 
5
Inside Area (SqFt) 
3,202 sqft
Total Baths 
3
Full Baths 
3
Partial Baths 
N/A
Lot Size 
0.22 Acres
Year Built 
1963
MLS® Number 
2713192
Status 
Coming Soon
Property Tax 
$2,506
HOA/Condo/Coop Fees 
N/A
Sq Ft Source 
Public Records
Friends & Family
Recent Activity
13 hours agoListing updated with changes from the MLS®
14 hours agoListing first seen on site
General Features
Acres 
0.22
Attached Garage 
Yes
Direction Faces 
North
Garage 
Yes
Garage Spaces 
2
Levels 
One
Parking 
Attached
Parking Spaces 
2
Property Condition 
Updated/Remodeled
Property Sub Type 
Single Family Residence
Security 
Carbon Monoxide Detector(s)Smoke Detector(s)
Sewer 
Public Sewer
SqFt Above 
1744
SqFt Below 
1458
SqFt Total 
3202
Style 
Traditional
Utilities 
Cable AvailableElectricity AvailableNatural Gas Available
Water Source 
Public
Zoning 
S-SU-F
Interior Features
Appliances 
DishwasherDisposalDryerMicrowaveRangeRange HoodRefrigeratorWasher
Basement 
FinishedFull
Cooling 
Ceiling Fan(s)Central Air
Fireplace 
Yes
Fireplace Features 
GasGreat Room
Fireplaces 
1
Flooring 
CarpetTileVinyl
Heating 
Forced Air
Interior 
Built-in FeaturesCeiling Fan(s)Eat-in KitchenKitchen IslandOpen FloorplanWet Bar
Laundry Features 
In Unit
Main Level Bedrooms 
3
Window Features 
Double Pane Windows
Bathroom Full 
Level - Main
Bedroom 
Level - Main
Bonus Room 
Level - Basement
Dining Room 
Level - Main
Family Room 
Level - Main
Great Room 
Level - Main
Kitchen 
Level - Main
Laundry 
Level - Basement
Save
Ask
Tour
Hide
Share
Exterior Features
Construction Details 
Brick
Exterior 
Private YardRain Gutters
Fencing 
FencedFull
Lot Features 
LevelSprinklers In FrontSprinklers In Rear
Patio And Porch 
CoveredPatio
Roof 
Composition
Windows/Doors 
Double Pane Windows
Community Features
School District 
Denver 1
Financing Terms Available 
CashConventionalFHAVA Loan
Roads 
Paved
Schools
School District
Denver 1
Elementary School
Samuels
Middle School
Hamilton
High School
Thomas Jefferson
Listing courtesy of West and Main Homes Inc eric.breckenridge@westandmain.com


The content relating to real estate for sale in this Web site comes in part from the Internet Data eXchange ("IDX") program of METROLIST, INC., DBA RECOLORADO real estate listings held by brokers other than West and Main Homes Inc are marked with the IDX Logo. This information is being provided for the consumers' personal, non-commercial use and may not be used for any other purpose. All information subject to change and should be independently verified.

Neighborhood & Commute
Source: Walkscore
Disclosure: Community information and market data powered by Constellation Data Labs. Information is deemed reliable but not guaranteed.
Save
Ask
Tour
Hide
Share

Scroll to Top