
1463 S Knox CourtDenver, CO 80219
Mortgage Calculator
Monthly Payment (Est.)
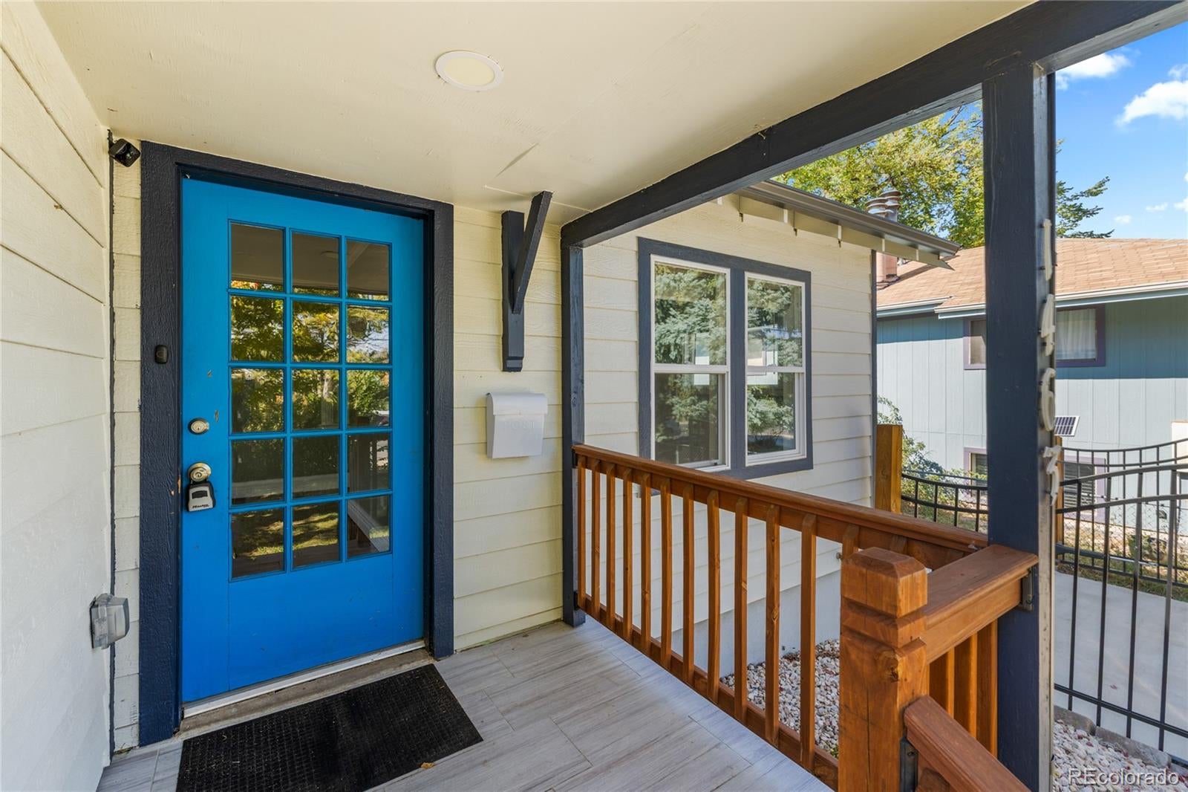
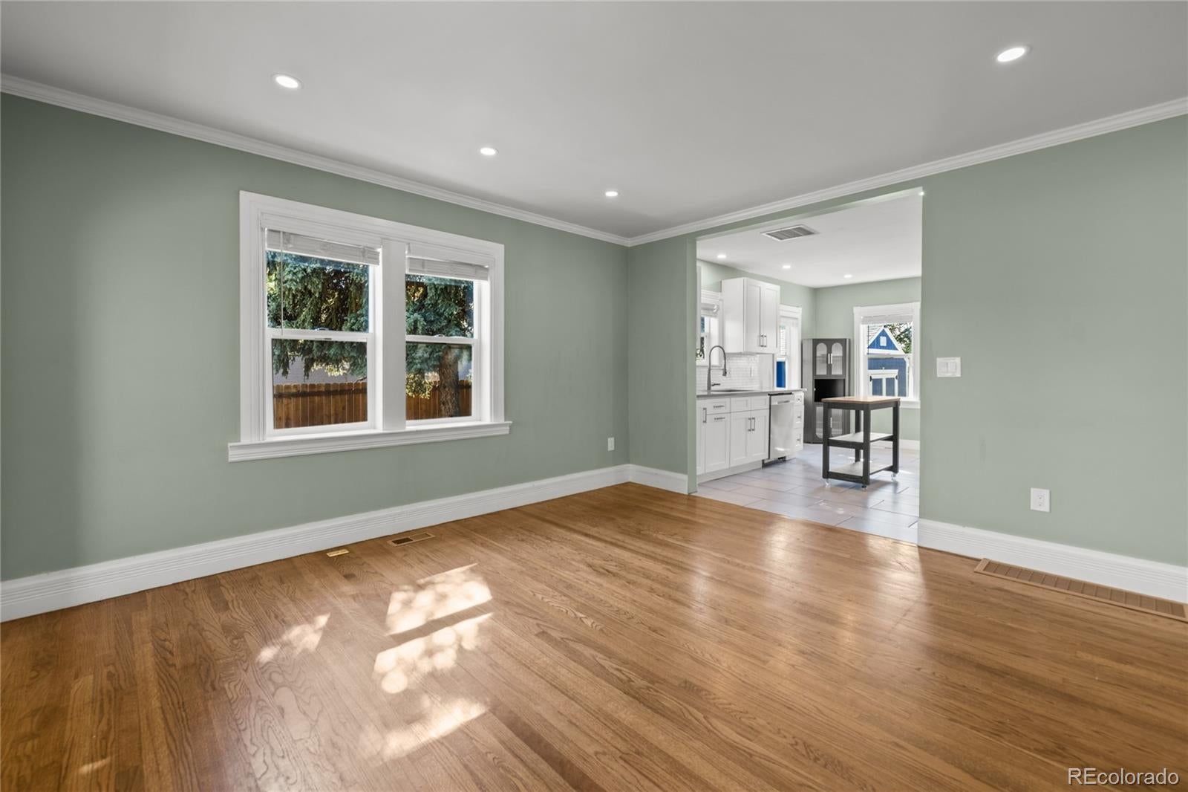
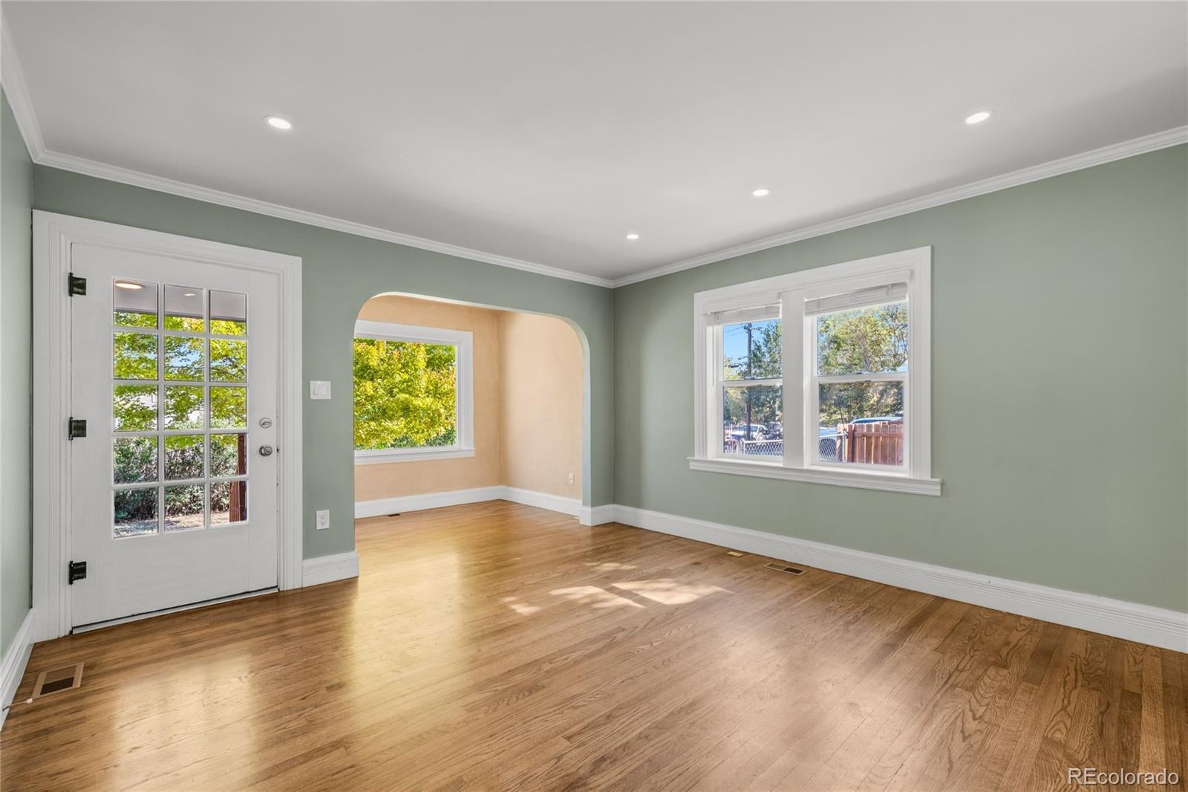
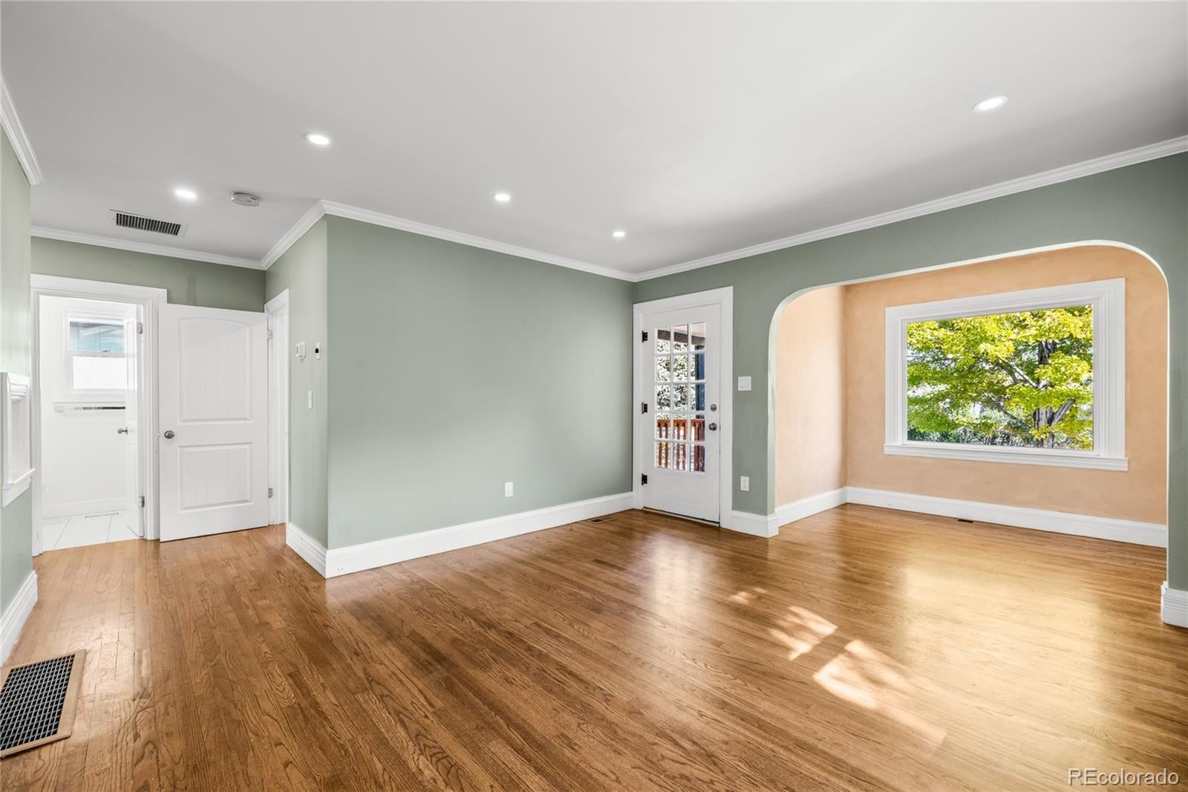
Enter an interest rate to see your estimated monthly payment.Welcome to this beautifully updated ranch-style home in Denver’s Mar Lee neighborhood, offering 4 bedrooms, 2 bathrooms, 1,616 finished square feet, and an expansive 0.42-acre lot, a rare find within the city! Inside, natural light fills the inviting main level, featuring refinished hardwood floors and an open layout connecting the living, dining, and kitchen areas. The updated kitchen offers quartz countertops, modern cabinetry, stainless steel appliances, and tile finishes. Two bedrooms and a renovated bathroom complete the main level, while the fully finished basement adds two bedrooms, a second bathroom, and a spacious family room, ideal for guests, a home office, or additional living space. Extensive improvements completed in 2023 include newer windows, interior and exterior paint, furnace, water heater, roof, electrical panel, and plumbing, providing added peace of mind for the next owner. Step outside to discover what truly sets this property apart: over 18,000 square feet of land with room to make it your own. The expansive, flat backyard offers endless possibilities for entertaining, gardening, outdoor recreation, or future improvements. Enjoy convenient access to Garfield Lake Park, Sanderson Gulch Trail, Ruby Hill Park, and the shopping and dining at Belmar, along with easy connections to downtown Denver and surrounding areas. With major updates already completed and ample outdoor space, this move-in-ready home is one you'll want to experience in person!
| 11 hours ago | Listing updated with changes from the MLS® | |
| yesterday | Listing first seen on site |

The content relating to real estate for sale in this Web site comes in part from the Internet Data eXchange ("IDX") program of METROLIST, INC., DBA RECOLORADO real estate listings held by brokers other than eXp Realty, LLC are marked with the IDX Logo. This information is being provided for the consumers' personal, non-commercial use and may not be used for any other purpose. All information subject to change and should be independently verified.