Save
Ask
Tour
Hide
Share
$435,000
2 Days On Site

348 Jupiter Drive
Littleton, CO 80124

For Sale|Single Family Residence|Active
5
Beds
2
Total Baths
1
Full Bath
1
Partial Bath
1,839
SqFt
$237
/SqFt
1977
Built
Subdivision:
Acres Green
County:
Douglas
Call Now: 720 839 4300
Is this the listing for you? We can help make it yours.
720 839 4300
348 Jupiter Drive348 Jupiter Drive348 Jupiter Drive348 Jupiter Drive
Save
Ask
Tour
Hide
Share

Mortgage Calculator

Monthly Payment (Est.)

Enter an interest rate to see your estimated monthly payment.
Calculator powered by Showcase IDX, a Constellation1 Company. Copyright ©2026 Information is deemed reliable but not guaranteed.

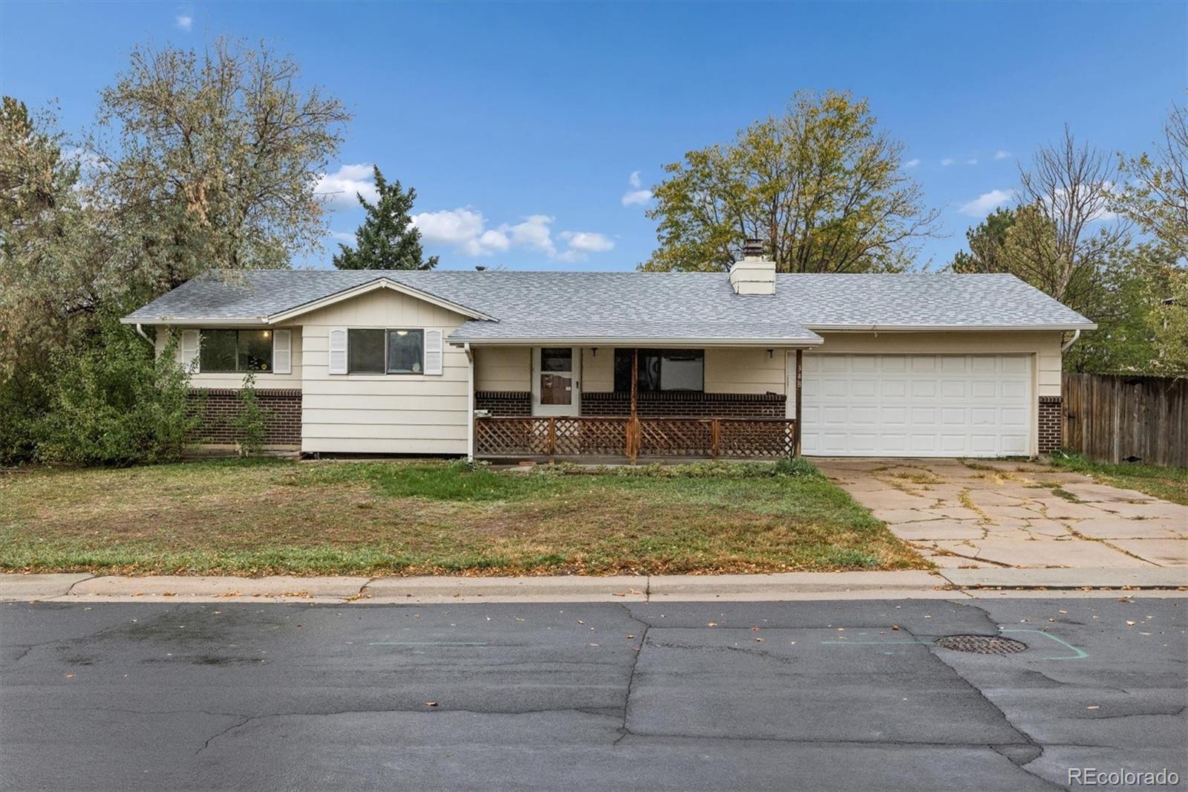
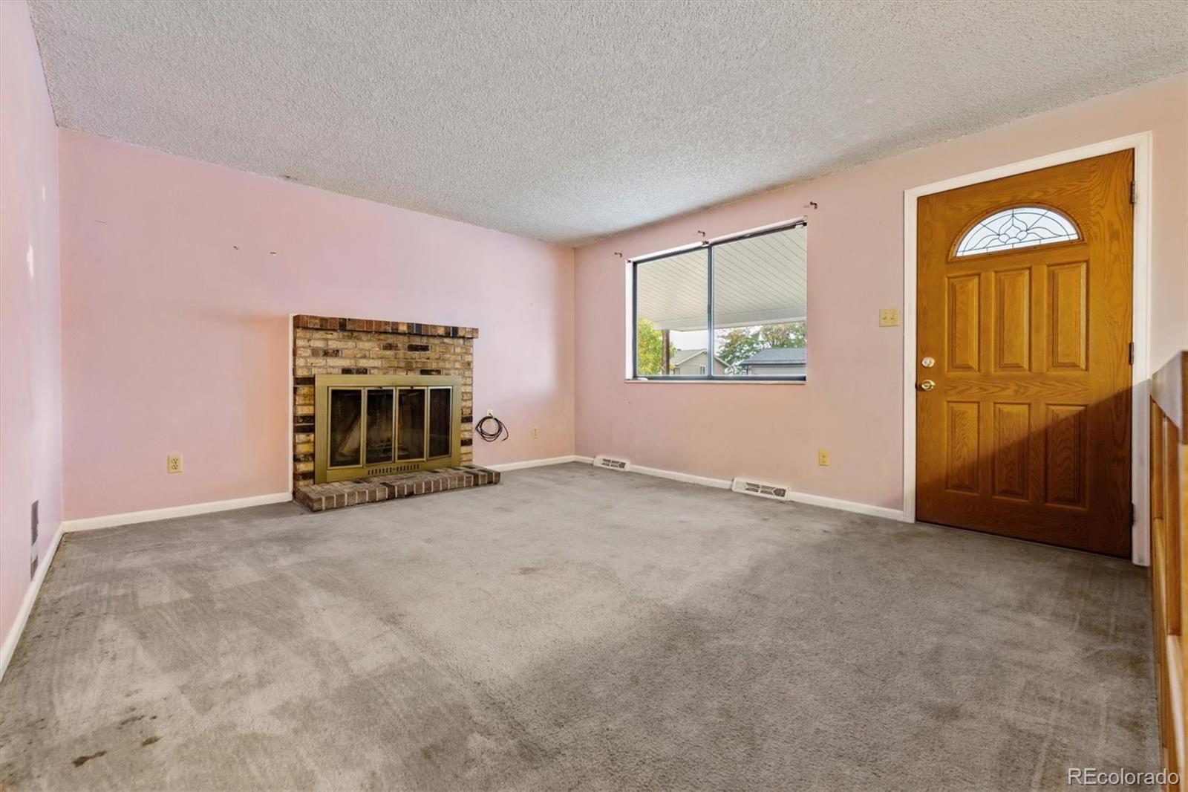
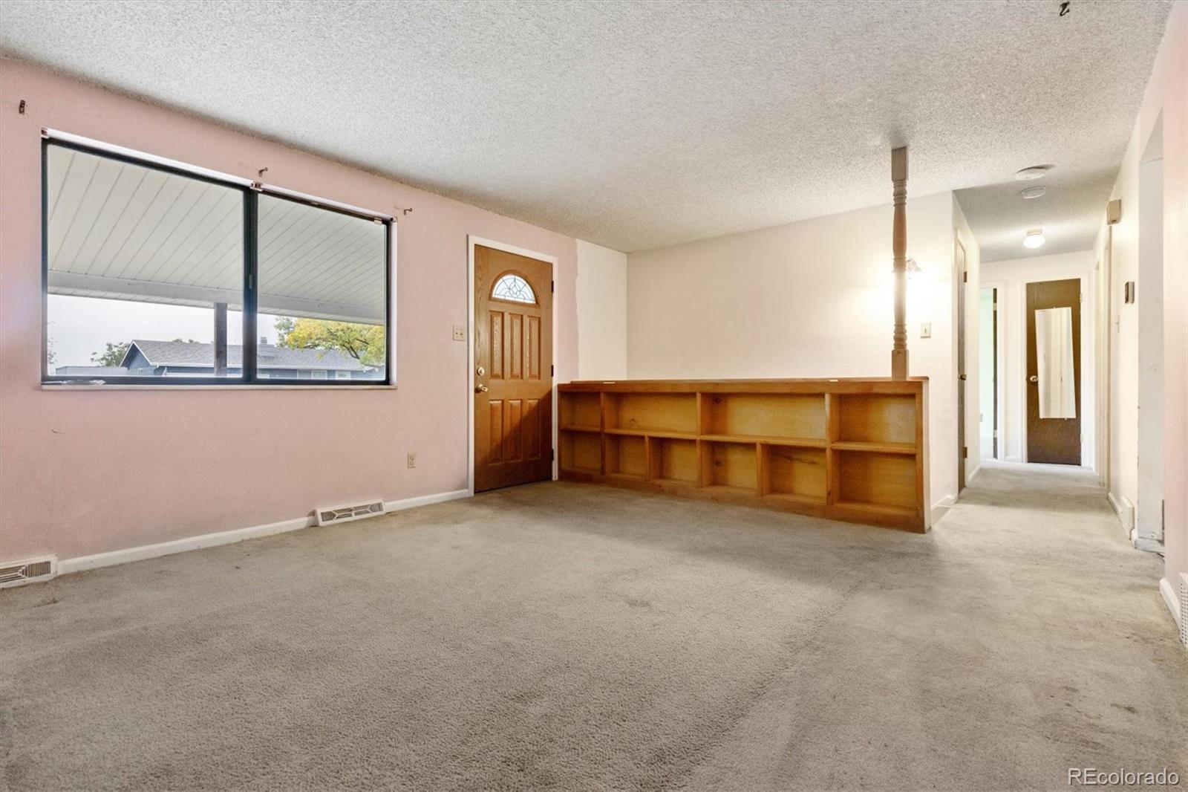
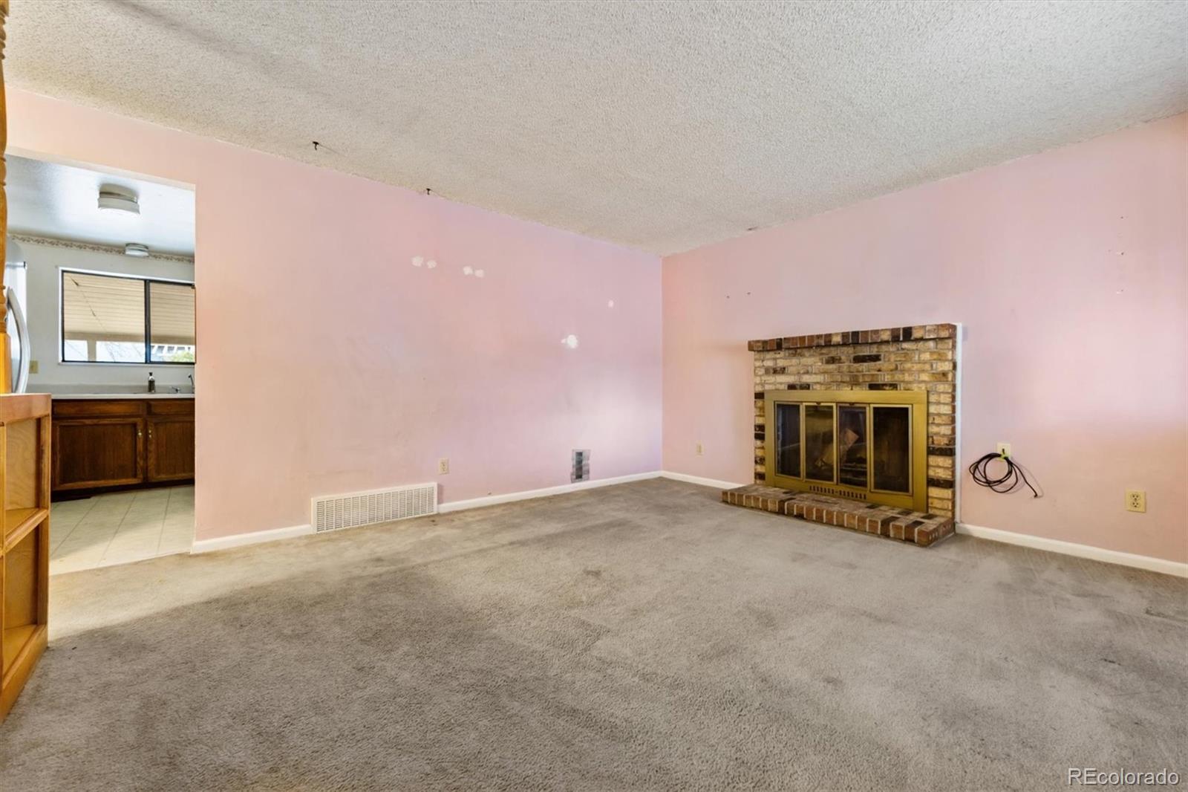
Situated in sought-after Acres Green, 348 Jupiter Drive is a ranch-style home with endless potential in a coveted community. Calling all INVESTORS or buyers who desire some sweat equity. Lowest priced home in Acres Green. Opportunity awaits with this 5-bedroom, 2-bath home across 1,800+ sqft, ready for your vision and updates. The home features a functional floor plan with living and dining spaces and a welcoming kitchen ready for a full refresh. The covered patio overlooks a fenced-in yard, a blank canvas ready to turn into your own private backyard oasis. Newer class 4 roof and HVAC system. The 2-car attached garage, finished basement, and no HOA are additional features you won't want to miss. Ideally located within walking distance of Sweetwater Park, Acres Green Park, and the Maxiums Trail, with endless shopping, dining, and entertainment just moments away at Park Meadows. With the right improvements, this property has strong potential as a rental, flip, or affordable primary residence.

Save
Ask
Tour
Hide
Share
Listing Snapshot
Price 
$435,000
Days On Site 
2 Days
Bedrooms 
5
Inside Area (SqFt) 
1,839 sqft
Total Baths 
2
Full Baths 
1
Partial Baths 
1
Lot Size 
0.2 Acres
Year Built 
1977
MLS® Number 
2769897
Status 
Active
Property Tax 
$3,343
HOA/Condo/Coop Fees 
N/A
Sq Ft Source 
Public Records
Friends & Family
Recent Activity
3 days agoListing updated with changes from the MLS®
3 days agoListing first seen on site
General Features
Acres 
0.2
Attached Garage 
Yes
Direction Faces 
North
Garage 
Yes
Garage Spaces 
2
Levels 
One
Parking 
ConcreteAttached
Parking Spaces 
2
Property Condition 
Fixer
Property Sub Type 
Single Family Residence
Sewer 
Public Sewer
SqFt Above 
979
SqFt Below 
860
SqFt Total 
1935
Style 
Traditional
Water Source 
Public
Interior Features
Appliances 
DishwasherDisposalDryerOvenRefrigeratorWasher
Basement 
FinishedPartial
Cooling 
Central Air
Fireplace 
Yes
Fireplace Features 
Family Room
Fireplaces 
1
Flooring 
VinylCarpetLinoleum
Furnished 
Unfurnished
Heating 
Forced Air
Laundry Features 
In Unit
Main Level Bedrooms 
3
Bathroom Full 
Level - Main
Bathroom Three Quarter 
Level - Basement
Bedroom 
Level - Basement
Family Room 
Level - Main
Game Room 
Level - Basement
Kitchen 
Level - Main
Laundry 
Level - Basement
Utility Room 
Level - Basement
Save
Ask
Tour
Hide
Share
Exterior Features
Construction Details 
BrickFrame
Exterior 
Private Yard
Fencing 
FencedFull
Lot Features 
Level
Patio And Porch 
CoveredPatio
Roof 
Composition
Community Features
School District 
Douglas RE-1
Financing Terms Available 
CashConventionalFHAVA Loan
Schools
School District
Douglas RE-1
Elementary School
Acres Green
Middle School
Cresthill
High School
Highlands Ranch
Listing courtesy of RE/MAX Professionals Chad@GriffithHomeTeam.com


The content relating to real estate for sale in this Web site comes in part from the Internet Data eXchange ("IDX") program of METROLIST, INC., DBA RECOLORADO real estate listings held by brokers other than RE/MAX Professionals are marked with the IDX Logo. This information is being provided for the consumers' personal, non-commercial use and may not be used for any other purpose. All information subject to change and should be independently verified.

Neighborhood & Commute
Source: Walkscore
Disclosure: Community information and market data powered by Constellation Data Labs. Information is deemed reliable but not guaranteed.
Save
Ask
Tour
Hide
Share

Scroll to Top