Save
Ask
Tour
Hide
Share
$1,300,000
New Listing

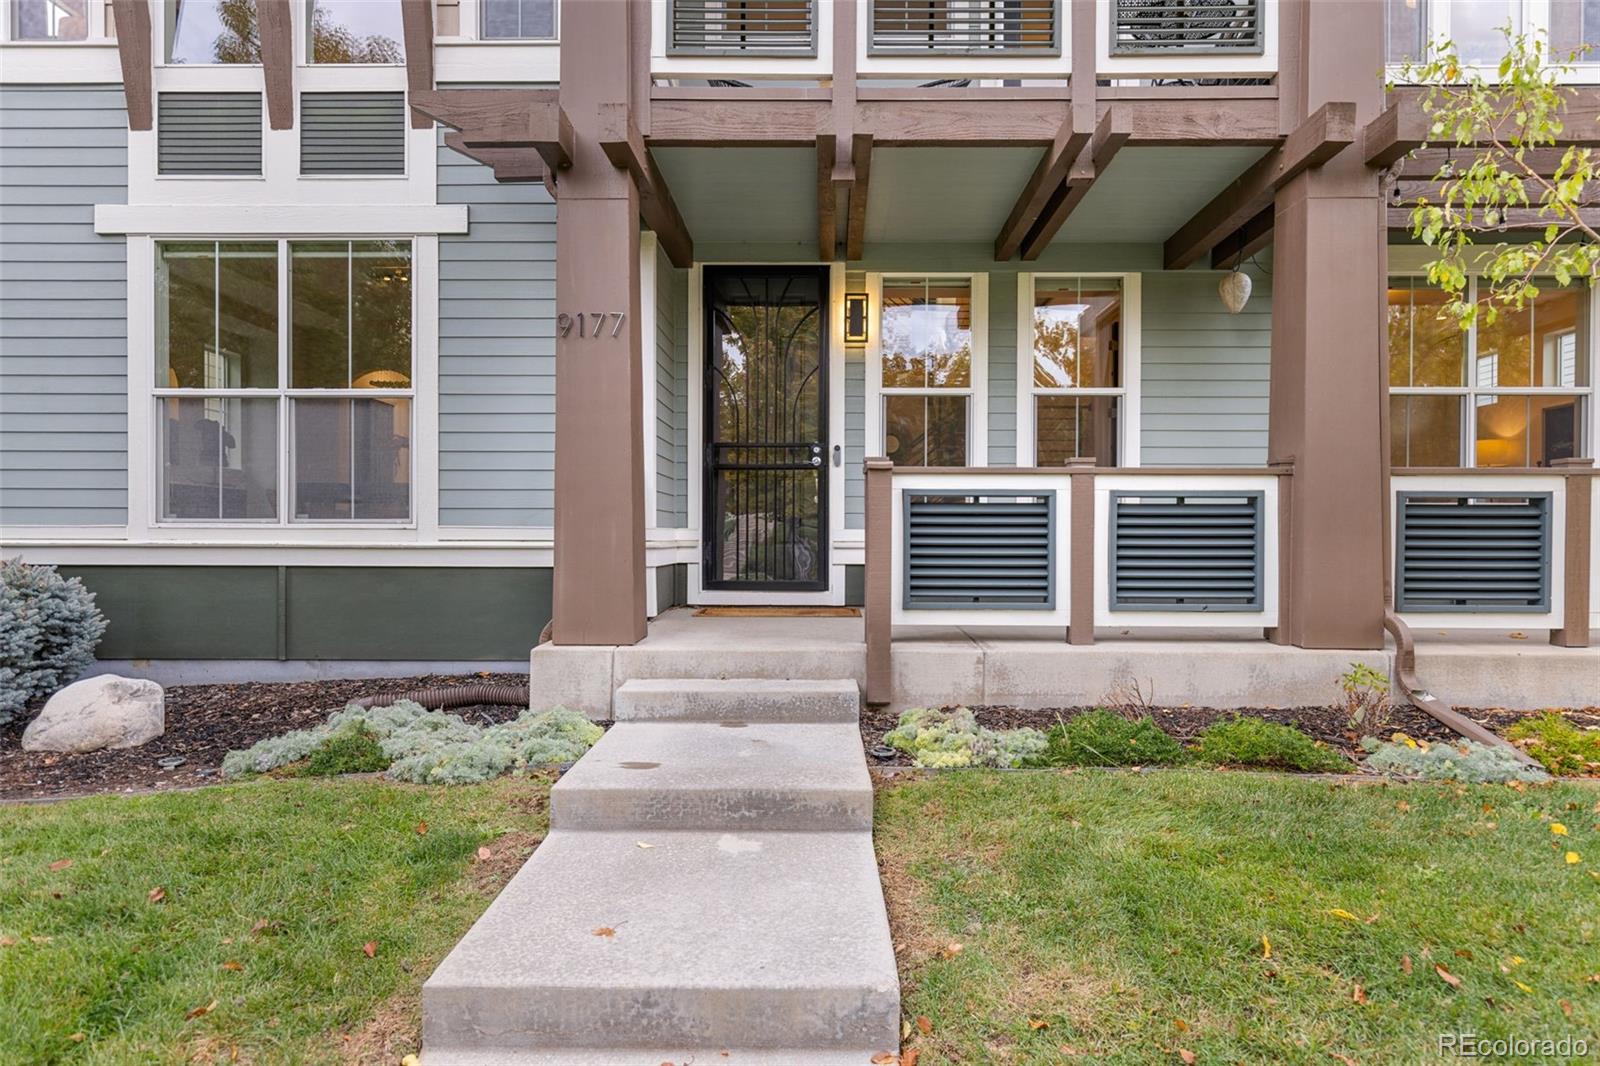
9177 E 4th Place
Denver, CO 80230

Single Family Residence|Coming Soon
4
Beds
5
Total Baths
4
Full Baths
1
Partial Bath
4,662
SqFt
$279
/SqFt
2010
Built
Subdivision:
Lowry
County:
Denver
Call Now: 720 839 4300
Is this the listing for you? We can help make it yours.
720 839 4300
Upcoming Open Houses
Sat, Oct 24, 12:00 PM - 3:00 PM
9177 E 4th Place9177 E 4th Place9177 E 4th Place9177 E 4th Place
Save
Ask
Tour
Hide
Share

Mortgage Calculator

Monthly Payment (Est.)

Enter an interest rate to see your estimated monthly payment.
Calculator powered by Showcase IDX, a Constellation1 Company. Copyright ©2026 Information is deemed reliable but not guaranteed.

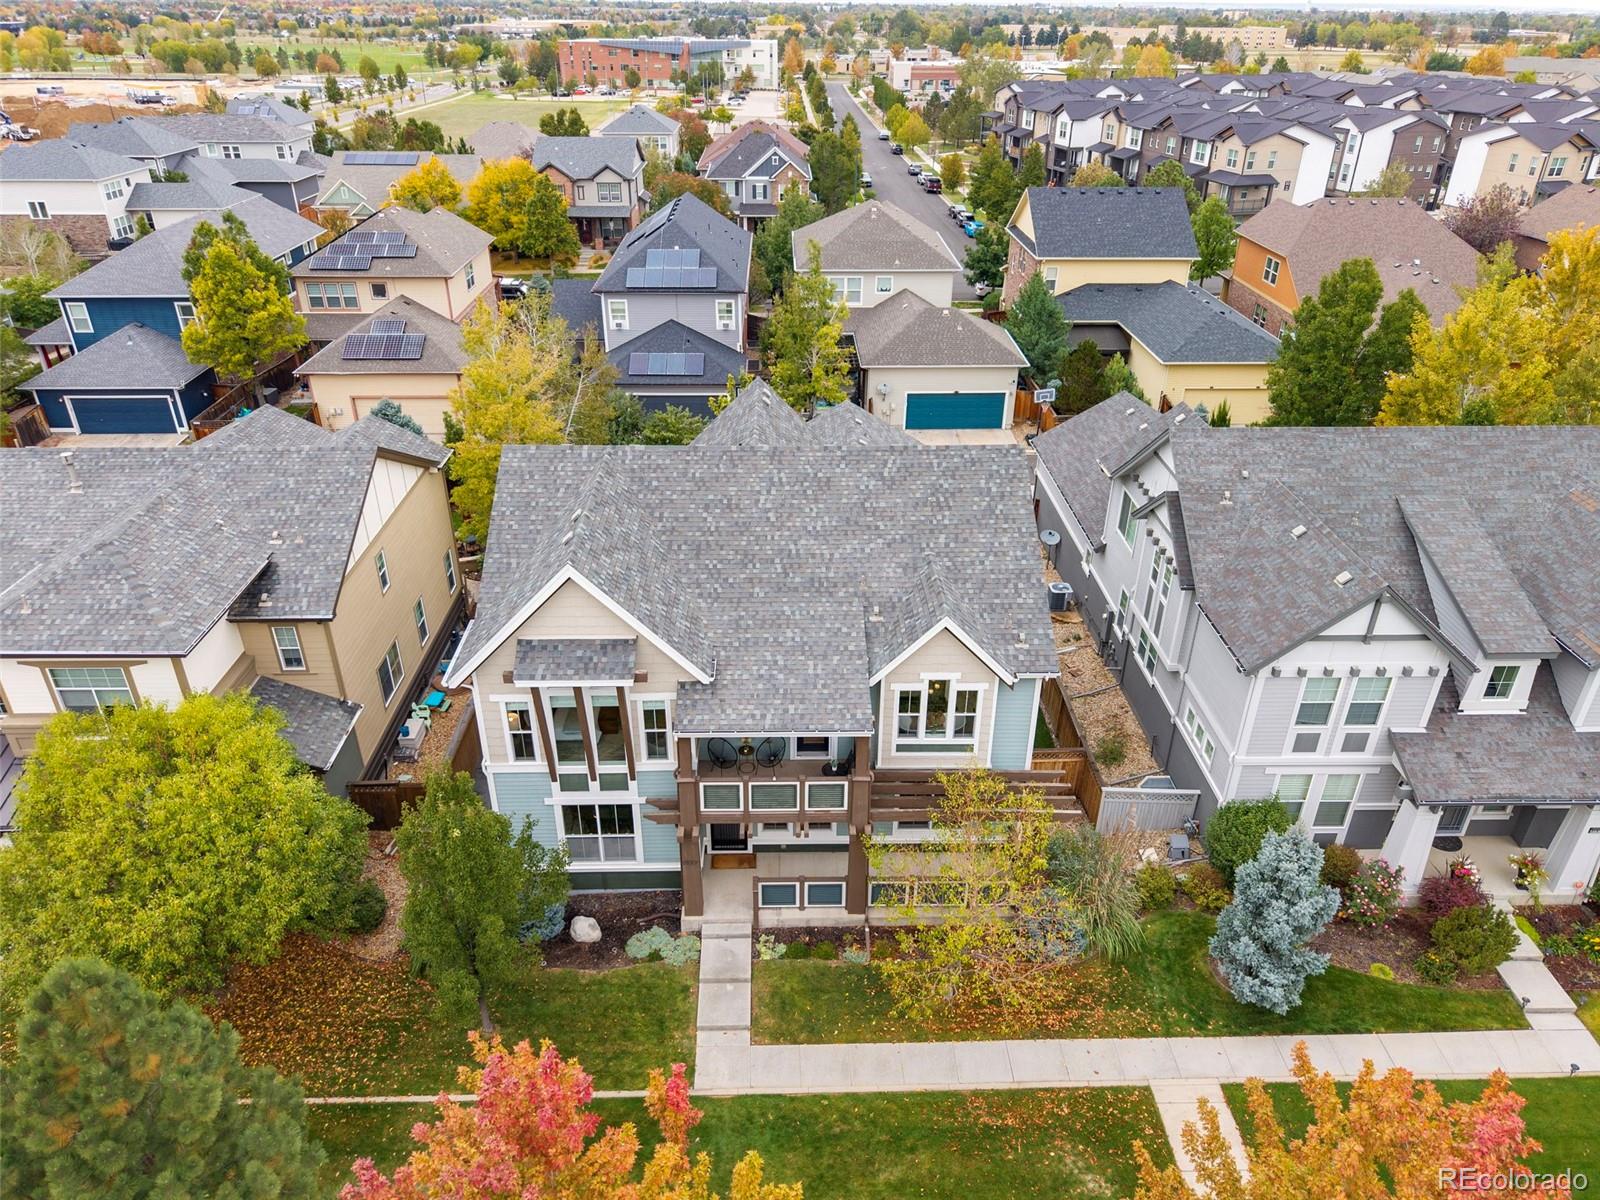
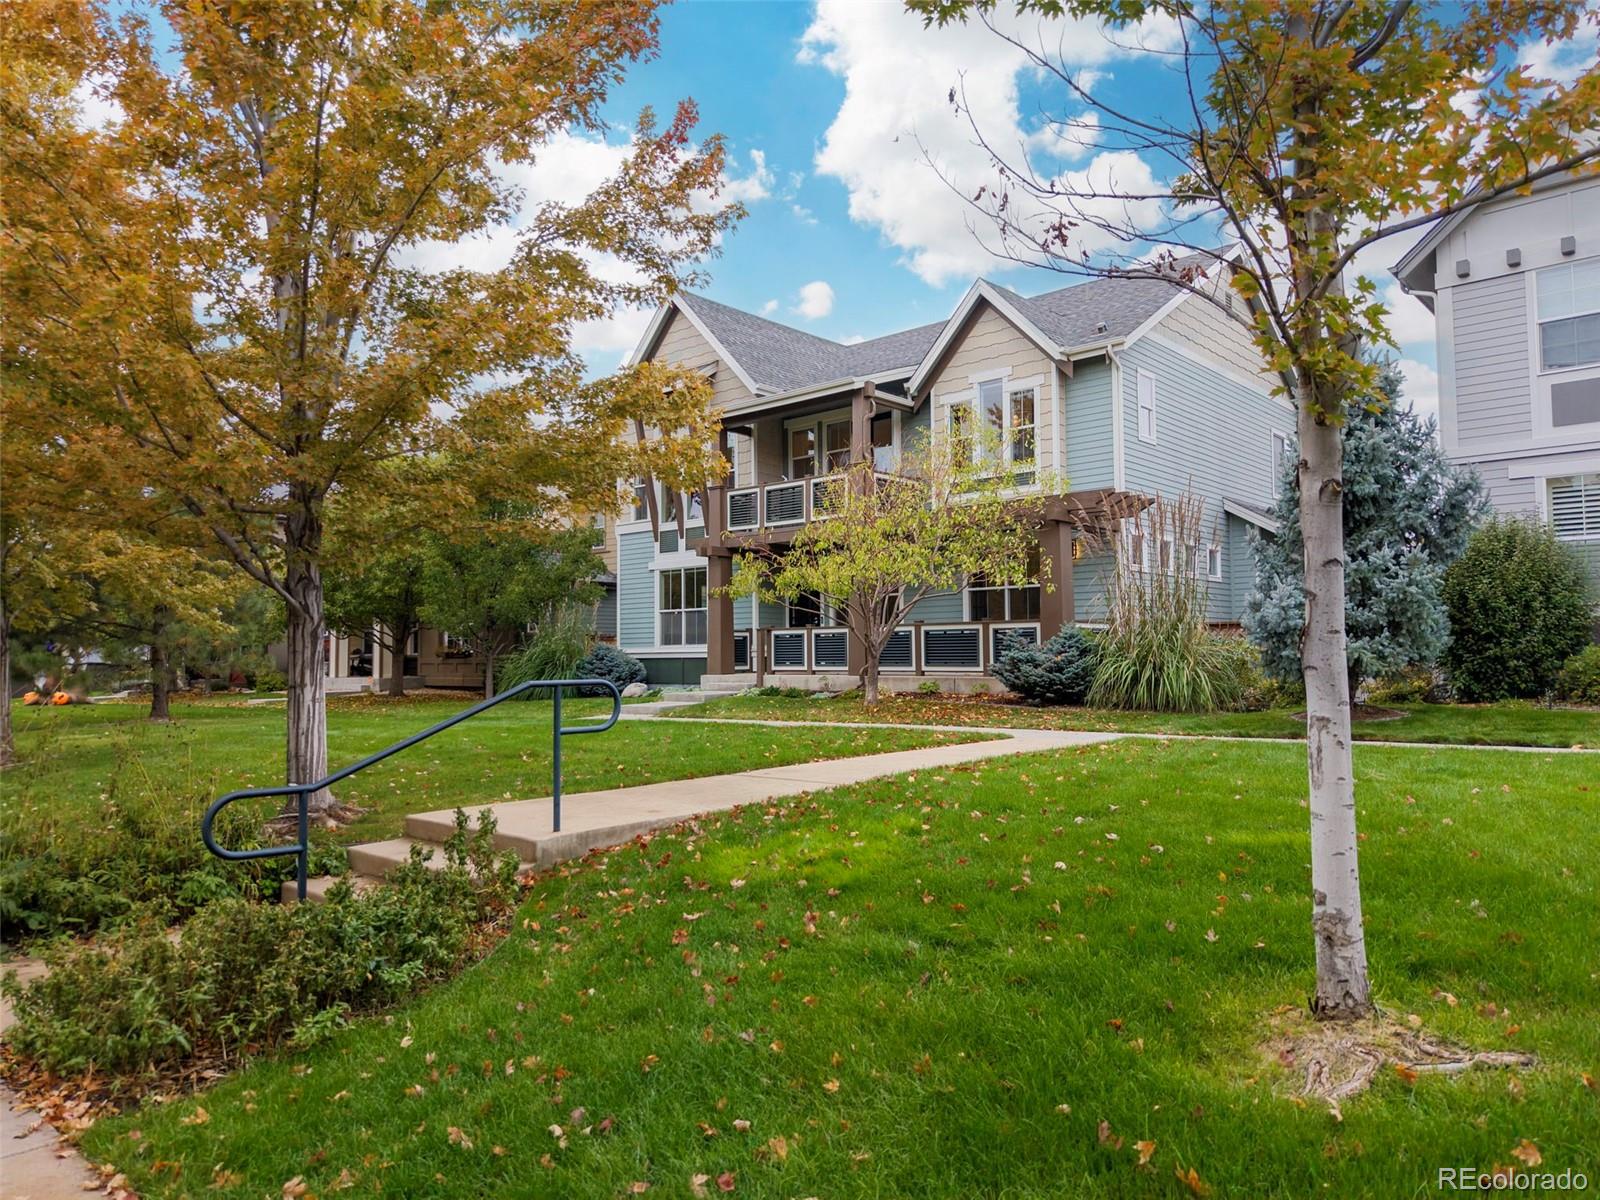
This extraordinary Lowry residence blends architectural sophistication with an effortless sense of livability. The moment you enter, a dramatic two-story foyer and chandelier command attention above a graceful converging staircase where hardwoods and custom railings create a striking interplay of warmth and modern artistry. An executive office offers a quiet retreat while an elegant formal dining room connects to the kitchen through a butler’s pantry. At the heart of the home, a reimagined kitchen celebrates both form and function. Custom cabinetry, quartz countertops, and designer tile create a refined aesthetic, while an expansive statement island flows into an integrated breakfast table. Just beyond, a generous family room anchored by an inviting fireplace offers the perfect setting for intimate evenings or lively gatherings. Upstairs in the primary suite, soaring vaulted ceilings and oversized windows invite sunlight to wash across the room, creating an atmosphere of openness and tranquility. A private terrace extends the retreat outdoors, while a beautifully appointed five-piece bath evokes the indulgence of a boutique spa. Generously proportioned secondary bedrooms, each with dedicated baths and walk-in closets, offer comfort. The finished lower level reveals a dimension dedicated to entertainment, wellness, and relaxation. A sophisticated wet bar with beverage coolers and a theater-inspired media lounge with surround sound sets the stage for effortless entertaining. A fitness studio with a steam sauna brings the luxury of a wellness retreat home. Outside the experience continues. A beautifully designed stepped terrace with gas fireplace beneath a translucent, sunlight filtering roof, invites leisurely mornings and evenings spent outdoors. Moments to parks, trails, Lowry's entertainment scene, downtown Denver, DIA and Anschutz. More than an exceptional home, this is a place where architecture enhances everyday living-and where the everyday feels extraordinary.

Save
Ask
Tour
Hide
Share
Listing Snapshot
Price 
$1,300,000
Days On Site 
0 Days
Bedrooms 
4
Inside Area (SqFt) 
4,662 sqft
Total Baths 
5
Full Baths 
4
Partial Baths 
1
Lot Size 
0.15 Acres
Year Built 
2010
MLS® Number 
2791021
Status 
Coming Soon
Property Tax 
$6,621
HOA/Condo/Coop Fees 
$46.67 monthly
Sq Ft Source 
Public Records
Friends & Family
Recent Activity
4 hours agoListing updated with changes from the MLS®
10 hours agoListing first seen on site
General Features
Acres 
0.15
Attached Garage 
Yes
Garage 
Yes
Garage Spaces 
3
Levels 
Two
Parking 
OversizedStorageAttached
Parking Spaces 
3
Pets 
Cats OKDogs OKYes
Property Condition 
Updated/Remodeled
Property Sub Type 
Single Family Residence
Security 
Security System
Sewer 
Public Sewer
SqFt Above 
3320
SqFt Below 
1342
SqFt Total 
4982
Style 
Contemporary
Utilities 
Electricity AvailableElectricity ConnectedNatural Gas Available
Water Source 
Public
Zoning 
R-2-A
Interior Features
Appliances 
OvenBar FridgeConvection OvenCooktopDishwasherDisposalDryerMicrowaveRange HoodRefrigeratorSelf Cleaning OvenWasherWine Cooler
Basement 
FinishedFull
Cooling 
Ceiling Fan(s)Central Air
Fireplace 
Yes
Fireplace Features 
Living RoomOutside
Fireplaces 
2
Flooring 
CarpetTileWood
Heating 
Forced Air
Interior 
Breakfast BarBuilt-in FeaturesCeiling Fan(s)Central VacuumEat-in KitchenEntrance FoyerGranite CountersHigh CeilingsKitchen IslandOpen FloorplanPantrySmart ThermostatVaulted Ceiling(s)Walk-In Closet(s)Wet Bar
Laundry Features 
Sink
Window Features 
Double Pane WindowsWindow Coverings
Bathroom Full 
Level - Basement
Bathroom One Quarter 
Level - Main
Bedroom 
Level - Basement
Dining Room 
Level - Main
Gym 
Level - Basement
Kitchen 
Level - Main
Laundry 
Level - Main
Living Room 
Level - Main
Loft 
Level - Upper
Media Room 
Level - Basement
Mud Room 
Level - Main
Office 
Level - Main
Save
Ask
Tour
Hide
Share
Exterior Features
Construction Details 
Frame
Exterior 
BalconyFire PitGardenLightingPlaygroundPrivate Yard
Fencing 
FencedFull
Lot Features 
LevelNear Public TransitSprinklers In FrontSprinklers In Rear
Patio And Porch 
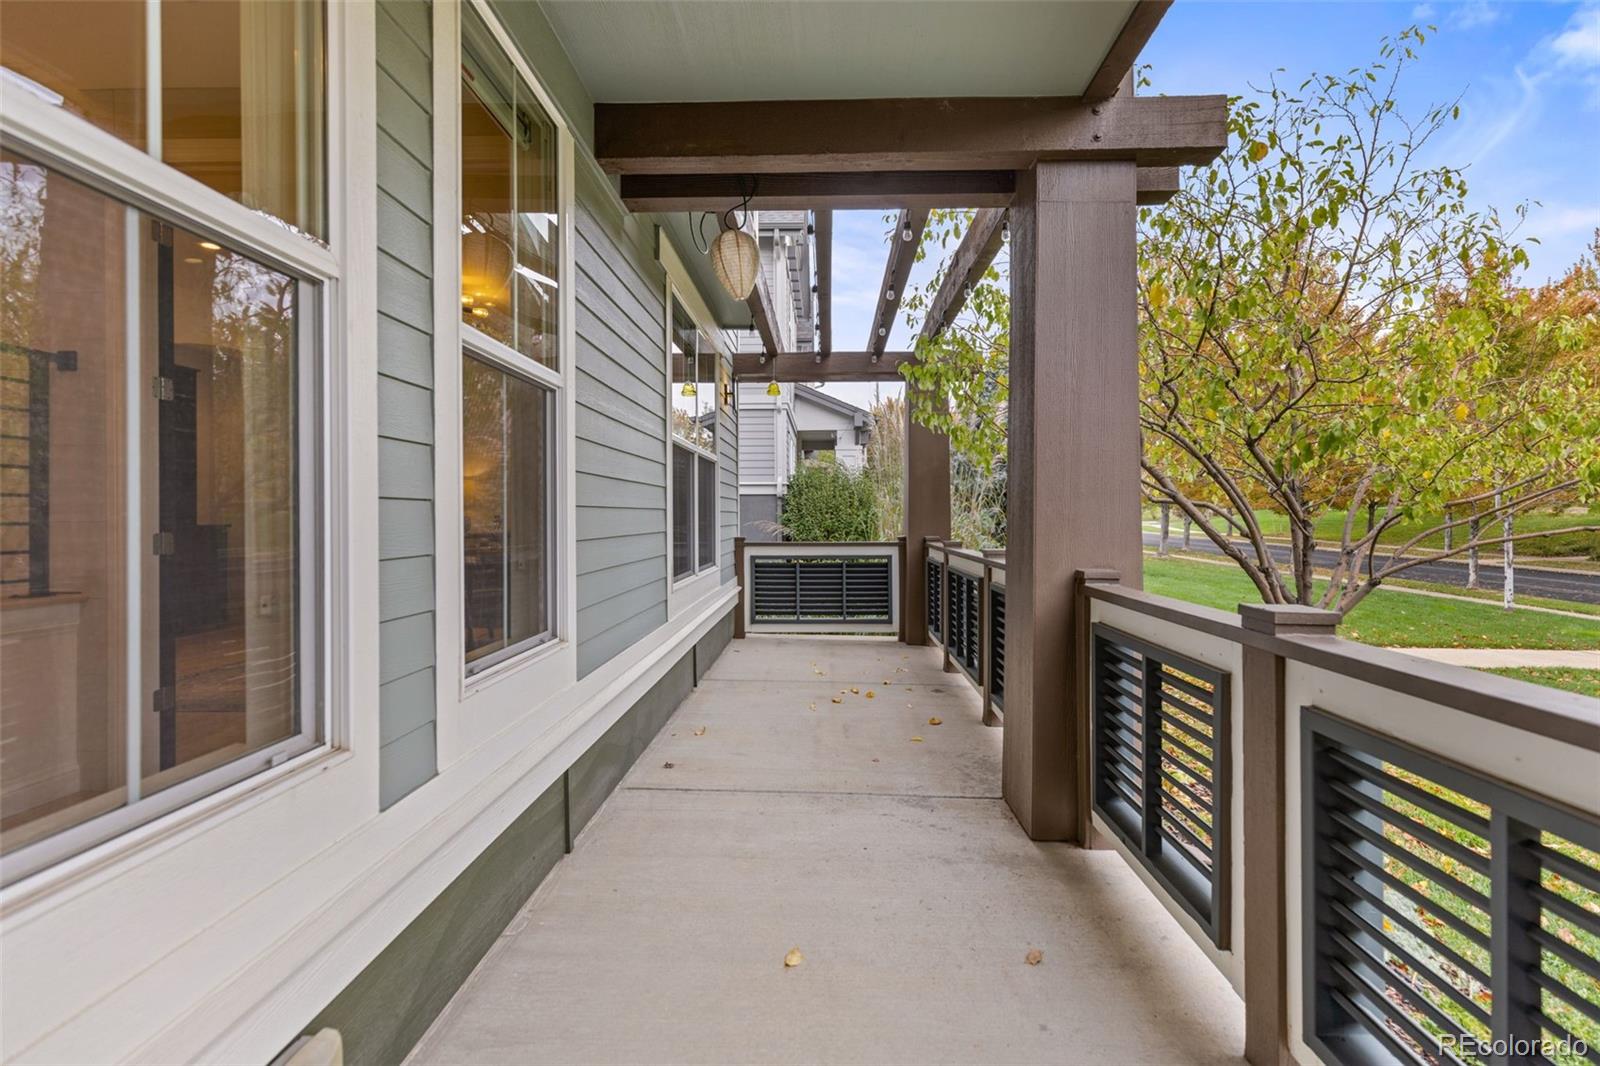
CoveredFront PorchPatio
Roof 
Composition
Windows/Doors 
Double Pane WindowsWindow Coverings
Community Features
Association Fee 
$560.0
Association Fee Frequency 
Annually
School District 
Denver 1
Financing Terms Available 
CashConventionalFHAVA Loan
Roads 
Paved
Schools
School District
Denver 1
Elementary School
Lowry
Middle School
Hill
High School
George Washington
Listing courtesy of 8z Real Estate james.unger@8z.com


The content relating to real estate for sale in this Web site comes in part from the Internet Data eXchange ("IDX") program of METROLIST, INC., DBA RECOLORADO real estate listings held by brokers other than 8z Real Estate are marked with the IDX Logo. This information is being provided for the consumers' personal, non-commercial use and may not be used for any other purpose. All information subject to change and should be independently verified.

Neighborhood & Commute
Source: Walkscore
Disclosure: Community information and market data powered by Constellation Data Labs. Information is deemed reliable but not guaranteed.
Save
Ask
Tour
Hide
Share

Scroll to Top