
7265 S Xenia Circle DCentennial, CO 80112
Mortgage Calculator
Monthly Payment (Est.)
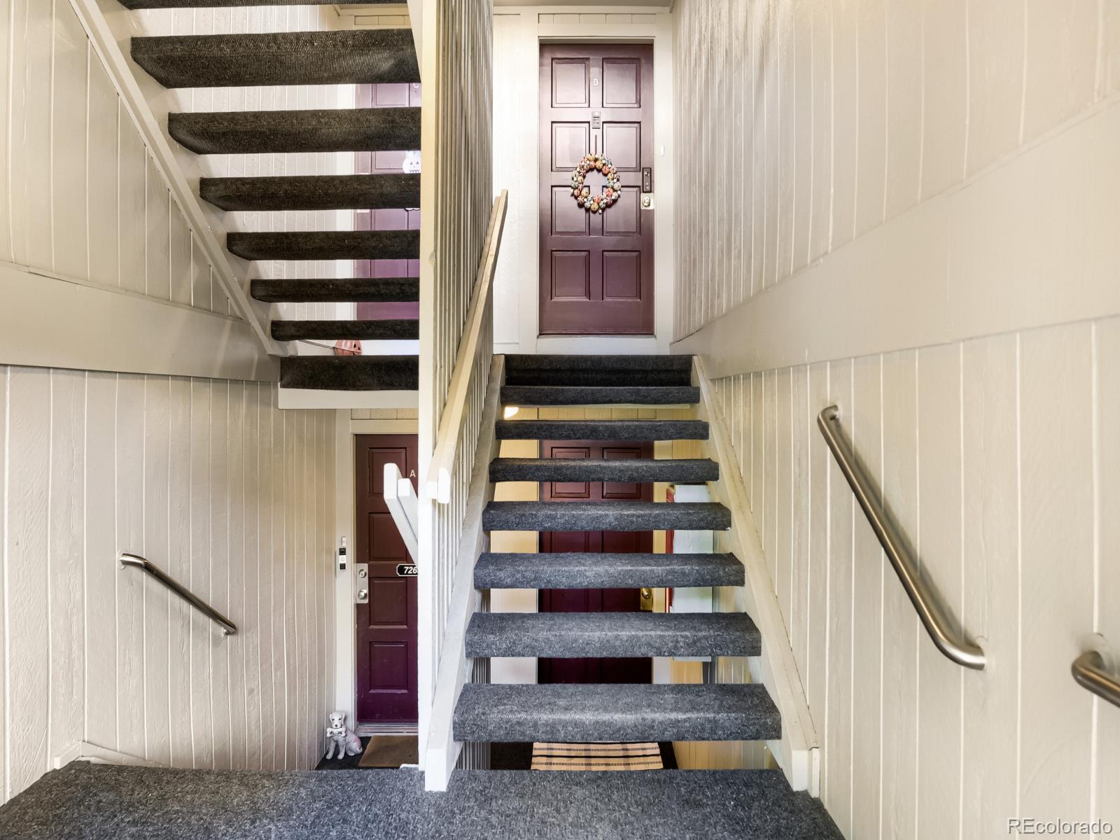
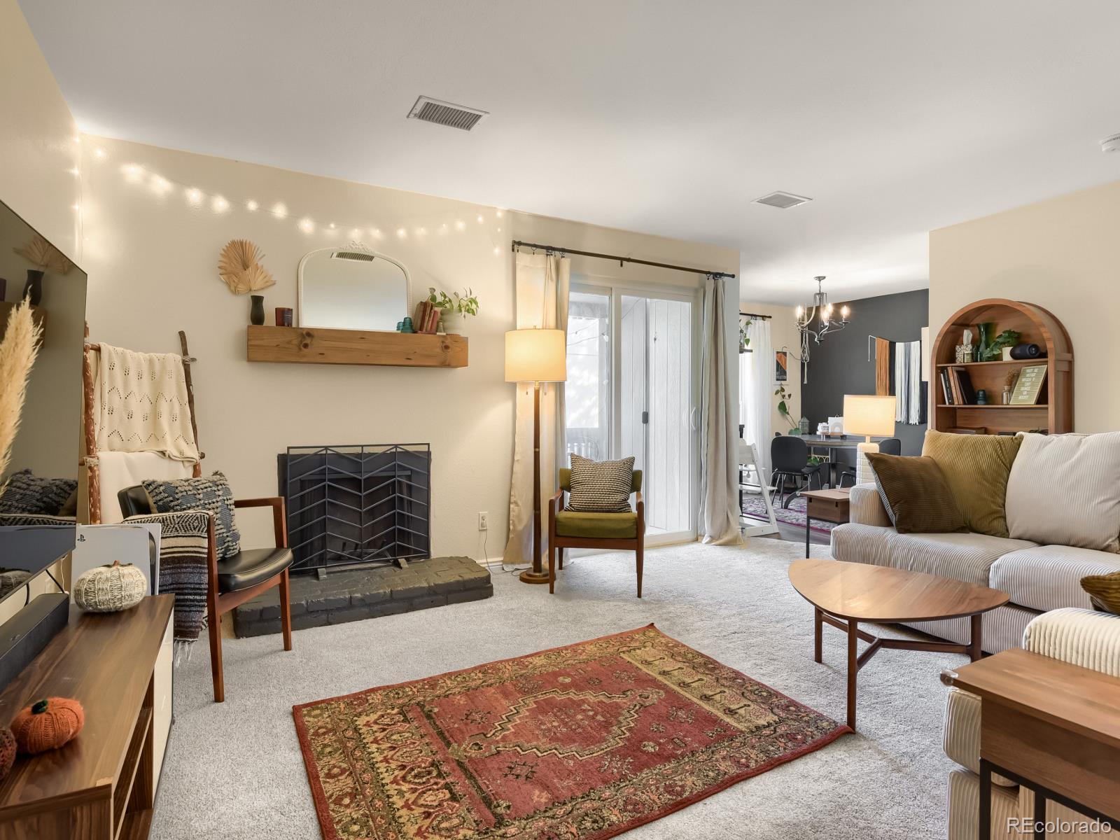
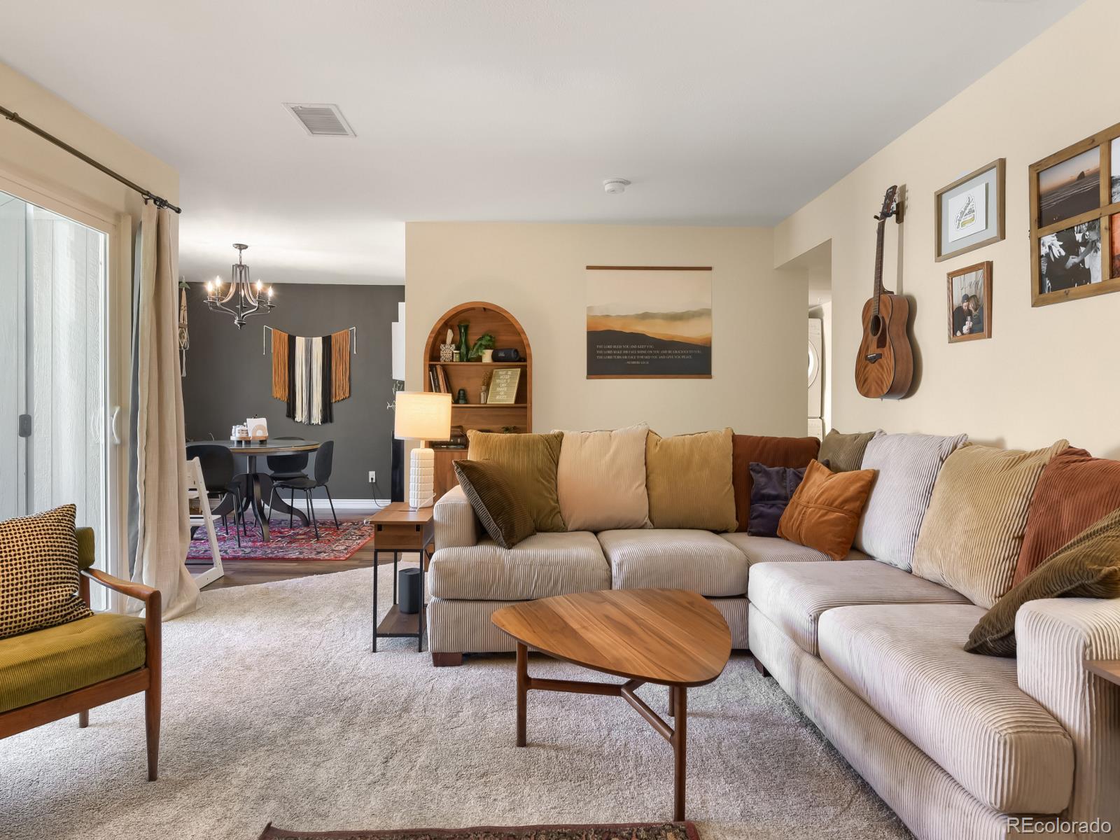
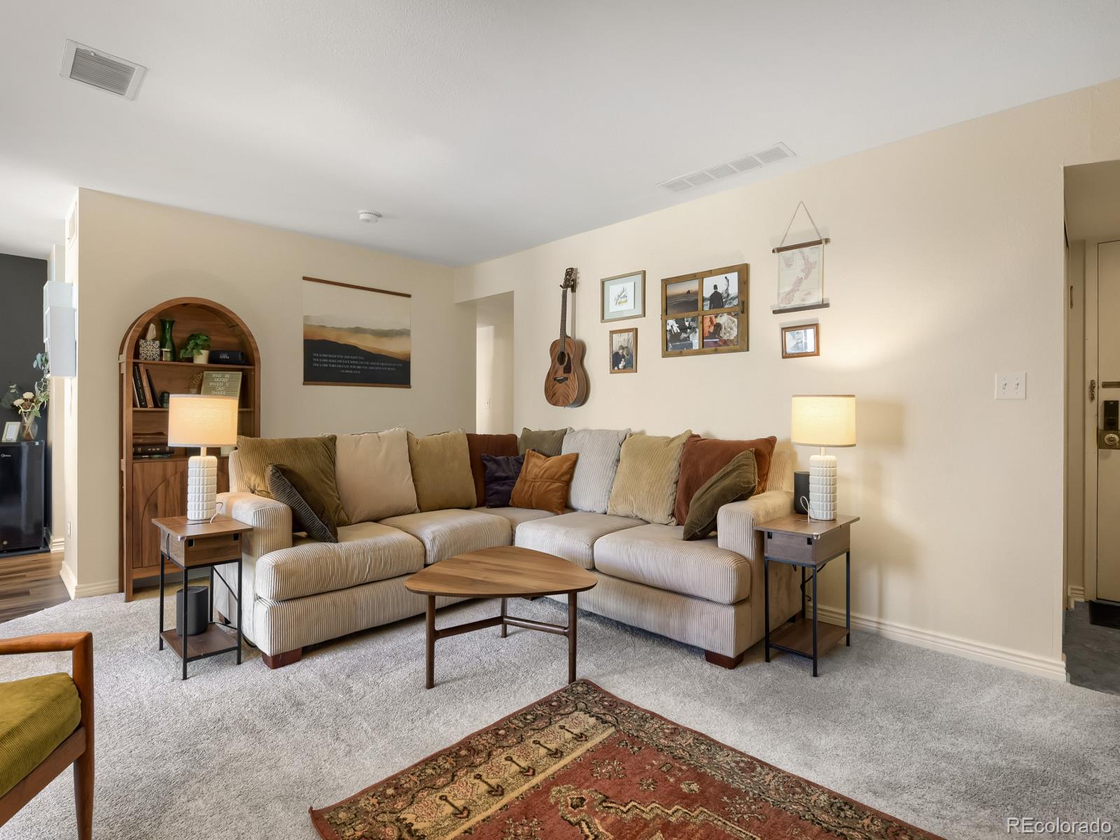
Enter an interest rate to see your estimated monthly payment.Welcome to easy, comfortable living in Hunter’s Hill! This inviting top-floor 2-bedroom, 2-bathroom condo offers a spacious layout, abundant natural light, and a wonderful combination of comfort and convenience. Step inside to a light-filled living room that flows seamlessly into the dining area and kitchen, creating an open and welcoming space for everyday living and entertaining. The primary bedroom features a generous walk-in closet and private en-suite bathroom, while the second bedroom and full bathroom offer flexibility for guests, a home office, or additional living space. Step outside to the covered patio—a peaceful and sunny retreat with pleasant views and plenty of room to relax and enjoy the outdoors. Additional storage on the patio provides convenient space for seasonal items, bikes, or outdoor gear. A reserved parking space adds even more convenience. Recent updates include a newer HVAC system and hot water heater, both well maintained, offering peace of mind for the next owner. Hunter’s Hill is a welcoming community with amenities designed to make everyday life enjoyable. Conveniently located in Centennial, you’ll have easy access to shopping, dining, parks, recreation, and major roadways, with everything you need close by. Located in the highly sought-after Cherry Creek School District, this home is an excellent opportunity for a first-time buyer, someone looking to simplify, or anyone seeking a low-maintenance home in a convenient Centennial location. Come see all this inviting condo has to offer!
| 2 weeks ago | Listing updated with changes from the MLS | |
| 2 weeks ago | Price changed to $274,000 | |
| 3 weeks ago | Listing first seen on site |

The content relating to real estate for sale in this Web site comes in part from the Internet Data eXchange ("IDX") program of METROLIST, INC., DBA RECOLORADO real estate listings held by brokers other than Legacy Realty are marked with the IDX Logo. This information is being provided for the consumers' personal, non-commercial use and may not be used for any other purpose. All information subject to change and should be independently verified.
Did you know? You can invite friends and family to your search. They can join your search, rate and discuss listings with you.