Save
Ask
Tour
Hide
Share
$625,000
1 Day On Site

Leyden Rock Patio Villas
16535 W 85th Lane B
Arvada, CO 80007

For Sale|Single Family Residence|Active
2
Beds
3
Total Baths
3
Partial Baths
1,478
SqFt
$423
/SqFt
2016
Built
Subdivision:
Leyden Rock
County:
Jefferson
Call Now: 720 839 4300
Is this the listing for you? We can help make it yours.
720 839 4300
16535 W 85th Lane B16535 W 85th Lane B16535 W 85th Lane B16535 W 85th Lane B
Save
Ask
Tour
Hide
Share

Mortgage Calculator

Monthly Payment (Est.)

Enter an interest rate to see your estimated monthly payment.
Calculator powered by Showcase IDX, a Constellation1 Company. Copyright ©2026 Information is deemed reliable but not guaranteed.

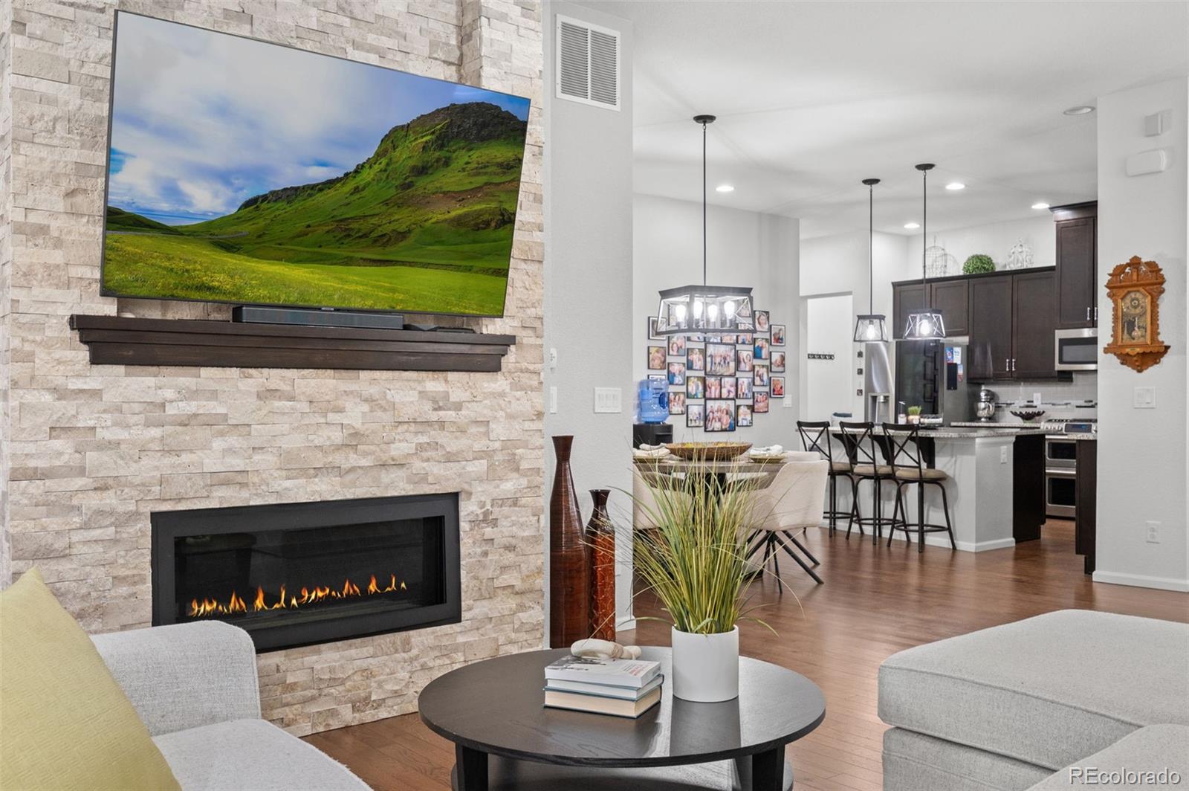
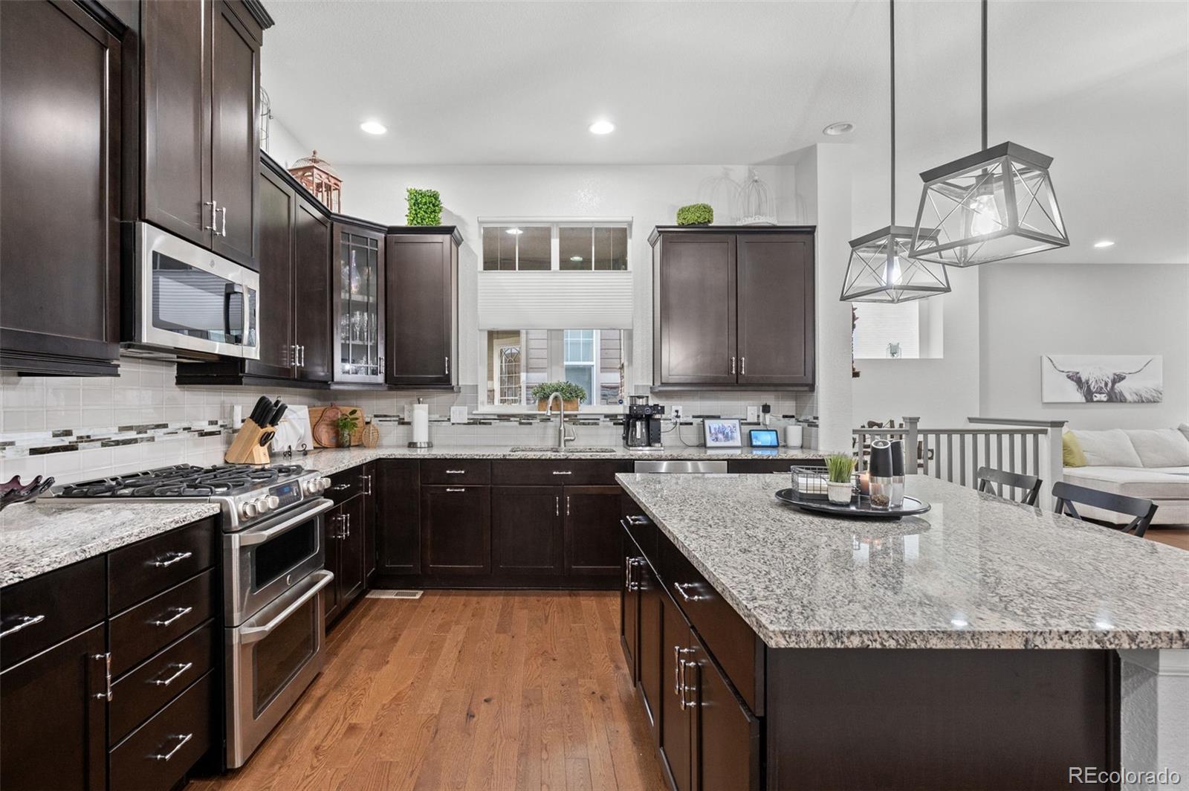
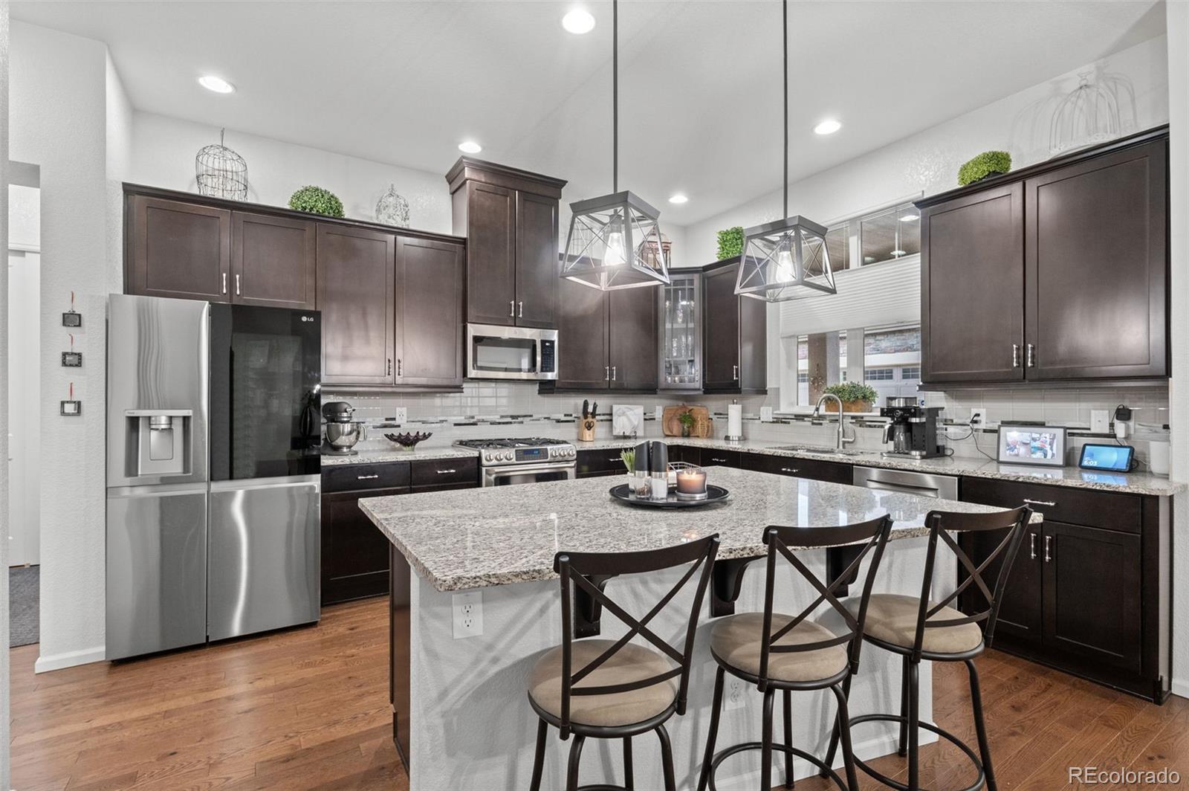
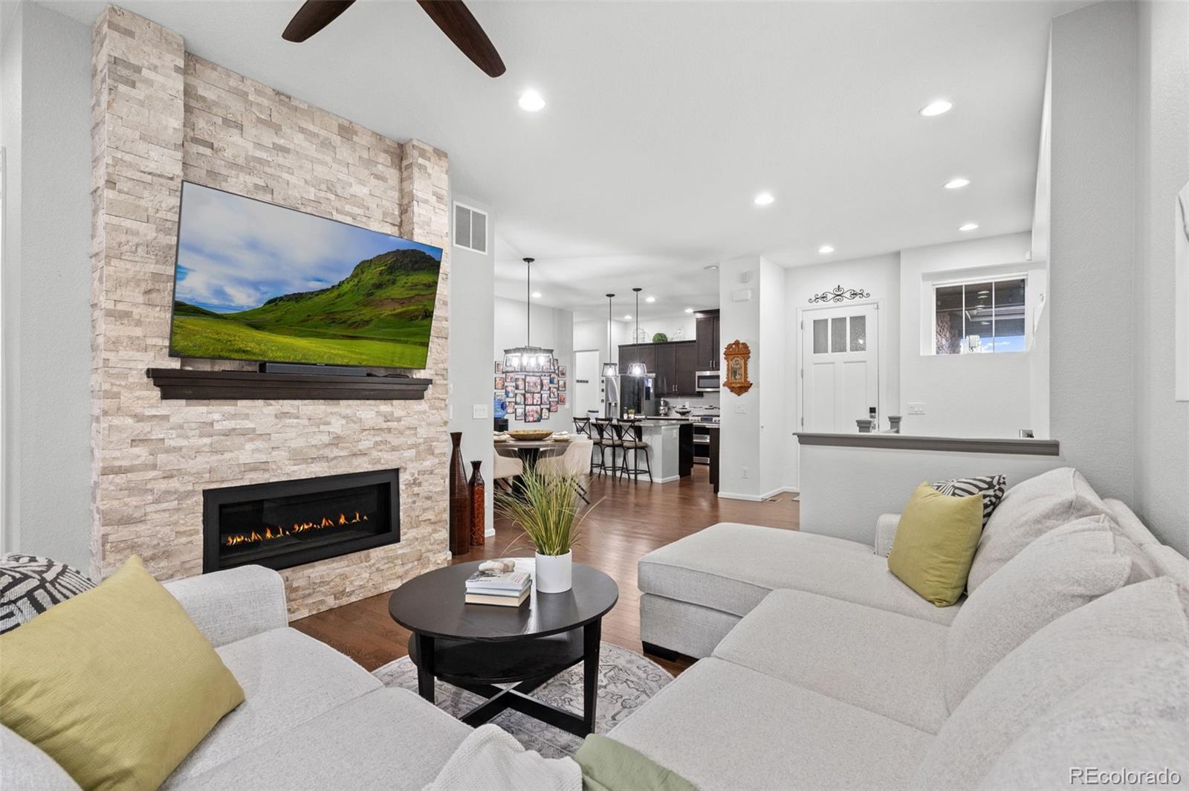
Stunning Leyden Rock Patio Villa Miles of Hiking and Biking Trails and open space just outside your door. Zero step entry. Amenities include, Pool, Clubhouse and many Parks. Step inside this gorgeous home a great Space to entertain friends and family between the kitchen, dining and living space. The kitchen with newer stainless steel appliance, beautiful 42" cabinets with pull outs and a lazy susan, lots of drawer space. Granite countertops, with large island enough to seat 4 that overlooks the dining and living area. Entertain friends in front of the beautiful stacked stone gas fireplace. The master bedroom is spacious with tray ceilings, 3/4 primary bath with double sinks, walk in shower with bench, beautiful tile and upgraded shower door. Designer walk through closet with shelves that is adjacent to laundry room makes laundry easy. Head downstairs to the family room with wet bar, surround sound speaker system ready for hook up. This is an entertainers dream with enough space for theatre seating, pool table, watch the games in style. Head over to the wet bar and grab a drink. The spacious 2nd bedroom is the perfect space for guests, with their own 3/4 bath with tub/tile surround. Guests may never want to leave. Lots of storage space for all your toys and gear. Lock and Leave no Maintenance Lifestyle. 30 min to Boulder, 20 mins to Golden, 35 mins to DTD. Minutes to Coal Creek Canyon, Golden Gate Canyon,Less than an hour to Lake Eldora Ski Area, miss all the traffic from the other resorts. Close to Stanley Lake Park for camping fishing. Located in the highly desired Jeffco School District. Close to Restaurants and Shopping. This home is ready to move right in nothing to do but ENJOY!

Save
Ask
Tour
Hide
Share
Listing Snapshot
Price 
$625,000
Days On Site 
1 Day
Bedrooms 
2
Inside Area (SqFt) 
1,478 sqft
Total Baths 
3
Full Baths 
N/A
Partial Baths 
3
Lot Size 
0.09 Acres
Year Built 
2016
MLS® Number 
2849807
Status 
Active
Property Tax 
$5,776
HOA/Condo/Coop Fees 
$305 monthly
Sq Ft Source 
Public Records
Friends & Family
Recent Activity
yesterdayListing updated with changes from the MLS®
yesterdayListing first seen on site
General Features
Acres 
0.09
Attached Garage 
Yes
Direction Faces 
Southwest
Foundation 
Slab
Garage 
Yes
Garage Spaces 
2
Levels 
One
Parking 
ConcreteAttached
Parking Spaces 
2
Pets 
Cats OKDogs OK
Property Condition 
Updated/Remodeled
Property Sub Type 
Single Family Residence
Security 
Carbon Monoxide Detector(s)Security SystemSmoke Detector(s)
Sewer 
Public Sewer
SqFt Above 
1478
SqFt Total 
2956
Style 
Contemporary
Utilities 
Natural Gas AvailableCable AvailableElectricity ConnectedNatural Gas ConnectedPhone Available
Water Source 
Public
Zoning 
RES
Interior Features
Appliances 
OvenBar FridgeConvection OvenDishwasherDisposalDouble OvenDryerGas Water HeaterMicrowaveRangeRefrigeratorSelf Cleaning OvenWasher
Basement 
FinishedFull
Cooling 
Ceiling Fan(s)Central Air
Electric 
220 Volts
Fireplace 
Yes
Fireplace Features 
GasLiving Room
Fireplaces 
1
Flooring 
CarpetTileWood
Furnished 
Unfurnished
Heating 
Forced Air
Interior 
Breakfast BarCeiling Fan(s)Eat-in KitchenGranite CountersHigh CeilingsHigh Speed InternetKitchen IslandOpen FloorplanPantryWalk-In Closet(s)Wet Bar
Laundry Features 
SinkIn Unit
Main Level Bedrooms 
1
Window Features 
Double Pane Windows
Bathroom Half 
Level - MainDescription - Powder room for guests
Bathroom Three Quarter 
Level - BasementDescription - large bath with tub/tile surround
Bedroom 
Level - BasementDescription - great space for guests with bath
Dining Room 
Level - MainDescription - Large great for entertaining
Family Room 
Level - BasementDescription - surround sound speaker system, great entertaining space with wet bar
Kitchen 
Level - MainDescription - Kitchen island, stainless steel appliances, updated cabinets, pull outs
Laundry 
Level - MainDescription - lots of storage, connects to primary closet, convenient, laundry tub
Living Room 
Level - MainDescription - Open floor plan to kitchen and dining
Mud Room 
Level - MainDescription - bench seat with storage underneath
Office 
Level - MainDescription - Light and bright perfect for the work from home professional
Save
Ask
Tour
Hide
Share
Exterior Features
Construction Details 
FrameStoneWood Siding
Exterior 
Rain Gutters
Fencing 
None
Lot Features 
LevelSprinklers In FrontSprinklers In Rear
Patio And Porch 
CoveredFront PorchPatio
Roof 
Composition
Windows/Doors 
Double Pane Windows
Community Features
Accessibility Features 
Accessible Entrance
Association Amenities 
ClubhouseParkPlaygroundPoolTrail(s)
Association Fee 
$305.0
Association Fee Frequency 
Monthly
School District 
Jefferson County R-1
Financing Terms Available 
CashConventionalFHAVA Loan
Roads 
Paved
Schools
School District
Jefferson County R-1
Elementary School
Meiklejohn
Middle School
Three Creeks
High School
Ralston Valley
Listing courtesy of Modern Design Realty Group LLC Merry@moderndesignrealty.com


The content relating to real estate for sale in this Web site comes in part from the Internet Data eXchange ("IDX") program of METROLIST, INC., DBA RECOLORADO real estate listings held by brokers other than Modern Design Realty Group LLC are marked with the IDX Logo. This information is being provided for the consumers' personal, non-commercial use and may not be used for any other purpose. All information subject to change and should be independently verified.

Neighborhood & Commute
Source: Walkscore
Disclosure: Community information and market data powered by Constellation Data Labs. Information is deemed reliable but not guaranteed.
Save
Ask
Tour
Hide
Share

Scroll to Top