Save
Ask
Tour
Hide
Share
$550,000
2 Days On Site

421 Ash Street
Kersey, CO 80644

For Sale|Single Family Residence|Active
5
Beds
4
Total Baths
2
Full Baths
2
Partial Baths
2,468
SqFt
$223
/SqFt
2016
Built
Subdivision:
Berryman Farm
County:
Weld
Call Now: 720 839 4300
Is this the listing for you? We can help make it yours.
720 839 4300
421 Ash Street421 Ash Street421 Ash Street421 Ash Street
Save
Ask
Tour
Hide
Share

Mortgage Calculator

Monthly Payment (Est.)

Enter an interest rate to see your estimated monthly payment.
Calculator powered by Showcase IDX, a Constellation1 Company. Copyright ©2026 Information is deemed reliable but not guaranteed.

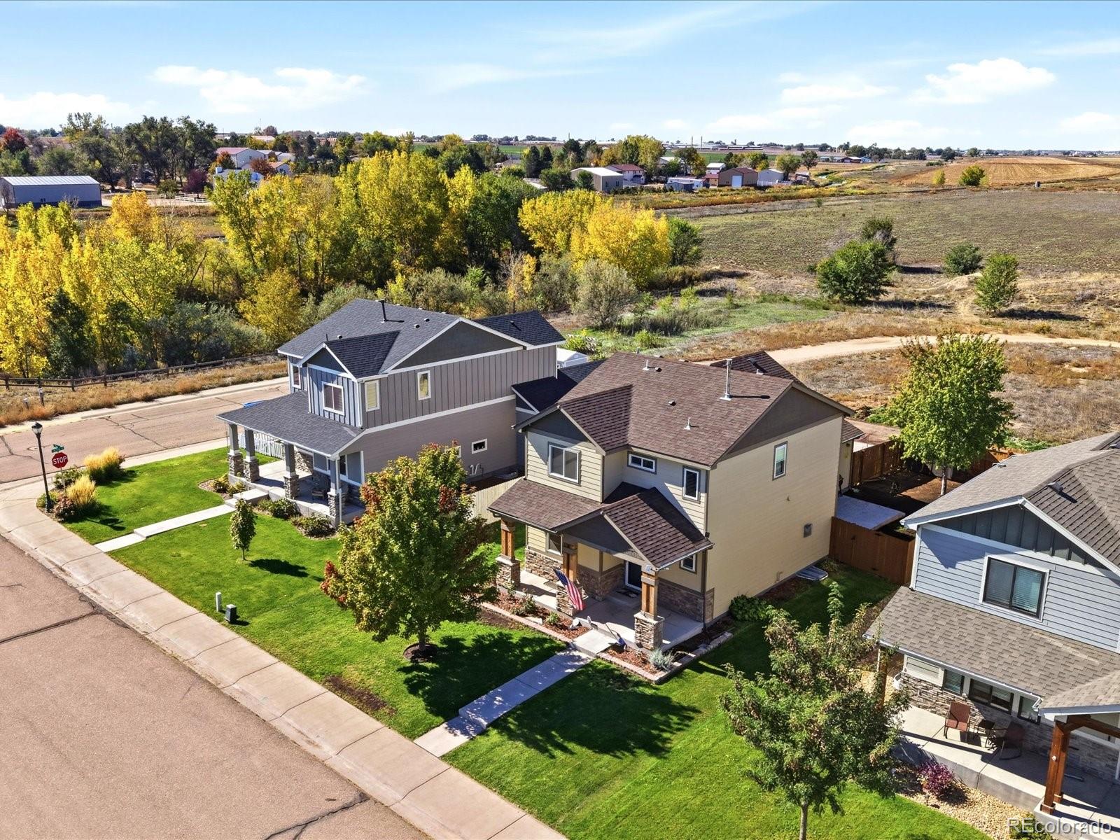
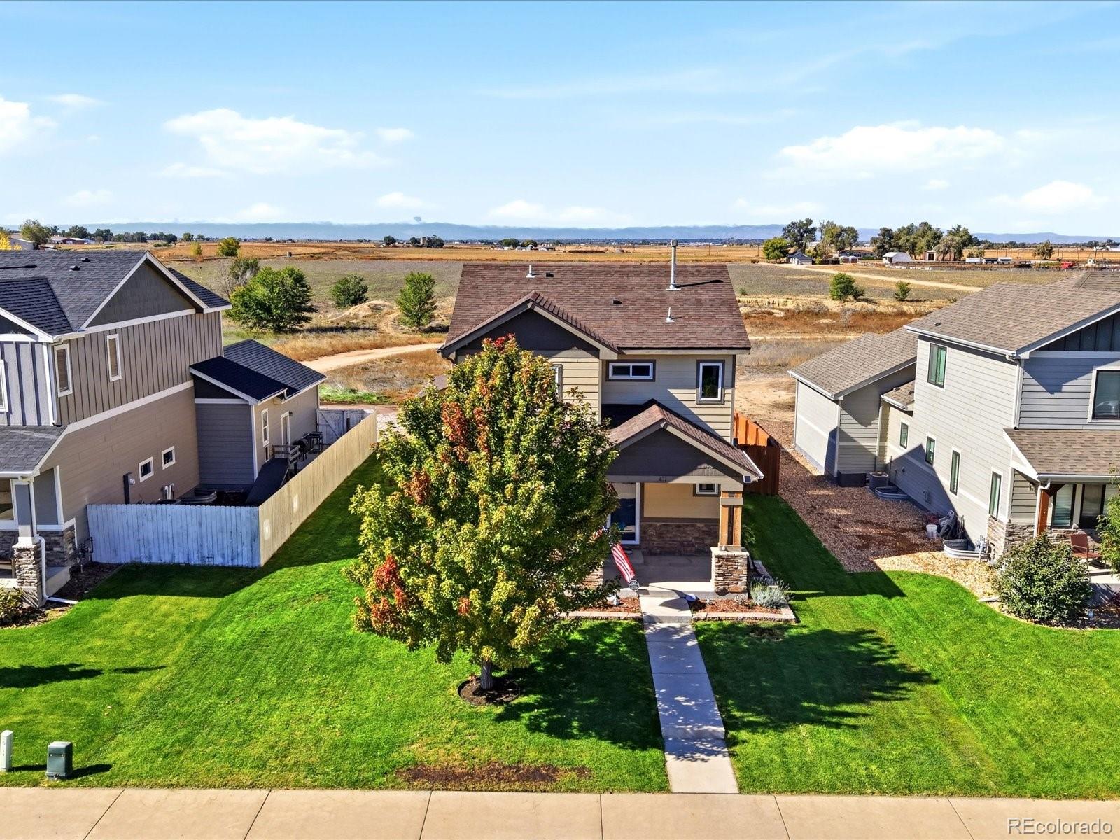
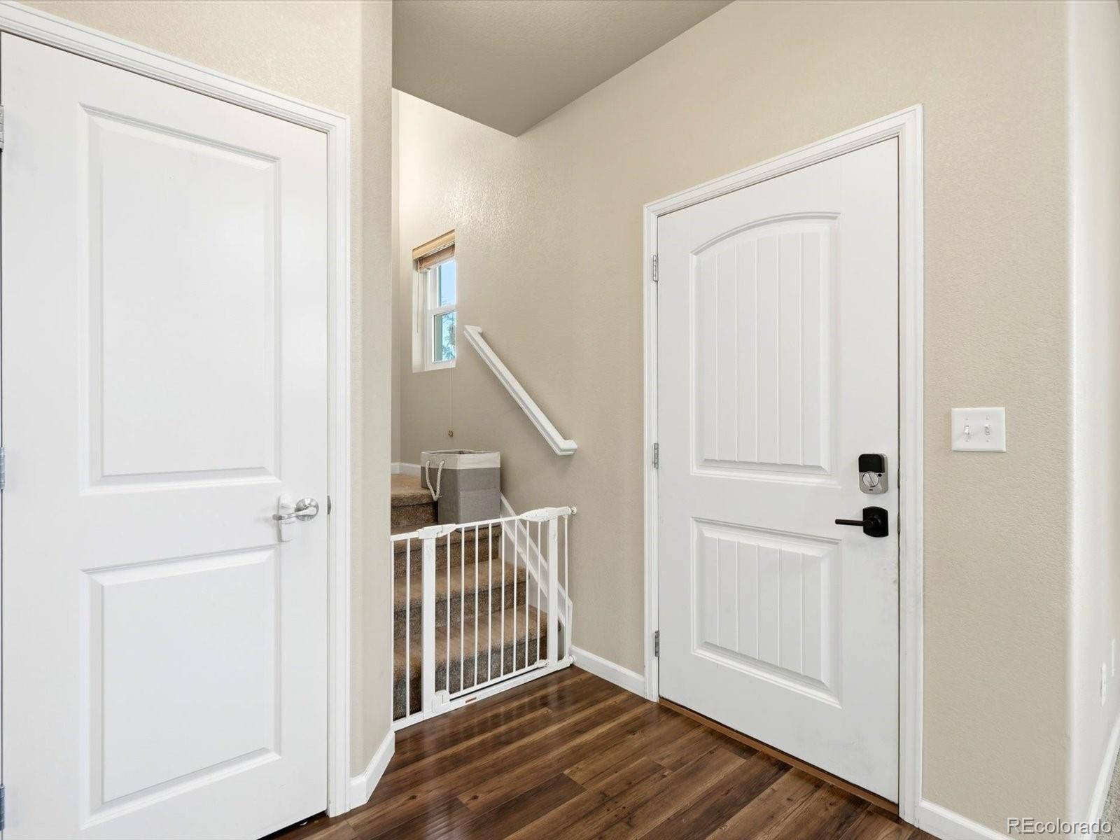
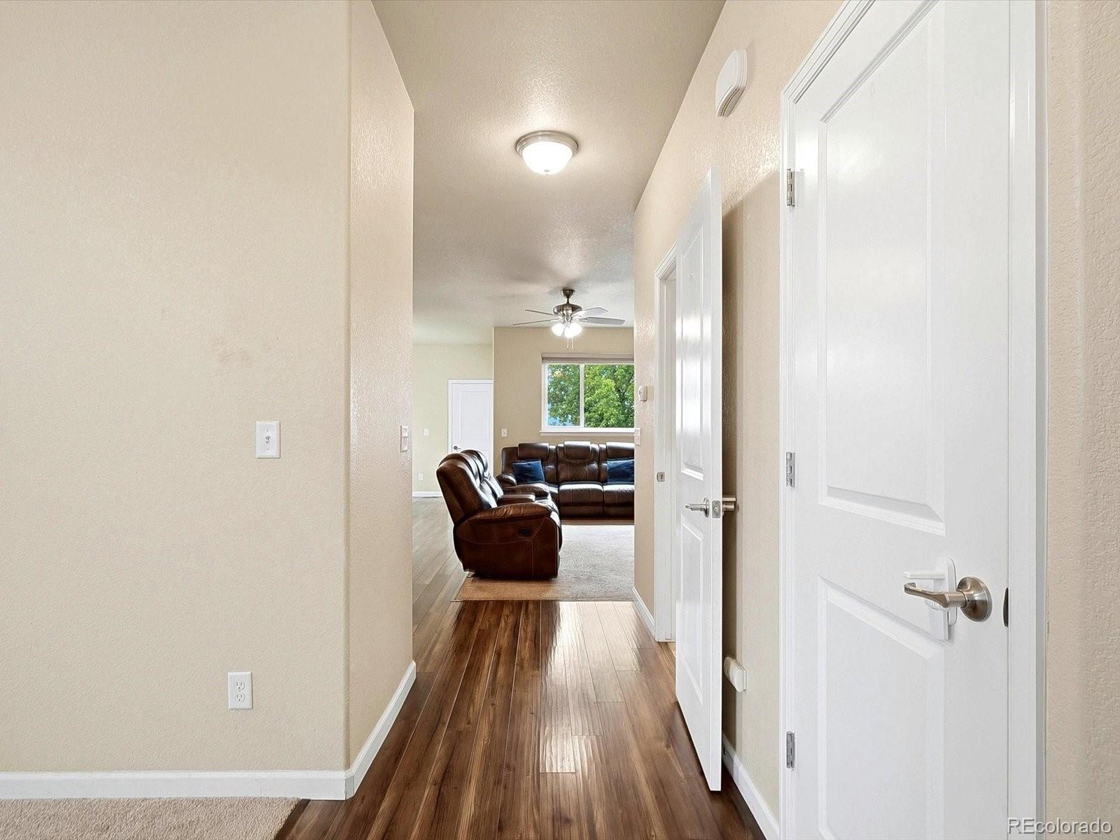
Welcome home to 421 Ash St, a well-cared-for 2016 two-story in Kersey’s Berryman Farm neighborhood. The front porch sets the tone, with stone accents and a mature shade tree that make it an easy place to enjoy a morning coffee or a quiet evening. The best news is downstairs. Within the last year, the basement was finished with permits, taking this home from three bedrooms to five and adding a full bathroom and a recreation room. That gives you 5 bedrooms, 4 bathrooms, an attached two-car garage, and room to breathe on every level. Step inside to a front room that works just as well as a cozy living room or a home office. The heart of the home is the open kitchen, with a large island that naturally becomes the gathering spot, a pantry closet, and space for a full dining table. From there it flows into the family room, where the fireplace makes cold Colorado evenings feel warm. A half bath sits off the main hall, and the dining area opens right out to the backyard. Upstairs, the primary bedroom is a true retreat with its own en-suite full bathroom, dual sinks, and a walk-in closet. Two more bedrooms share a second full bathroom, and laundry sits right on the bedroom level, so no more carrying baskets up and down the stairs. The newly finished basement adds two conforming bedrooms, one with its own walk-in closet, plus a full bathroom with a walk-in shower and a recreation room ready for movie nights or game day. One basement bedroom is currently set up as a pantry, so picture it as a guest room, office, or whatever you need it to be. An unfinished section keeps storage easy. A new roof was installed in 2024 and is currently still under a transferable warranty for added peace of mind. No metro district. Under a mile from Platte Valley’s elementary, middle, and high schools, with quick access to Hwy 34 and about 8 miles to Greeley. Come see it in person. This one is ready to welcome you home.

Save
Ask
Tour
Hide
Share
Listing Snapshot
Price 
$550,000
Days On Site 
2 Days
Bedrooms 
5
Inside Area (SqFt) 
2,468 sqft
Total Baths 
4
Full Baths 
2
Partial Baths 
2
Lot Size 
0.16 Acres
Year Built 
2016
MLS® Number 
2903491
Status 
Active
Property Tax 
$1,858
HOA/Condo/Coop Fees 
$27.08 monthly
Sq Ft Source 
Public Records
Friends & Family
Recent Activity
7 hours agoListing updated with changes from the MLS®
3 days agoListing first seen on site
General Features
Acres 
0.16
Attached Garage 
Yes
Foundation 
Slab
Garage 
Yes
Garage Spaces 
2
Levels 
Two
Parking 
Attached
Parking Spaces 
2
Property Sub Type 
Single Family Residence
Security 
Carbon Monoxide Detector(s)Smoke Detector(s)
Sewer 
Public Sewer
SqFt Above 
1860
SqFt Below 
608
SqFt Total 
2790
Style 
Traditional
Utilities 
Natural Gas AvailableElectricity AvailableElectricity ConnectedNatural Gas ConnectedNatural Gas Not Available
Zoning 
RL
Interior Features
Appliances 
DishwasherDisposalDryerRangeWasher
Basement 
Sump PumpFinished
Cooling 
Ceiling Fan(s)Central Air
Flooring 
CarpetLaminate
Furnished 
Unfurnished
Heating 
Forced Air
Interior 
Ceiling Fan(s)Kitchen IslandPantry
Laundry Features 
In Unit
Window Features 
Double Pane Windows
Bathroom Full 
Level - Upper
Bathroom Half 
Level - Main
Bathroom Three Quarter 
Level - Basement
Bedroom 
Level - Basement
Dining Room 
Level - Main
Kitchen 
Level - Main
Laundry 
Level - Upper
Living Room 
Level - Main
Office 
Level - Main
Save
Ask
Tour
Hide
Share
Exterior Features
Construction Details 
StoneVinyl Siding
Fencing 
FencedFull
Lot Features 
LevelSprinklers In Front
Patio And Porch 
DeckFront Porch
Roof 
Composition
Windows/Doors 
Double Pane Windows
Community Features
Association Fee 
$325.0
Association Fee Frequency 
Annually
School District 
Platte Valley RE-7
Financing Terms Available 
1031 ExchangeCashConventionalFHAVA Loan
Building Access 
Garden
Roads 
Alley PavedPaved
Schools
School District
Platte Valley RE-7
Elementary School
Platte Valley
Middle School
Platte Valley
High School
Platte Valley
Listing courtesy of LPT Realty isalazar@victoryhomesco.com


The content relating to real estate for sale in this Web site comes in part from the Internet Data eXchange ("IDX") program of METROLIST, INC., DBA RECOLORADO real estate listings held by brokers other than LPT Realty are marked with the IDX Logo. This information is being provided for the consumers' personal, non-commercial use and may not be used for any other purpose. All information subject to change and should be independently verified.

Neighborhood & Commute
Source: Walkscore
Disclosure: Community information and market data powered by Constellation Data Labs. Information is deemed reliable but not guaranteed.
Save
Ask
Tour
Hide
Share

Scroll to Top