Save
Ask
Tour
Hide
Share
$375,000
2 Days On Site

937 Kramer Court
Aurora, CO 80010

For Sale|Single Family Residence|Active
3
Beds
2
Total Baths
1
Full Bath
1
Partial Bath
1,302
SqFt
$288
/SqFt
1954
Built
Subdivision:
Burns
County:
Arapahoe
Call Now: 720 839 4300
Is this the listing for you? We can help make it yours.
720 839 4300
937 Kramer Court937 Kramer Court937 Kramer Court937 Kramer Court
Save
Ask
Tour
Hide
Share

Mortgage Calculator

Monthly Payment (Est.)

Enter an interest rate to see your estimated monthly payment.
Calculator powered by Showcase IDX, a Constellation1 Company. Copyright ©2026 Information is deemed reliable but not guaranteed.

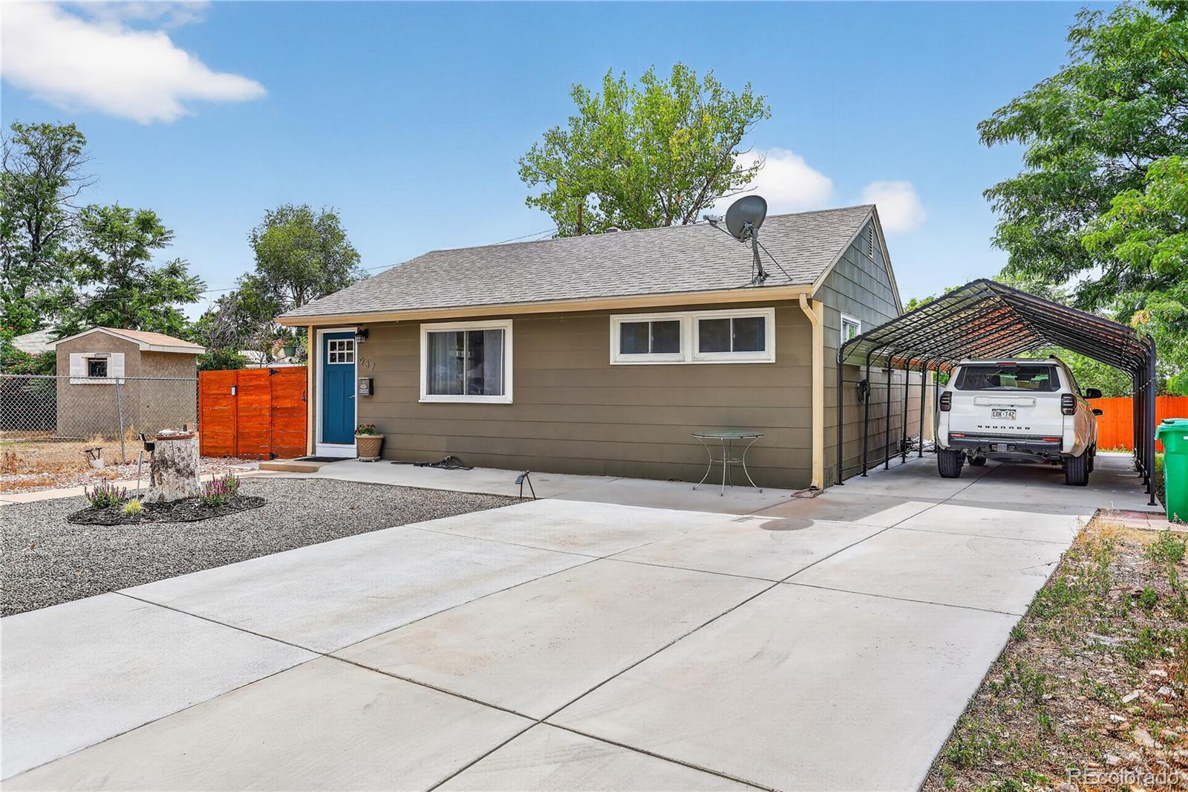
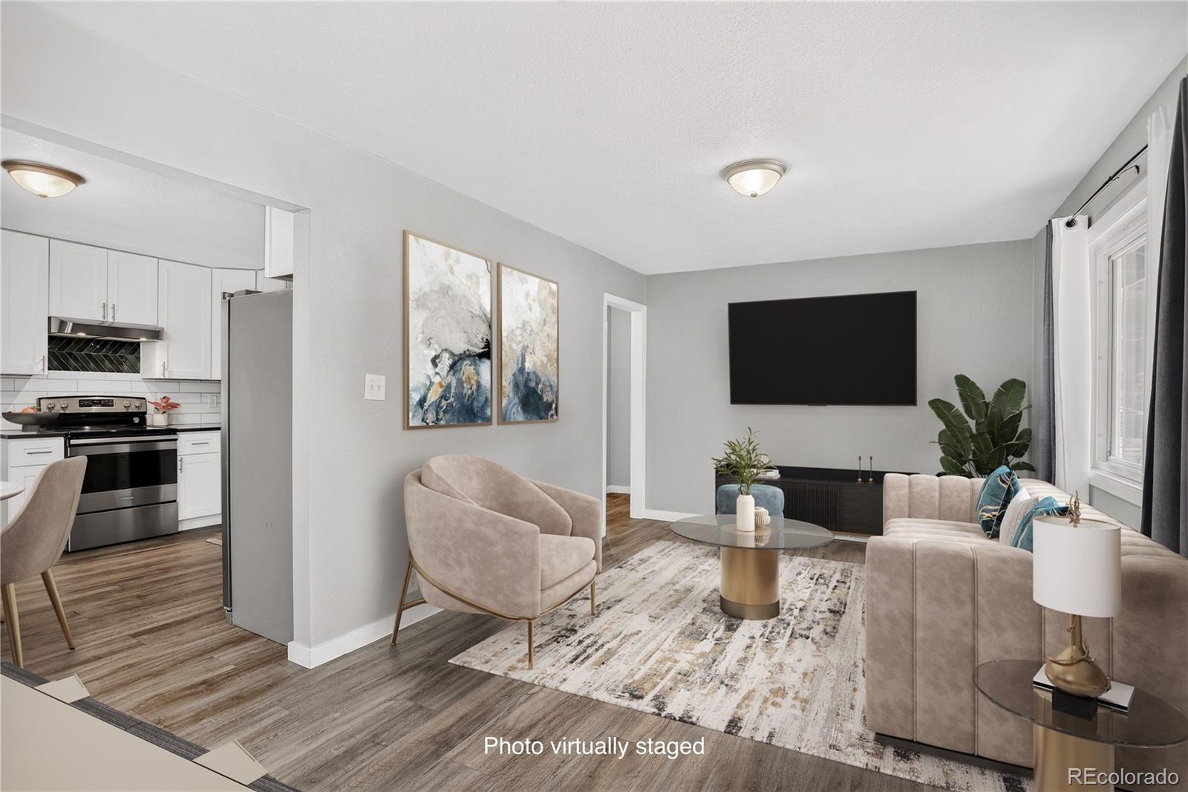
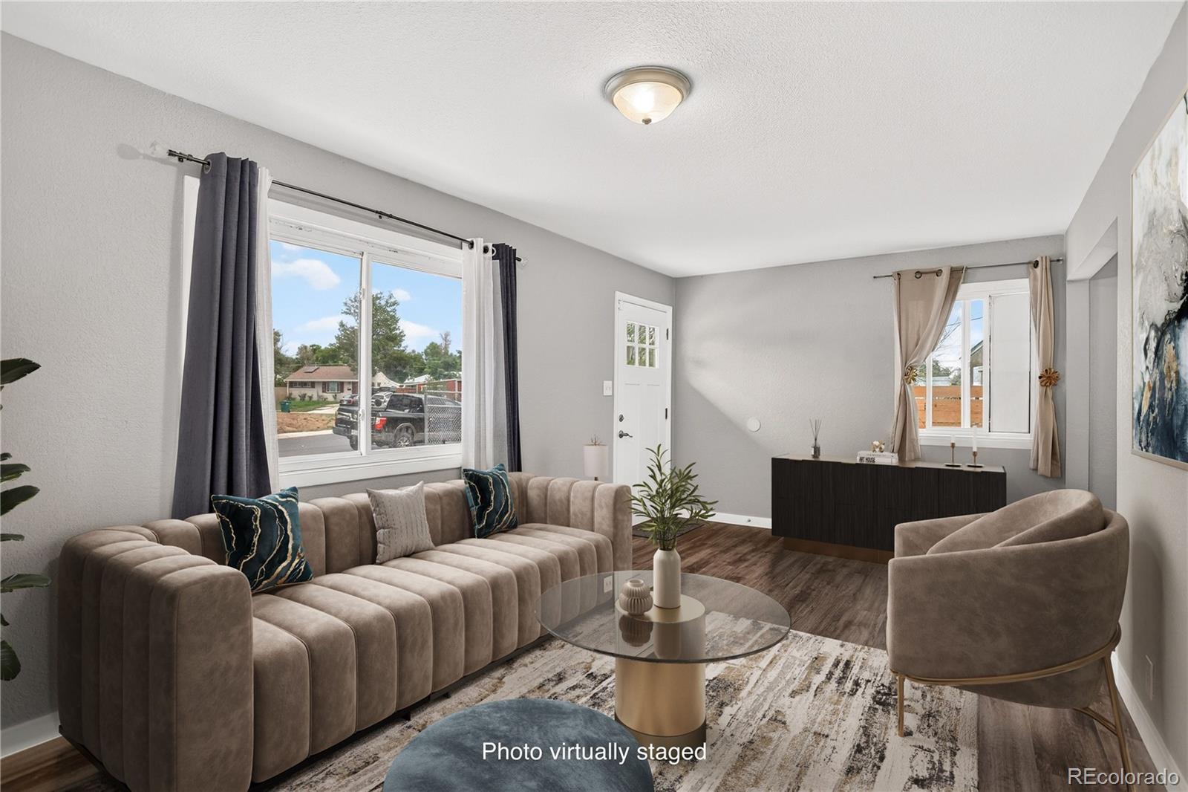
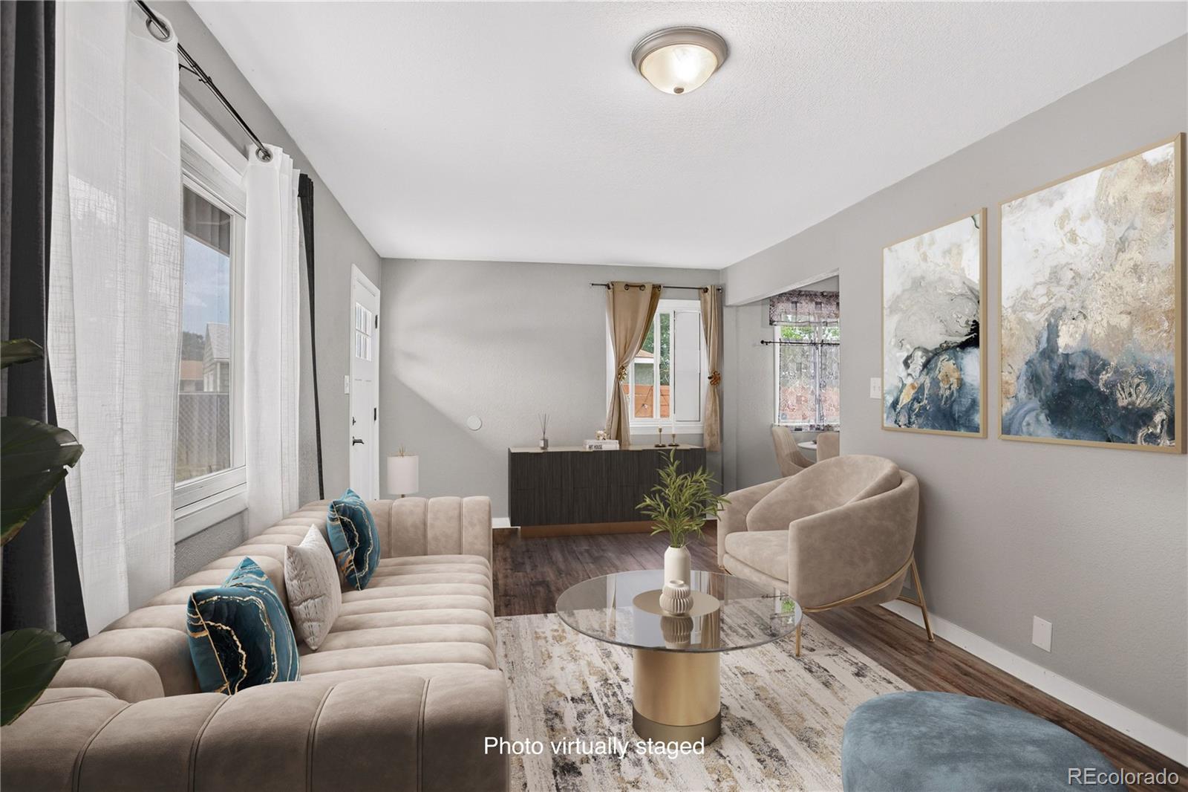
Welcome to 937 Kramer Court, a move-in-ready, updated 3-bedroom, 2-bath single-family home in Aurora, Colorado 80010 offering one-level living, a fully fenced private yard, four off-street parking spaces and no HOA. Inside, 1,302 finished square feet provide a flexible, open floor plan with both living and family room spaces. The updated kitchen features Silestone countertops and stainless steel appliances, while LVP flooring, double-pane windows and neutral finishes create a bright, comfortable interior. All three bedrooms and both bathrooms are conveniently located on one level, including a spacious primary bedroom with private en-suite bath. In-unit laundry adds everyday convenience. Outside, enjoy a level 6,621-square-foot lot with a patio, private fenced backyard, storage shed and low-maintenance xeriscape front yard. Four off-street parking spaces, including a two-car covered carport, provide exceptional parking flexibility. The central Aurora location offers convenient access to the Anschutz Medical Campus, Fitzsimons Innovation Community, Children’s Hospital Colorado, VA Eastern Colorado Health Care System, Stanley Marketplace, Lowry, Aurora Arts District, Havana Street dining and Jubilee Roasting Co. Nearby parks, trails and the Sand Creek Regional Greenway provide plenty of opportunities to get outside, while I-225 offers convenient connections to Denver International Airport, downtown Denver and the greater metro area. With no HOA, no metropolitan district taxes, generous parking, a private yard and an updated single-level floor plan, 937 Kramer Court combines affordability, flexibility and location. FHA, VA, and Conventional are welcome.

Save
Ask
Tour
Hide
Share
Listing Snapshot
Price 
$375,000
Days On Site 
2 Days
Bedrooms 
3
Inside Area (SqFt) 
1,302 sqft
Total Baths 
2
Full Baths 
1
Partial Baths 
1
Lot Size 
0.15 Acres
Year Built 
1954
MLS® Number 
2954526
Status 
Active
Property Tax 
$2,848
HOA/Condo/Coop Fees 
N/A
Sq Ft Source 
Public Records
Friends & Family
Recent Activity
2 days agoListing updated with changes from the MLS®
2 days agoListing first seen on site
General Features
Acres 
0.15
Carport 
2
Direction Faces 
Northeast
Levels 
One
Parking Spaces 
4
Property Condition 
Updated/Remodeled
Property Sub Type 
Single Family Residence
Security 
Smoke Detector(s)
Sewer 
Public Sewer
SqFt Above 
1302
SqFt Total 
1302
Style 
Traditional
Utilities 
Natural Gas AvailableCable AvailableElectricity ConnectedNatural Gas Connected
Water Source 
Public
Interior Features
Appliances 
DishwasherDisposalOvenRefrigerator
Flooring 
VinylCarpetLinoleum
Heating 
Forced AirNatural Gas
Laundry Features 
In Unit
Main Level Bedrooms 
3
Window Features 
Double Pane WindowsWindow Coverings
Bathroom Full 
Dimensions - 7 x 5Level - MainDescription - Wood vanity with Silestone countertop
Bathroom Three Quarter 
Dimensions - 9 x 5Level - MainDescription - LVP, storage shelf, linen closet, surround tile
Bedroom 
Dimensions - 9 x 11Level - MainDescription - Carpet, new windows, walk-in closet, neutral paint, 6-panel door
Family Room 
Dimensions - 14 x 15Level - MainDescription - Custom baseboards, neutral paint, new slider door
Kitchen 
Dimensions - 12 x 10Level - MainDescription - Silestone countertop, stove, refrigerator, microwave, oven and nook.
Living Room 
Dimensions - 10 x 12Level - MainDescription - Carpet, new windows, walk-in closet, neutral paint, 6-panel door
Save
Ask
Tour
Hide
Share
Exterior Features
Construction Details 
FrameWood Siding
Exterior 
Private YardRain Gutters
Fencing 
FencedFull
Lot Features 
LandscapedLevel
Patio And Porch 
Patio
Roof 
Composition
Windows/Doors 
Double Pane WindowsWindow Coverings
Community Features
School District 
Adams-Arapahoe 28J
Financing Terms Available 
CashConventionalFHAVA Loan
Roads 
Paved
Schools
School District
Adams-Arapahoe 28J
Elementary School
Peoria
Middle School
South
High School
Aurora Central
Listing courtesy of Coldwell Banker Realty 24 jeff.mcginnity@cbrealty.com


The content relating to real estate for sale in this Web site comes in part from the Internet Data eXchange ("IDX") program of METROLIST, INC., DBA RECOLORADO real estate listings held by brokers other than Coldwell Banker Realty 24 are marked with the IDX Logo. This information is being provided for the consumers' personal, non-commercial use and may not be used for any other purpose. All information subject to change and should be independently verified.

Neighborhood & Commute
Source: Walkscore
Disclosure: Community information and market data powered by Constellation Data Labs. Information is deemed reliable but not guaranteed.
Save
Ask
Tour
Hide
Share

Scroll to Top