Save
Ask
Tour
Hide
Share
$425,000
8 Days On Site

7627 Grace Place
Denver, CO 80221

For Sale|Single Family Residence|Active
3
Beds
2
Total Baths
1
Full Bath
1
Partial Bath
1,410
SqFt
$301
/SqFt
1971
Built
Subdivision:
Sherrelwood Estates
County:
Adams
Call Now: 720 839 4300
Is this the listing for you? We can help make it yours.
720 839 4300
7627 Grace Place7627 Grace Place7627 Grace Place7627 Grace Place
Save
Ask
Tour
Hide
Share

Mortgage Calculator

Monthly Payment (Est.)

Enter an interest rate to see your estimated monthly payment.
Calculator powered by Showcase IDX, a Constellation1 Company. Copyright ©2026 Information is deemed reliable but not guaranteed.

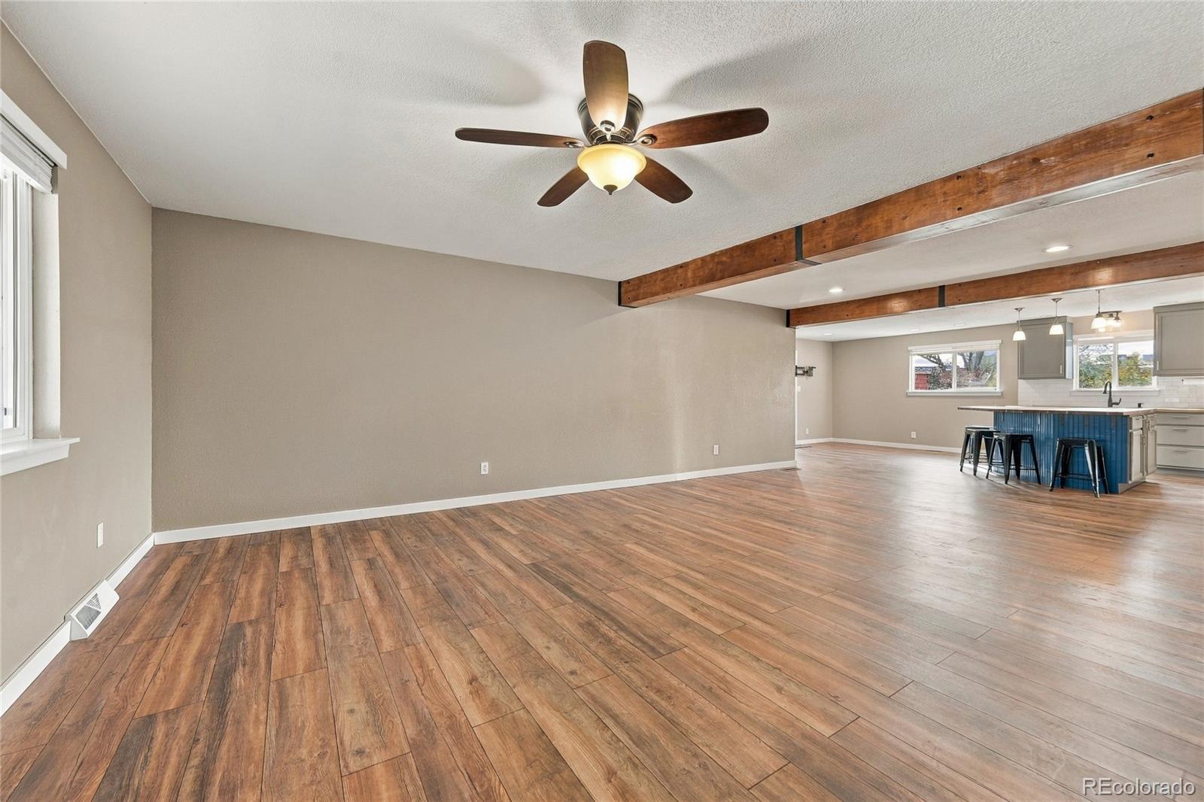
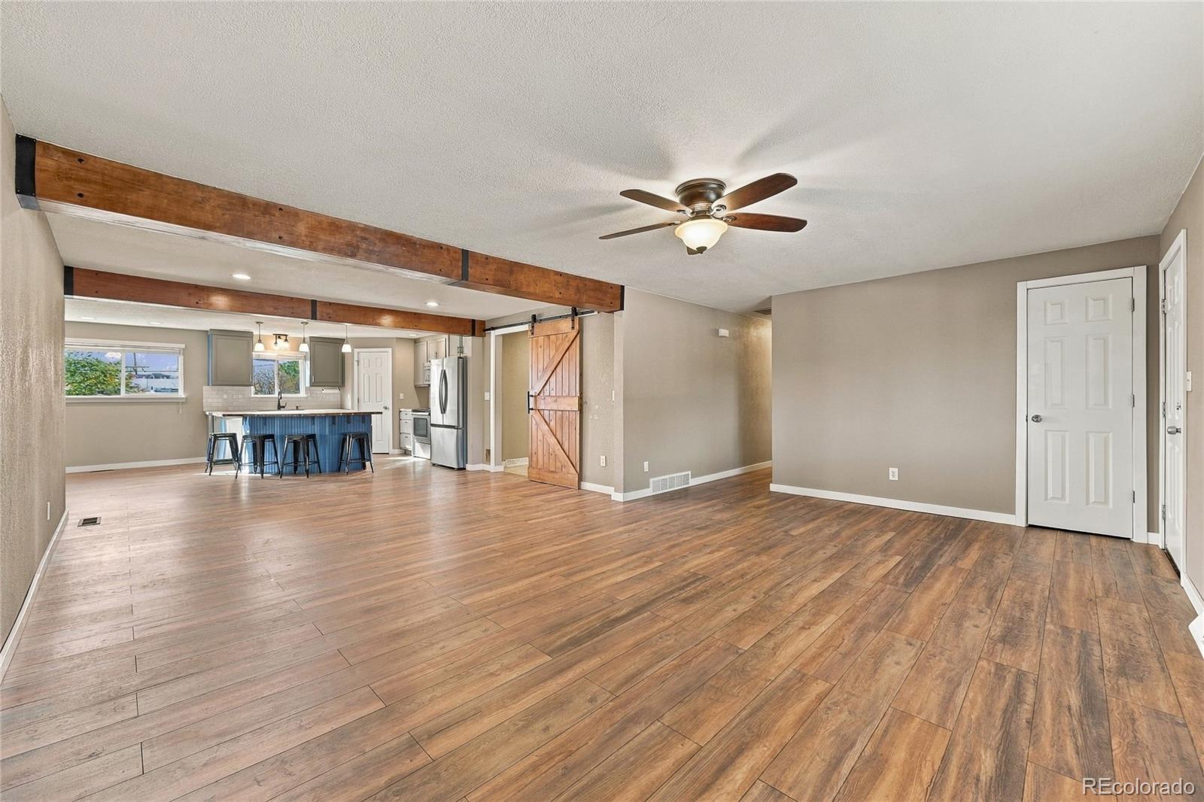
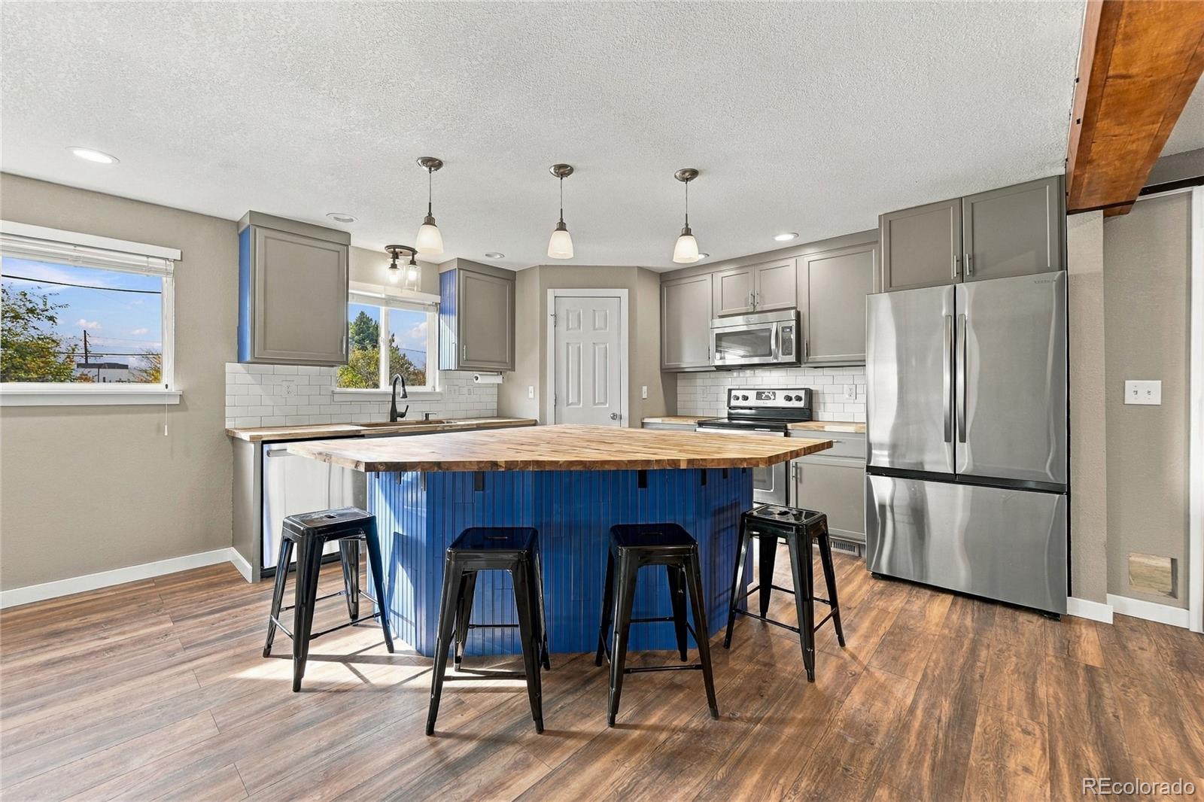
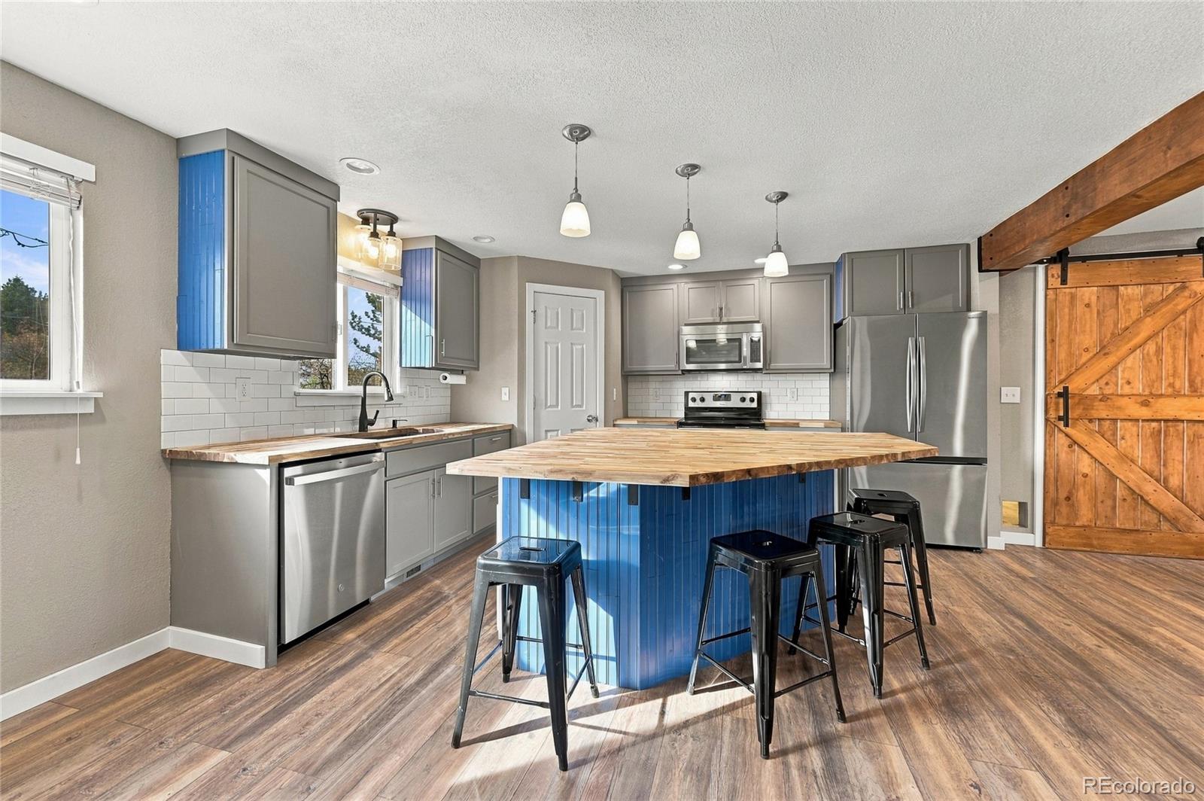
Solid brick ranch located in a made for convenience neighborhood, easy access to Denver or Boulder. Completely open concept floor plan with upgraded kitchen, large island, custom wood counters, spacious pantry, newer flooring, exposed wood beams and barn door. Other updated include; new exterior rear siding, newer heat pump HVAC, newer sewer line to the street, new garage door, newer electrical, newer doors. Windows and roof were replaced within the past 10 years. Main level living at its best with a large laundry room, washer and dryer are included, that also serves as a storage space. Enclosed sunroom adds bonus living space during those summer months. Nice fenced yard with a shed, that is private. Lots of RV parking that is a bonus!

Save
Ask
Tour
Hide
Share
Listing Snapshot
Price 
$425,000
Days On Site 
8 Days
Bedrooms 
3
Inside Area (SqFt) 
1,410 sqft
Total Baths 
2
Full Baths 
1
Partial Baths 
1
Lot Size 
0.24 Acres
Year Built 
1971
MLS Number 
2966374
Status 
Active
Property Tax 
$2,683
HOA/Condo/Coop Fees 
N/A
Sq Ft Source 
N/A
Friends & Family
Recent Activity
5 days agoListing updated with changes from the MLS
a week agoStatus changed to Active
a week agoListing first seen on site
General Features
Acres 
0.24
Attached Garage 
Yes
Direction Faces 
East
Garage 
Yes
Garage Spaces 
2
Levels 
One
Parking 
ConcreteAttached
Parking Spaces 
4
Property Sub Type 
Single Family Residence
Sewer 
Public Sewer
SqFt Above 
1410
SqFt Total 
1410
Style 
Traditional
Utilities 
Natural Gas AvailableCable AvailableElectricity ConnectedNatural Gas Connected
Water Source 
Public
Zoning 
R-1-C
Interior Features
Appliances 
DishwasherDryerMicrowaveRangeRefrigeratorWasher
Cooling 
Central Air
Heating 
Forced Air
Interior 
Eat-in KitchenOpen Floorplan
Laundry Features 
In Unit
Main Level Bedrooms 
3
Window Features 
Window Coverings
Bathroom Full 
Dimensions - 9 x 5Level - Main
Bathroom Three Quarter 
Dimensions - 10 x 4Level - Main
Bedroom 
Dimensions - 10 x 9Level - Main
Dining Room 
Dimensions - 12 x 14Level - Main
Kitchen 
Dimensions - 10 x 14Level - Main
Laundry 
Dimensions - 8 x 9Level - Main
Living Room 
Dimensions - 19 x 23Level - Main
Sun Room 
Dimensions - 13 x 13Level - Main
Save
Ask
Tour
Hide
Share
Exterior Features
Construction Details 
BrickFrame
Exterior 
Private Yard
Fencing 
FencedFull
Lot Features 
Near Public Transit
Patio And Porch 
Front Porch
Roof 
Composition
Windows/Doors 
Window Coverings
Community Features
School District 
Westminster Public Schools
Financing Terms Available 
CashConventionalFHAVA Loan
Roads 
Paved
Schools
School District
Westminster Public Schools
Elementary School
Sherrelwood
Middle School
Ranum
High School
Westminster
Listing courtesy of RE/MAX Alliance valeriewestmark@gmail.com


The content relating to real estate for sale in this Web site comes in part from the Internet Data eXchange ("IDX") program of METROLIST, INC., DBA RECOLORADO real estate listings held by brokers other than RE/MAX Alliance are marked with the IDX Logo. This information is being provided for the consumers' personal, non-commercial use and may not be used for any other purpose. All information subject to change and should be independently verified.

Neighborhood & Commute
Source: Walkscore
Disclosure: Community information and market data powered by Constellation Data Labs. Information is deemed reliable but not guaranteed.
Save
Ask
Tour
Hide
Share

Scroll to Top