
Save
Ask
Tour
Hide
$419,500
1 Day On Site
15018 E Columbia DriveAurora, CO 80014
For Sale|Single Family Residence|Active
4
Beds
2
Total Baths
1
Full Bath
1
Partial Bath
1,628
SqFt
$258
/SqFt
1975
Built
Subdivision:
Meadowood
County:
Arapahoe
Call Now: 720 839 4300
Is this the listing for you? We can help make it yours.
720 839 4300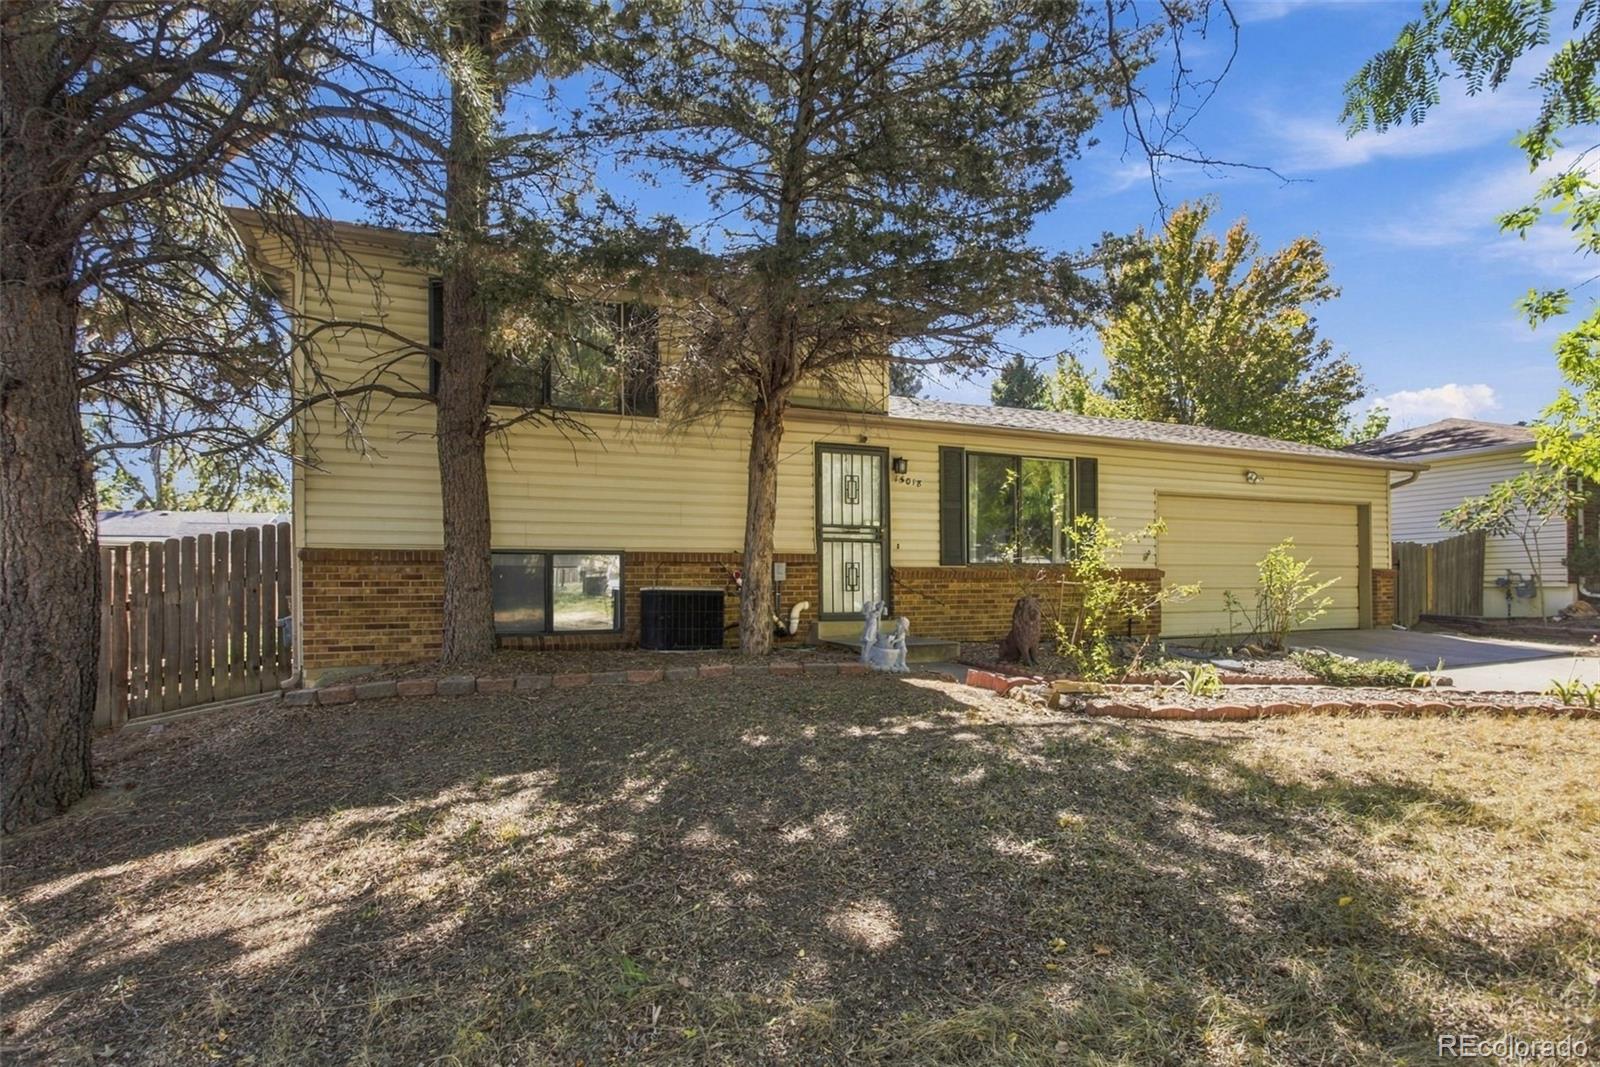
Save
Ask
Tour
Hide
Mortgage Calculator
Monthly Payment (Est.)
Enter an interest rate to see your estimated monthly payment.Calculator powered by Showcase IDX, a Constellation1 Company. Copyright ©2026 Information is deemed reliable but not guaranteed.
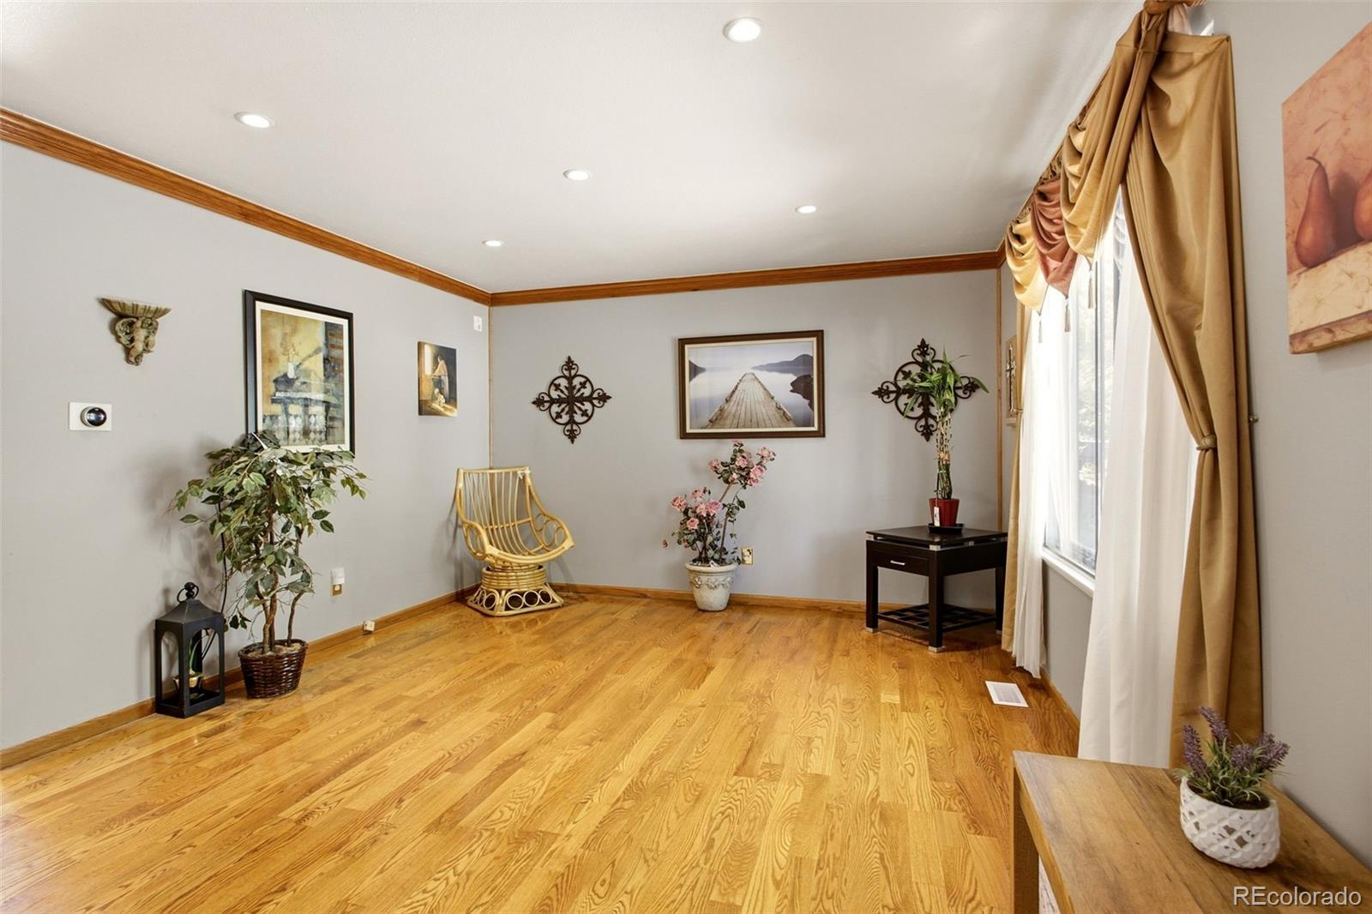
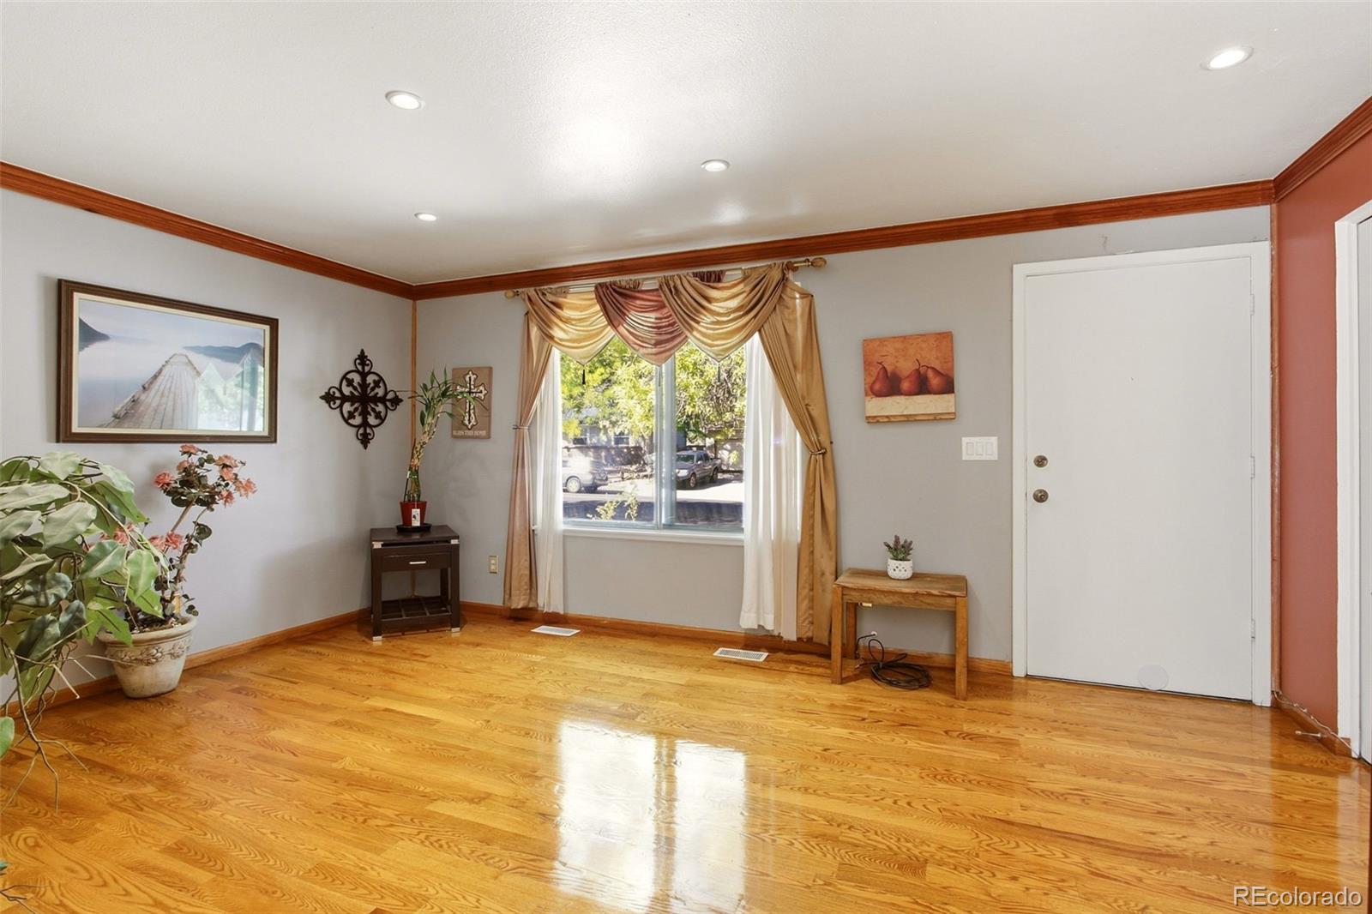
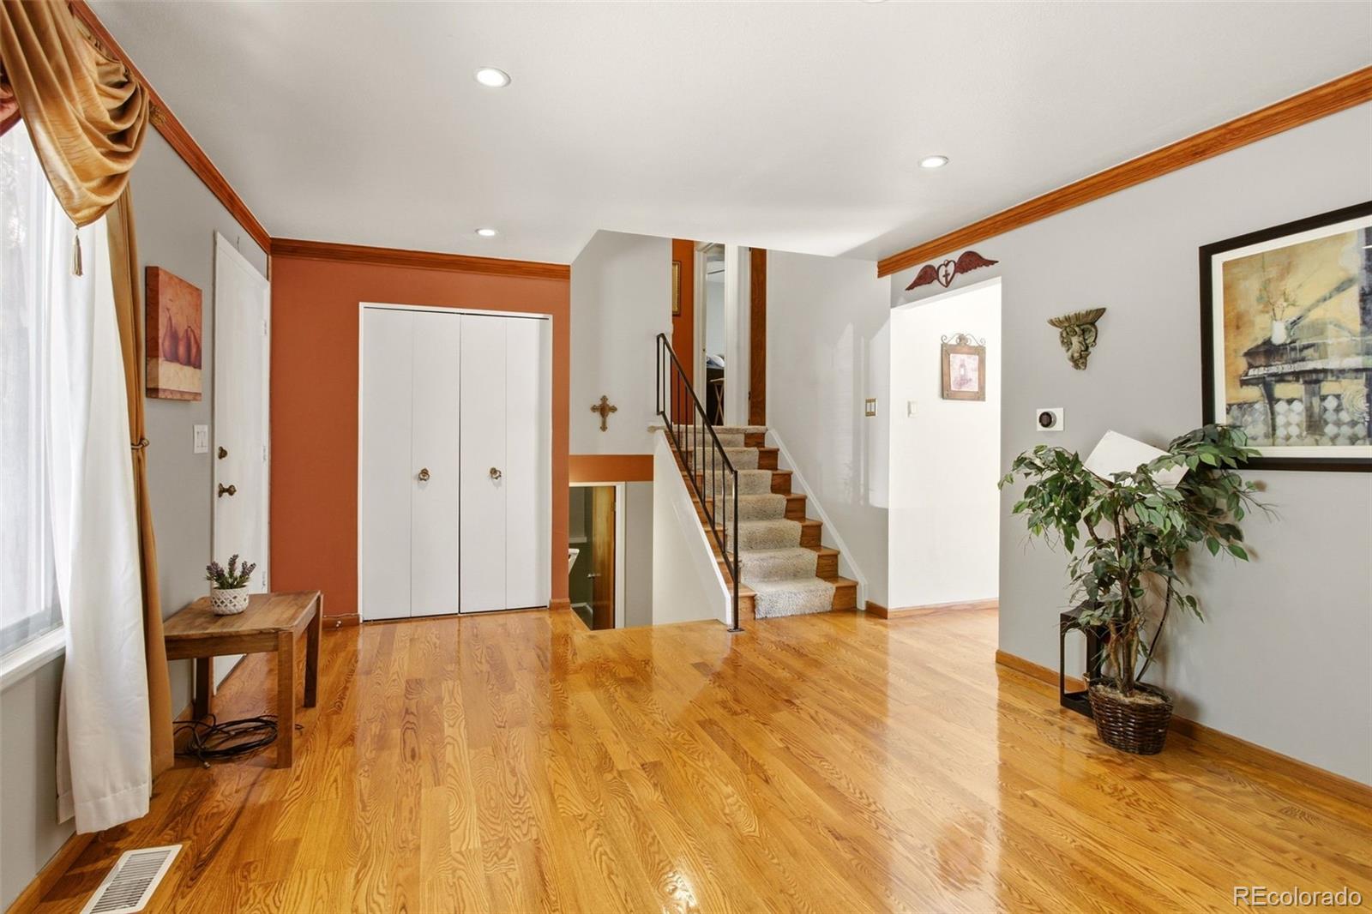
Hardwood Floors on Main Level, Updated Kitchen and Bath, Granite Tile Kitchen Counter Tops, Recessed Lights, Central Air Conditioning & high efficiency Furnace. Mini Orchard with trees of Peach, Apricot, Apple, Plum, Nectarine & Cherry. Grape Vine.
Save
Ask
Tour
Hide
Listing Snapshot
Price
$419,500
Days On Site
1 Day
Bedrooms
4
Inside Area (SqFt)
1,628 sqft
Total Baths
2
Full Baths
1
Partial Baths
1
Lot Size
0.17 Acres
Year Built
1975
MLS® Number
2977328
Status
Active
Property Tax
$2,911
HOA/Condo/Coop Fees
N/A
Sq Ft Source
Public Records
Friends & Family
Recent Activity
| 10 hours ago | Listing updated with changes from the MLS® | |
| yesterday | Listing first seen on site |
General Features
Acres
0.17
Attached Garage
Yes
Direction Faces
North
Foundation
Concrete Perimeter
Garage
Yes
Garage Spaces
2
Green Energy Efficient
HVAC
Parking
ConcreteAttached
Parking Spaces
2
Property Sub Type
Single Family Residence
Sewer
Public Sewer
SqFt Above
1270
SqFt Total
1632
Style
Mid-Century ModernTraditional
Utilities
Natural Gas AvailableNatural Gas ConnectedPhone Available
Water Source
Public
Interior Features
Appliances
OvenDishwasherDisposalDryerMicrowaveRangeSelf Cleaning Oven
Basement
FinishedPartial
Cooling
Central Air
Electric
220 Volts
Flooring
CarpetWood
Heating
Forced Air
Interior
Granite Counters
Window Features
Storm Window(s)
Bathroom Full
Level - Upper
Bathroom Three Quarter
Level - Lower
Bedroom
Dimensions - 10.6 x 8.9Level - Upper
Family Room
Dimensions - 21.3 x 11.8Level - Basement
Kitchen
Dimensions - 12.8 x 10.9Level - MainDescription - Hardwood Floor - Granite Tile Countertops
Laundry
Level - LowerDescription - Washer & Dryer Included
Living Room
Dimensions - 15.7 x 11.7Level - MainDescription - Hardwood Floors - large Window
Save
Ask
Tour
Hide
Exterior Features
Construction Details
BrickFrameVinyl Siding
Fencing
FencedFull
Lot Features
Level
Patio And Porch
Deck
Roof
Composition
Windows/Doors
Storm Window(s)
Community Features
School District
Adams-Arapahoe 28J
Financing Terms Available
CashConventionalFHAVA Loan
Building Access
Ground
Roads
Paved
Schools
School District
Adams-Arapahoe 28J
Elementary School
Dartmouth
Middle School
Columbia
High School
Rangeview
Listing courtesy of Brokers Guild Real Estate paul@erdmannrealestate.com

The content relating to real estate for sale in this Web site comes in part from the Internet Data eXchange ("IDX") program of METROLIST, INC., DBA RECOLORADO real estate listings held by brokers other than Brokers Guild Real Estate are marked with the IDX Logo. This information is being provided for the consumers' personal, non-commercial use and may not be used for any other purpose. All information subject to change and should be independently verified.
The content relating to real estate for sale in this Web site comes in part from the Internet Data eXchange ("IDX") program of METROLIST, INC., DBA RECOLORADO real estate listings held by brokers other than Brokers Guild Real Estate are marked with the IDX Logo. This information is being provided for the consumers' personal, non-commercial use and may not be used for any other purpose. All information subject to change and should be independently verified.
Neighborhood & Commute
Source: Walkscore
Disclosure: Community information and market data powered by Constellation Data Labs. Information is deemed reliable but not guaranteed.
Save
Ask
Tour
Hide