Save
Ask
Tour
Hide
Share
$549,000
New Listing

3670 S Zeno Way
Aurora, CO 80013

Single Family Residence|Coming Soon
4
Beds
3
Total Baths
1
Full Bath
2
Partial Baths
2,068
SqFt
$265
/SqFt
1978
Built
Subdivision:
Carriage Place
County:
Arapahoe
Call Now: 720 839 4300
Is this the listing for you? We can help make it yours.
720 839 4300
3670 S Zeno Way3670 S Zeno Way3670 S Zeno Way3670 S Zeno Way
Save
Ask
Tour
Hide
Share

Mortgage Calculator

Monthly Payment (Est.)

Enter an interest rate to see your estimated monthly payment.
Calculator powered by Showcase IDX, a Constellation1 Company. Copyright ©2026 Information is deemed reliable but not guaranteed.

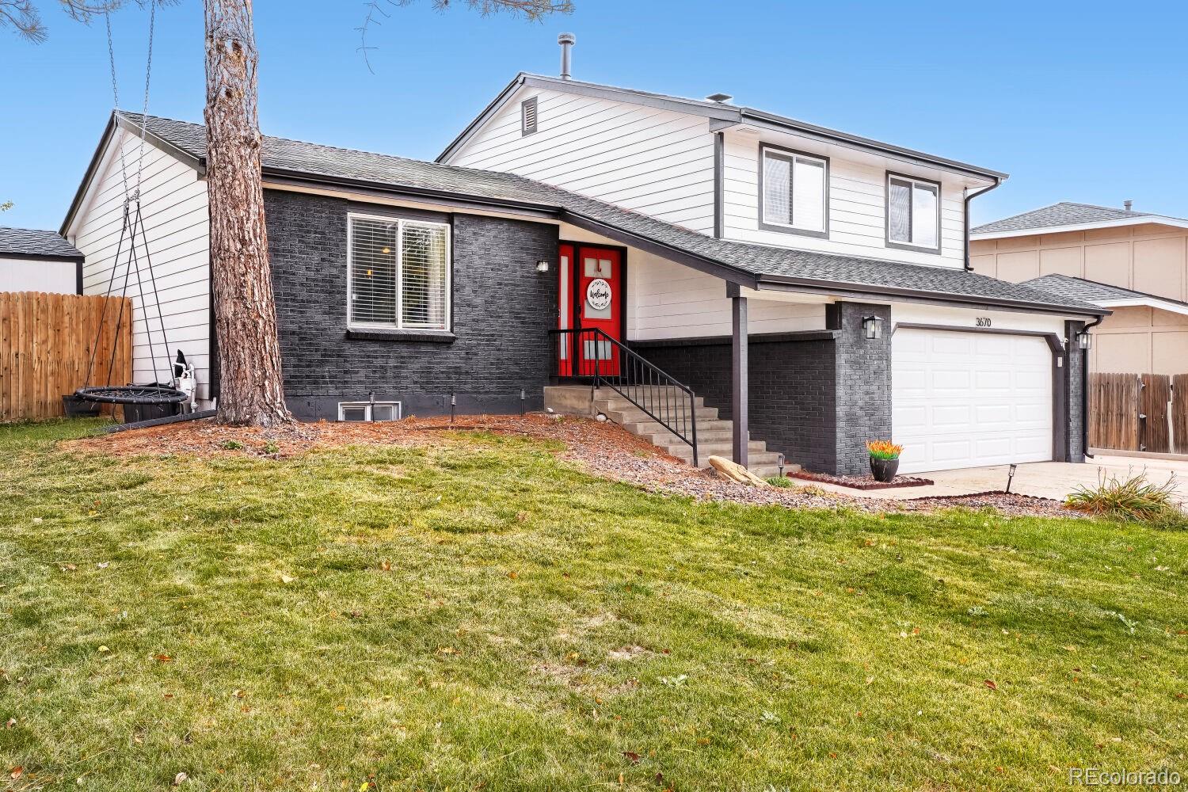
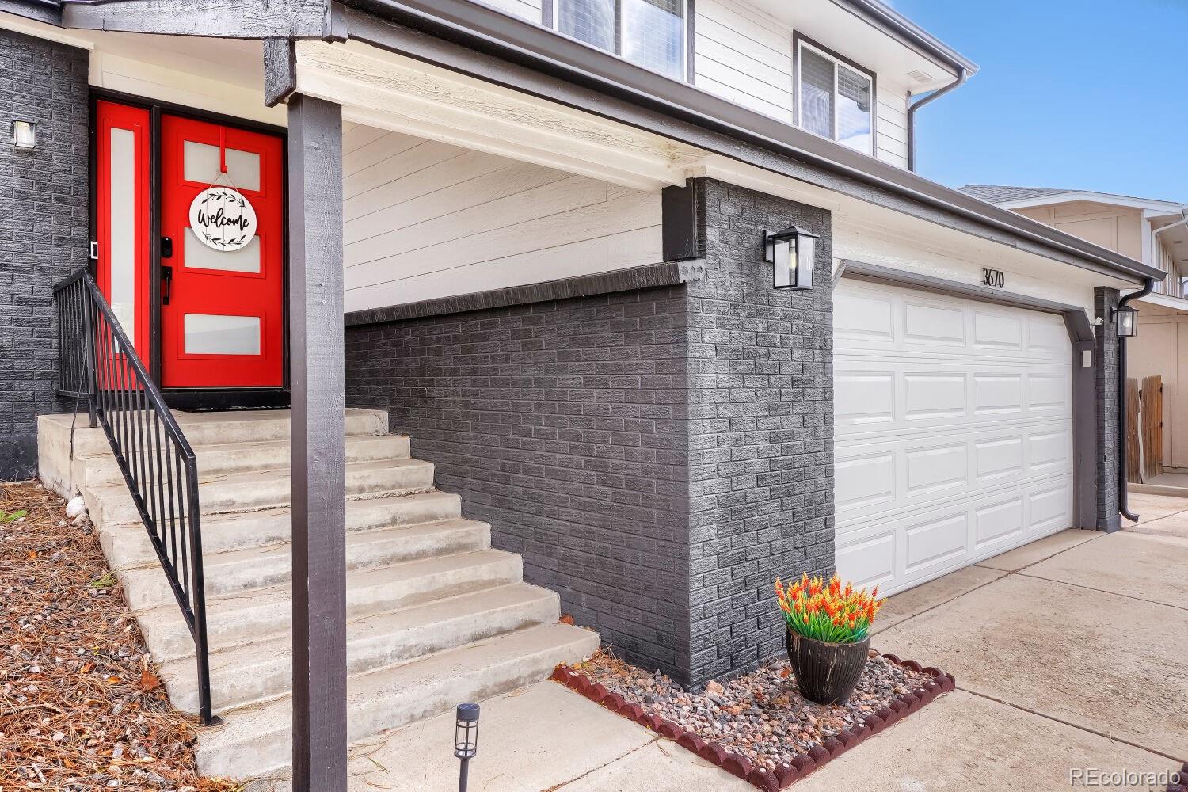
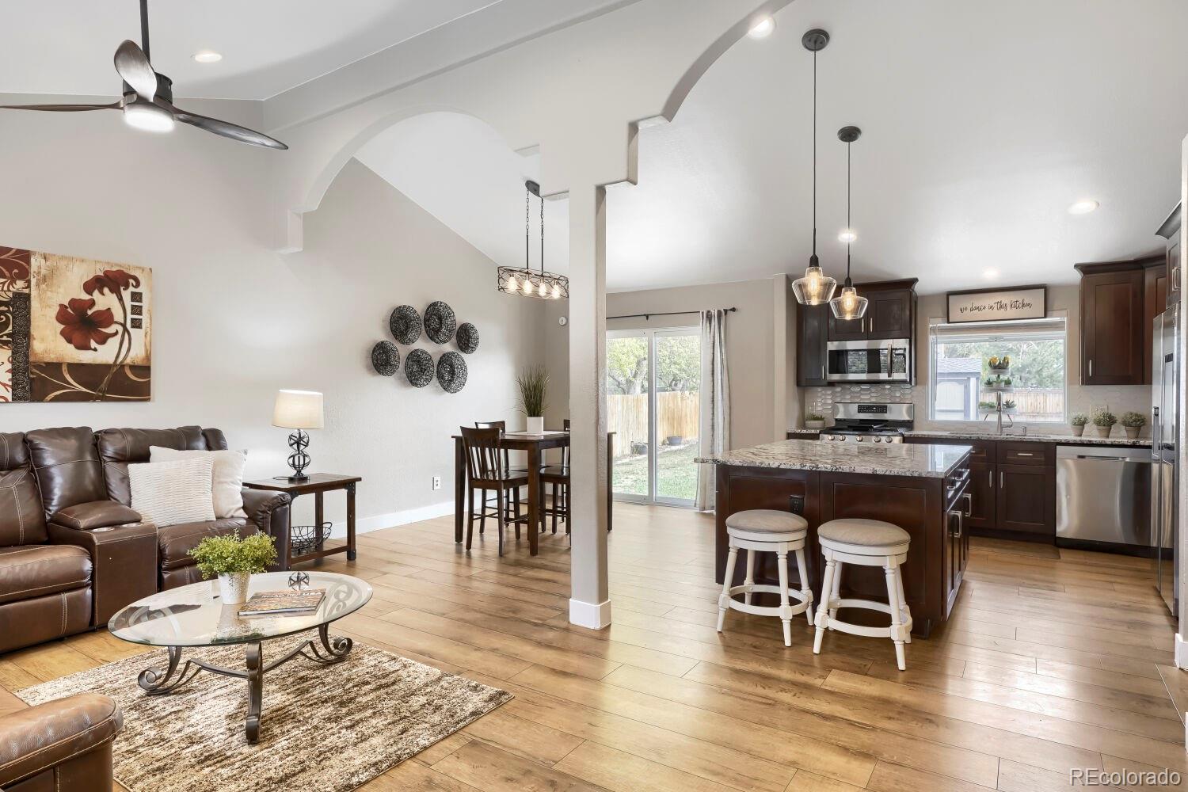
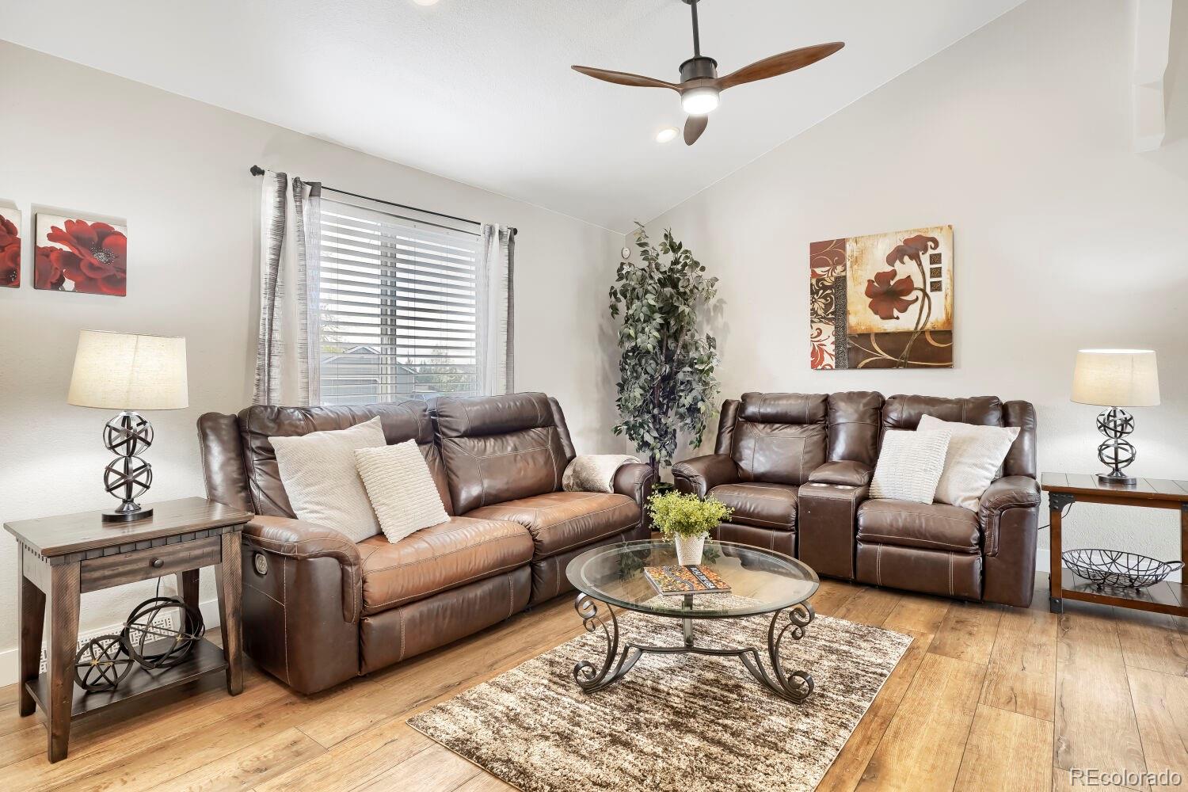
Welcome to 3670 S Zeno Way, where bright, open living spaces and inviting outdoor areas come together in a versatile multi-level layout. Vaulted ceilings, abundant natural light, and warm wood-look flooring create a welcoming main level, seamlessly connecting the living room, dining area, and kitchen. The kitchen features rich cabinetry, stainless steel appliances, a gas range, tile backsplash, and a spacious center island with seating and additional storage. Sliding doors off the dining area open to the patio for effortless indoor-outdoor entertaining. Unwind in the separate family room, featuring a fireplace with a decorative tile surround, display ledges, and recessed lighting. The primary bedroom offers a comfortable retreat, complemented by a bathroom with a glass-enclosed shower and elegant marble-look tile. Additional bedrooms and bathrooms provide flexibility, while a dedicated laundry room adds everyday convenience. Finished bonus spaces offer room for a home office, media room, fitness area, or hobbies, including a room with direct backyard access. Outside, enjoy a spacious fenced backyard with multiple patio areas, storage sheds, and room to garden, entertain, or simply relax. An attached two-car garage and RV parking complete this welcoming home!

Save
Ask
Tour
Hide
Share
Listing Snapshot
Price 
$549,000
Days On Site 
0 Days
Bedrooms 
4
Inside Area (SqFt) 
2,068 sqft
Total Baths 
3
Full Baths 
1
Partial Baths 
2
Lot Size 
0.23 Acres
Year Built 
1978
MLS® Number 
2988159
Status 
Coming Soon
Property Tax 
$2,547
HOA/Condo/Coop Fees 
N/A
Sq Ft Source 
Public Records
Friends & Family
Recent Activity
5 hours agoListing updated with changes from the MLS®
7 hours agoListing first seen on site
General Features
Acres 
0.23
Attached Garage 
Yes
Direction Faces 
West
Foundation 
Slab
Garage 
Yes
Garage Spaces 
2
Parking 
OversizedAttached
Parking Spaces 
5
Property Condition 
Updated/Remodeled
Property Sub Type 
Single Family Residence
Security 
Carbon Monoxide Detector(s)Smoke Detector(s)
Sewer 
Public Sewer
SqFt Above 
1544
SqFt Below 
524
SqFt Total 
2068
Style 
Traditional
Water Source 
Public
Interior Features
Appliances 
OvenDishwasherDisposalDryerMicrowaveRangeRange HoodRefrigeratorSelf Cleaning OvenWasher
Basement 
FinishedPartial
Cooling 
Ceiling Fan(s)Central Air
Fireplace 
Yes
Fireplace Features 
Family RoomWood Burning
Fireplaces 
1
Flooring 
CarpetLaminateTile
Heating 
Forced Air
Interior 
Ceiling Fan(s)Eat-in KitchenGranite CountersHigh Speed InternetKitchen IslandVaulted Ceiling(s)
Bathroom Full 
Dimensions - 7 x 6Level - UpperDescription - New Bathtub, vanity and laminate floors
Bathroom Three Quarter 
Dimensions - 8 x 4Level - LowerDescription - Newly Remodeled Bathroom with laminate floors
Bedroom 
Dimensions - 15 x 23Level - BasementDescription - Bedroom or Basement Flex Space
Bonus Room 
Dimensions - 14 x 11Level - LowerDescription - Versatile Bonus Room with Recessed Lighting and Direct Backyard Access
Dining Room 
Dimensions - 11 x 9Level - MainDescription - Bright Dining Area with Vaulted Ceilings and Patio Access
Family Room 
Dimensions - 18 x 14Level - LowerDescription - Cozy Family Room with Fireplace, Decorative Tile Surround, and Recessed Lighting
Kitchen 
Dimensions - 13 x 11Level - MainDescription - Spacious Kitchen with Center Island, Stainless Steel Appliances, and Gas Range
Laundry 
Dimensions - 11 x 5Level - BasementDescription - Laundry Room with Convenient Open Shelving Washer and Dryer Included
Living Room 
Dimensions - 20 x 11Level - MainDescription - Inviting Living Room with Vaulted Ceilings and Abundant Natural Light
Save
Ask
Tour
Hide
Share
Exterior Features
Construction Details 
BrickFrameWood Siding
Exterior 
Private Yard
Fencing 
FencedFull
Lot Features 
LevelSprinklers In FrontSprinklers In Rear
Patio And Porch 
Patio
Roof 
Composition
Community Features
School District 
Cherry Creek 5
Financing Terms Available 
CashConventionalFHAVA Loan
Schools
School District
Cherry Creek 5
Elementary School
Cimarron
Middle School
Horizon
High School
Smoky Hill
Listing courtesy of EXIT Realty DTC, Cherry Creek, Pikes Peak. linda@exitrealtycherrycreek.com


The content relating to real estate for sale in this Web site comes in part from the Internet Data eXchange ("IDX") program of METROLIST, INC., DBA RECOLORADO real estate listings held by brokers other than EXIT Realty DTC, Cherry Creek, Pikes Peak. are marked with the IDX Logo. This information is being provided for the consumers' personal, non-commercial use and may not be used for any other purpose. All information subject to change and should be independently verified.

Neighborhood & Commute
Source: Walkscore
Disclosure: Community information and market data powered by Constellation Data Labs. Information is deemed reliable but not guaranteed.
Save
Ask
Tour
Hide
Share

Scroll to Top