Save
Ask
Tour
Hide
Share
$780,000
New Listing

16231 Parkside Drive
Parker, CO 80134

For Sale|Single Family Residence|Active
4
Beds
4
Total Baths
2
Full Baths
2
Partial Baths
3,740
SqFt
$209
/SqFt
1992
Built
Subdivision:
Stonegate
County:
Douglas
Call Now: 720 839 4300
Is this the listing for you? We can help make it yours.
720 839 4300
16231 Parkside Drive16231 Parkside Drive16231 Parkside Drive16231 Parkside Drive
Save
Ask
Tour
Hide
Share

Mortgage Calculator

Monthly Payment (Est.)

Enter an interest rate to see your estimated monthly payment.
Calculator powered by Showcase IDX, a Constellation1 Company. Copyright ©2026 Information is deemed reliable but not guaranteed.

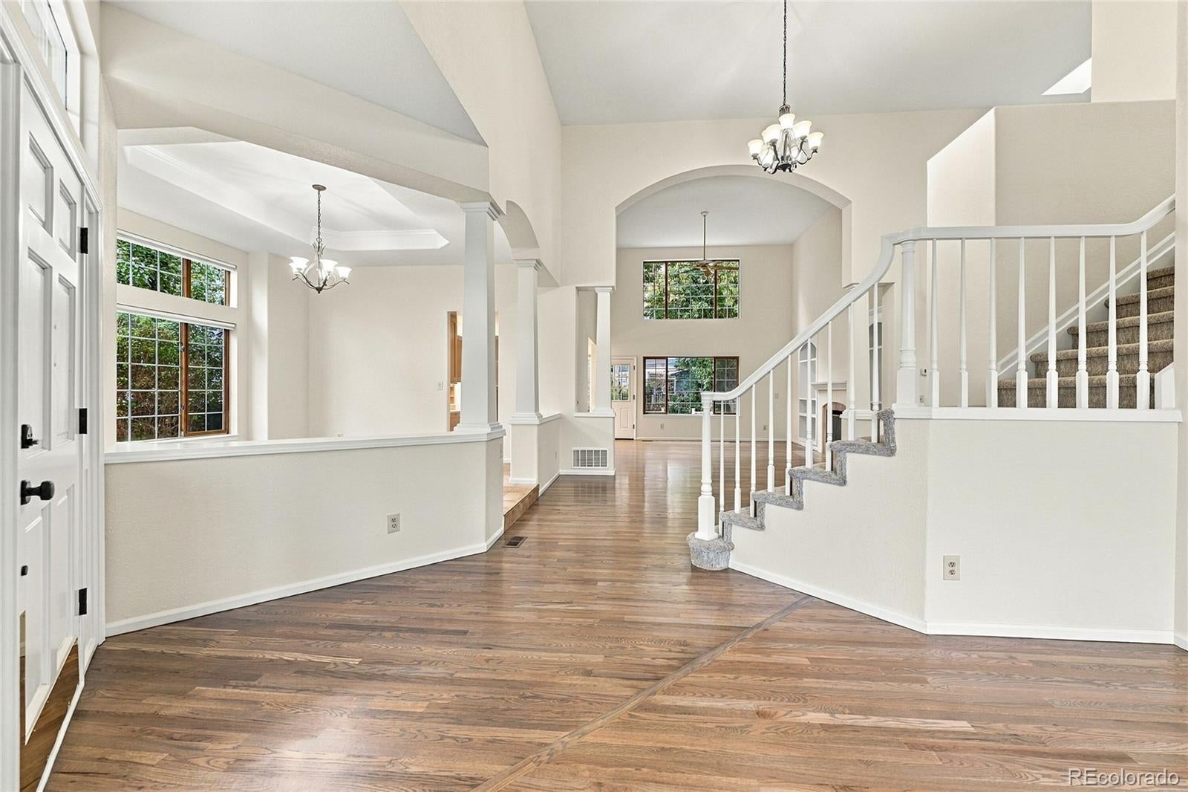
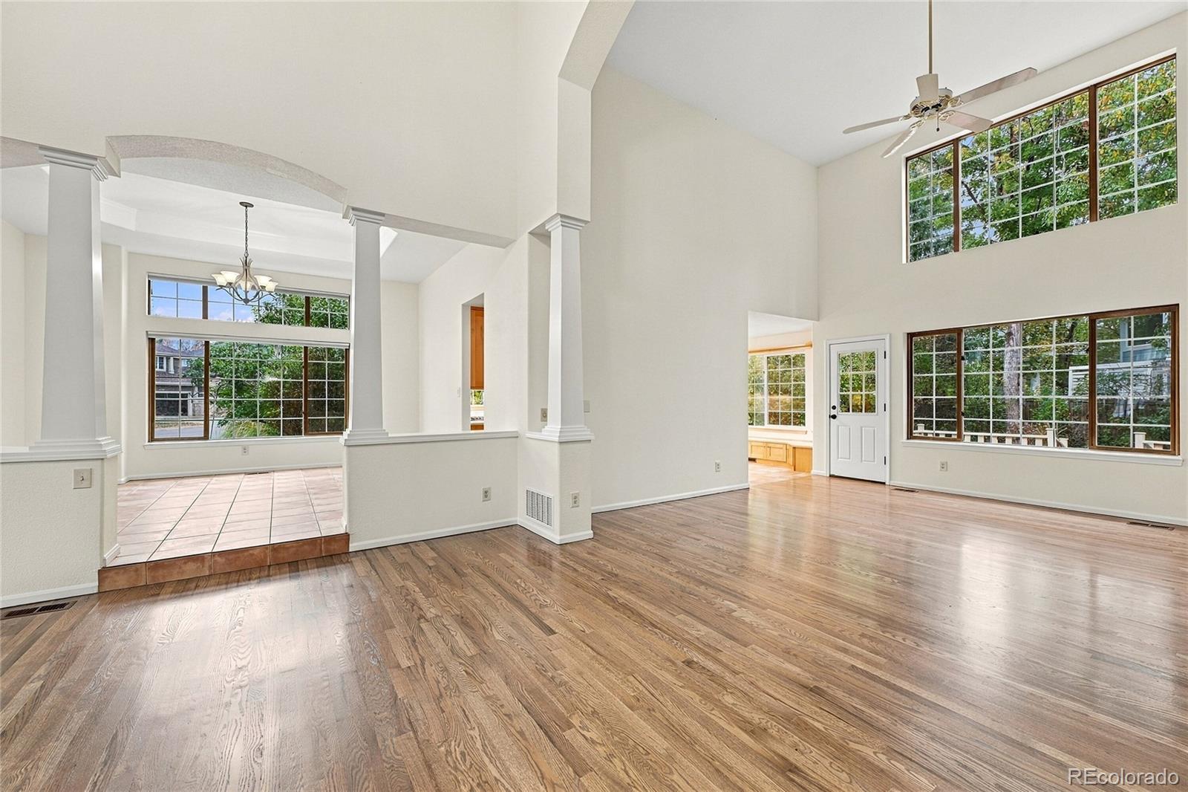
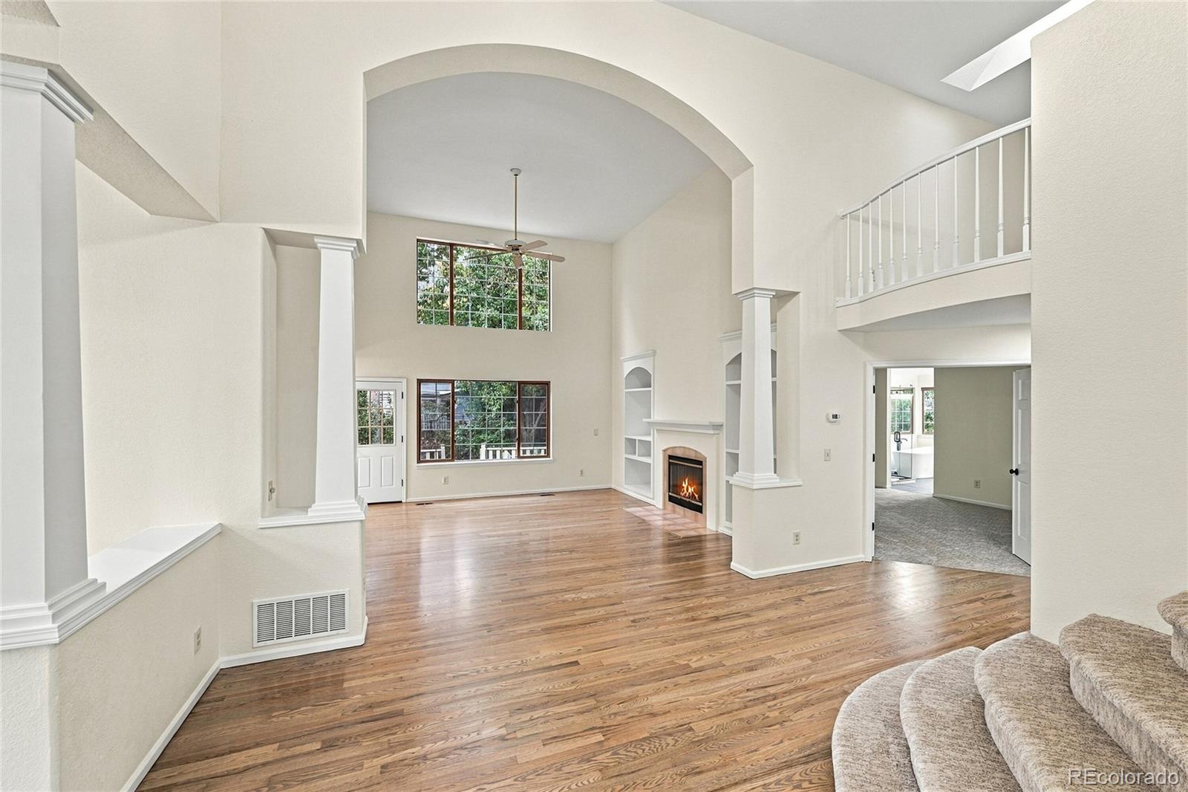
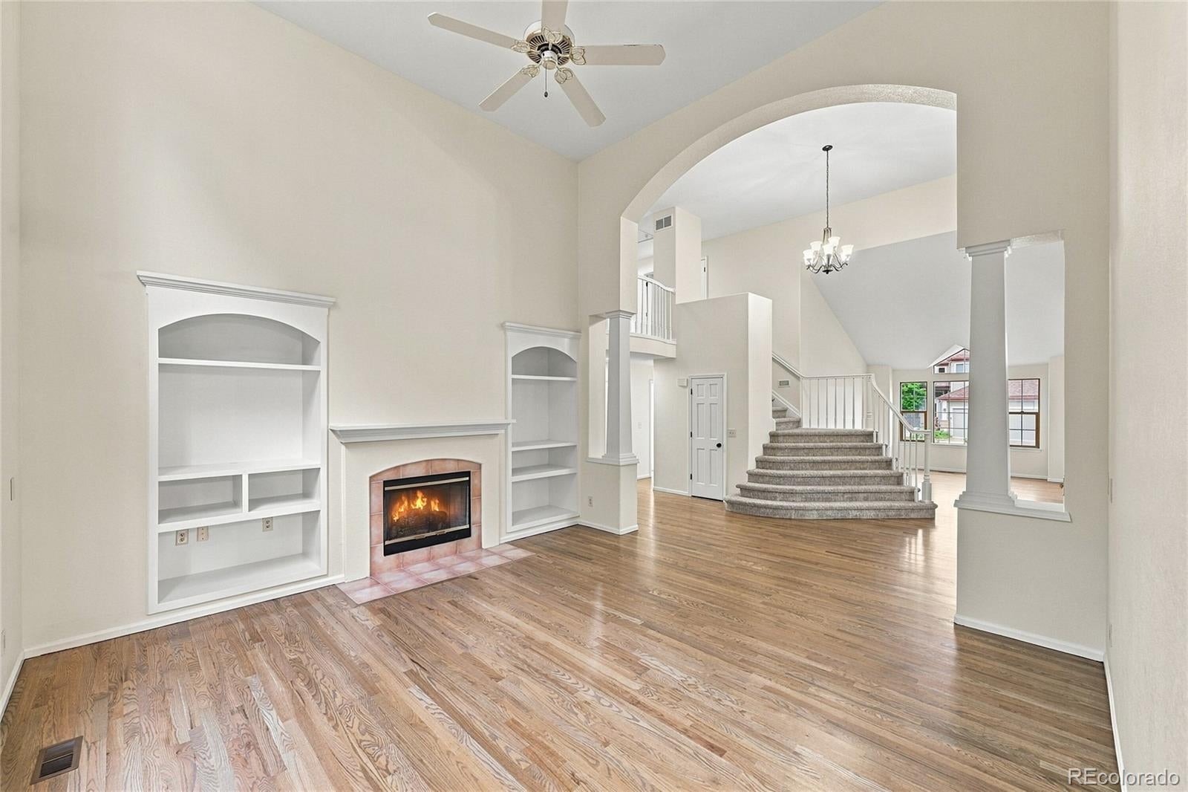
Welcome to this beautifully updated 4-bedroom, 4-bath home in highly desirable Stonegate! Situated on one of the community's largest lots at .24 acres, this move-in-ready home features park-like landscaping, a private fenced backyard, and a tranquil water feature—perfect for relaxing or entertaining. Inside, hardwood floors and natural stone accents add warmth and elegance. The remodeled kitchen showcases custom cabinetry, stainless steel appliances, marble countertops, and an inviting layout designed for everyday living and entertaining. The main-level primary suite is a private retreat featuring its own office or lounge area, spacious walk-in closet, and beautifully remodeled bath with a freestanding soaking tub. Convenient main-level laundry adds to the home's exceptional functionality. Upstairs, discover two additional bedrooms, a remodeled full bath, and versatile loft. The finished basement offers an additional bedroom, nonconforming bedroom, 3/4 bath, and second family/game room, providing flexible space for guests, recreation, or working from home. Additional highlights include a 3-car garage, newer HVAC, newer roof, new carpet, and beautiful finishes throughout. Enjoy the sought-after Stonegate lifestyle with multiple pools, tennis and pickleball courts, parks, trails, and playgrounds. Comparatively low property taxes and affordable HOA dues add exceptional value! Conveniently located near shopping, dining, recreation, and highly regarded Douglas County schools. With its expansive lot, extensive updates, flexible floor plan, and outstanding community amenities, this home offers an exceptional combination of comfort, convenience, and value. Move-in ready and waiting for you!

Save
Ask
Tour
Hide
Share
Listing Snapshot
Price 
$780,000
Days On Site 
0 Days
Bedrooms 
4
Inside Area (SqFt) 
3,740 sqft
Total Baths 
4
Full Baths 
2
Partial Baths 
2
Lot Size 
0.24 Acres
Year Built 
1992
MLS® Number 
3050141
Status 
Active
Property Tax 
$3,629
HOA/Condo/Coop Fees 
$16.67 monthly
Sq Ft Source 
Public Records
Friends & Family
Recent Activity
6 hours agoListing updated with changes from the MLS®
9 hours agoListing first seen on site
General Features
Acres 
0.24
Attached Garage 
Yes
Garage 
Yes
Garage Spaces 
3
Green Energy Efficient 
AppliancesHVACLighting
Levels 
Two
Parking 
ConcreteLightedAttached
Parking Spaces 
3
Pets 
Cats OKDogs OK
Property Condition 
Updated/Remodeled
Property Sub Type 
Single Family Residence
Security 
Carbon Monoxide Detector(s)Smoke Detector(s)
Sewer 
Public Sewer
SqFt Above 
2740
SqFt Below 
1000
SqFt Total 
3960
Utilities 
Natural Gas AvailableCable AvailableElectricity ConnectedNatural Gas Connected
Water Source 
Public
Zoning 
PDU
Interior Features
Appliances 
DishwasherDisposalGas Water HeaterOvenRangeRange HoodRefrigerator
Basement 
Finished
Cooling 
Ceiling Fan(s)Central Air
Fireplace 
Yes
Fireplace Features 
Family RoomGas
Fireplaces 
1
Flooring 
CarpetStoneTileWood
Heating 
Forced Air
Interior 
Breakfast BarBuilt-in FeaturesCeiling Fan(s)Eat-in KitchenHigh CeilingsHigh Speed InternetVaulted Ceiling(s)Walk-In Closet(s)
Laundry Features 
In Unit
Main Level Bedrooms 
1
Window Features 
Skylight(s)
Bathroom Full 
Level - MainDescription - Primary en Suite, remodeled, shower w/bench, free standing tub, dual sink vanity, walk-in closet
Bathroom Half 
Level - MainDescription - Off of Living and Family Room
Bathroom Three Quarter 
Level - BasementDescription - Large bathroom w/storage area
Bedroom 
Level - UpperDescription - New carpet, large bedroom
Bonus Room 
Level - BasementDescription - Non conforming bedroom or office
Dining Room 
Level - MainDescription - Large dining room, open to living room, next to kitchen
Family Room 
Level - BasementDescription - Additional family/game room, storage and bookcase
Kitchen 
Level - MainDescription - Remodeled kitchen, custom cabinets, gas range
Laundry 
Level - MainDescription - Main floor off of hall to garage
Living Room 
Level - MainDescription - Vaulted ceilings, hardwood floor, perfect area for a piano or living room furniture
Loft 
Level - UpperDescription - Loft overlooking Living and Family Rooms, new carpet
Office 
Level - MainDescription - located in primary suite
Utility Room 
Level - BasementDescription - Furnace room/storage/crawl space access
Save
Ask
Tour
Hide
Share
Exterior Features
Construction Details 
BrickWood Siding
Exterior 
GardenPrivate Yard
Fencing 
Partial
Lot Features 
LandscapedMany TreesSprinklers In FrontSprinklers In Rear
Patio And Porch 
DeckFront Porch
Roof 
Composition
Windows/Doors 
Skylight(s)
Community Features
Association Amenities 
ClubhouseParkPlaygroundPoolTennis Court(s)Trail(s)
Association Fee 
$50.0
Association Fee Frequency 
Quarterly
School District 
Douglas RE-1
Financing Terms Available 
CashConventionalFHAVA Loan
Roads 
Paved
Schools
School District
Douglas RE-1
Elementary School
Pine Grove
Middle School
Sierra
High School
Chaparral
Listing courtesy of Sherlock Homes cindy@sherlock-homes.co


The content relating to real estate for sale in this Web site comes in part from the Internet Data eXchange ("IDX") program of METROLIST, INC., DBA RECOLORADO real estate listings held by brokers other than Sherlock Homes are marked with the IDX Logo. This information is being provided for the consumers' personal, non-commercial use and may not be used for any other purpose. All information subject to change and should be independently verified.

Neighborhood & Commute
Source: Walkscore
Disclosure: Community information and market data powered by Constellation Data Labs. Information is deemed reliable but not guaranteed.
Save
Ask
Tour
Hide
Share

Scroll to Top