
5439 S Waco StreetCentennial, CO 80015
Mortgage Calculator
Monthly Payment (Est.)
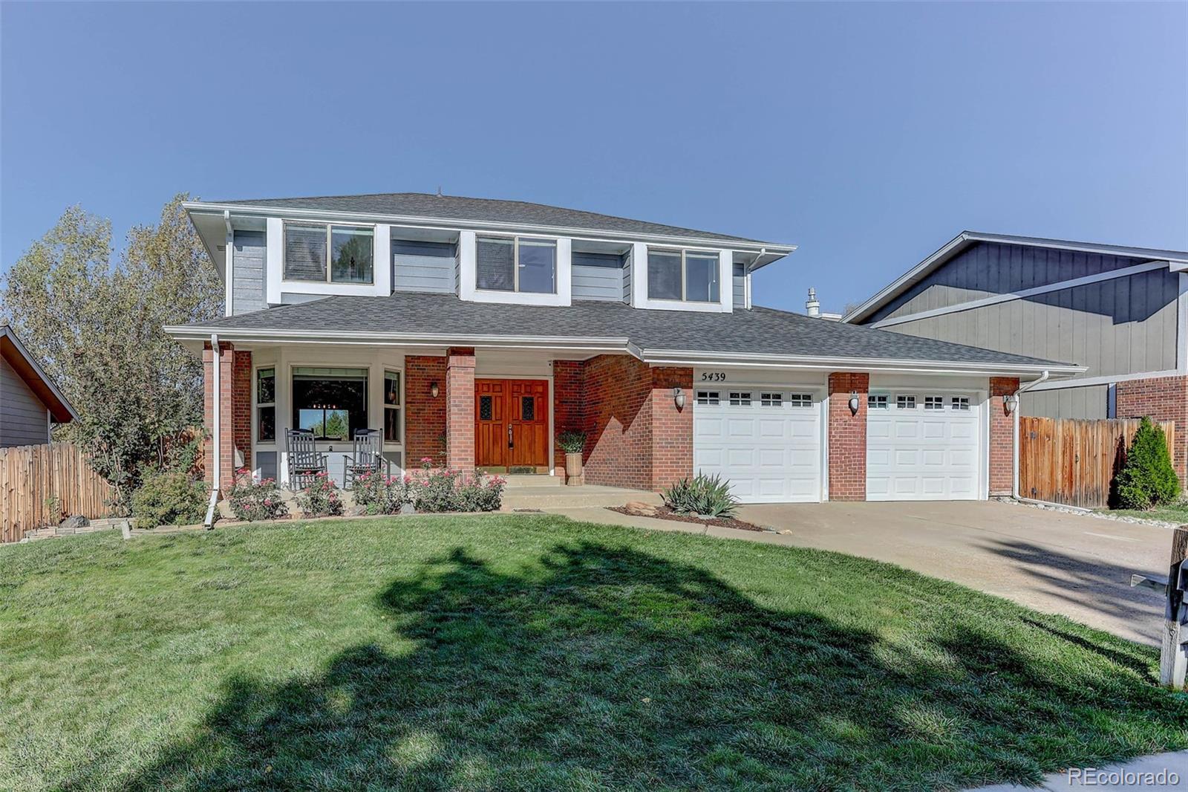
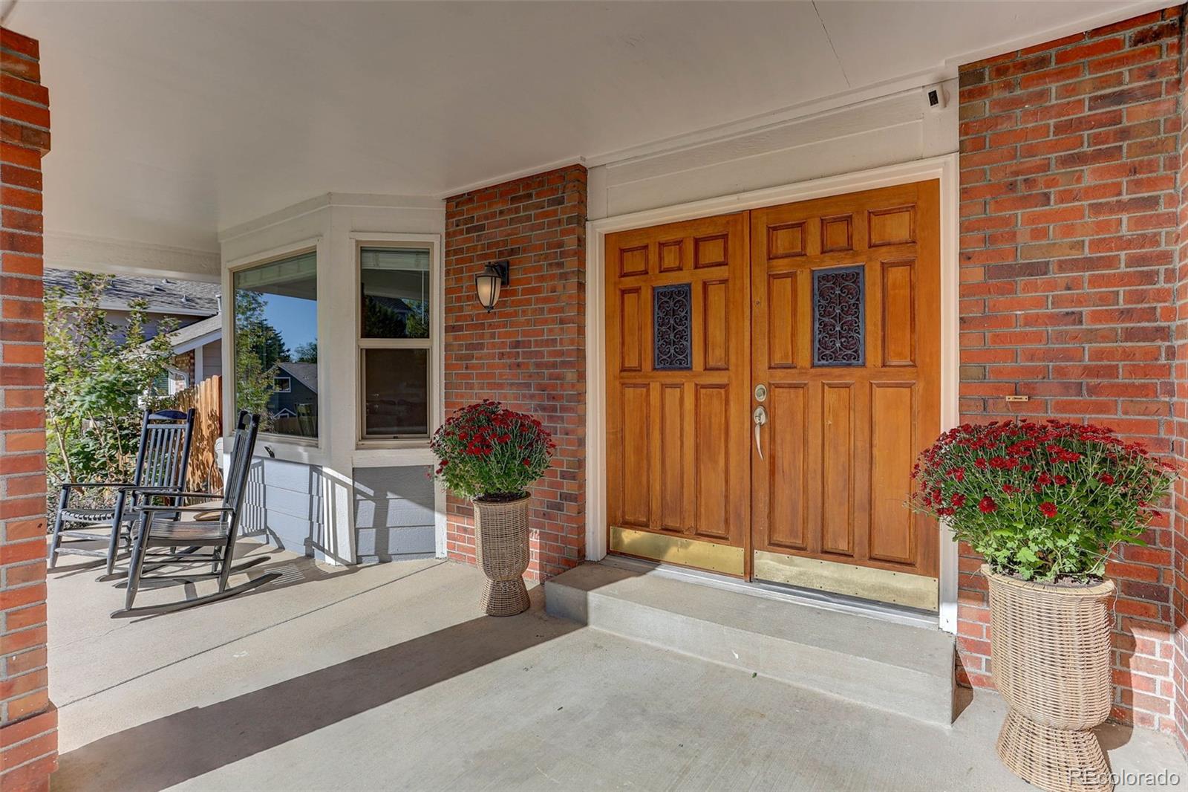
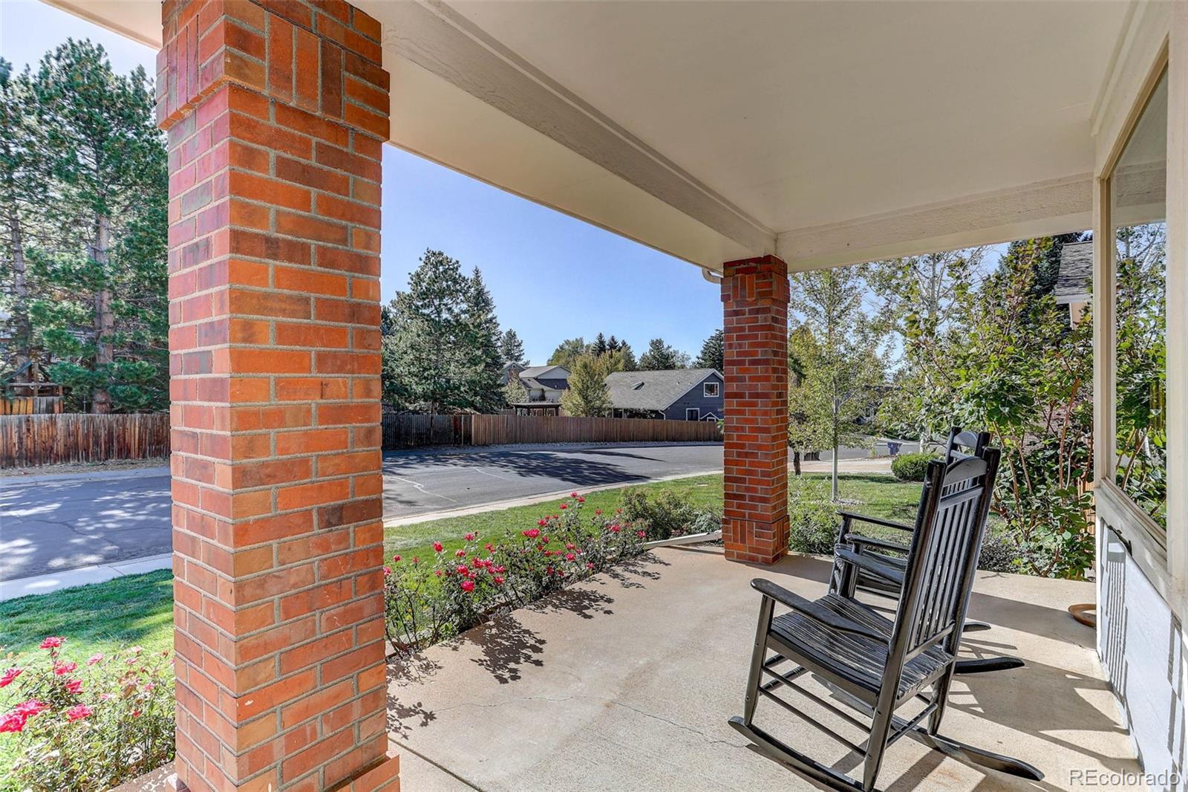
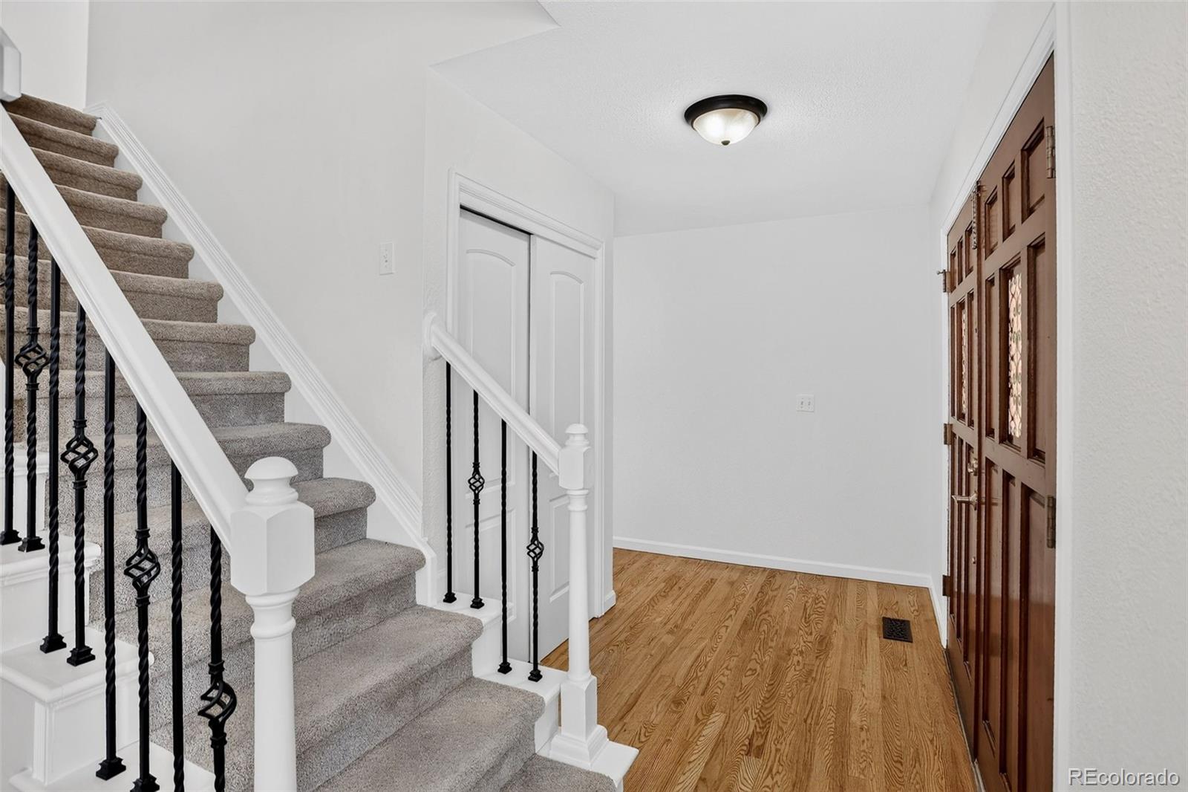
Enter an interest rate to see your estimated monthly payment.Welcome to 5439 S Waco Street, where the comforts of home meet the convenience and community of Centennial's Smoky Hill neighborhood. Imagine summer afternoons at the neighborhood pool, evening walks along tree-lined streets, weekends exploring nearby parks, and the ease of having Cherry Creek schools, shopping, restaurants, and recreation minutes from your front door. This is a neighborhood where there's always something to do, yet coming home feels like an opportunity to slow down and enjoy what matters most. And the home itself is every bit as inviting as its surroundings! Beautifully updated and meticulously maintained, this spacious two-story offers four bedrooms, three bathrooms, and more than 2,000 finished square feet designed for everyday living. Gorgeous new hardwood floors flow through the kitchen, living, and dining areas, complemented by fresh interior paint, new carpet, updated lighting, and remodeled bathrooms. The welcoming family room features vaulted ceilings, built-in shelving, and a cozy wood-burning fireplace, creating the perfect place to gather after a busy day. The backyard feels like a private retreat, with immaculate landscaping, a covered patio, and a newly built gazebo that invites outdoor dining, entertaining, or simply relaxing on a Colorado evening. Whether hosting friends for a summer barbecue or enjoying morning coffee, this outdoor space is designed to be enjoyed. Thoughtful improvements include a newer roof and gutters, exterior paint, furnace and air conditioning system, water heater, and an insulated two-car garage with abundant storage cabinetry. An unfinished basement provides additional storage and room for future possibilities. With inviting living spaces, a beautiful outdoor setting, extensive updates, and an established neighborhood filled with amenities, this home offers more than a wonderful place to live. It offers a lifestyle that's easy to love!
| yesterday | Listing updated with changes from the MLS® | |
| yesterday | Status changed to Active | |
| 2 days ago | Listing first seen on site |

The content relating to real estate for sale in this Web site comes in part from the Internet Data eXchange ("IDX") program of METROLIST, INC., DBA RECOLORADO real estate listings held by brokers other than Coldwell Banker Realty 24 are marked with the IDX Logo. This information is being provided for the consumers' personal, non-commercial use and may not be used for any other purpose. All information subject to change and should be independently verified.