Save
Ask
Tour
Hide
Share
$1,350,000
7 Days On Site

871 S Gaylord Street
Denver, CO 80209

For Sale|Single Family Residence|Active
4
Beds
3
Total Baths
2
Full Baths
1
Partial Bath
2,154
SqFt
$627
/SqFt
1926
Built
Subdivision:
Bohms Subdivision Second FLG
County:
Denver
Call Now: 720 839 4300
Is this the listing for you? We can help make it yours.
720 839 4300
871 S Gaylord Street871 S Gaylord Street871 S Gaylord Street871 S Gaylord Street
Save
Ask
Tour
Hide
Share

Mortgage Calculator

Monthly Payment (Est.)

Enter an interest rate to see your estimated monthly payment.
Calculator powered by Showcase IDX, a Constellation1 Company. Copyright ©2026 Information is deemed reliable but not guaranteed.

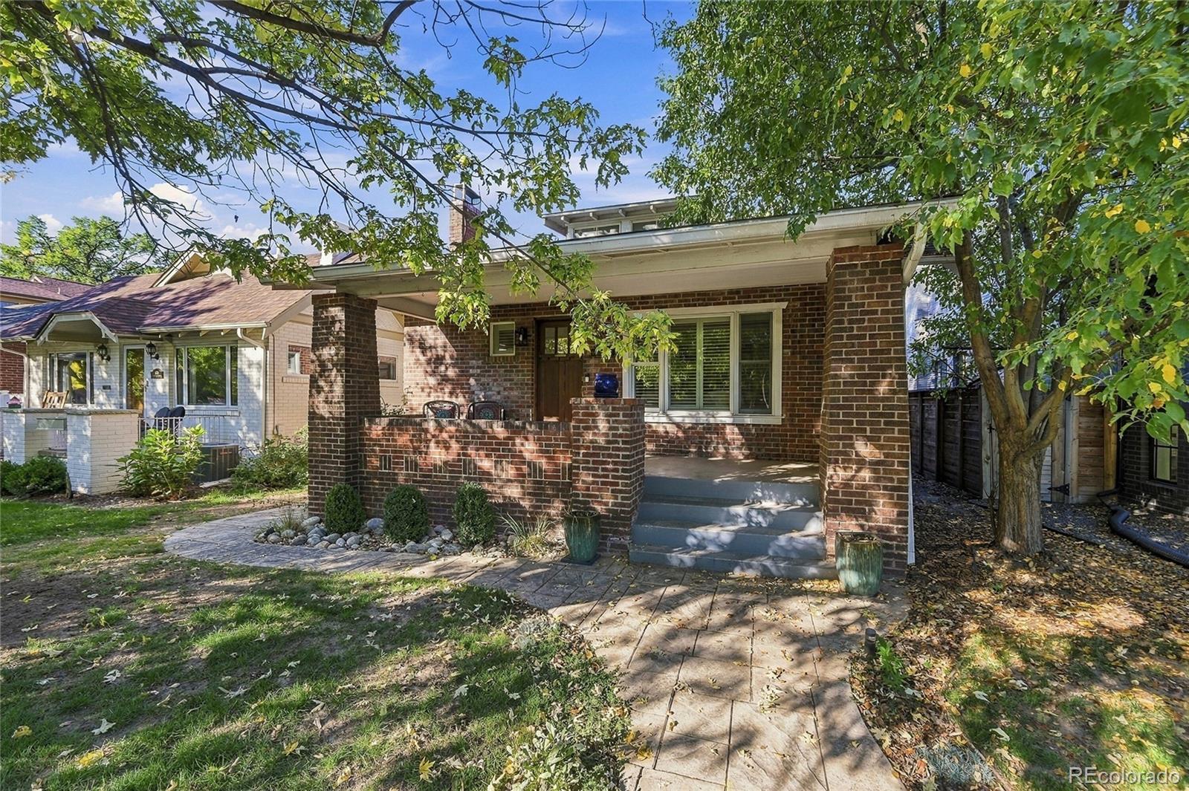
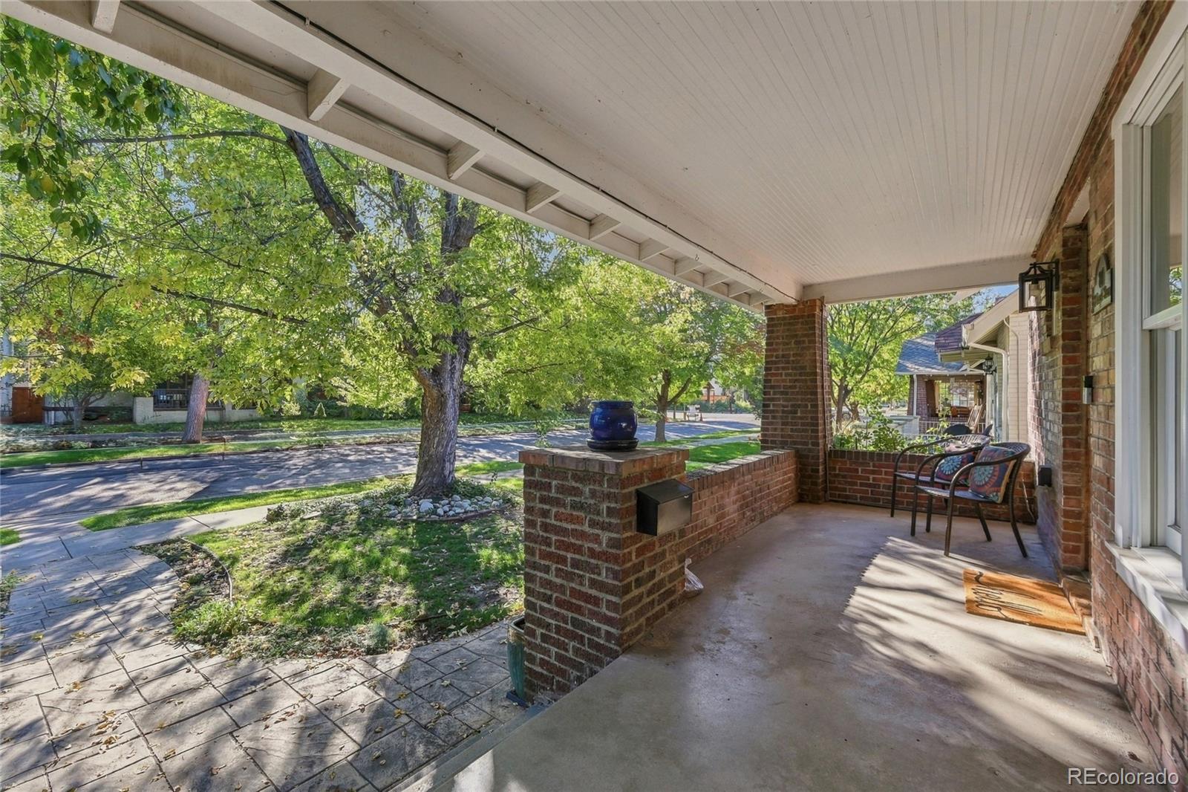
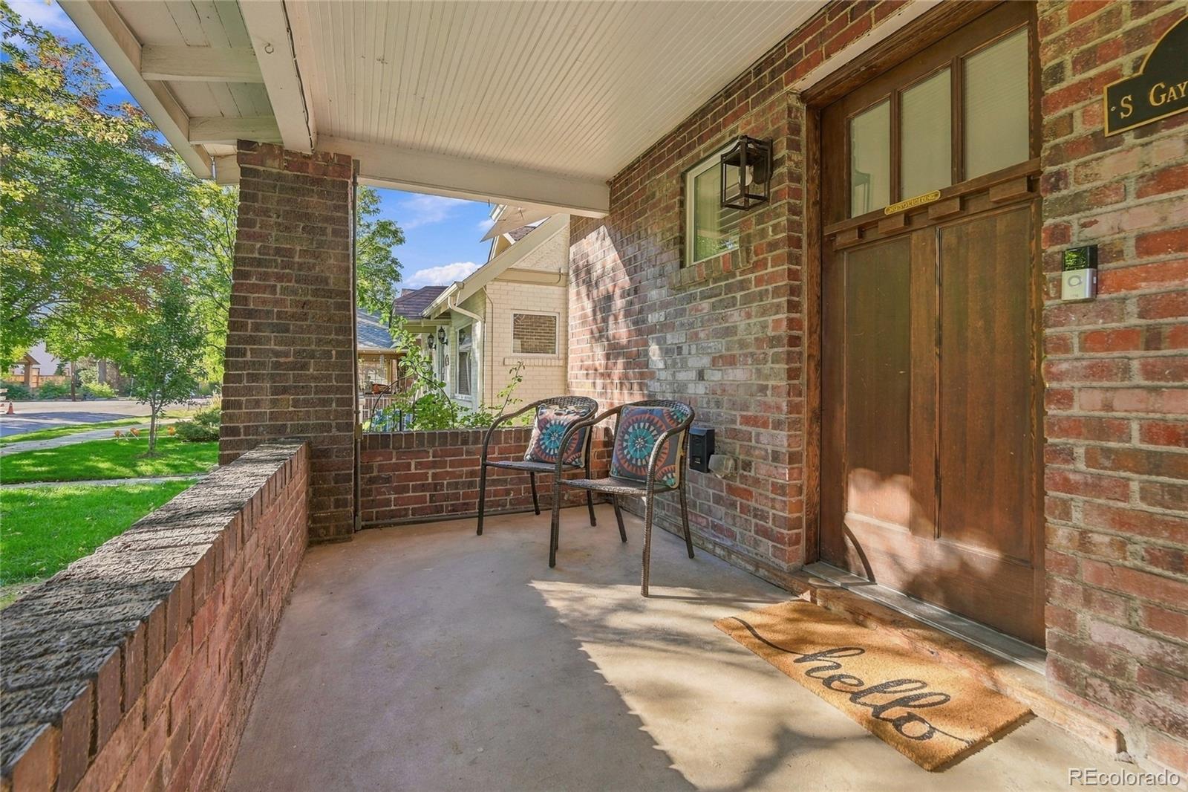
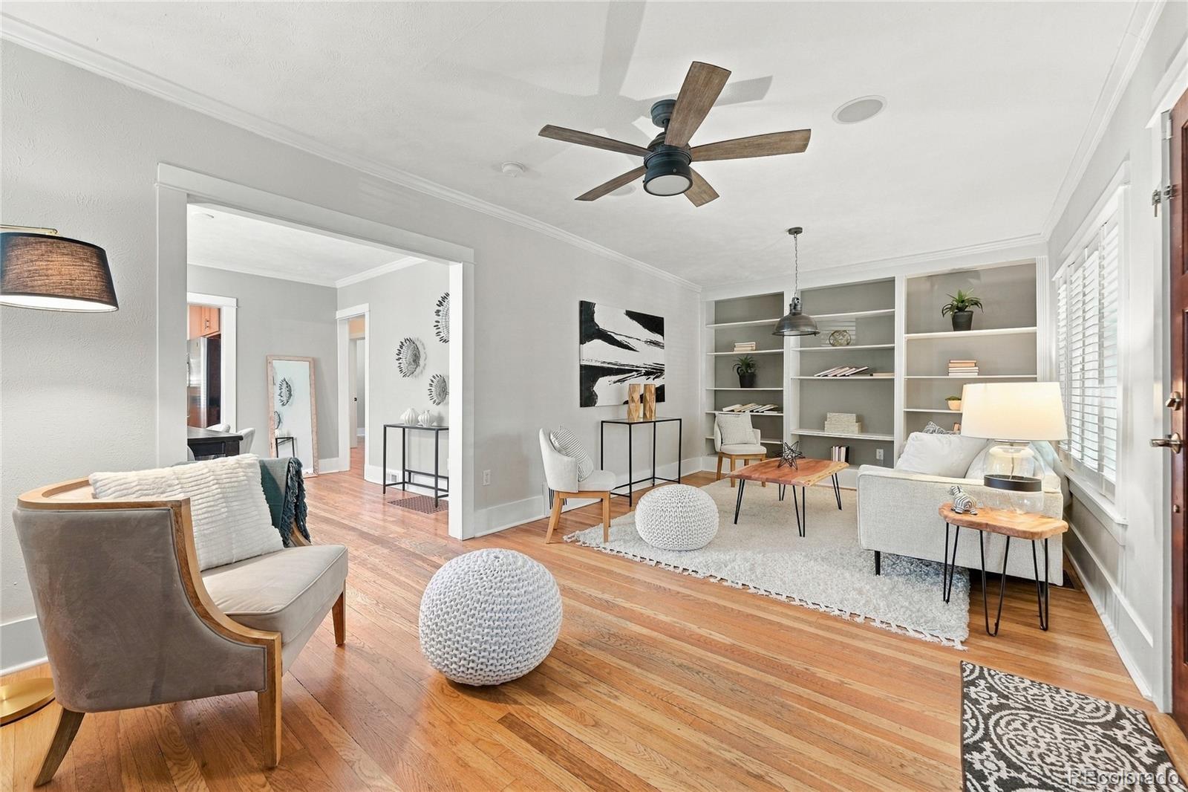
Estate sale of a classic 1926 brick bungalow in Washington Park. Located on one of the most desirable streets. Main level has a living room with fireplace, separate dining room, kitchen with slab granite and stainless-steel appliances, breakfast bar, and a rare main floor three bedrooms with closets, including a primary suite. Ample windows with plantation shutters throughout the home bring natural light and sunshine. Finished lower level adds a rec room with fireplace, wet bar, generous sized bedroom and full bath ideal for guests and privacy. Classic French doors bring you into the family/recreation room with a cozy wood burning fireplace and wet bar perfect for entertaining. Laundry room including washer/dryer. Central A/C covered front porch, Fiberon deck, new roof in 2019 and a detached two-car garage A few blocks walk from Washington Park and just a few blocks to the Shops on Gaylord. [Sold as-is; the estate will make no repairs.]

Save
Ask
Tour
Hide
Share
Listing Snapshot
Price 
$1,350,000
Days On Site 
7 Days
Bedrooms 
4
Inside Area (SqFt) 
2,154 sqft
Total Baths 
3
Full Baths 
2
Partial Baths 
1
Lot Size 
0.11 Acres
Year Built 
1926
MLS® Number 
3273583
Status 
Active
Property Tax 
$7,234
HOA/Condo/Coop Fees 
N/A
Sq Ft Source 
Appraiser
Friends & Family
Recent Activity
4 days agoListing updated with changes from the MLS®
a week agoListing first seen on site
General Features
Acres 
0.11
Direction Faces 
East
Garage 
Yes
Garage Spaces 
2
Levels 
One
Parking Spaces 
2
Property Sub Type 
Single Family Residence
Sewer 
Public Sewer
SqFt Above 
1290
SqFt Below 
864
SqFt Total 
2250
Style 
Bungalow
Water Source 
Public
Zoning 
U-SU-C
Interior Features
Appliances 
DishwasherDisposalDryerOvenRangeRefrigeratorWasherWine Cooler
Basement 
Finished
Cooling 
Central Air
Fireplace 
Yes
Fireplace Features 
BasementLiving Room
Fireplaces 
2
Heating 
Forced Air
Main Level Bedrooms 
3
Bathroom Full 
Level - Main
Bathroom Three Quarter 
Level - MainDescription - 2 Sinks, updated finishes
Bedroom 
Level - Main
Dining Room 
Level - MainDescription - Easy flow into kitchen, plantation shutters
Family Room 
Level - BasementDescription - Wet Bar, Fireplace, French Doors
Kitchen 
Level - MainDescription - Slab Granite, Stainless Appliances, Natural Light
Laundry 
Level - BasementDescription - Washer/Dryer Included
Living Room 
Level - MainDescription - Built in Shelves, plantation shutters, gas fire place
Save
Ask
Tour
Hide
Share
Exterior Features
Construction Details 
Brick
Exterior 
Private YardRain Gutters
Lot Features 
Level
Patio And Porch 
CoveredDeckFront Porch
Roof 
Composition
Community Features
School District 
Denver 1
Financing Terms Available 
CashFHA
Schools
School District
Denver 1
Elementary School
Steele
Middle School
Merrill
High School
South
Listing courtesy of Brian D Ketterhagen briank@silvercreek-re.com


The content relating to real estate for sale in this Web site comes in part from the Internet Data eXchange ("IDX") program of METROLIST, INC., DBA RECOLORADO real estate listings held by brokers other than Brian D Ketterhagen are marked with the IDX Logo. This information is being provided for the consumers' personal, non-commercial use and may not be used for any other purpose. All information subject to change and should be independently verified.

Neighborhood & Commute
Source: Walkscore
Disclosure: Community information and market data powered by Constellation Data Labs. Information is deemed reliable but not guaranteed.
Save
Ask
Tour
Hide
Share

Scroll to Top