
Cordova1050 N Washington Street 205Denver, CO 80203
Mortgage Calculator
Monthly Payment (Est.)
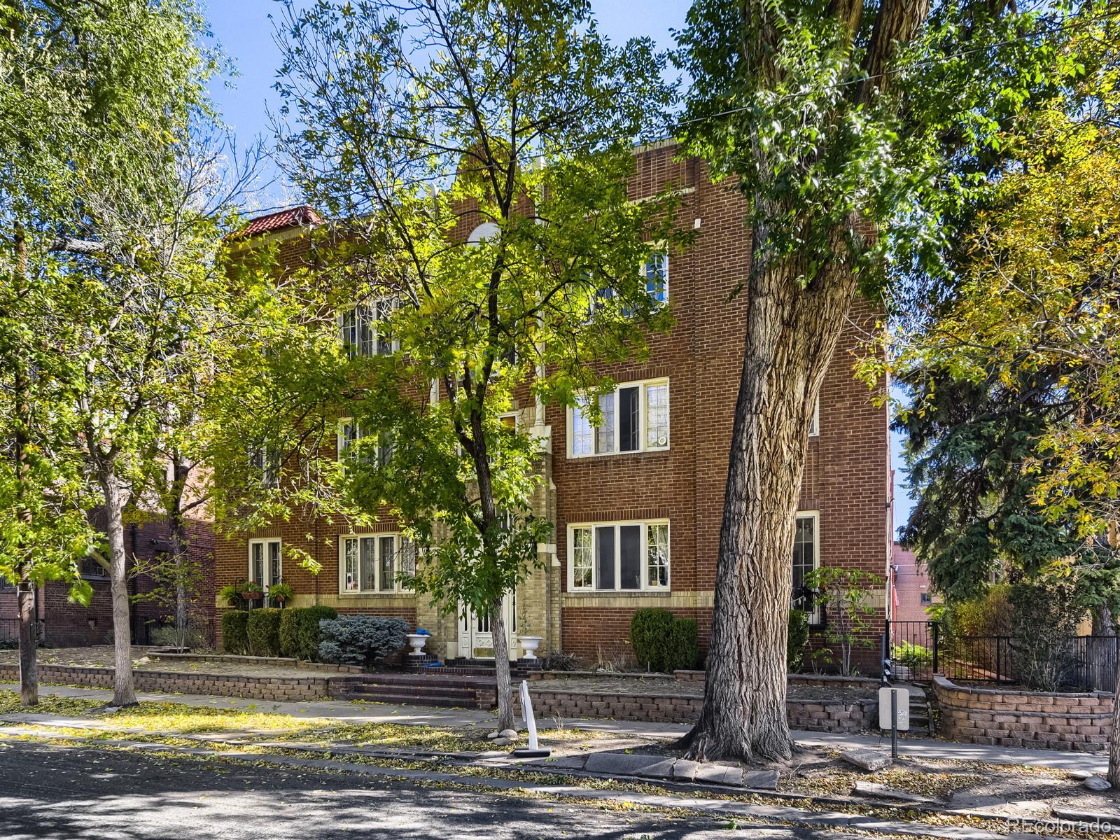
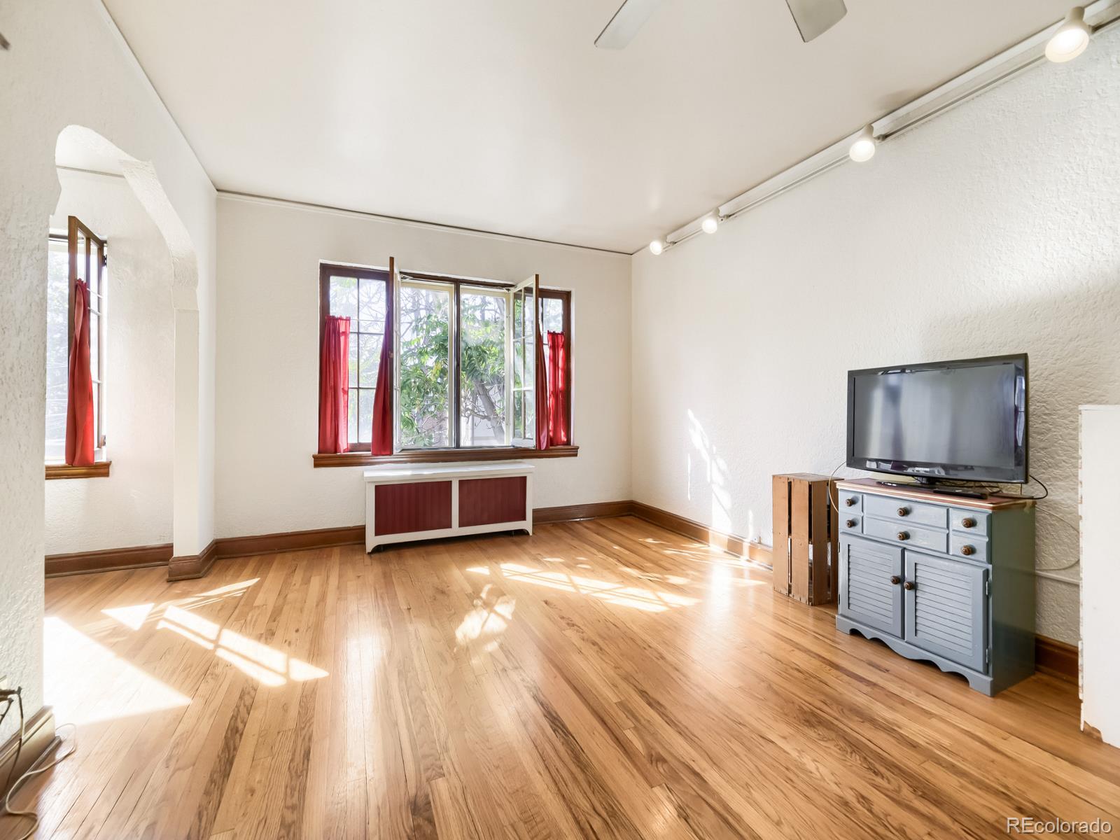
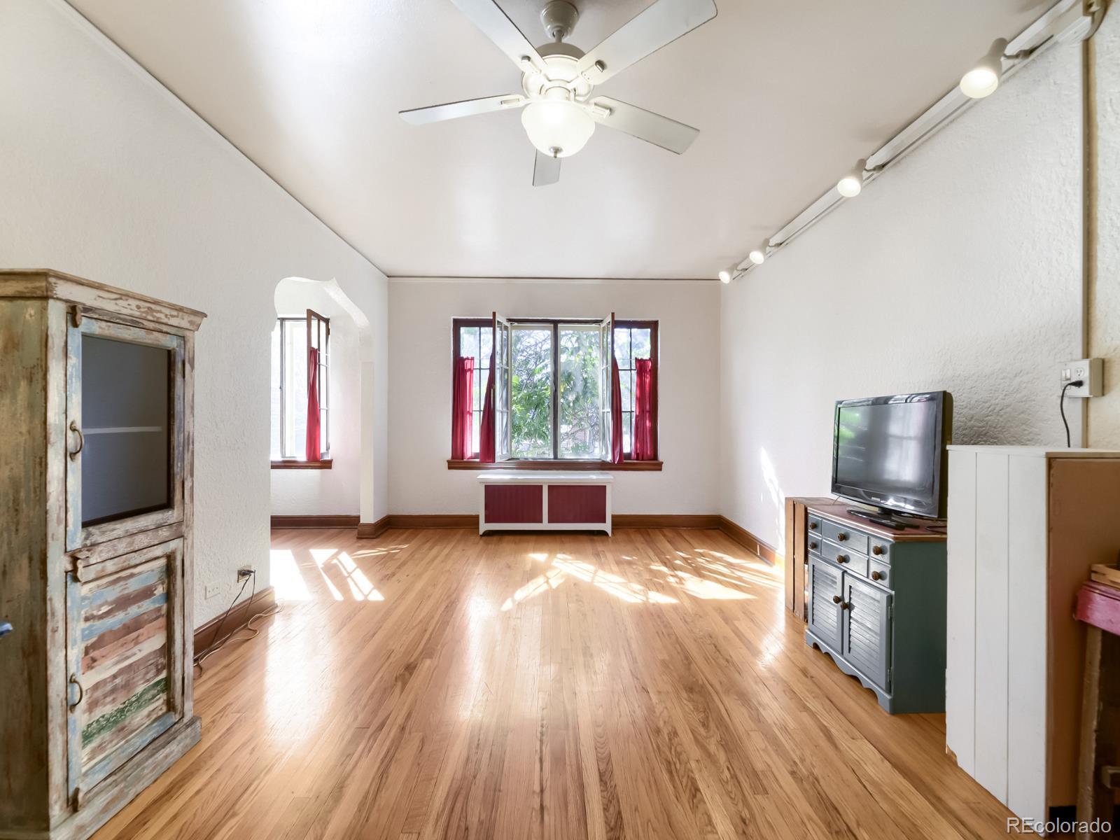
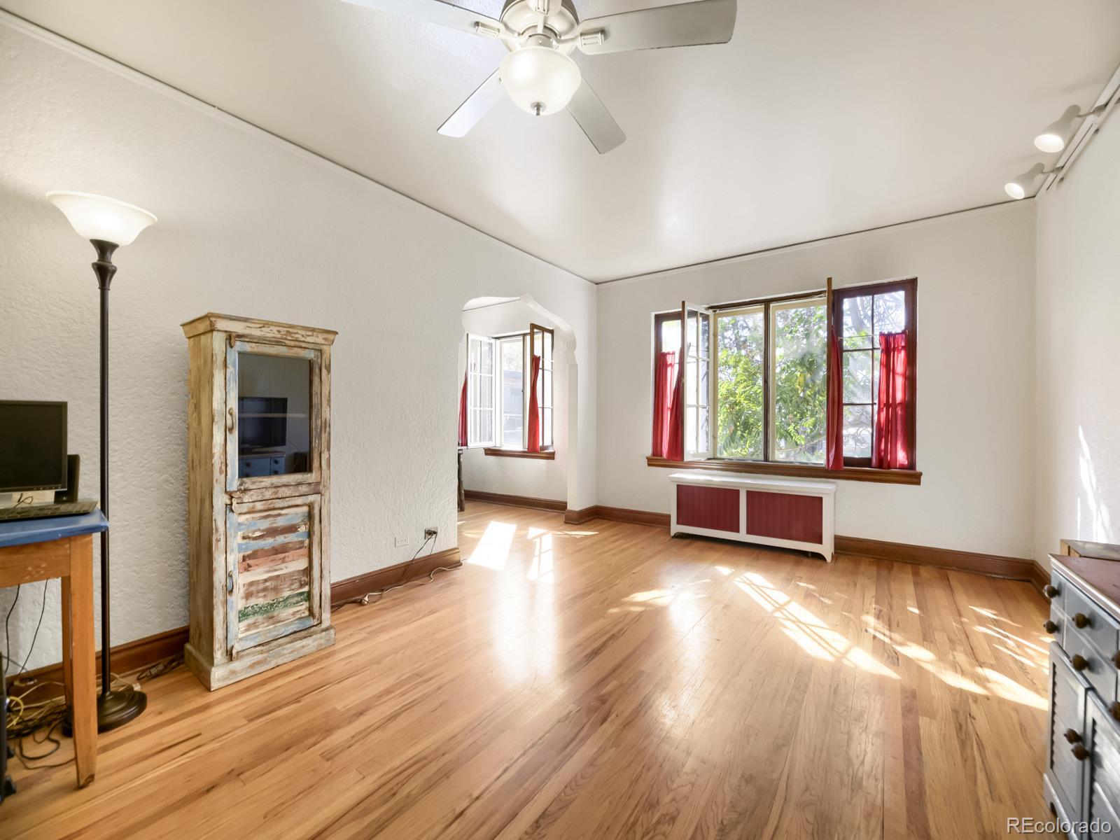
Enter an interest rate to see your estimated monthly payment.Designed for easy living! Nestled in Denver’s Capitol Hill neighborhood, this condo unit offers desirable living space to the serious Buyer who can appreciate its beauty and character. Yesterday’s charm blended with a Moorish-inspired architectural flair is worthy of your immediate attention. You will welcome the ambiance of openness plus a functional flow that is all about comfort and enjoying a life of leisure. Situated on the second floor, this light-filled end unit offers quiet privacy with just one shared wall. Enjoy south & east-facing windows that catch morning sun, refreshing cross-breezes, landscape views, cozy winter warmth and lower heating costs. This unit highlights unique architectural features at the hallway and kitchen entryways not found in modern buildings. The warmth of the woodwork, the uninterrupted flow of the beautiful wood flooring throughout, Italian glass cabinet doors in the kitchen, French windows that open inward and built-ins are original to the building and add to the charm. Dining and Living rooms connect to create a relaxed, casual space for gathering and entertaining. The primary bedroom is a warm and inviting oasis made for quiet evenings and slow mornings. Retro-style is still appreciated, trendy & reflected in the bathroom. Unlike most high-rise living spaces, this condo features a kitchen window – a unique and rare amenity – filling the space with fresh air and natural light. A corner walk-in closet in the living room can easily convert into a versatile space—acting as a computer workstation, mini-office, craft room, or extra storage. Additionally, the unit comes complete with a reserved parking spot, two private storage units, and secure storage for your bikes. Explore and make the most of Parks, Shopping & Restaurants in and surrounding the Capital Hill neighborhood. Come "Buy!!"
| 11 hours ago | Listing updated with changes from the MLS® | |
| 21 hours ago | Status changed to Active | |
| 2 days ago | Listing first seen on site |

The content relating to real estate for sale in this Web site comes in part from the Internet Data eXchange ("IDX") program of METROLIST, INC., DBA RECOLORADO real estate listings held by brokers other than HomeSmart are marked with the IDX Logo. This information is being provided for the consumers' personal, non-commercial use and may not be used for any other purpose. All information subject to change and should be independently verified.