
Save
Ask
Tour
Hide
$650,000
1 Day On Site
16 Woodbridge DriveColorado Springs, CO 80906
For Sale|Townhouse|Active
3
Beds
4
Total Baths
1
Full Bath
3
Partial Baths
2,240
SqFt
$290
/SqFt
1981
Built
Subdivision:
Woodbridge Townhomes
County:
El Paso
Call Now: 720 839 4300
Is this the listing for you? We can help make it yours.
720 839 4300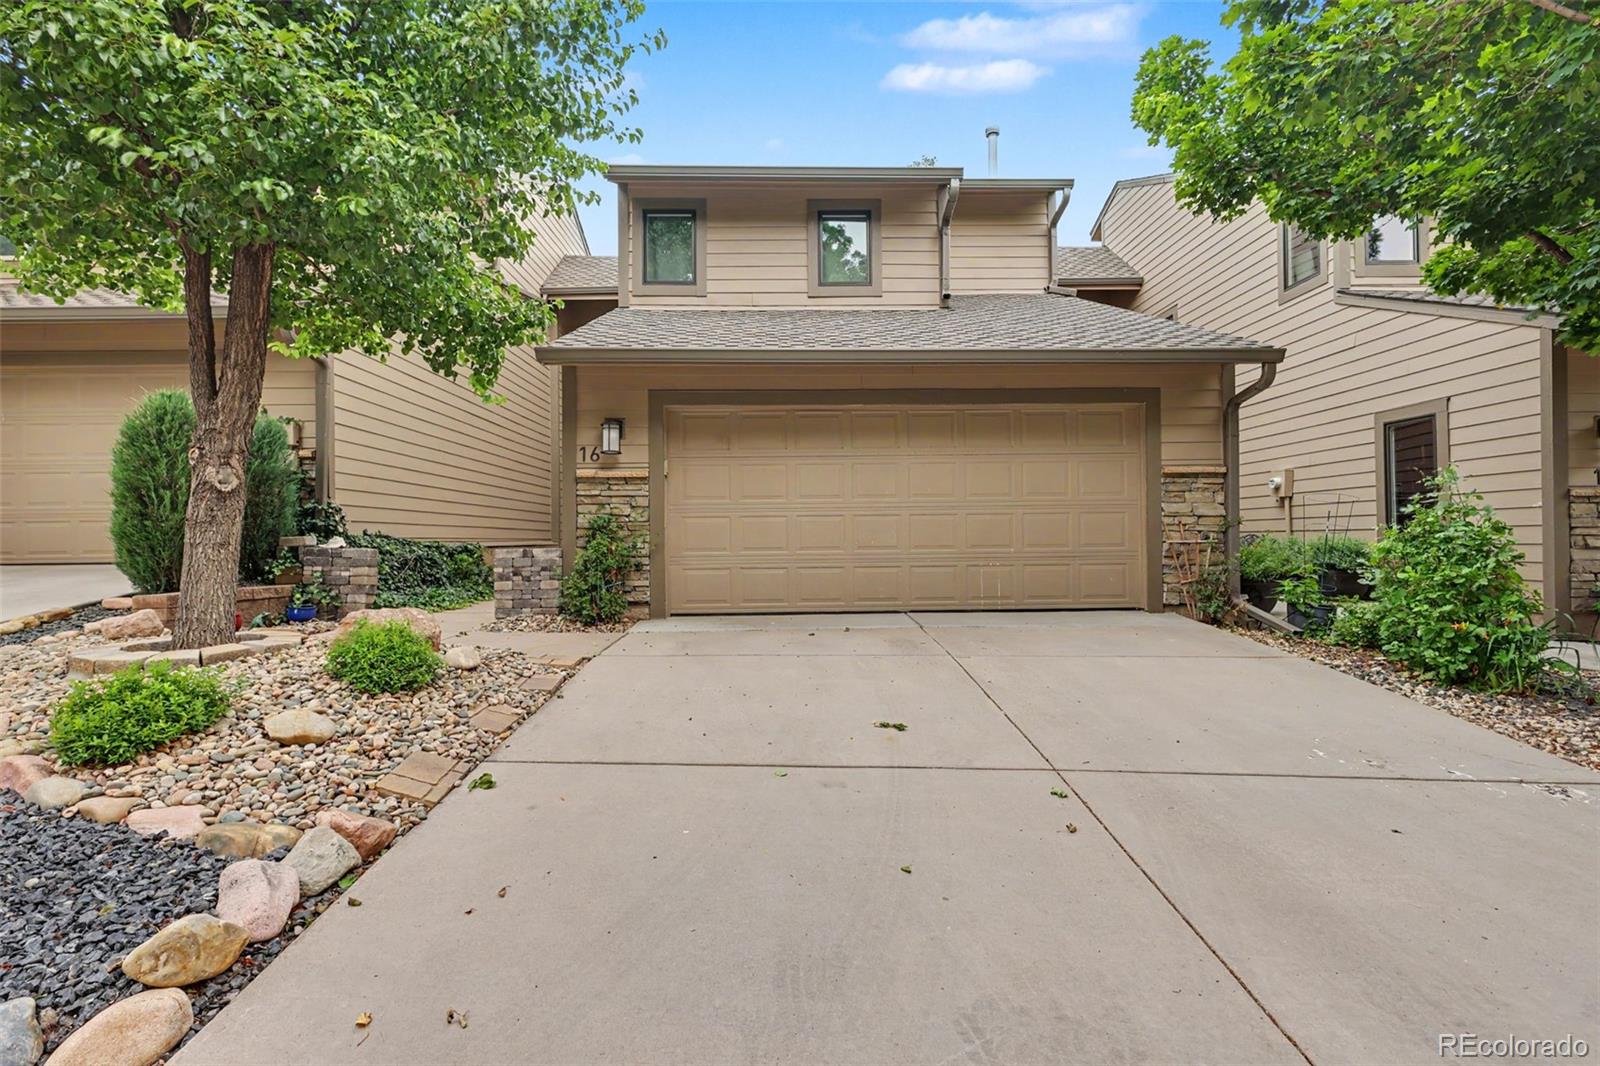
Save
Ask
Tour
Hide
Mortgage Calculator
Monthly Payment (Est.)
Enter an interest rate to see your estimated monthly payment.Calculator powered by Showcase IDX, a Constellation1 Company. Copyright ©2026 Information is deemed reliable but not guaranteed.
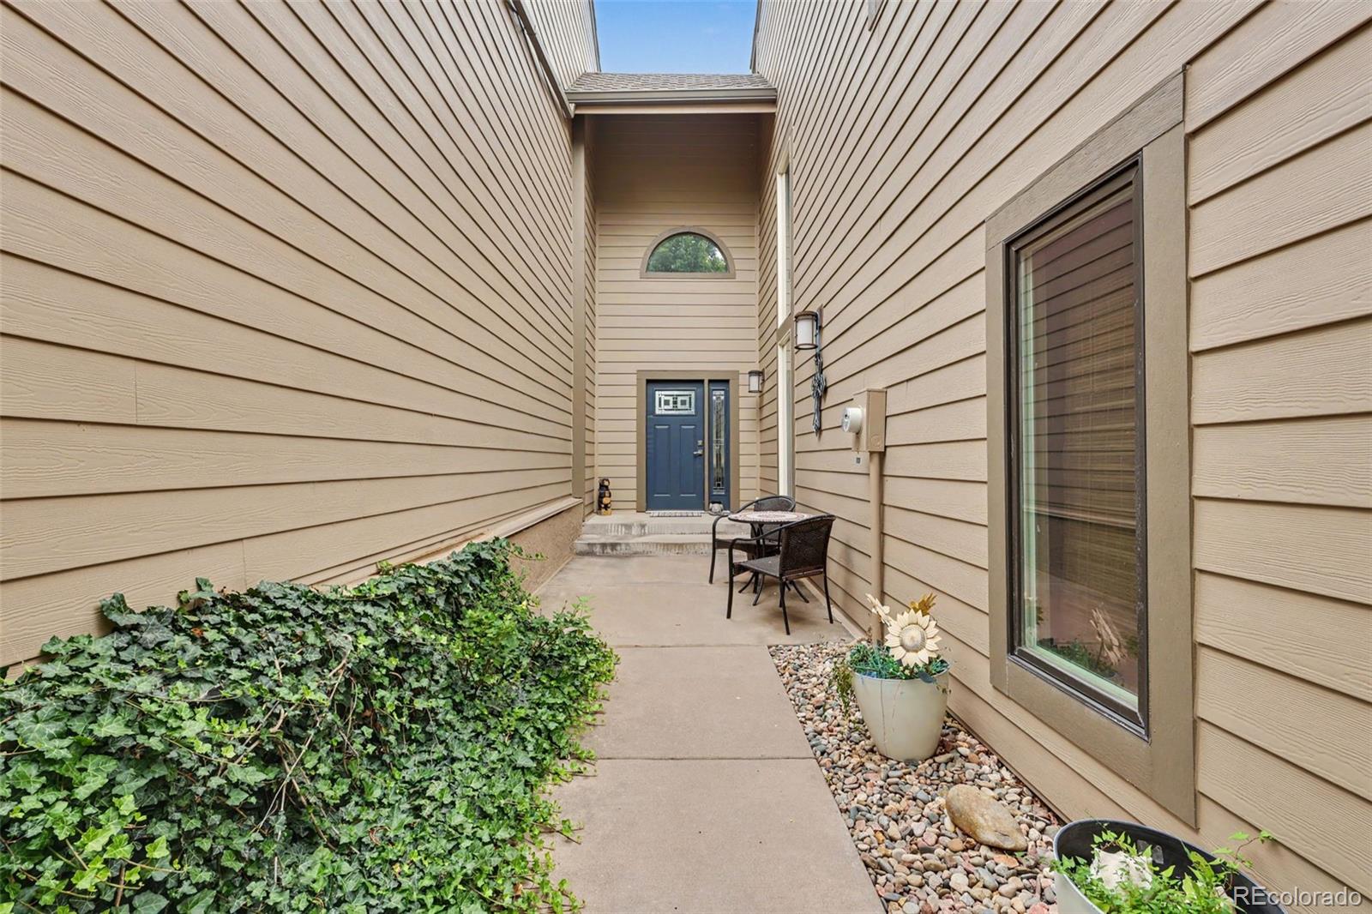
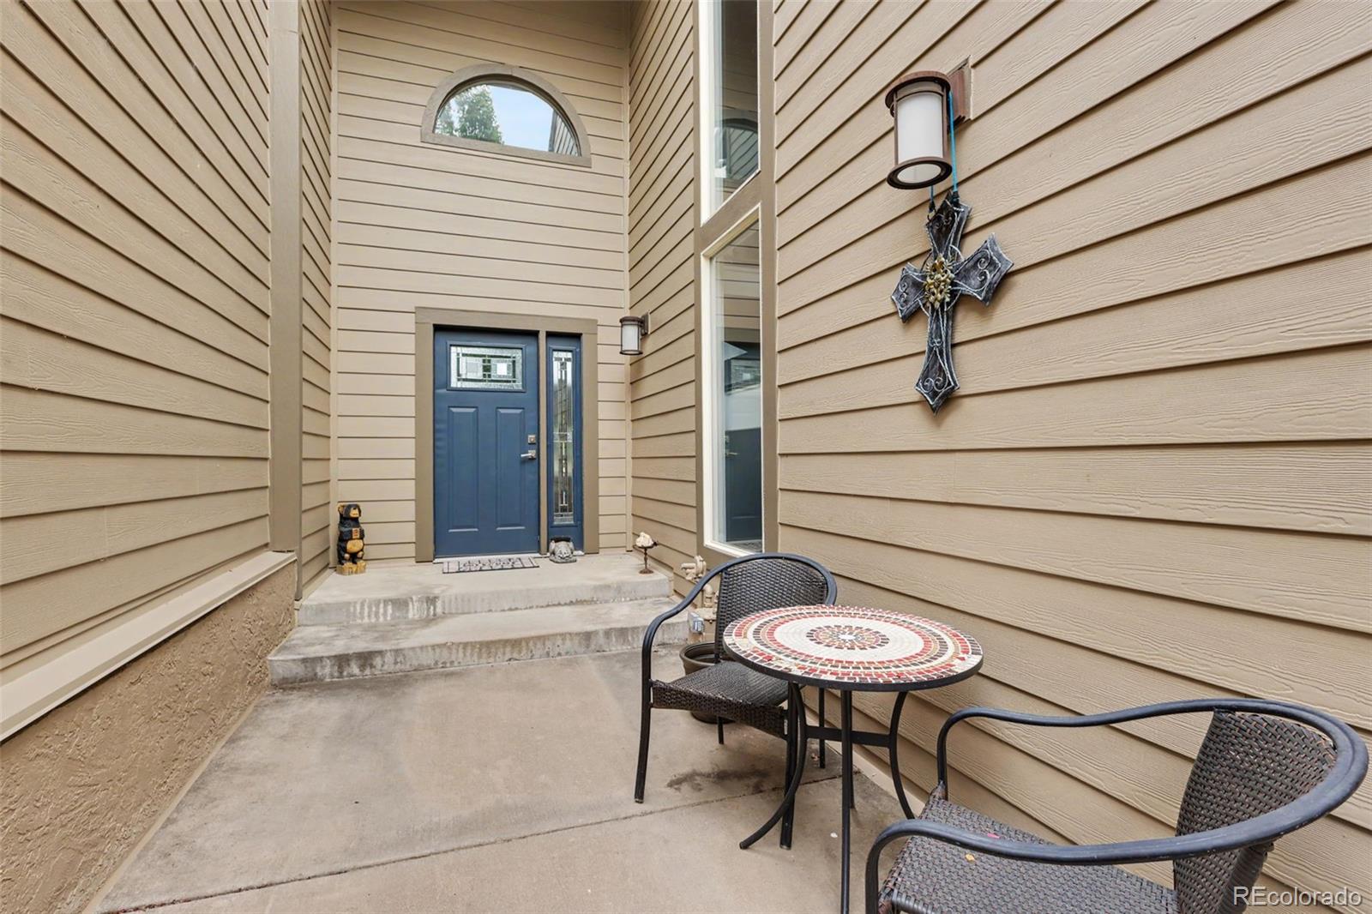
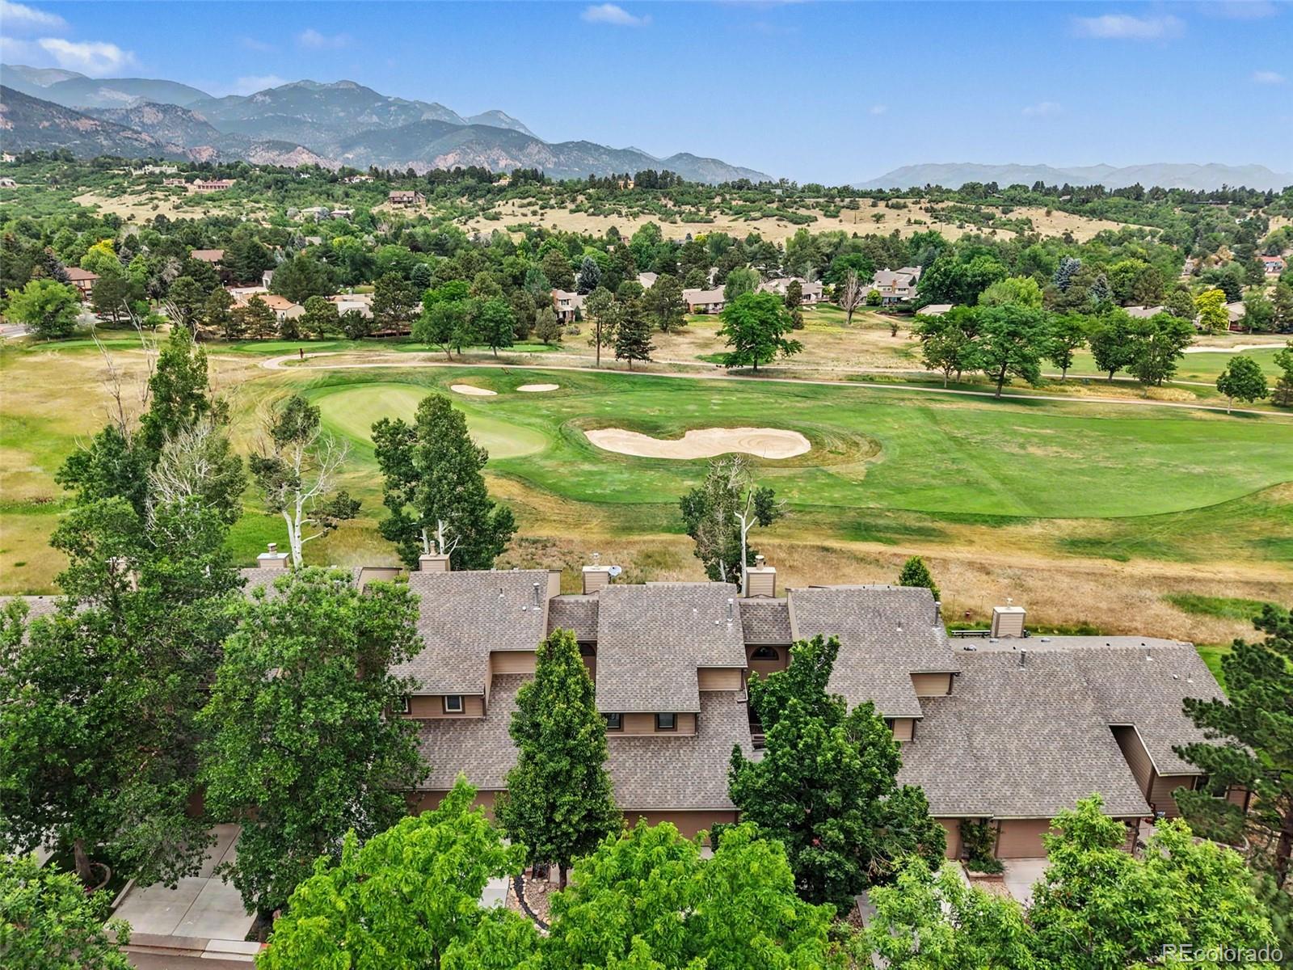
Remodeled Townhome on the Golf Course with incredible views of the Mountains. Three Bedrooms, 3.5 Bathrooms, Great Room and Two Car Attached Garage. All new upgraded windows and doors throughout, Powered awning over the Deck, soft close doors and cabinets in kitchen, stainless steel appliances, new flooring, ceiling fans, light fixtures are all upgraded. This is one of those very special places that just don't come along very often. Please let us know how to help make it yours.
Save
Ask
Tour
Hide
Listing Snapshot
Price
$650,000
Days On Site
1 Day
Bedrooms
3
Inside Area (SqFt)
2,240 sqft
Total Baths
4
Full Baths
1
Partial Baths
3
Lot Size
0.03 Acres
Year Built
1981
MLS® Number
3350949
Status
Active
Property Tax
$2,601
HOA/Condo/Coop Fees
$435 monthly
Sq Ft Source
Public Records
Friends & Family
Recent Activity
| yesterday | Listing updated with changes from the MLS® | |
| yesterday | Listing first seen on site |
General Features
Acres
0.03
Attached Garage
Yes
Direction Faces
South
Foundation
Concrete Perimeter
Garage
Yes
Garage Spaces
2
Levels
Two
Parking
ConcreteGuestAttached
Parking Spaces
2
Pets
Breed RestrictionsNumber LimitYes
Property Condition
Updated/Remodeled
Property Sub Type
Townhouse
Security
Carbon Monoxide Detector(s)Smoke Detector(s)
Sewer
Public Sewer
SqFt Above
1541
SqFt Below
699
SqFt Total
2340
Style
Contemporary
Utilities
Natural Gas AvailableCable AvailableElectricity ConnectedNatural Gas Connected
Water Source
Public
Zoning
PDZ
Interior Features
Appliances
DishwasherDisposalDryerGas Water HeaterMicrowaveRangeRefrigeratorWasher
Basement
Full
Cooling
Ceiling Fan(s)Central Air
Electric
220 Volts
Fireplace
Yes
Fireplace Features
GasGreat RoomLiving Room
Fireplaces
1
Flooring
CarpetTileWood
Furnished
Negotiable
Heating
Forced AirNatural Gas
Interior
Ceiling Fan(s)Eat-in KitchenGranite CountersHigh CeilingsKitchen IslandOpen FloorplanWet Bar
Window Features
Double Pane WindowsWindow CoveringsWindow Treatments
Bathroom Full
Level - UpperDescription - Adjoins 2nd Bdrm on UL
Bathroom Half
Level - MainDescription - Combined with Laundry
Bathroom Three Quarter
Level - UpperDescription - Primary
Bedroom
Dimensions - 15 x 11Level - UpperDescription - Bath Adjoins,
Dining Room
Dimensions - 11 x 9Level - MainDescription - Wood, Kit/DR Combo, Great Room
Family Room
Dimensions - 16 x 16Level - BasementDescription - Carpet , Wet Bar
Kitchen
Dimensions - 11 x 11Level - MainDescription - Island, Breakfast Bar. Counter top Stone, Wood
Laundry
Level - MainDescription - Combined with 1/2 Bath
Living Room
Dimensions - 18 x 17Level - MainDescription - Fireplace, Great Room, Wood, Walk Out
Utility Room
Level - Basement
Save
Ask
Tour
Hide
Exterior Features
Construction Details
FrameWood Siding
Fencing
None
Lot Features
LandscapedOn Golf Course
Patio And Porch
CoveredDeck
Road Frontage
Private Road
Roof
Composition
View
Golf CourseMountain(s)
Waterview
Golf CourseMountain(s)
Windows/Doors
Double Pane WindowsWindow CoveringsWindow Treatments
Community Features
Association Fee
$435.0
Association Fee Frequency
Monthly
School District
Cheyenne Mountain 12
Financing Terms Available
CashConventionalVA Loan
Building Access
Ground
Roads
Paved
Schools
School District
Cheyenne Mountain 12
Elementary School
Broadmoor
Middle School
Cheyenne Mountain
High School
Cheyenne Mountain
Listing courtesy of Better Homes & Gardens Real Estate - Kenney & Co. stephen@kenneyandcompany.com

The content relating to real estate for sale in this Web site comes in part from the Internet Data eXchange ("IDX") program of METROLIST, INC., DBA RECOLORADO real estate listings held by brokers other than Better Homes & Gardens Real Estate - Kenney & Co. are marked with the IDX Logo. This information is being provided for the consumers' personal, non-commercial use and may not be used for any other purpose. All information subject to change and should be independently verified.
The content relating to real estate for sale in this Web site comes in part from the Internet Data eXchange ("IDX") program of METROLIST, INC., DBA RECOLORADO real estate listings held by brokers other than Better Homes & Gardens Real Estate - Kenney & Co. are marked with the IDX Logo. This information is being provided for the consumers' personal, non-commercial use and may not be used for any other purpose. All information subject to change and should be independently verified.
Neighborhood & Commute
Source: Walkscore
Disclosure: Community information and market data powered by Constellation Data Labs. Information is deemed reliable but not guaranteed.
Save
Ask
Tour
Hide