Save
Ask
Tour
Hide
Share
$455,000
22 Days On Site

3866 Dyanna Drive
Thornton, CO 80241

For Sale|Townhouse|Active
3
Beds
3
Total Baths
2
Full Baths
1
Partial Bath
1,358
SqFt
$335
/SqFt
1983
Built
Subdivision:
Cottonwood Lakes
County:
Adams
Call Now: 720 839 4300
Is this the listing for you? We can help make it yours.
720 839 4300
3866 Dyanna Drive3866 Dyanna Drive3866 Dyanna Drive3866 Dyanna Drive
Save
Ask
Tour
Hide
Share

Mortgage Calculator

Monthly Payment (Est.)

$2,076
Calculator powered by Showcase IDX, a Constellation1 Company. Copyright ©2026 Information is deemed reliable but not guaranteed.

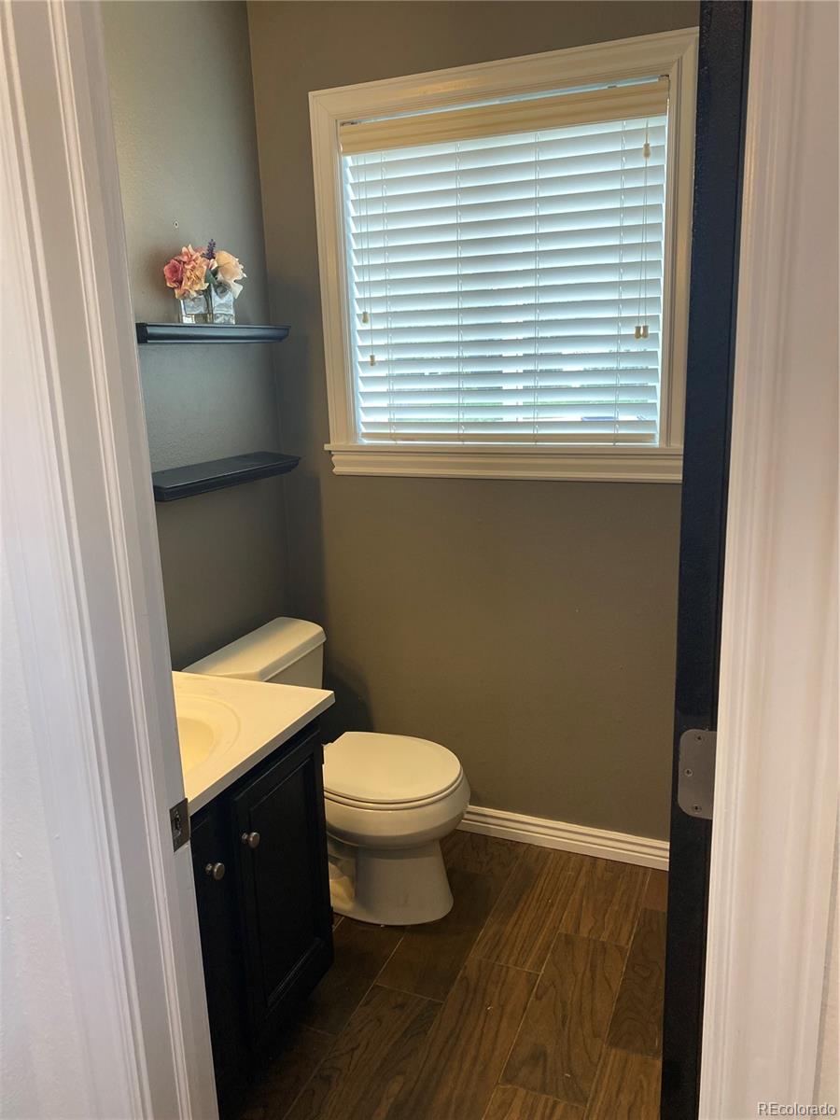
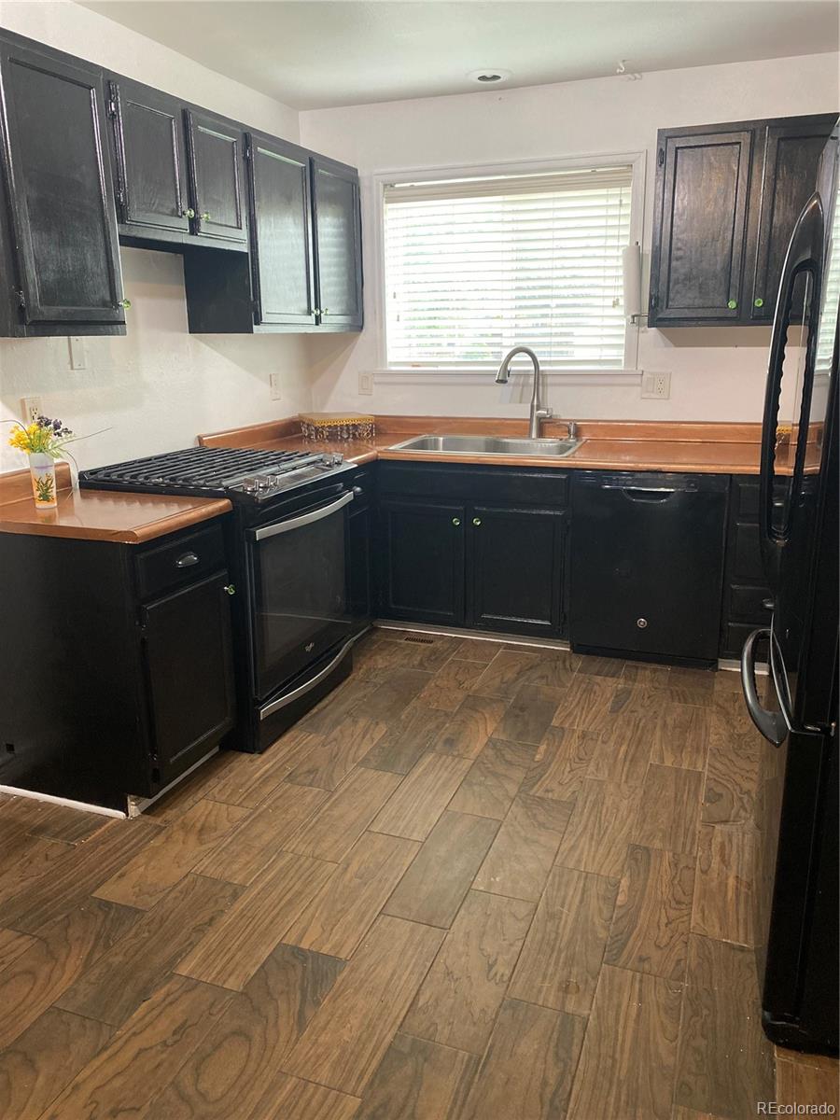
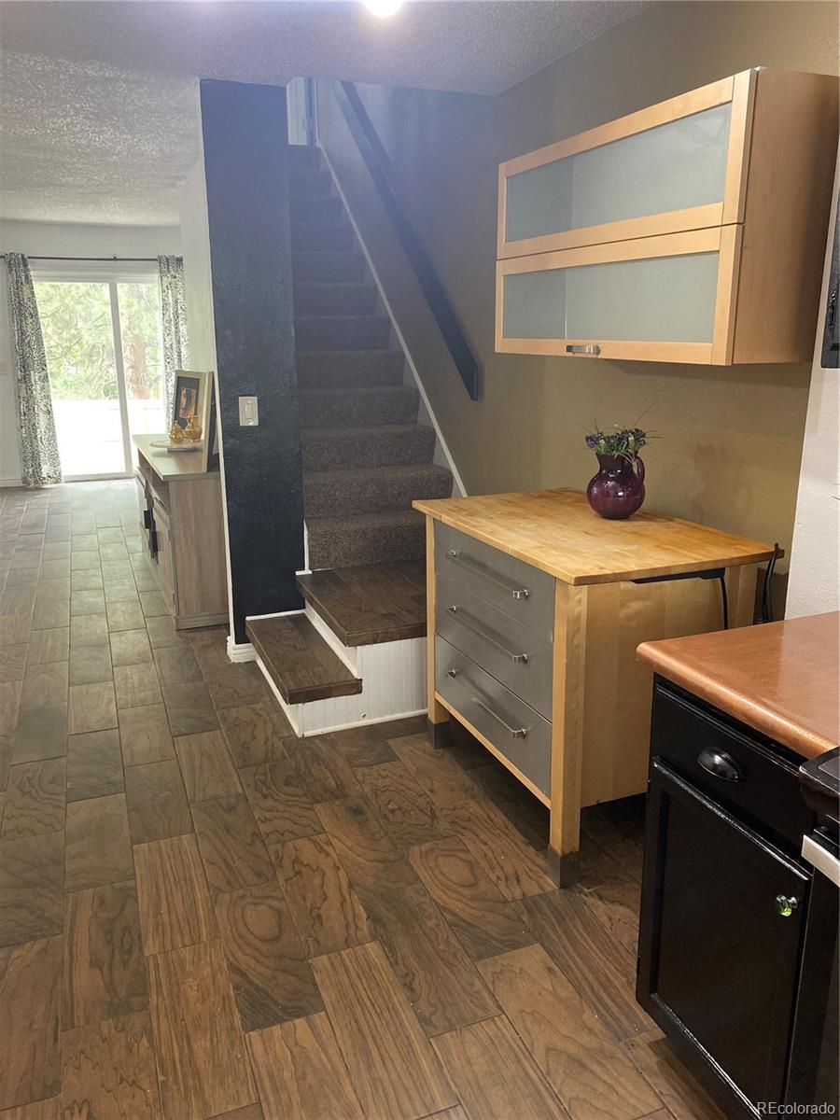
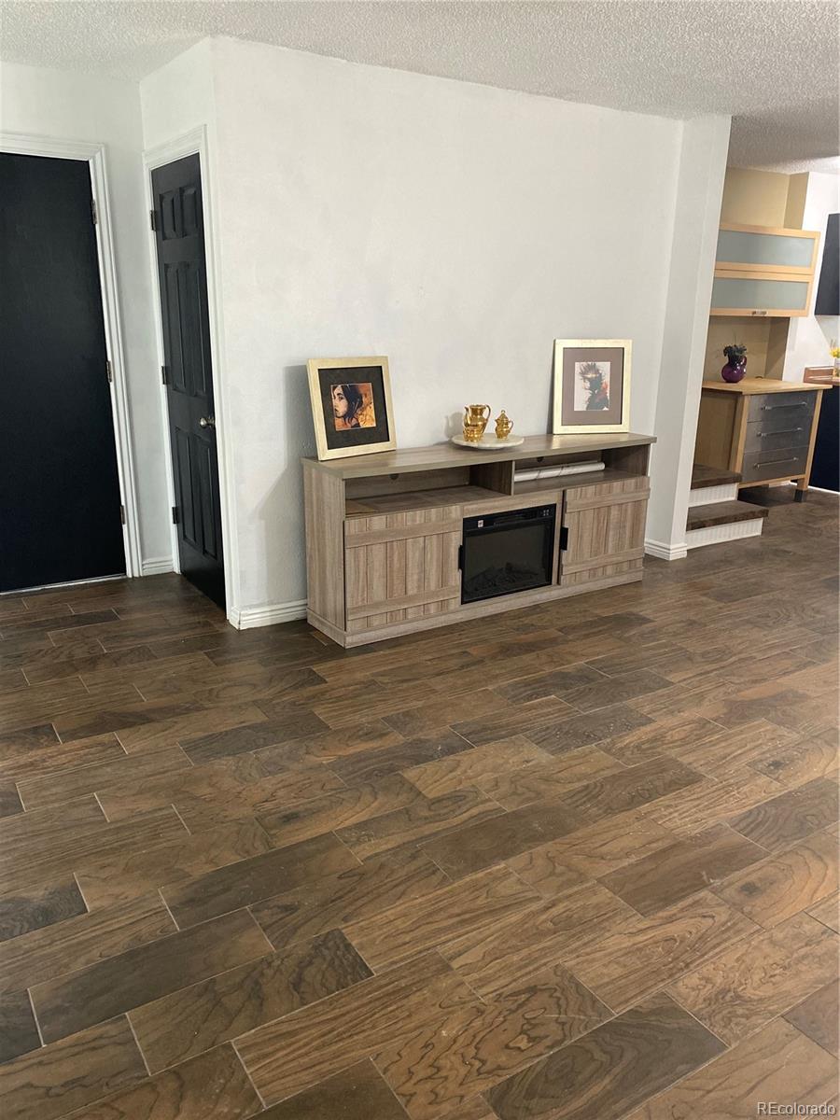
Prepare to be impressed by this meticulously maintained residence, where classic charm meets modern functionality. This home offers an inviting atmosphere and a thoughtful layout designed for both comfortable daily living and seamless entertaining. The interior highlights include a light-filled living space with large windows, and an open flow create an airy, welcoming environment throughout the main level. Features a functional kitchen with ample cabinetry and counter space, perfect for culinary enthusiasts. It includes a versatile layout with spacious bedrooms and flexible living areas provide plenty of room for a home office, gym, or hobby space. For the enjoyment of Colorado's beautiful weather, there is an expansive backyard that serves as a true blank canvas for your landscaping dreams. Situated in a peaceful neighborhood with convenient access to local parks, shopping, and dining. Commuting is a breeze with easy access to major thoroughfares, making this the perfect home base for your Colorado lifestyle. Don't miss the opportunity to make this house your home. Schedule your private showing today!

Save
Ask
Tour
Hide
Share
Listing Snapshot
Price 
$455,000
Days On Site 
22 Days
Bedrooms 
3
Inside Area (SqFt) 
1,358 sqft
Total Baths 
3
Full Baths 
2
Partial Baths 
1
Lot Size 
0.11 Acres
Year Built 
1983
MLS® Number 
3362733
Status 
Active
Property Tax 
$3,314
HOA/Condo/Coop Fees 
N/A
Sq Ft Source 
Public Records
Friends & Family
Recent Activity
3 days agoListing updated with changes from the MLS®
3 weeks agoListing first seen on site
General Features
Acres 
0.11
Attached Garage 
Yes
Foundation 
Concrete Perimeter
Garage 
Yes
Garage Spaces 
1
Parking 
Shared DrivewayAttached
Parking Spaces 
1
Property Condition 
Updated/Remodeled
Property Sub Type 
Townhouse
Sewer 
Public Sewer
SqFt Above 
1358
SqFt Total 
1966
Style 
Contemporary
Utilities 
Cable AvailableElectricity AvailableElectricity Connected
Water Source 
Public
Interior Features
Appliances 
DishwasherDisposalDryerOvenRangeRefrigeratorWasher
Basement 
Unfinished
Cooling 
Ceiling Fan(s)
Flooring 
TileWood
Heating 
Forced Air
Interior 
Ceiling Fan(s)
Window Features 
Double Pane WindowsSkylight(s)
Bathroom Full 
Level - Upper
Bathroom Half 
Level - Main
Bedroom 
Level - Upper
Save
Ask
Tour
Hide
Share
Exterior Features
Construction Details 
Frame
Exterior 
BalconyPrivate Yard
Fencing 
FencedFull
Lot Features 
Corner Lot
Patio And Porch 
CoveredDeck
Roof 
Composition
Windows/Doors 
Double Pane WindowsSkylight(s)
Community Features
Financing Terms Available 
CashConventionalFHAVA Loan
Roads 
Paved
School District 
Adams 12 5 Star Schl
Schools
School District
Adams 12 5 Star Schl
Elementary School
Tarver
Middle School
Century
High School
Horizon
Listing courtesy of Iron Rose Realty vanessacelshomes@gmail.com


The content relating to real estate for sale in this Web site comes in part from the Internet Data eXchange ("IDX") program of METROLIST, INC., DBA RECOLORADO real estate listings held by brokers other than Iron Rose Realty are marked with the IDX Logo. This information is being provided for the consumers' personal, non-commercial use and may not be used for any other purpose. All information subject to change and should be independently verified.

Neighborhood & Commute
Source: Walkscore
Disclosure: Community information and market data powered by Constellation Data Labs. Information is deemed reliable but not guaranteed.
Save
Ask
Tour
Hide
Share

Scroll to Top